
1630 Madison Avenue, 5A
Upper East Side | East 109th Street & East 110th Street
Rooms
4
Bedrooms
2
Bathrooms
1
Status
Active
Real Estate Taxes
[Monthly]
$ 122
Common Charges [Monthly]
$ 1,051
ASF/ASM
838/78
Financing Allowed
90%
Property Description
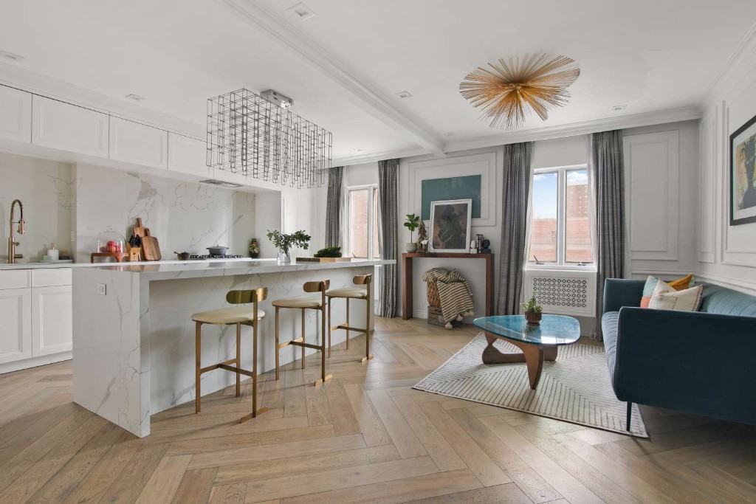
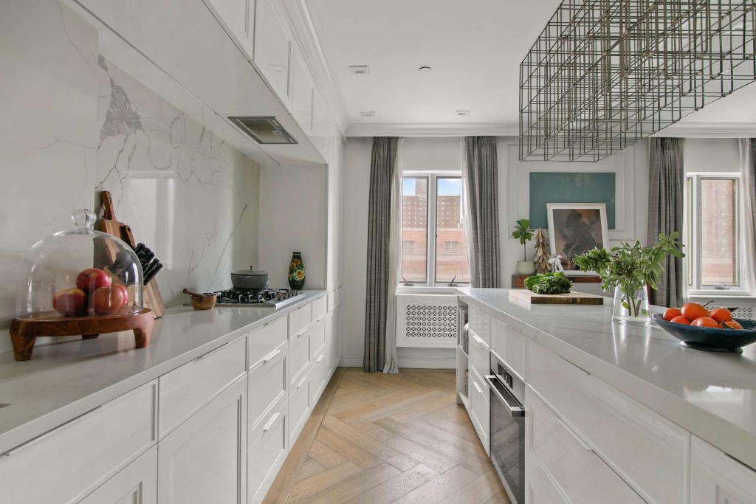
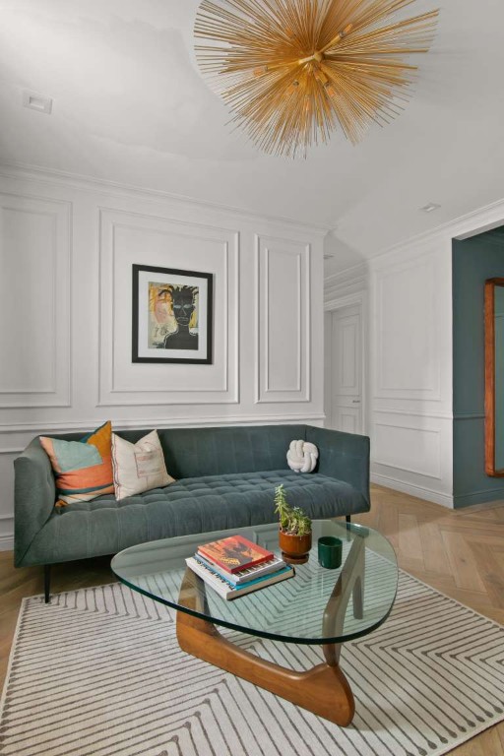
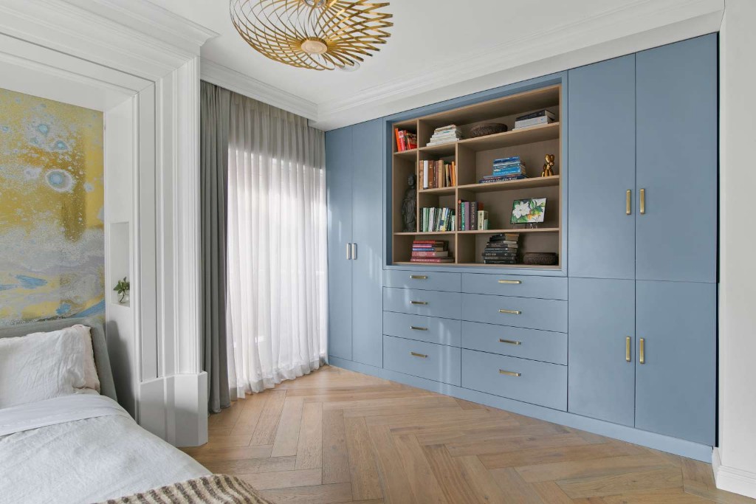
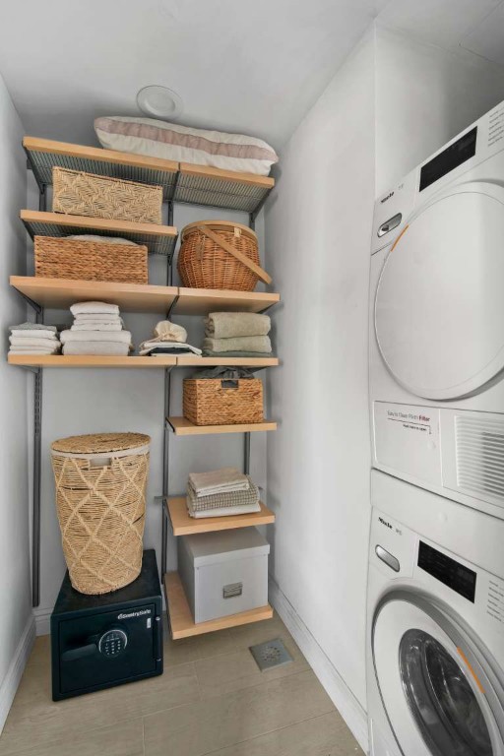
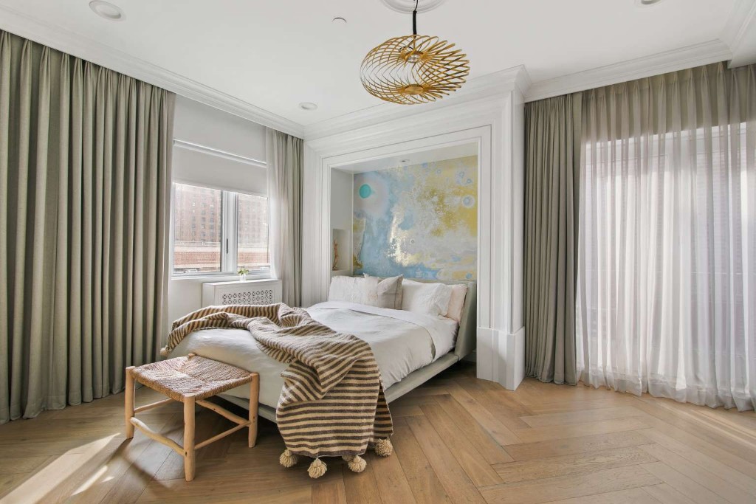
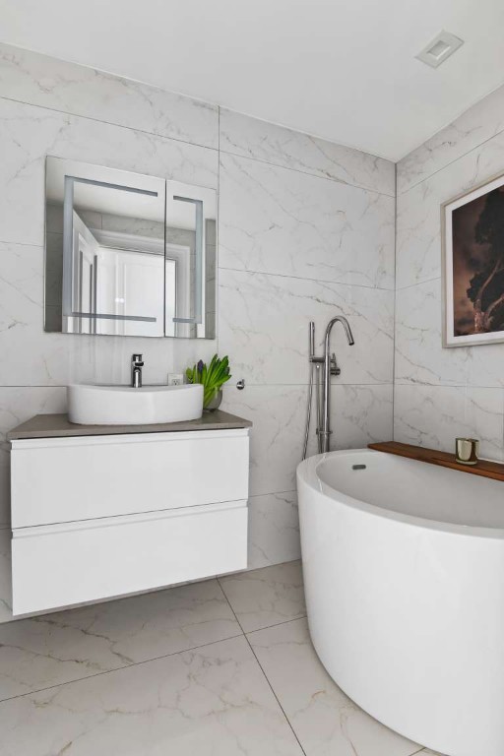
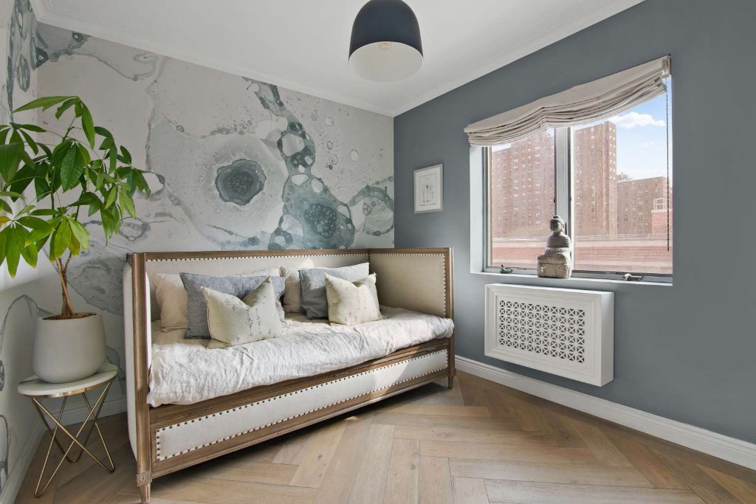
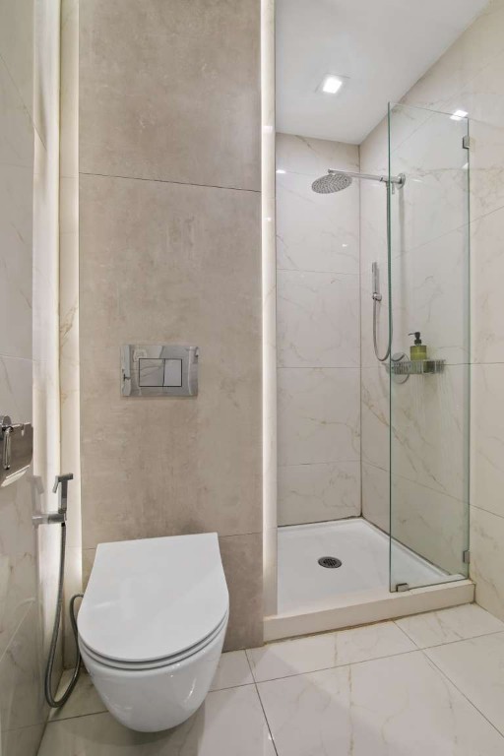
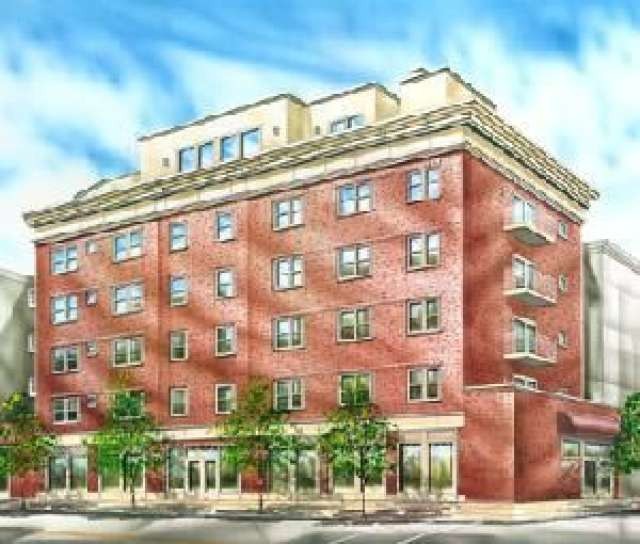
STUNNING CORNER 2BR RESIDENCE 1 MINUTE FROM CENTRAL PARK Welcome to Premium City Living at $888,888. Perched on the 5th floor of a 6-story boutique elevator condo, this exceptionally renovated (2021) 2-bedroom corner home blends modern opulence with timeless design. Because it sits on the top residential floorwith building amenities aboveyou enjoy maximum quiet, privacy, and expansive natural daylight from eastern and southeastern exposures. Every inch of this 838 sq. ft. home has been masterfully optimized for luxury living and effortless entertaining. PREMIUM CONDO FEATURES & FINISHES: The Kitchen: Chef's dream Doca euro-designed open kitchen featuring floor-to-ceiling cabinetry, a generous Caesarstone quartz island, coffered ceilings, a Miele 5-burner gas cooktop, Bosch electric oven, Subzero refrigerator, and built-in dishwasher. The Primary Suite: A sun-drenched sanctuary with refined custom millwork, hand-painted wallpaper by Calico, a custom walk-in closet, and a private balcony. The Bathroom: Spa-like, fully tiled retreat featuring a standalone shower, a separate Japanese soaking tub, and custom radiant heated floors. Flooring & Lighting: Wide-planked imported Italian hardwood floors with radiant heating throughout, controlled by a premium Lutron smart lighting system and recessed LED fixtures. Convenience: Premium in-unit Miele washer and dryer. BUILDING AMENITIES & LOCATION: Convenient elevator access straight to your floor. Fitness center located just one flight above on the top floor. On-site ground floor bike storage. Additional communal laundry facilities available. Unbeatable location: 1 minute to Central Park and minutes to the newly built Davis Center (featuring a larger-than-Olympic pool, winter ice rink, and complimentary classes). Immediate access to public transit, the Conservatory Gardens, Harlem Meer, and Museum Mile.
STUNNING CORNER 2BR RESIDENCE 1 MINUTE FROM CENTRAL PARK Welcome to Premium City Living at $888,888. Perched on the 5th floor of a 6-story boutique elevator condo, this exceptionally renovated (2021) 2-bedroom corner home blends modern opulence with timeless design. Because it sits on the top residential floorwith building amenities aboveyou enjoy maximum quiet, privacy, and expansive natural daylight from eastern and southeastern exposures. Every inch of this 838 sq. ft. home has been masterfully optimized for luxury living and effortless entertaining. PREMIUM CONDO FEATURES & FINISHES: The Kitchen: Chef's dream Doca euro-designed open kitchen featuring floor-to-ceiling cabinetry, a generous Caesarstone quartz island, coffered ceilings, a Miele 5-burner gas cooktop, Bosch electric oven, Subzero refrigerator, and built-in dishwasher. The Primary Suite: A sun-drenched sanctuary with refined custom millwork, hand-painted wallpaper by Calico, a custom walk-in closet, and a private balcony. The Bathroom: Spa-like, fully tiled retreat featuring a standalone shower, a separate Japanese soaking tub, and custom radiant heated floors. Flooring & Lighting: Wide-planked imported Italian hardwood floors with radiant heating throughout, controlled by a premium Lutron smart lighting system and recessed LED fixtures. Convenience: Premium in-unit Miele washer and dryer. BUILDING AMENITIES & LOCATION: Convenient elevator access straight to your floor. Fitness center located just one flight above on the top floor. On-site ground floor bike storage. Additional communal laundry facilities available. Unbeatable location: 1 minute to Central Park and minutes to the newly built Davis Center (featuring a larger-than-Olympic pool, winter ice rink, and complimentary classes). Immediate access to public transit, the Conservatory Gardens, Harlem Meer, and Museum Mile.
Listing Courtesy of Realmart Realty, LLC
Care to take a look at this property?
Apartment Features
A/C
Washer / Dryer
Outdoor
Balcony
View / Exposure
City Views
East, South Exposures

Building Details [1630 Madison Avenue]
Ownership
Condo
Service Level
Video Intercom
Access
Elevator
Pet Policy
Pets Allowed
Block/Lot
1614/7501
Building Type
Low-Rise
Age
Post-War
Year Built
2002
Floors/Apts
6/12
Amenities
Fitness Facility
Laundry Room
Roof Deck
Mortgage Calculator in [US Dollars]

This information is not verified for authenticity or accuracy and is not guaranteed and may not reflect all real estate activity in the market.
©2026 REBNY Listing Service, Inc. All rights reserved.
All information is intended only for the Registrant’s personal, non-commercial use.
RLS Data display by BC Realty Group.
Additional building data provided by On-Line Residential [OLR].
All information furnished regarding property for sale, rental or financing is from sources deemed reliable, but no warranty or representation is made as to the accuracy thereof and same is submitted subject to errors, omissions, change of price, rental or other conditions, prior sale, lease or financing or withdrawal without notice. All dimensions are approximate. For exact dimensions, you must hire your own architect or engineer.
Listing ID: 1640840