
Sterling Plaza
255 East 49th Street, 4CD
Turtle Bay | Third Avenue & Second Avenue
Rooms
7
Bedrooms
3
Bathrooms
3
Status
Active
Term [Months]
12-24
Available
Immediately
ASF/ASM
1,985/184
Property Description
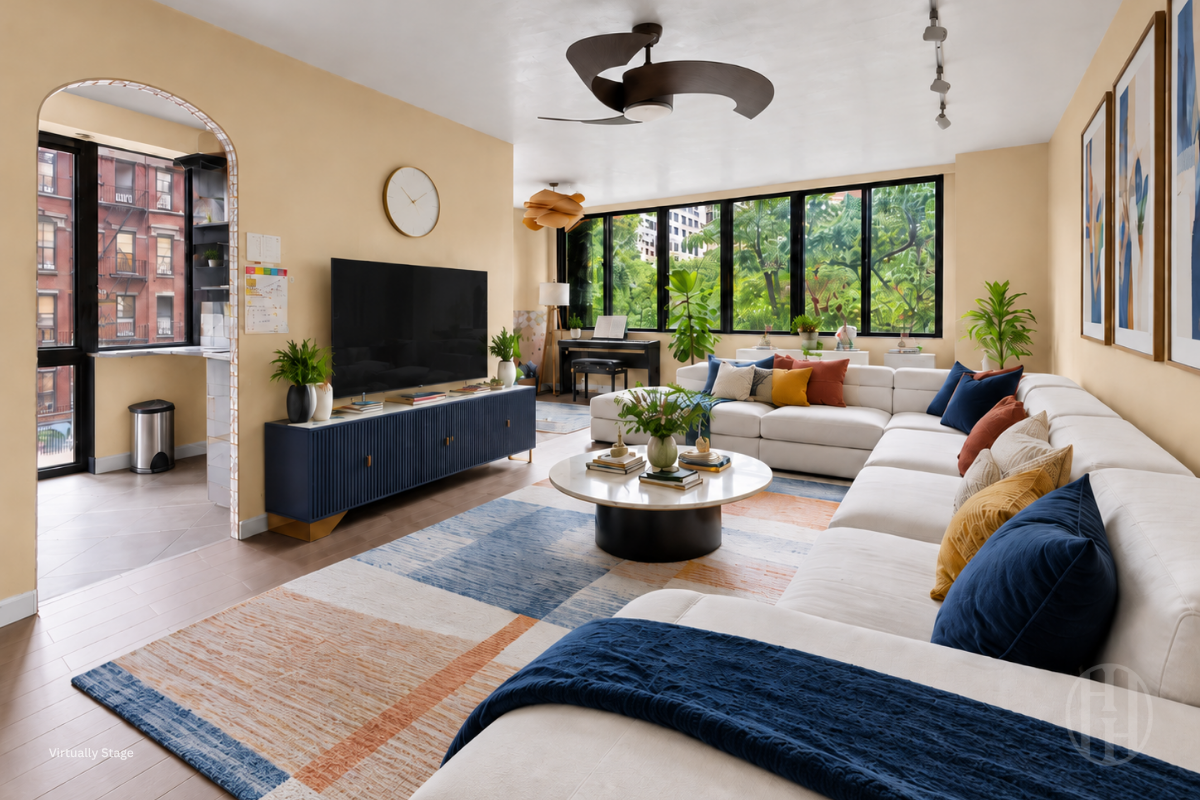
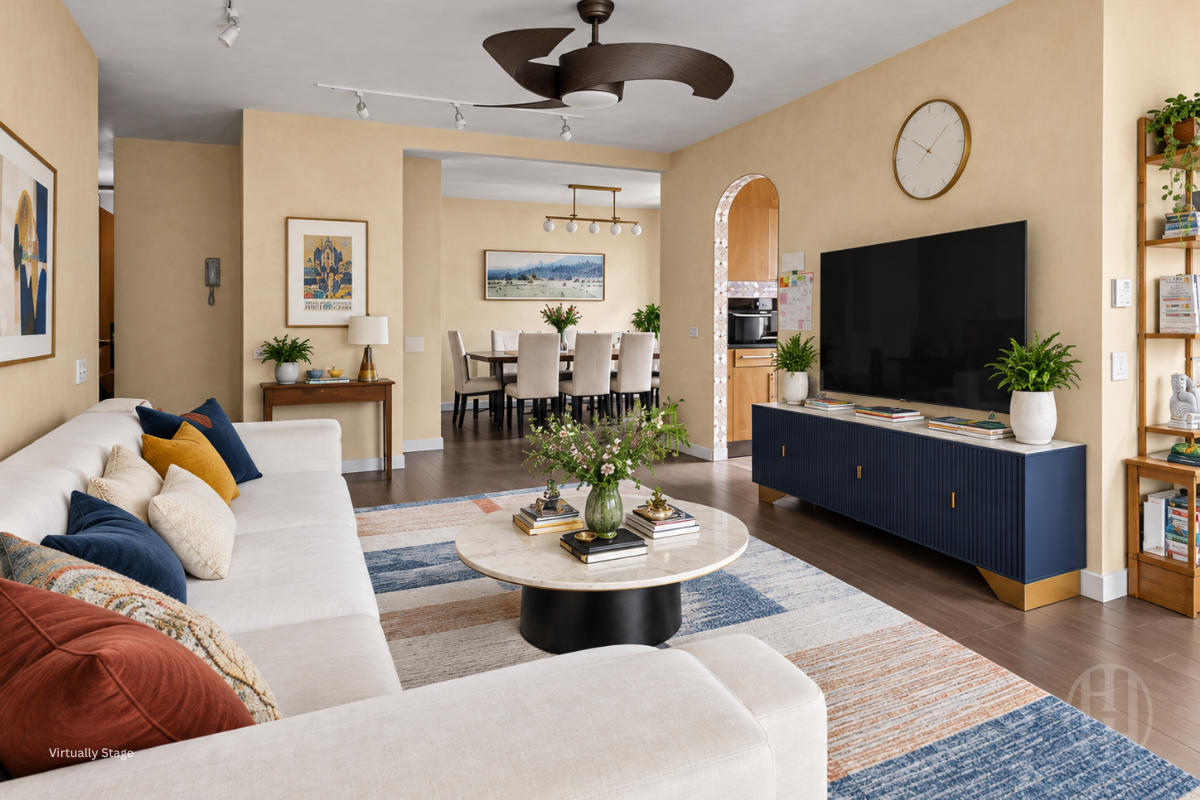
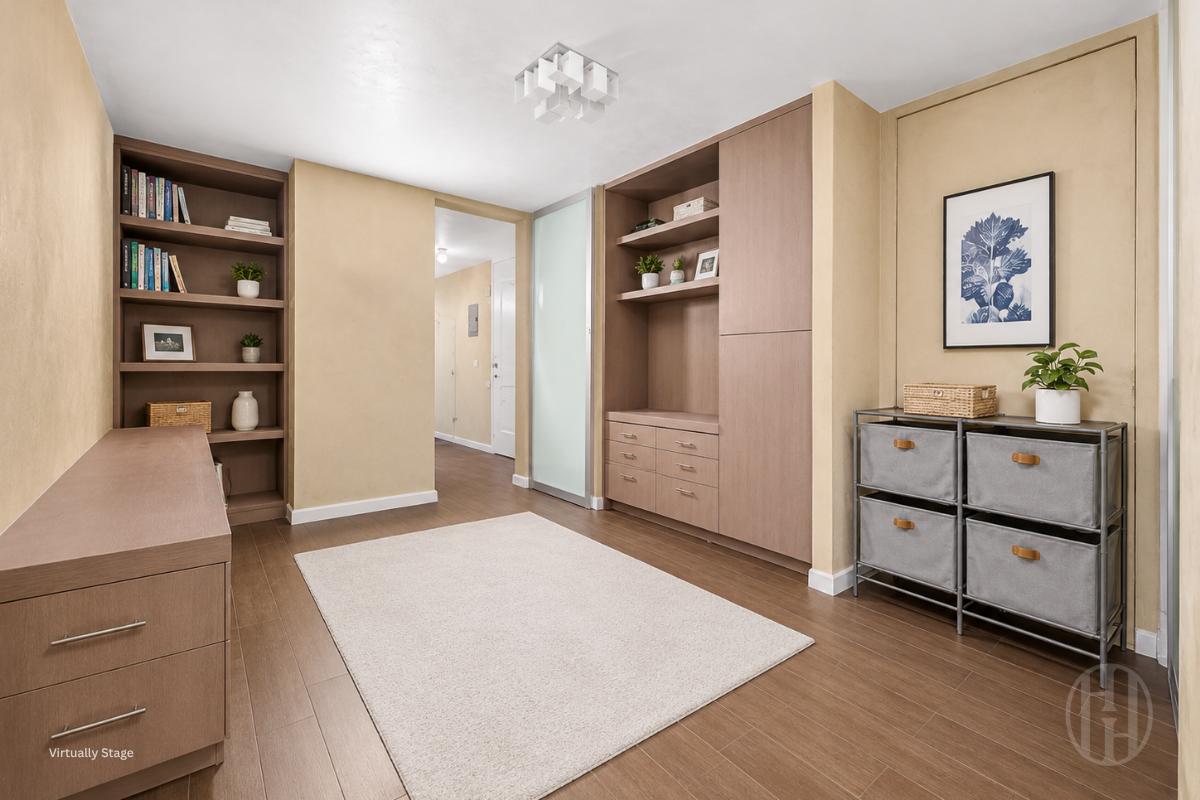
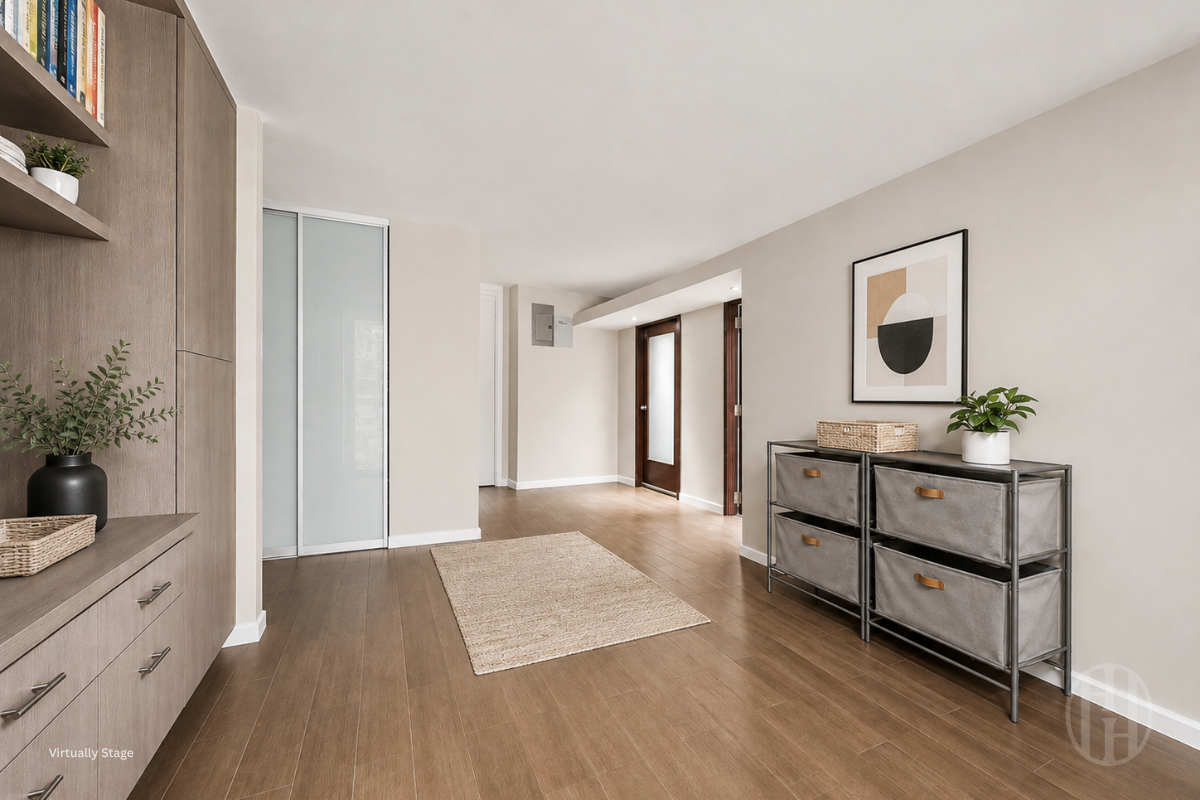
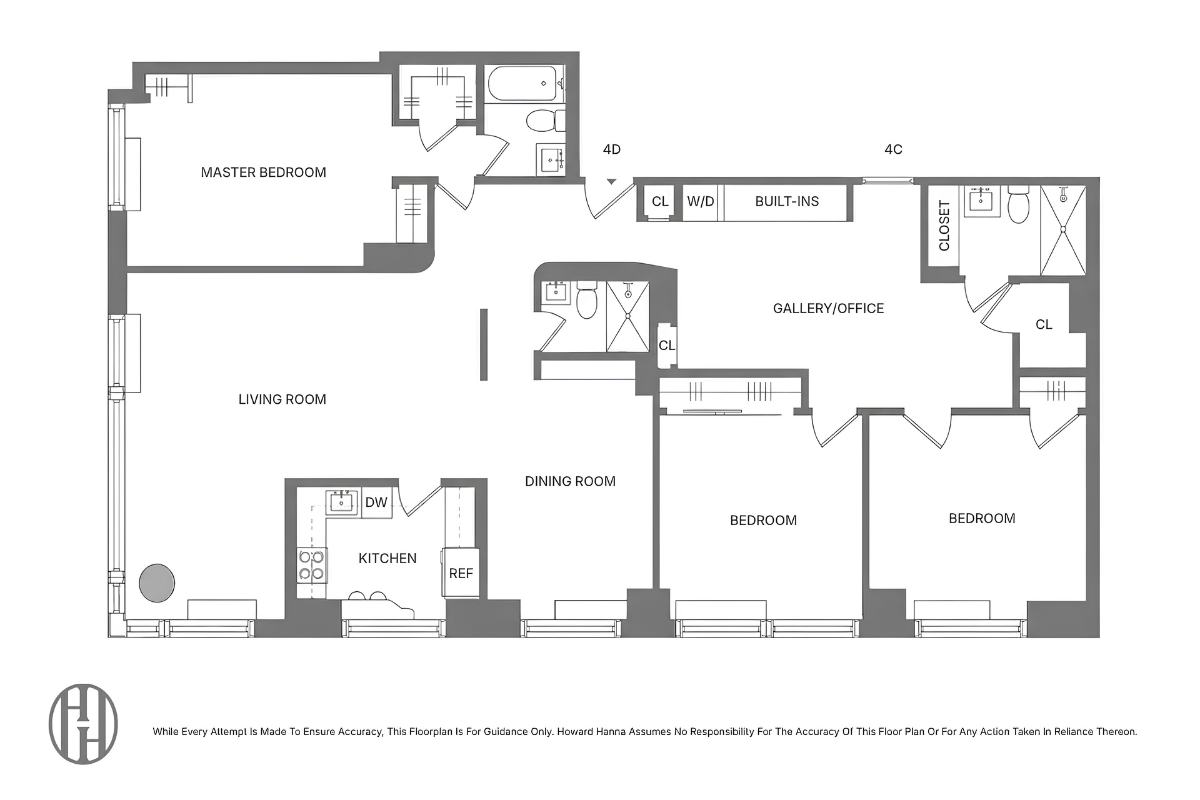
Bright, spacious, and well-laid-out, this approximately 1,985-square-foot corner residence at Sterling Plaza offers 3 bedrooms, 3 full bathrooms, a home office, and generous living and dining space in the heart of Midtown. All windows are soundproof. You do not hear a word from outside.
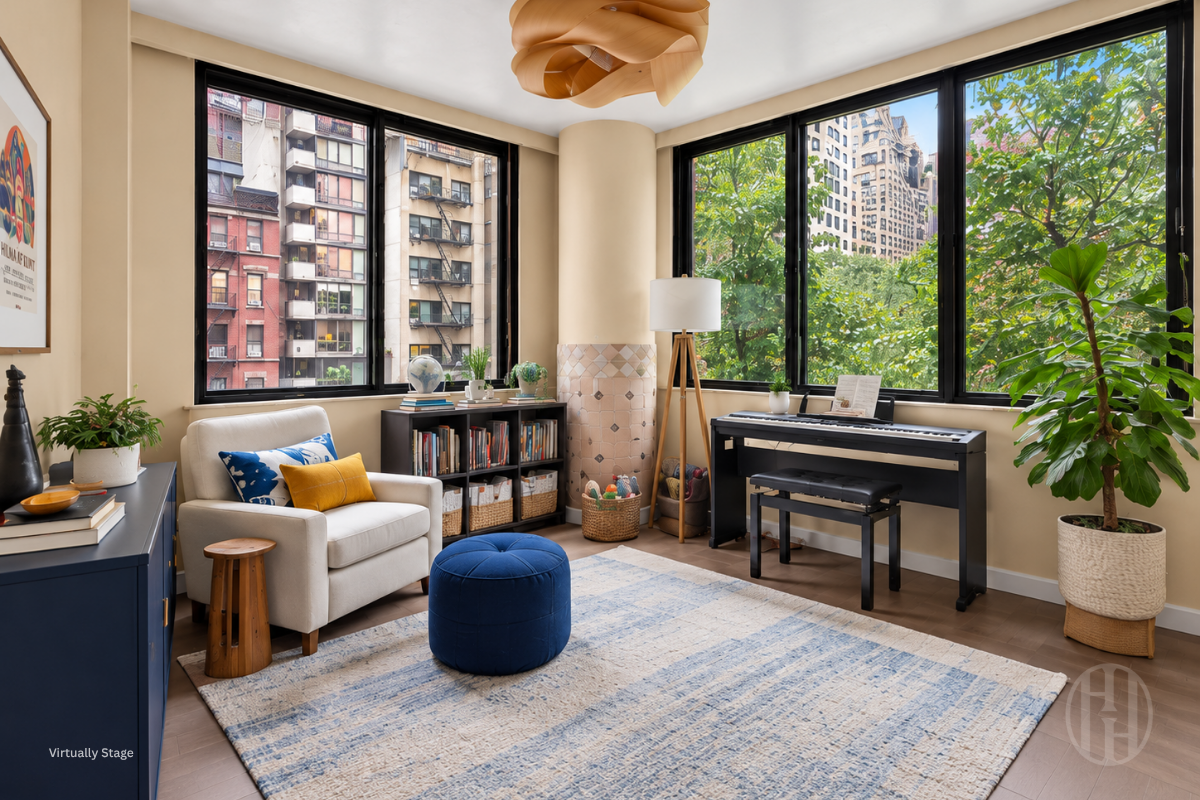
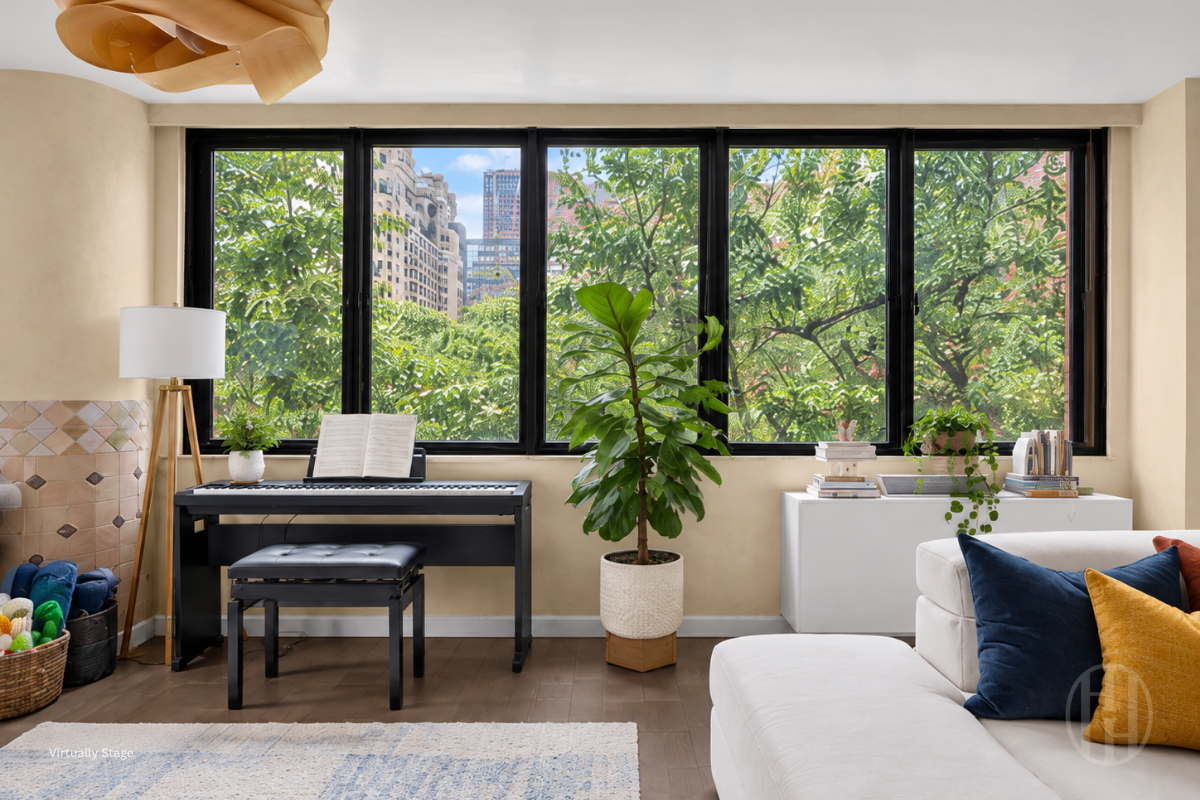
Southern and eastern exposures bring in plenty of natural light throughout the day, while soundproof double windows throughout the apartment help reduce outside noise. Additional features include glass porcelain floors, custom lighting, abundant closet space, large windows, and an in-unit washer/dryer.
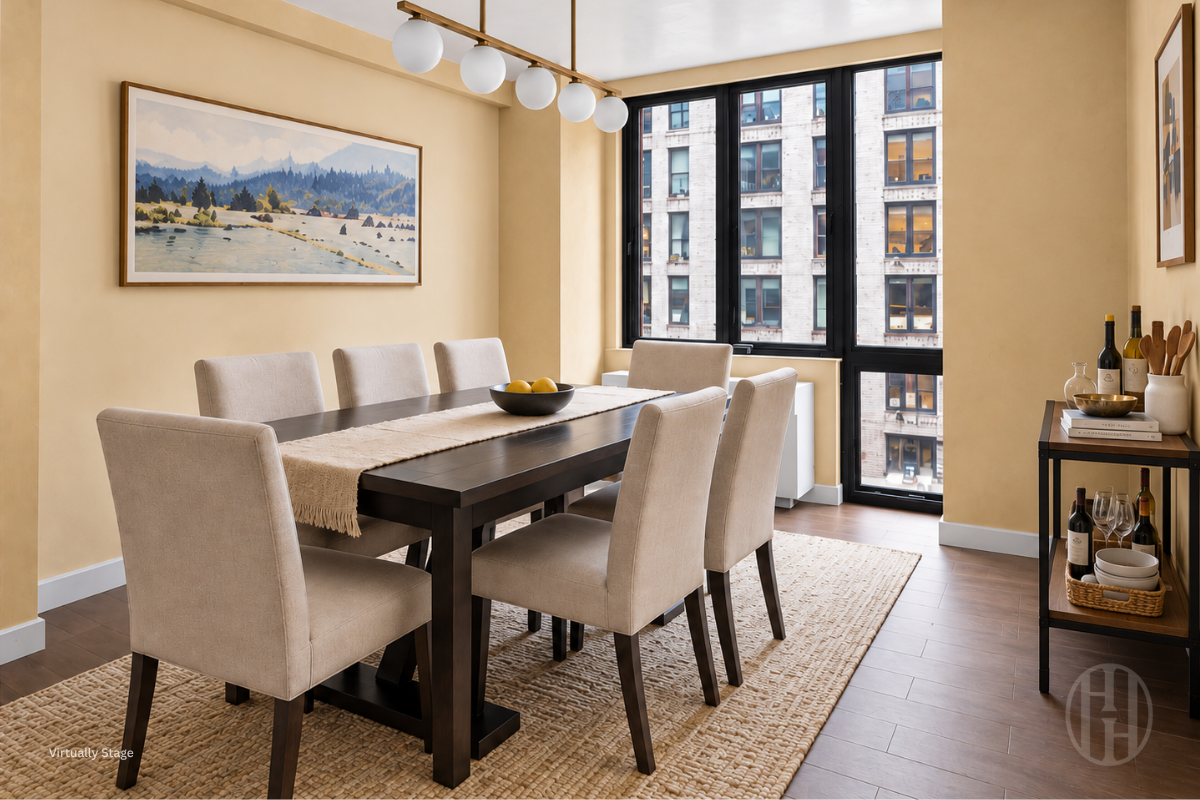
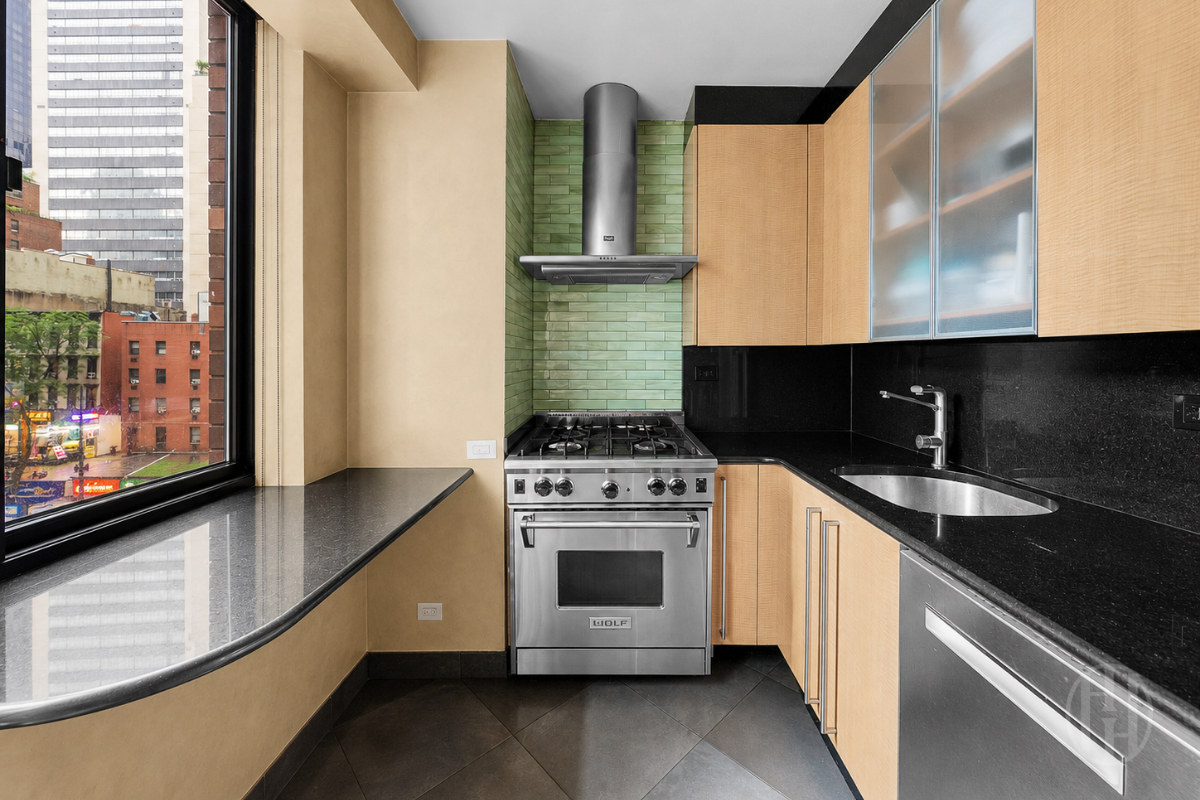
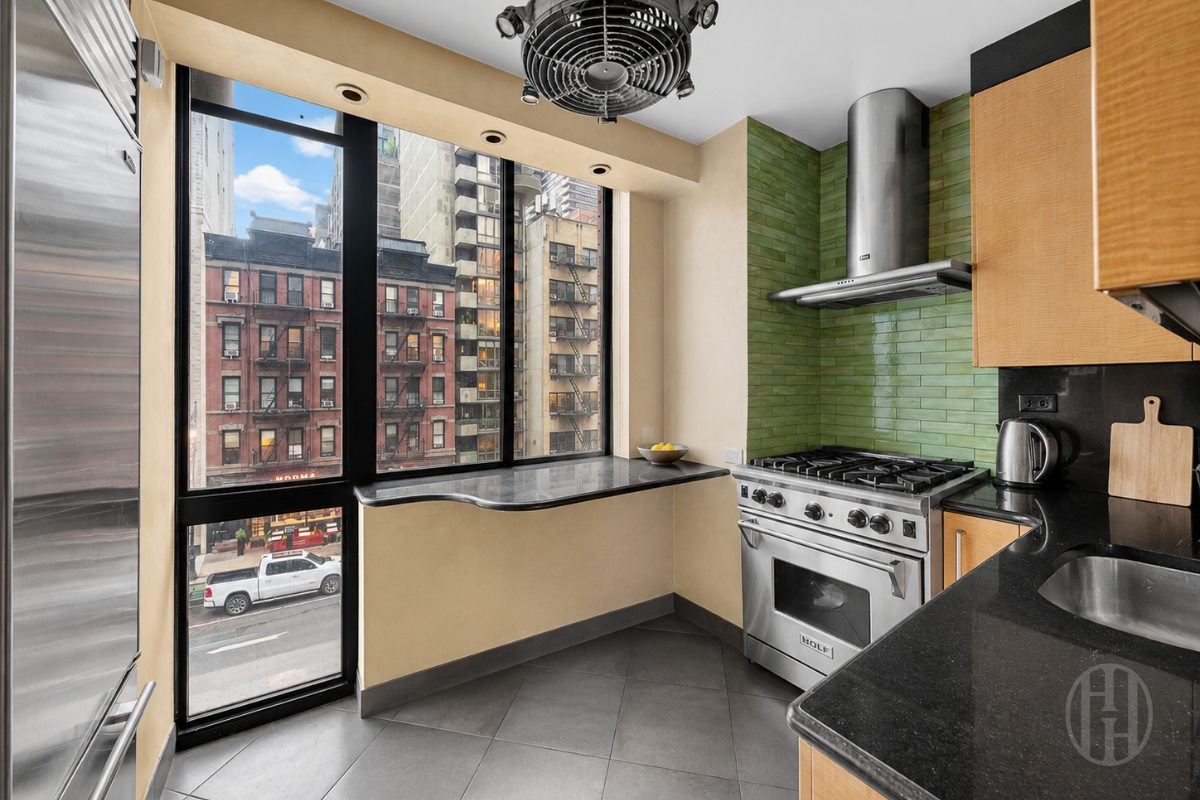
The main living room flows into a spacious formal dining area with room to comfortably seat 8–10. The dining room also offers flexible use and has previously been marketed as a potential fourth bedroom. The adjacent eat-in kitchen features a windowed breakfast bar, granite countertops and backsplash, and stainless steel appliances from Wolf, Sub-Zero, and Bosch.
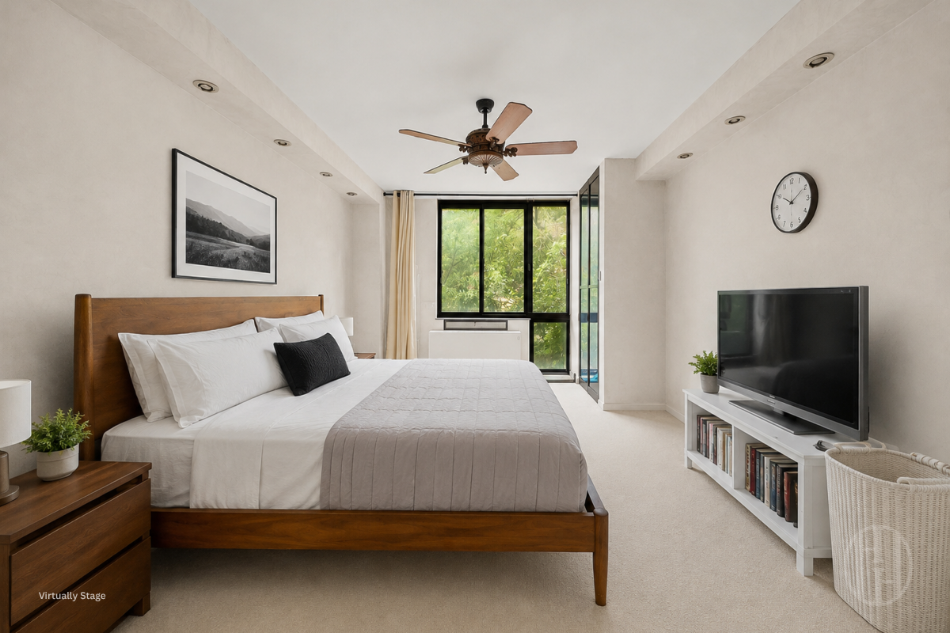
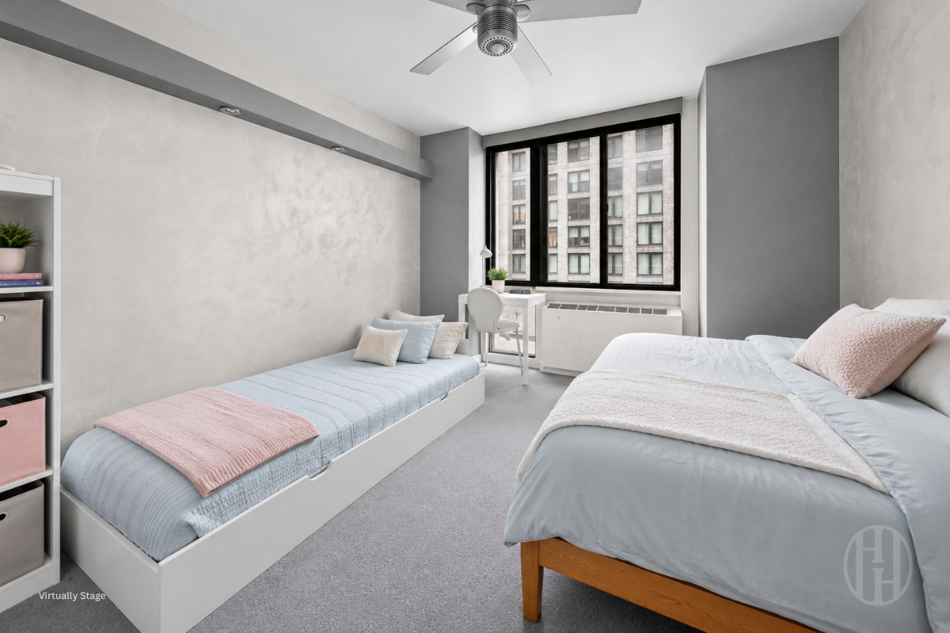
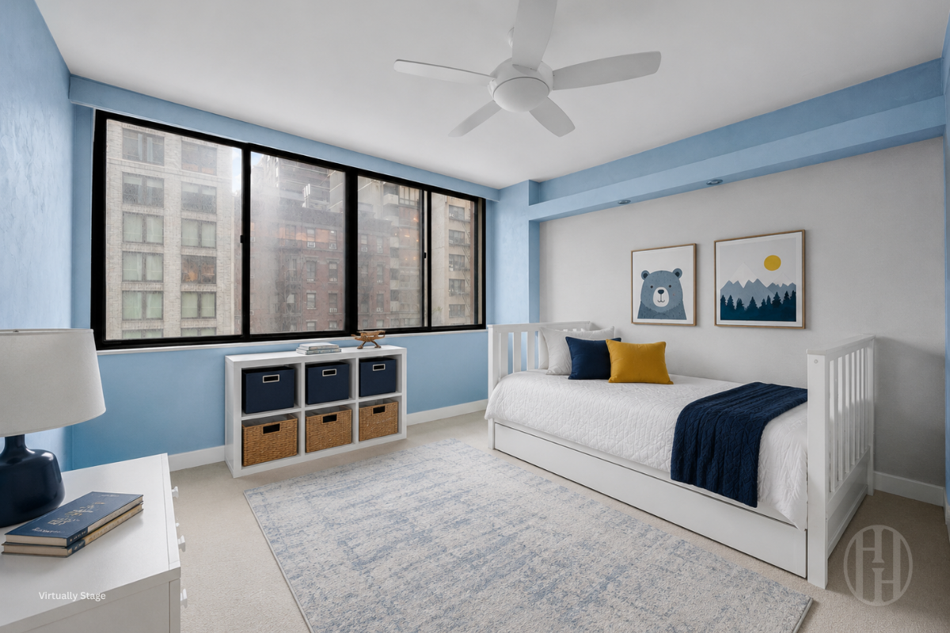
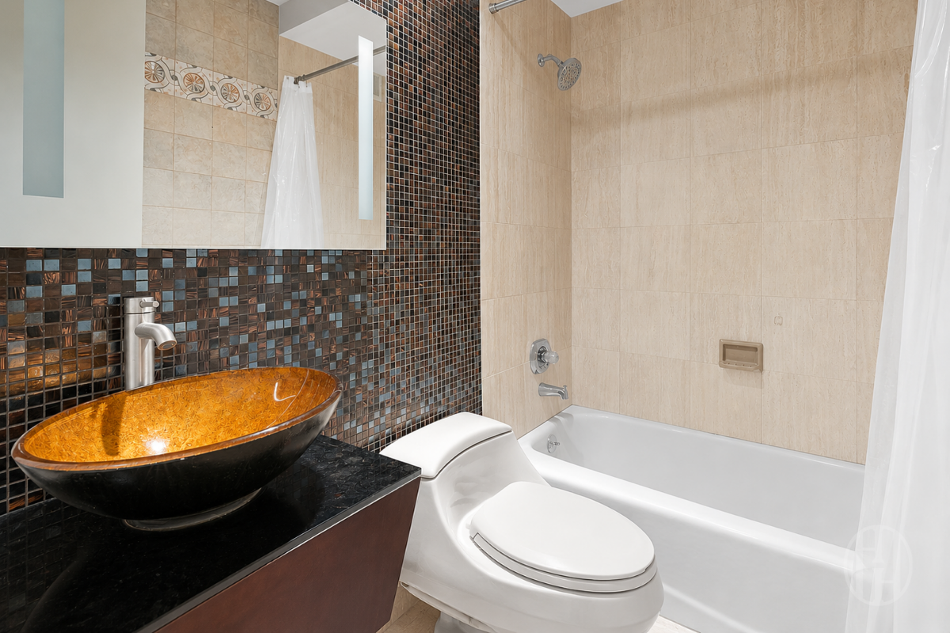
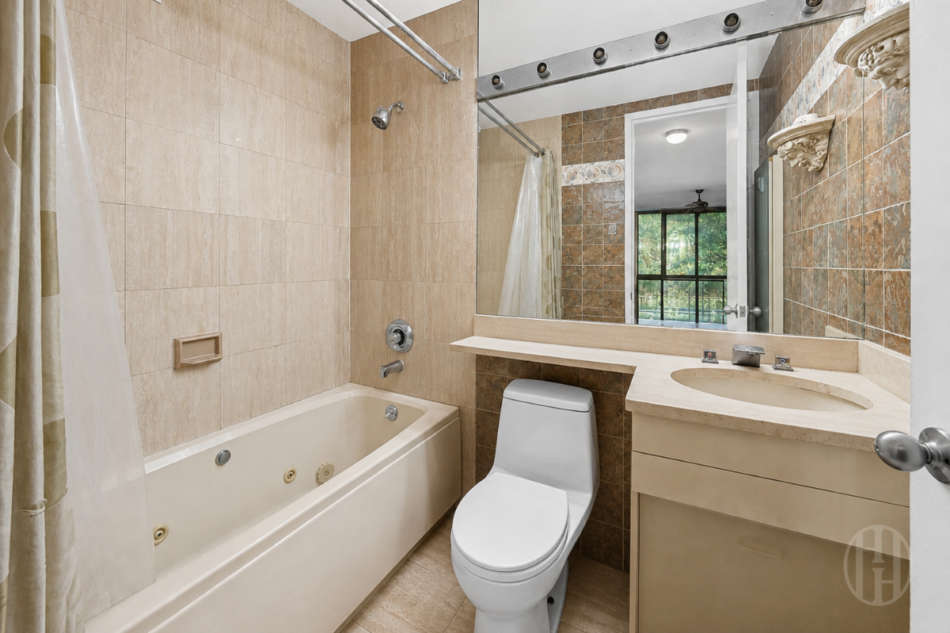
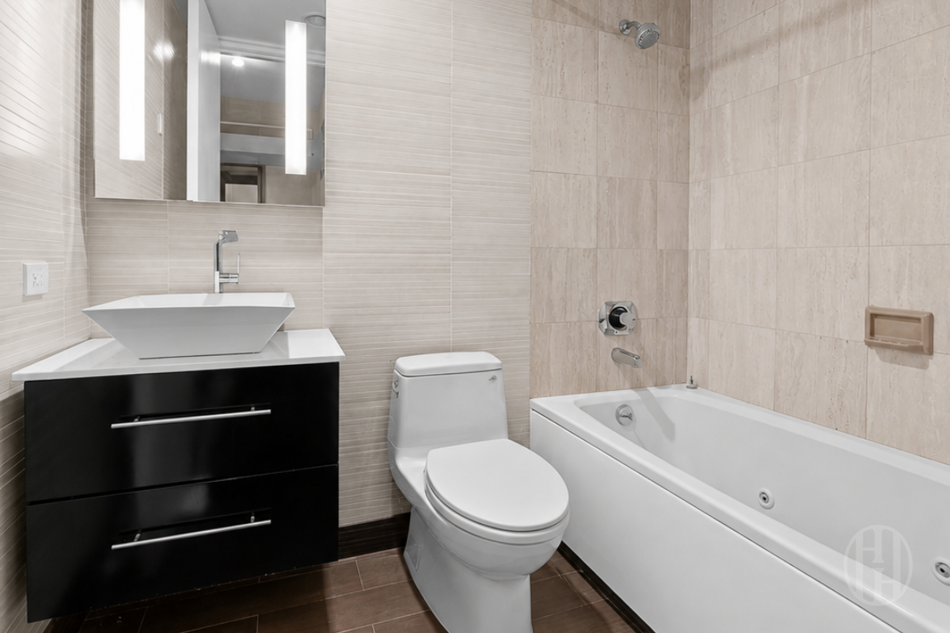
The primary suite is privately positioned away from the other bedrooms and includes three custom closets, including a walk-in, along with an en-suite bathroom with a deep soaking tub. The second and third bedrooms each offer ample closet space and convenient access to a full bathroom with porcelain tile and a step-in shower. A third full bathroom serves the main living area.
Sterling Plaza is a full-service condominium with a 24-hour doorman, concierge service, resident manager, storage facilities, and a building-wide water filtration system.
Located near restaurants, cafés, shops, and everyday conveniences, with easy access to the 6, E, and M subway lines.
Please note: pets are not permitted for renters under current building policy.
Bright, spacious, and well-laid-out, this approximately 1,985-square-foot corner residence at Sterling Plaza offers 3 bedrooms, 3 full bathrooms, a home office, and generous living and dining space in the heart of Midtown. All windows are soundproof. You do not hear a word from outside.
Southern and eastern exposures bring in plenty of natural light throughout the day, while soundproof double windows throughout the apartment help reduce outside noise. Additional features include glass porcelain floors, custom lighting, abundant closet space, large windows, and an in-unit washer/dryer.
The main living room flows into a spacious formal dining area with room to comfortably seat 8–10. The dining room also offers flexible use and has previously been marketed as a potential fourth bedroom. The adjacent eat-in kitchen features a windowed breakfast bar, granite countertops and backsplash, and stainless steel appliances from Wolf, Sub-Zero, and Bosch.
The primary suite is privately positioned away from the other bedrooms and includes three custom closets, including a walk-in, along with an en-suite bathroom with a deep soaking tub. The second and third bedrooms each offer ample closet space and convenient access to a full bathroom with porcelain tile and a step-in shower. A third full bathroom serves the main living area.
Sterling Plaza is a full-service condominium with a 24-hour doorman, concierge service, resident manager, storage facilities, and a building-wide water filtration system.
Located near restaurants, cafés, shops, and everyday conveniences, with easy access to the 6, E, and M subway lines.
Please note: pets are not permitted for renters under current building policy.
Listing Courtesy of Elegran LLC
Care to take a look at this property?
Apartment Features
A/C [Central]
Washer / Dryer
View / Exposure
East, South Exposures

Building Details [255 East 49th Street]
Ownership
Condo
Service Level
Full Service
Access
Elevator
Pet Policy
Pets Allowed
Block/Lot
1323/7501
Building Type
High-Rise
Age
Post-War
Year Built
1984
Floors/Apts
33/163
Amenities
Bike Room
Courtyard
Laundry Room
Non-Smoking Building
Private Storage
Roof Deck
Water Filtration System
Building Statistics
$ 1,161 APPSF
Closed Sales Data [Last 12 Months]

This information is not verified for authenticity or accuracy and is not guaranteed and may not reflect all real estate activity in the market.
©2026 REBNY Listing Service, Inc. All rights reserved.
All information is intended only for the Registrant’s personal, non-commercial use.
RLS Data display by BC Realty Group.
Additional building data provided by On-Line Residential [OLR].
All information furnished regarding property for sale, rental or financing is from sources deemed reliable, but no warranty or representation is made as to the accuracy thereof and same is submitted subject to errors, omissions, change of price, rental or other conditions, prior sale, lease or financing or withdrawal without notice. All dimensions are approximate. For exact dimensions, you must hire your own architect or engineer.
Listing ID: 2202440