
9 East 88th Street
Carnegie Hill | Fifth Avenue & Madison Avenue
Ownership
Single Family
Lot Size
26'x100'
Floors/Apts
5/1
Status
Active
Real Estate Taxes
[Per Annum]
$ 97,524
Building Type
Townhouse
Building Size
26'x90'
Year Built
1899
ASF/ASM
15,950/1,482
Property Description
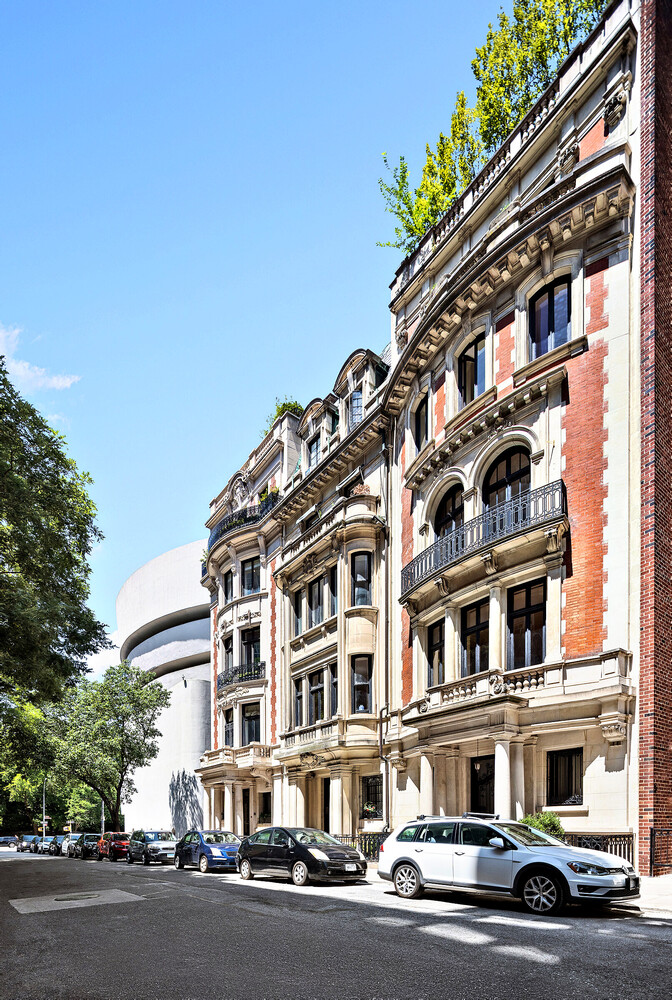
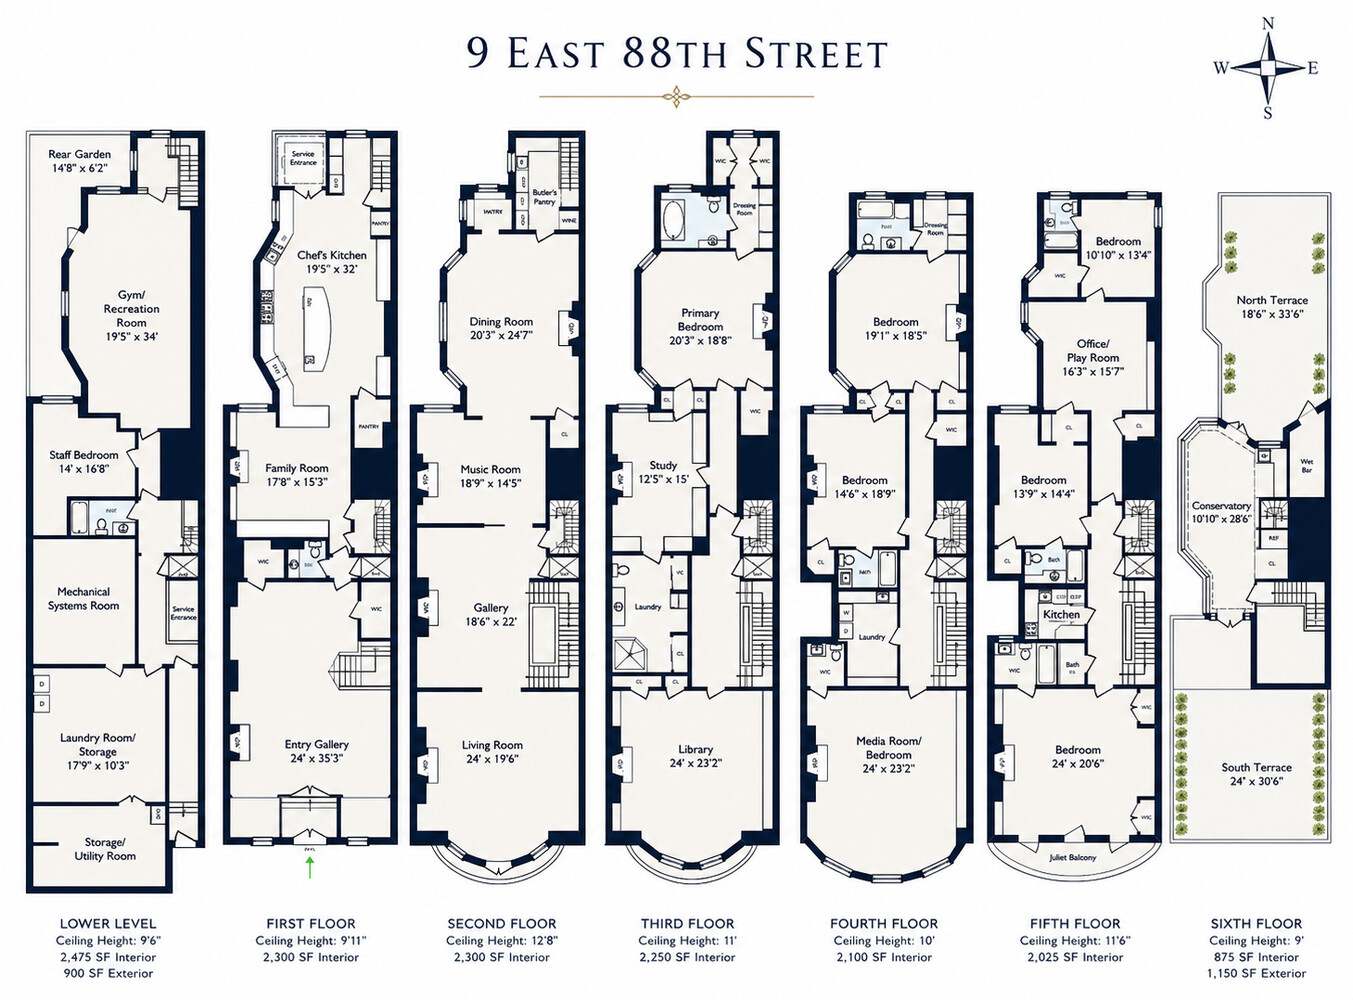
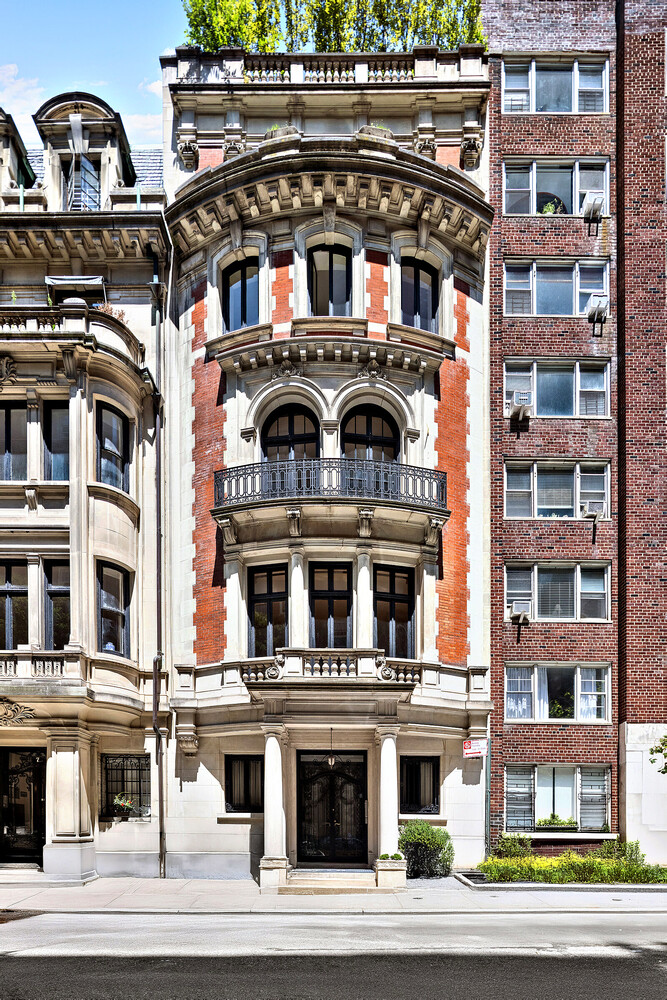
Twenty-six feet wide, six stories tall, and set on one of Manhattan's most protected blocks, 9 East 88th Street is a rare Beaux-Arts mansion just off Fifth Avenue, with the Guggenheim nearby and Central Park at the end of the block. Built in 1902 by James R. Turner and William G. Killian, its interiors were later reimagined by John Russell Pope, architect of the Jefferson Memorial and National Gallery of Art.
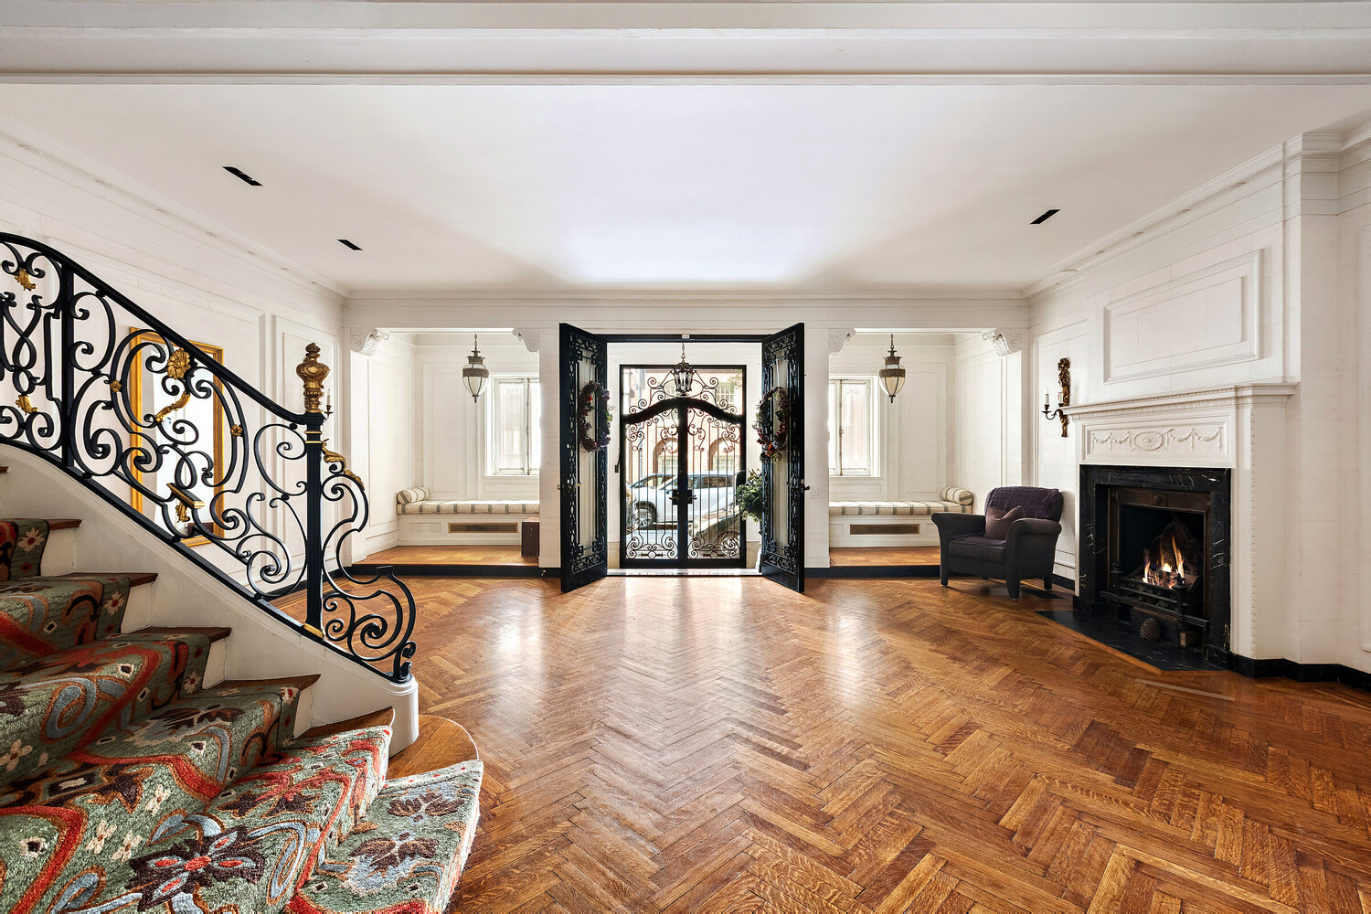
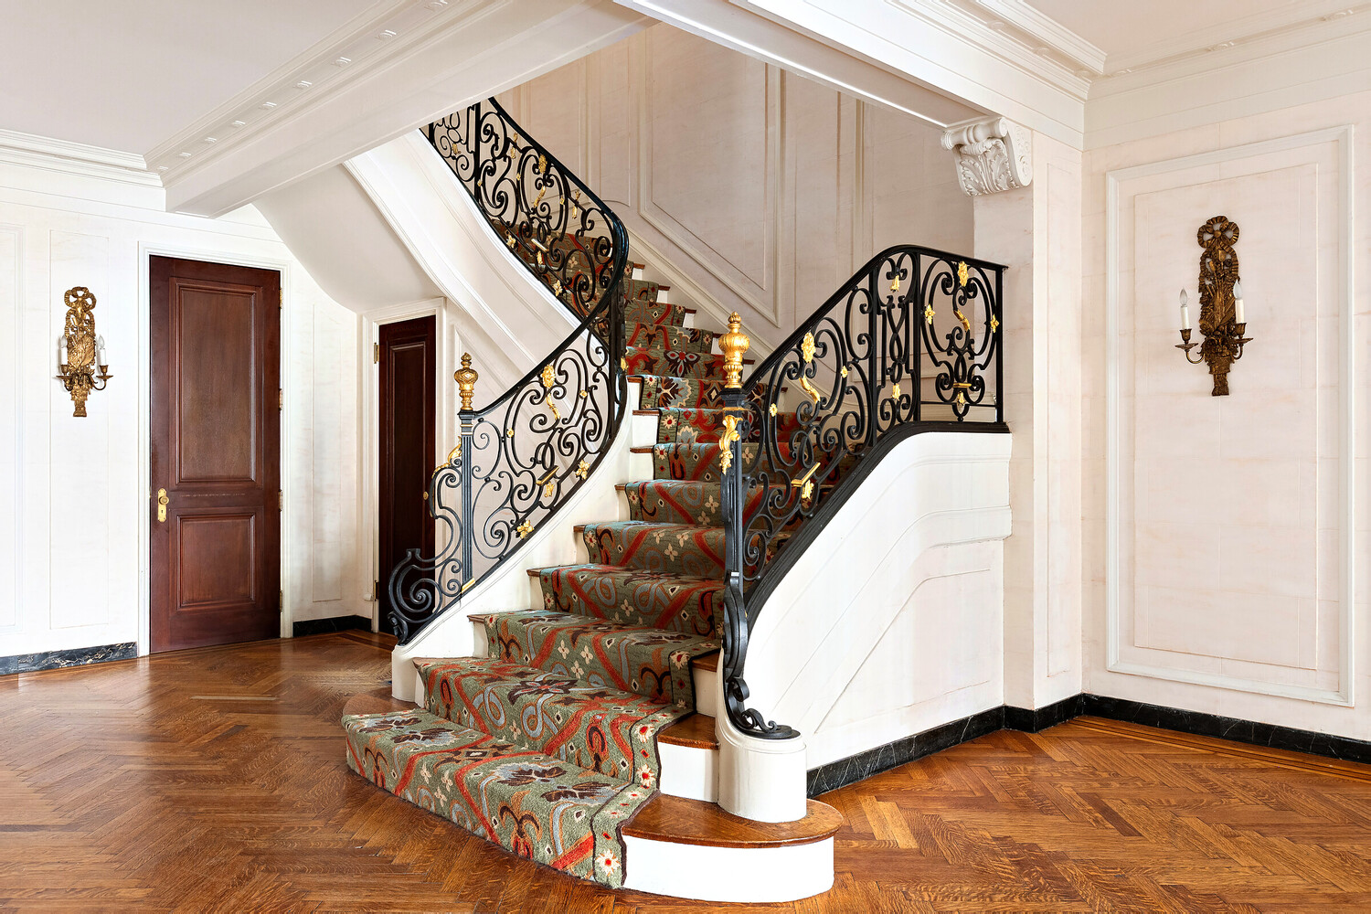
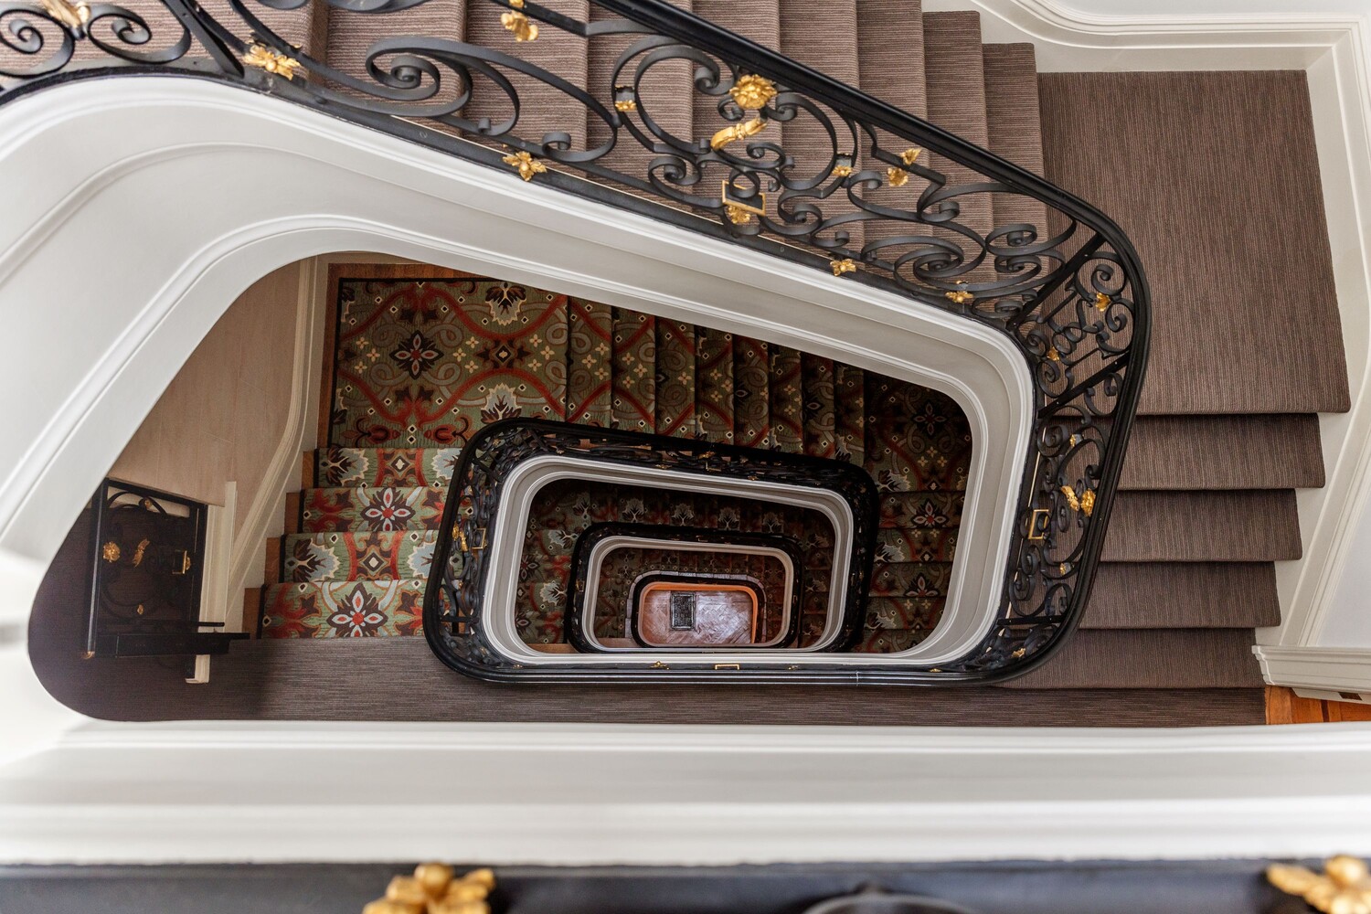
Behind a rose-brick facade with limestone and marble detailing, the home opens to a dramatic reception hall with herringbone floors, a carved stone fireplace, and a sweeping wrought-iron staircase.
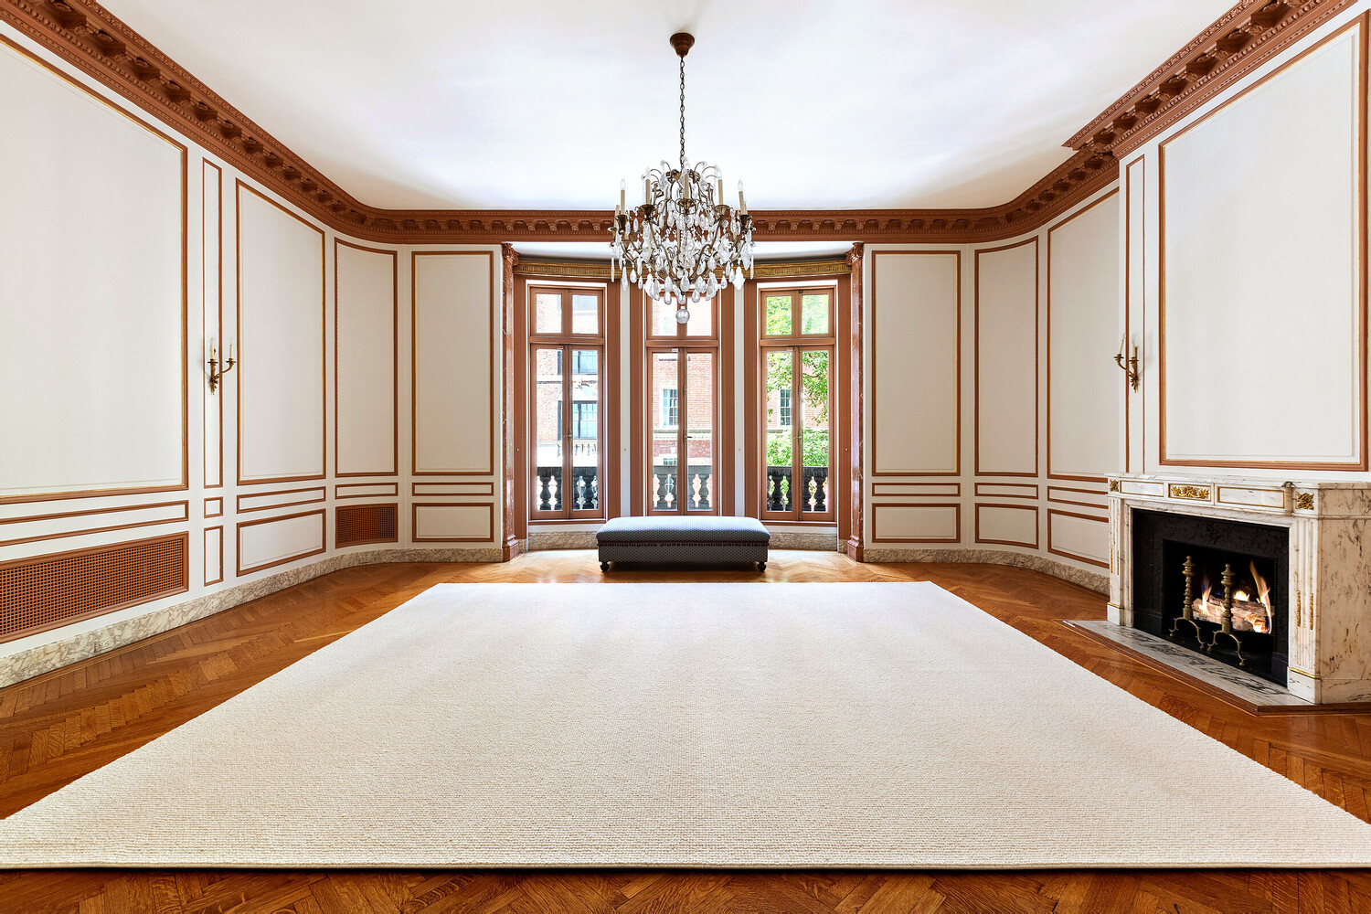
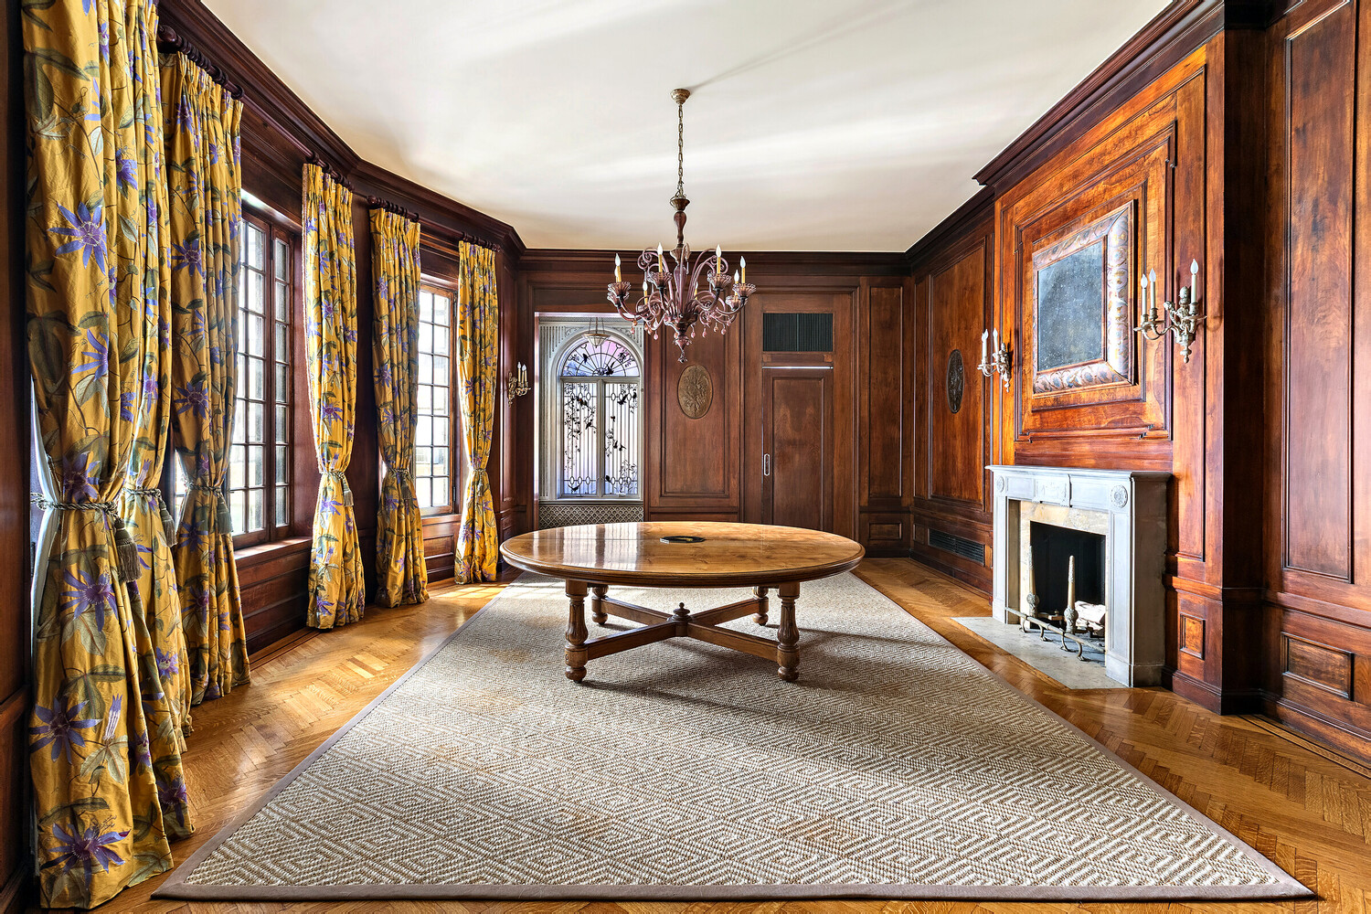
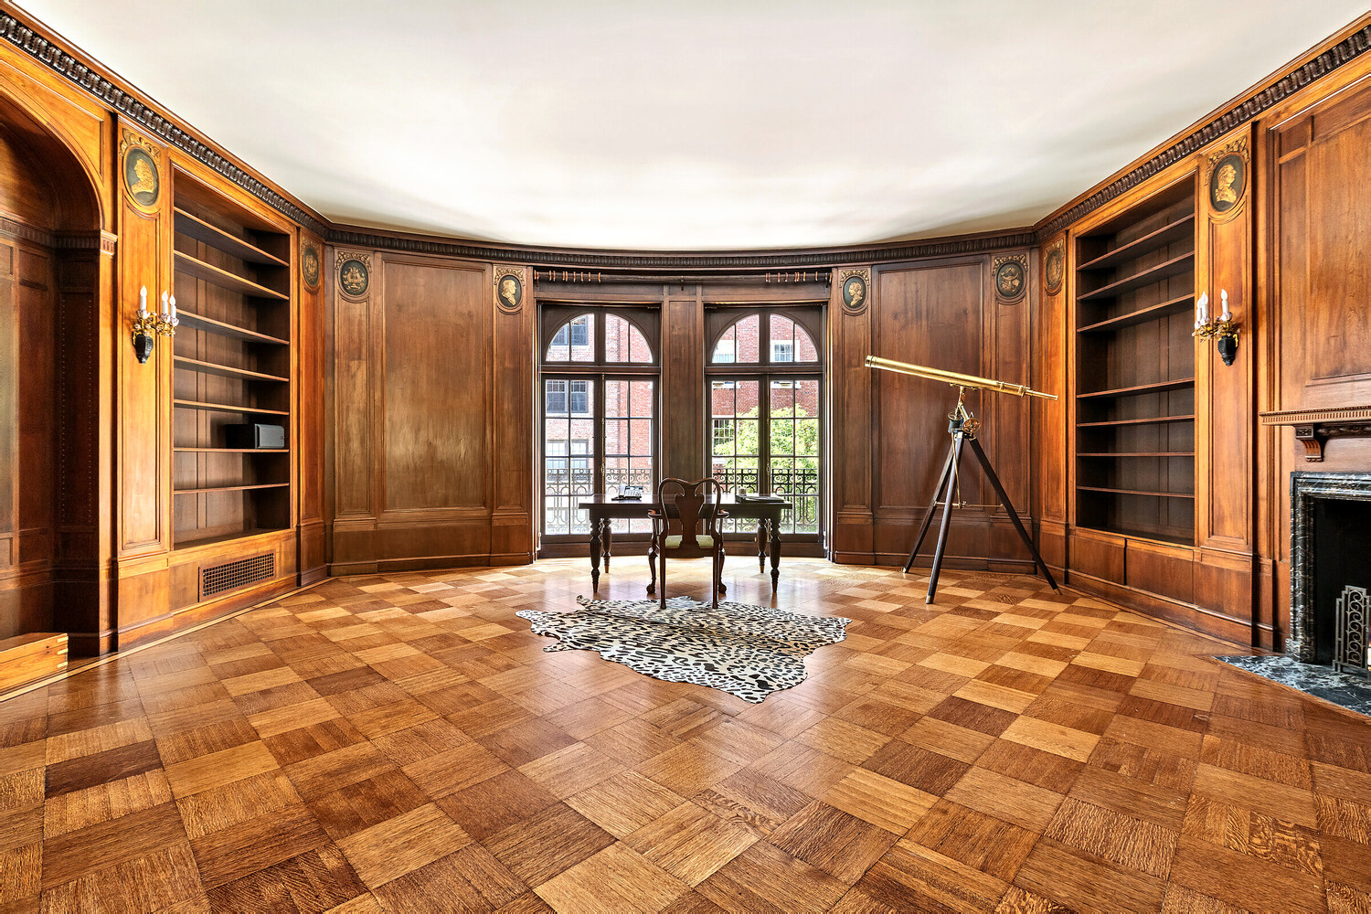
The parlor floor features a grand formal salon and an exceptional mahogany-paneled dining room with silk curtains, a carved marble fireplace, and leaded-glass windows. Above, the bowed library is lined in mahogany bookcases and opens to an iron balcony.
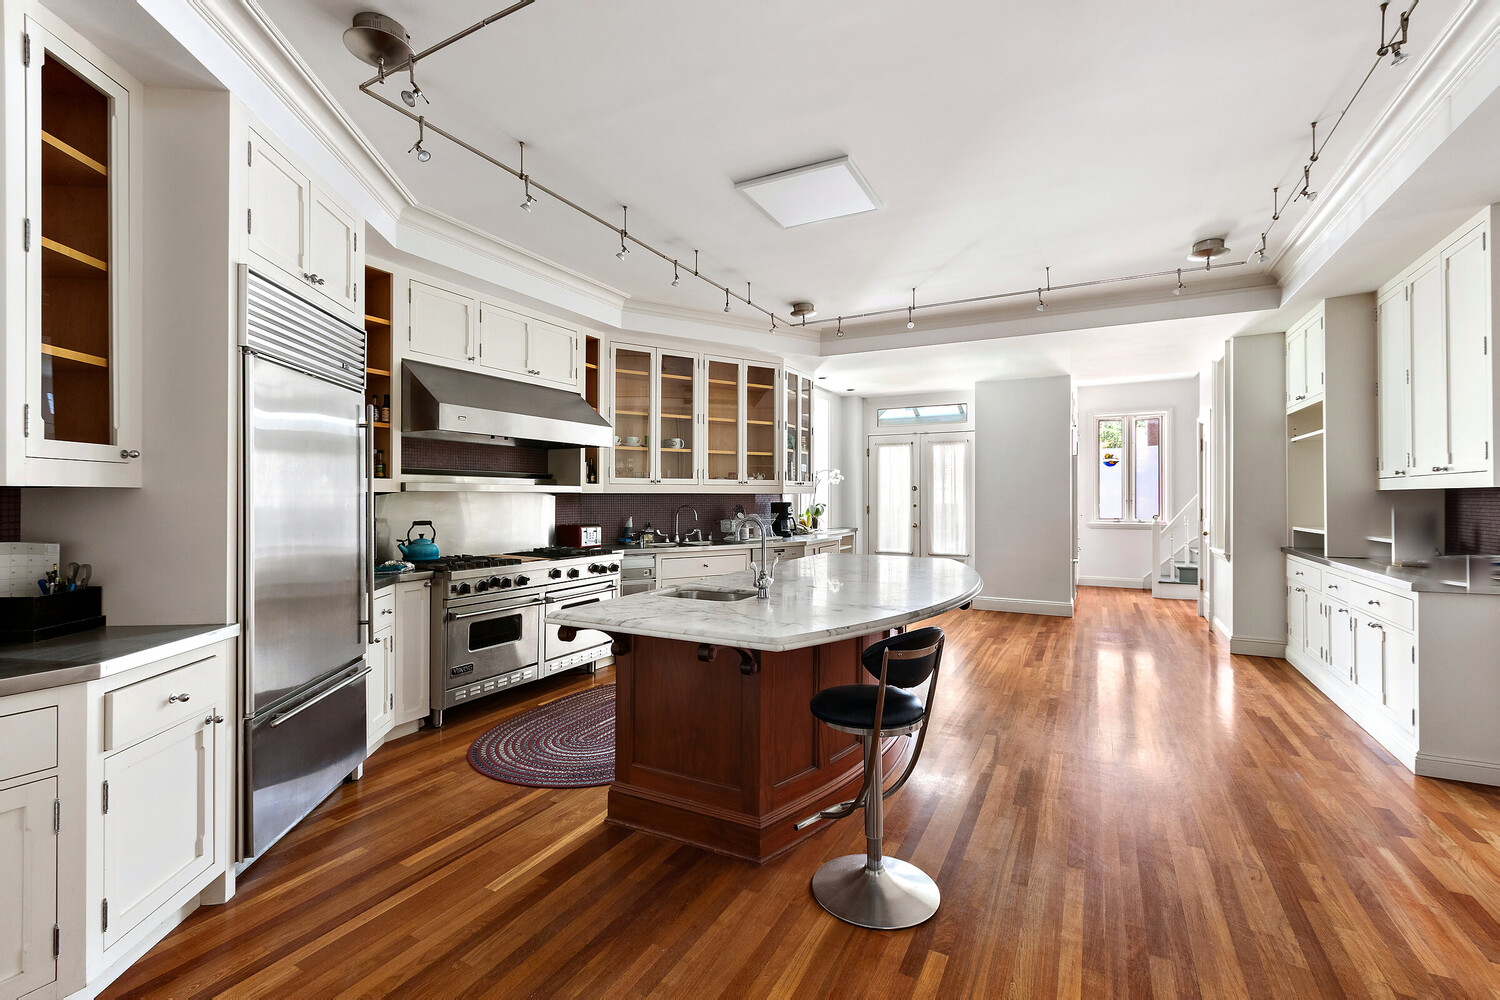
The dedicated kitchen floor is designed for full service, with a Viking range, double ovens, marble-topped island, prep sink, extensive cabinetry, and access to the rear stair and outdoor space. Three staircases and a wood-paneled elevator serve the home from basement to sixth floor.
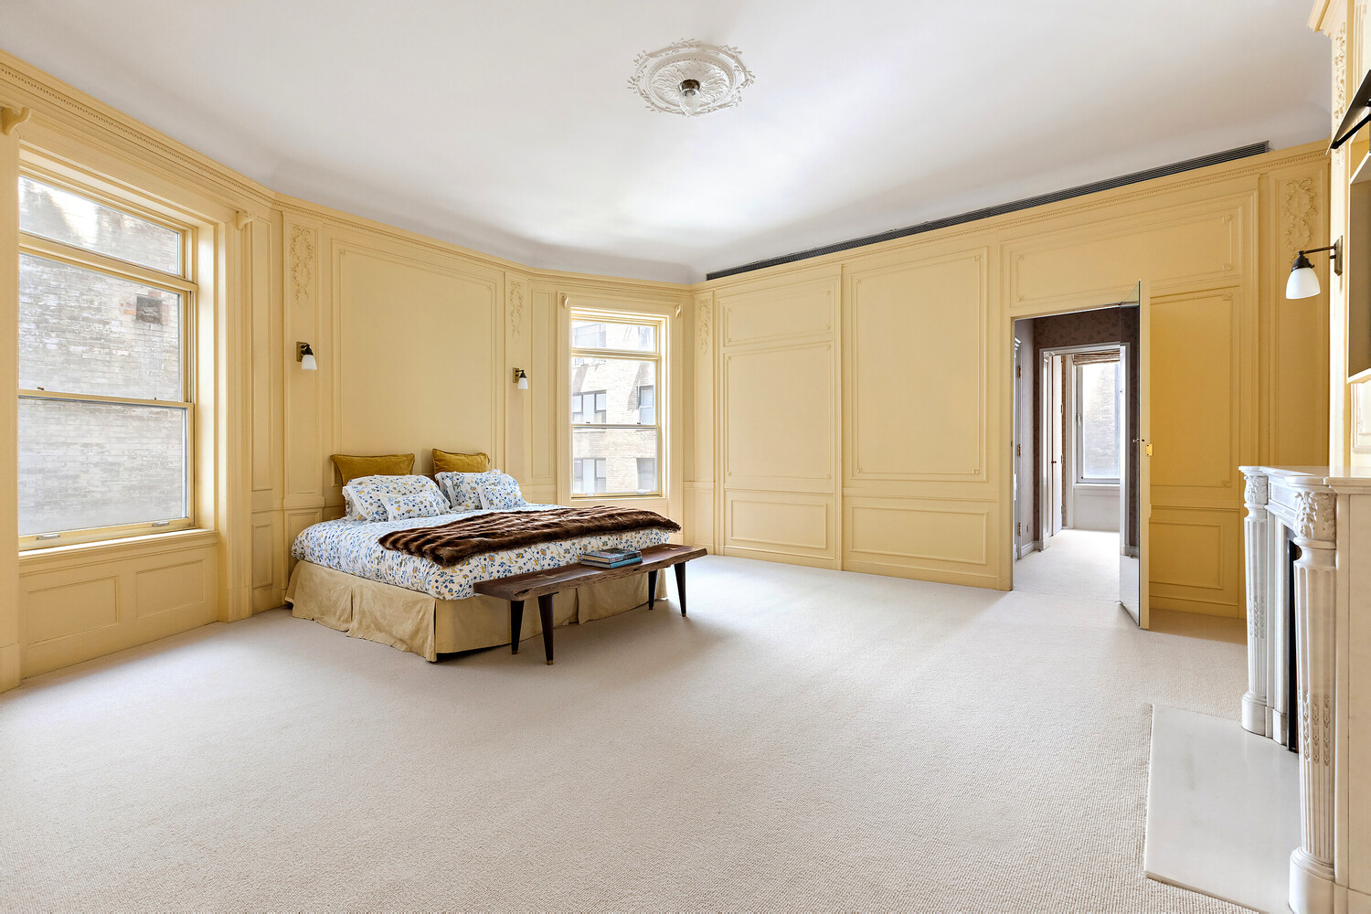
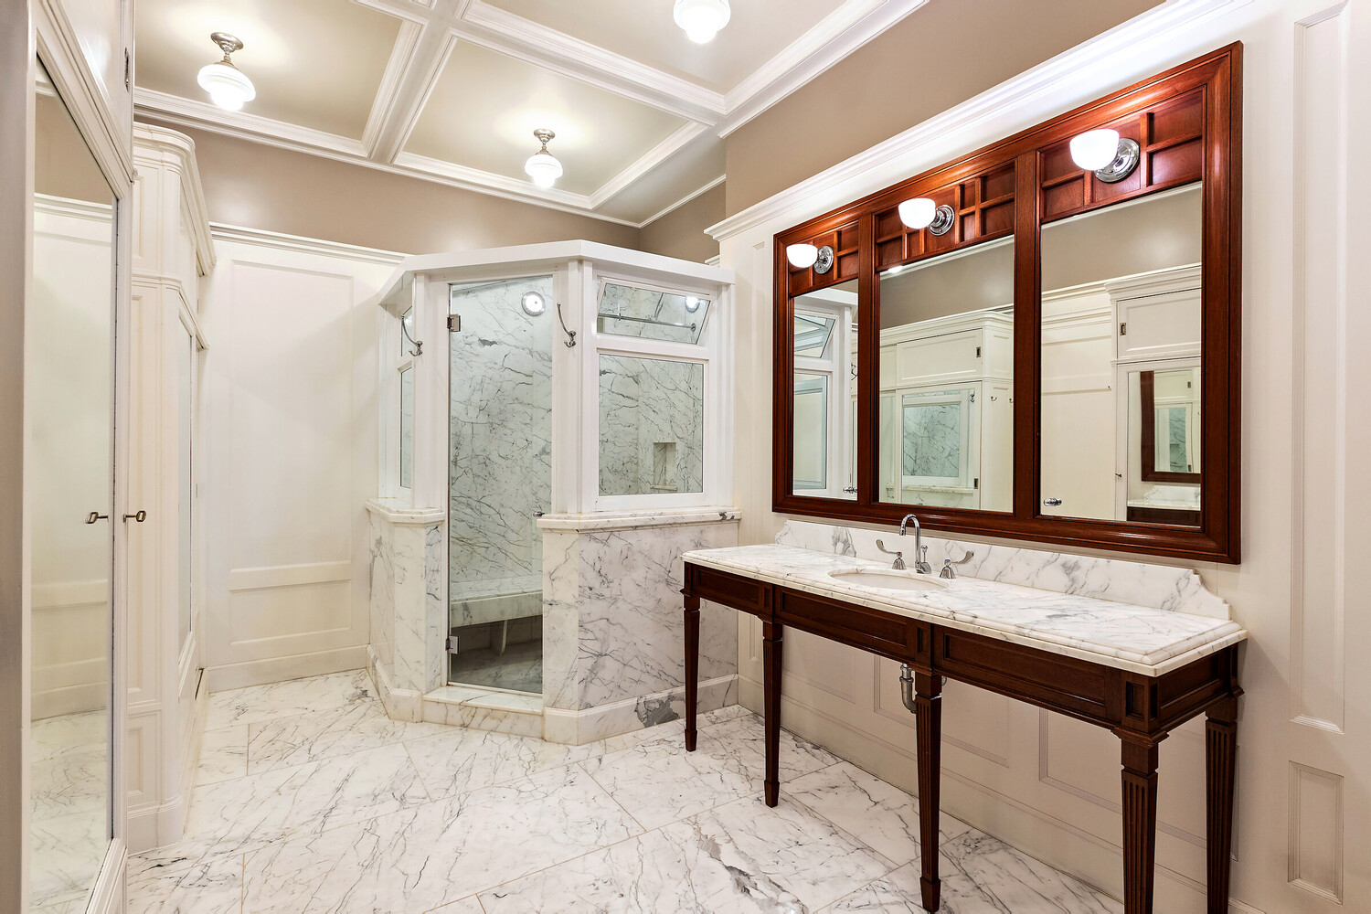
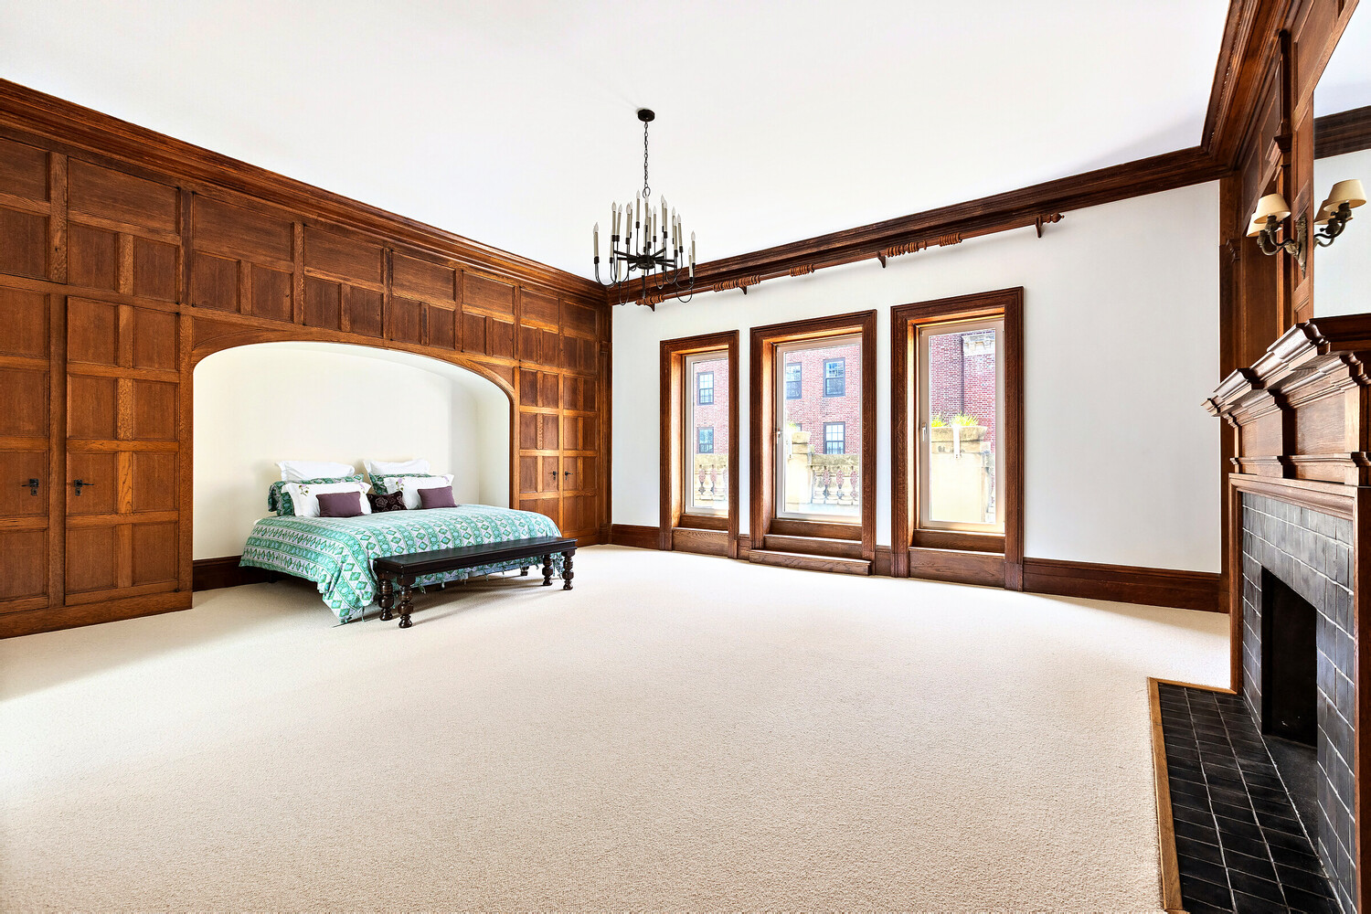
Eight bedrooms and ten bathrooms occupy the upper levels, including a refined primary suite with bowed windows, marble fireplace, and a slab-marble bath with steam shower. Fireplaces appear throughout the residence.
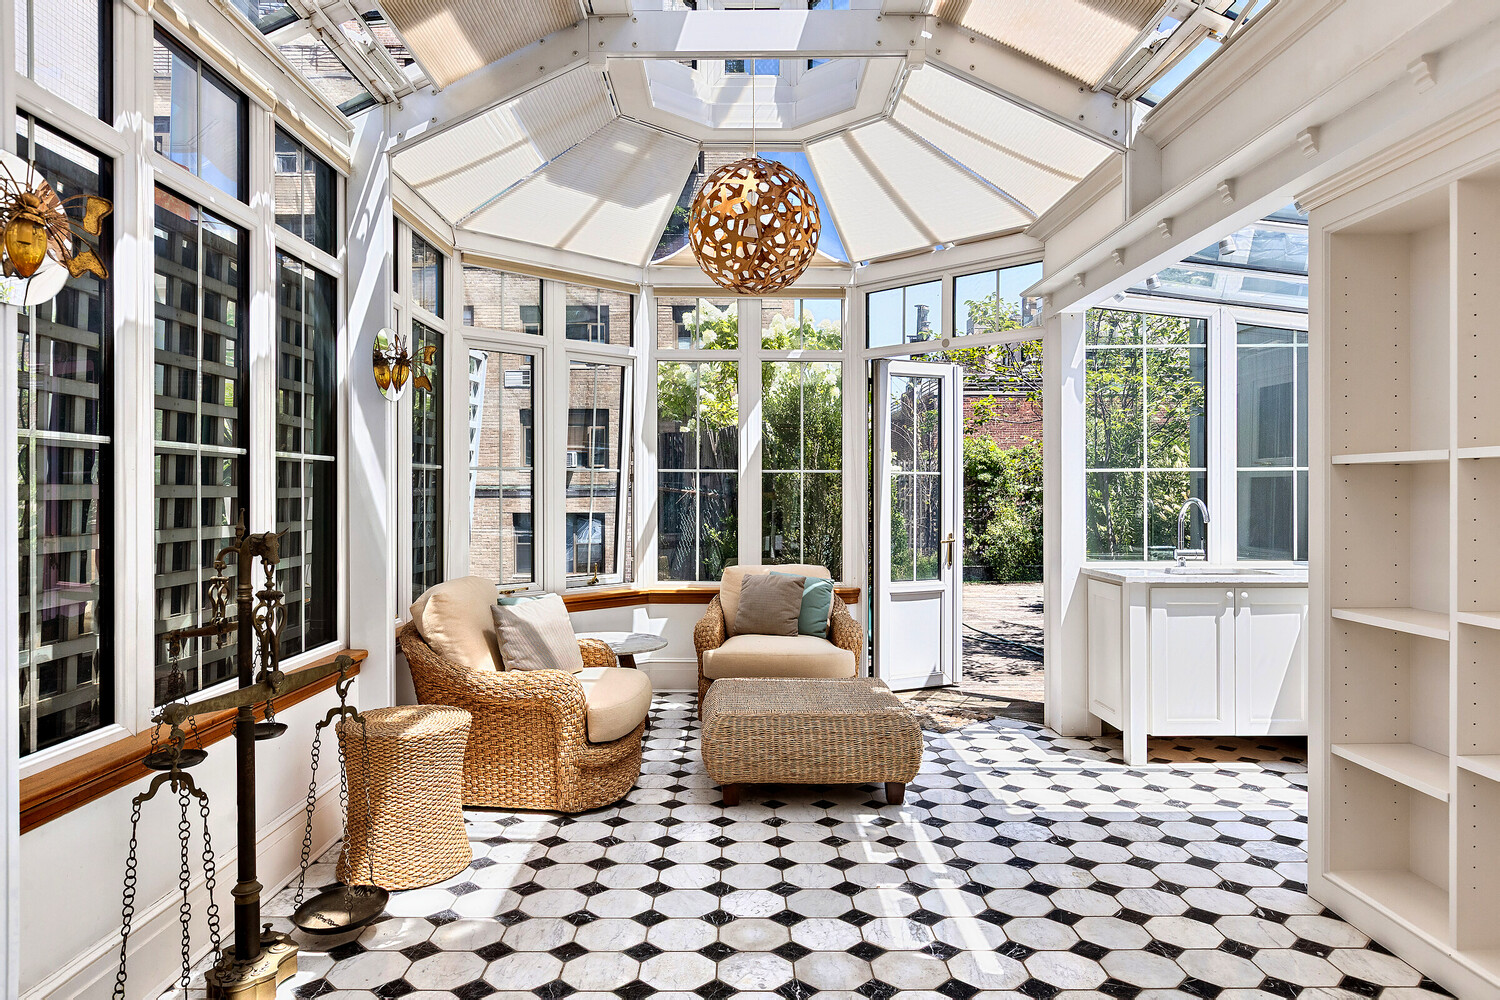
At the top, a glass conservatory with vaulted skylight opens onto more than 1,500 square feet of planted rooftop terrace.
Approximately 14,125 square feet in total, the home also offers central air, updated mechanical and security systems, and irrigated terraces. Located within the Carnegie Hill Historic District, this is an extraordinary combination of scale, architecture, location, and history.
Twenty-six feet wide, six stories tall, and set on one of Manhattan's most protected blocks, 9 East 88th Street is a rare Beaux-Arts mansion just off Fifth Avenue, with the Guggenheim nearby and Central Park at the end of the block. Built in 1902 by James R. Turner and William G. Killian, its interiors were later reimagined by John Russell Pope, architect of the Jefferson Memorial and National Gallery of Art.
Behind a rose-brick facade with limestone and marble detailing, the home opens to a dramatic reception hall with herringbone floors, a carved stone fireplace, and a sweeping wrought-iron staircase.
The parlor floor features a grand formal salon and an exceptional mahogany-paneled dining room with silk curtains, a carved marble fireplace, and leaded-glass windows. Above, the bowed library is lined in mahogany bookcases and opens to an iron balcony.
The dedicated kitchen floor is designed for full service, with a Viking range, double ovens, marble-topped island, prep sink, extensive cabinetry, and access to the rear stair and outdoor space. Three staircases and a wood-paneled elevator serve the home from basement to sixth floor.
Eight bedrooms and ten bathrooms occupy the upper levels, including a refined primary suite with bowed windows, marble fireplace, and a slab-marble bath with steam shower. Fireplaces appear throughout the residence.
At the top, a glass conservatory with vaulted skylight opens onto more than 1,500 square feet of planted rooftop terrace.
Approximately 14,125 square feet in total, the home also offers central air, updated mechanical and security systems, and irrigated terraces. Located within the Carnegie Hill Historic District, this is an extraordinary combination of scale, architecture, location, and history.
Listing Courtesy of Berkshire Hathaway HomeServices New York Properties
Care to take a look at this property?
Apartment Features
A/C
Outdoor
Terrace
Building Details [9 East 88th Street]
Ownership
Single Family
Service Level
None
Access
Walk-up
Block/Lot
1500/8
Building Size
26'x90'
Zoning
R8B
Building Type
Townhouse
Year Built
1899
Floors/Apts
5/1
Lot Size
26'x100'
Mortgage Calculator in [US Dollars]

This information is not verified for authenticity or accuracy and is not guaranteed and may not reflect all real estate activity in the market.
©2026 REBNY Listing Service, Inc. All rights reserved.
All information is intended only for the Registrant’s personal, non-commercial use.
RLS Data display by BC Realty Group.
Additional building data provided by On-Line Residential [OLR].
All information furnished regarding property for sale, rental or financing is from sources deemed reliable, but no warranty or representation is made as to the accuracy thereof and same is submitted subject to errors, omissions, change of price, rental or other conditions, prior sale, lease or financing or withdrawal without notice. All dimensions are approximate. For exact dimensions, you must hire your own architect or engineer.
Listing ID: 81223TH