
1230 Bedford Avenue, 3R
Bedford Stuyvesant | Hancock Street & Halsey Street
Rooms
4
Bedrooms
2
Bathrooms
2
Status
Active
Real Estate Taxes
[Monthly]
$ 365
Common Charges [Monthly]
$ 574
ASF/ASM
829/77
Financing Allowed
90%
Property Description
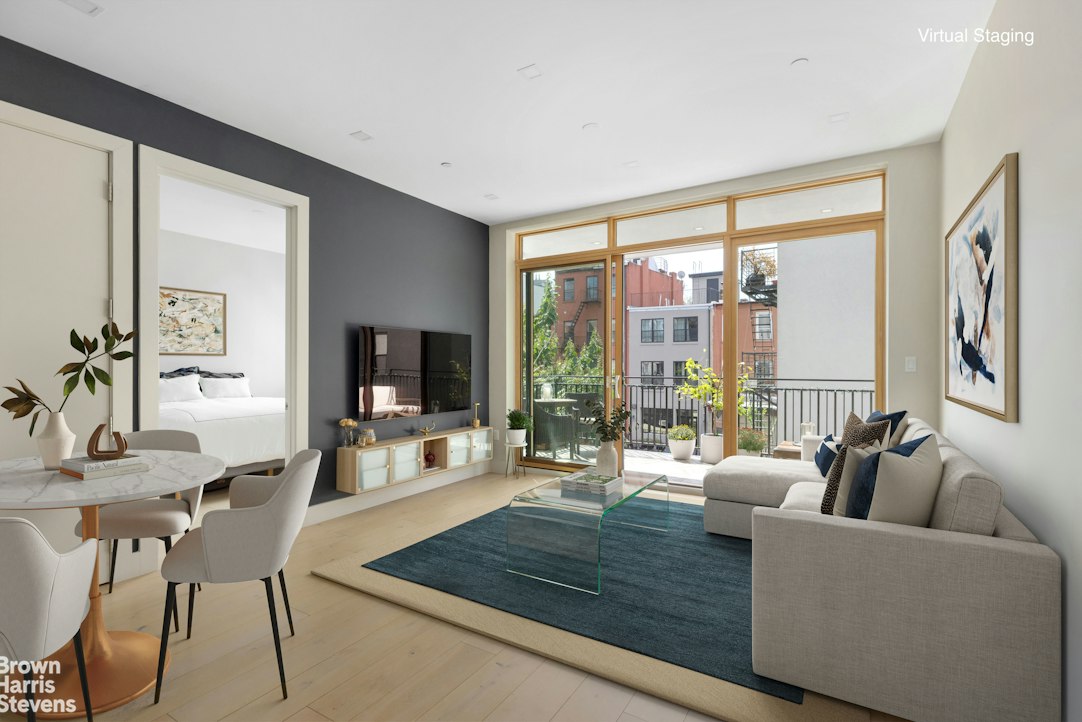
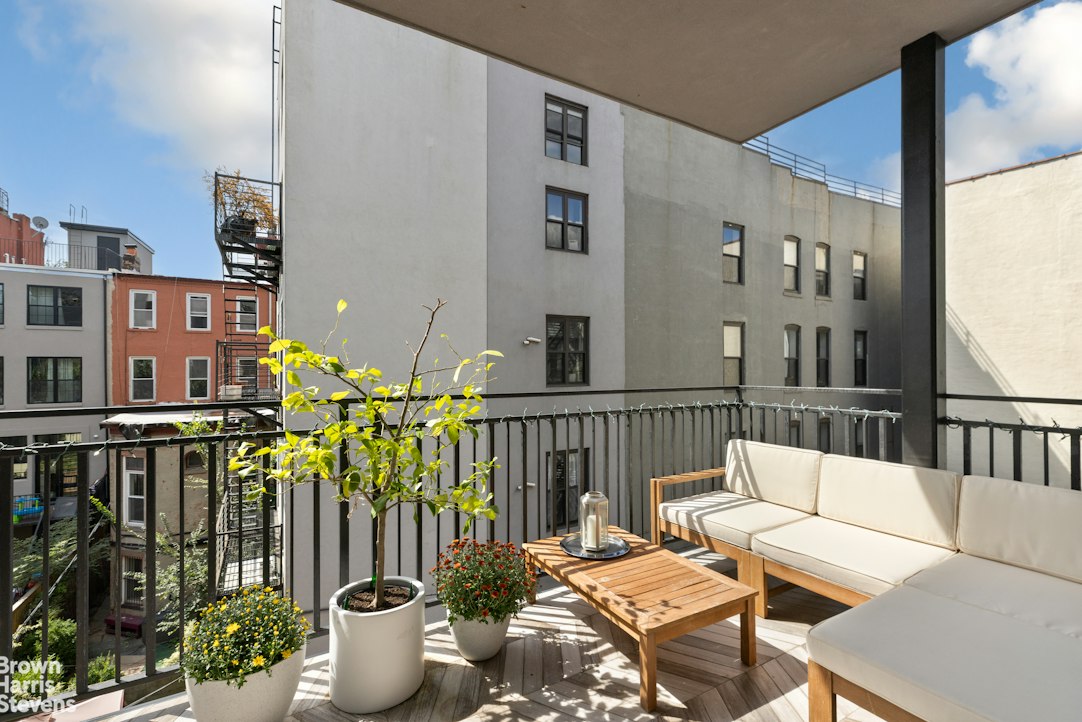
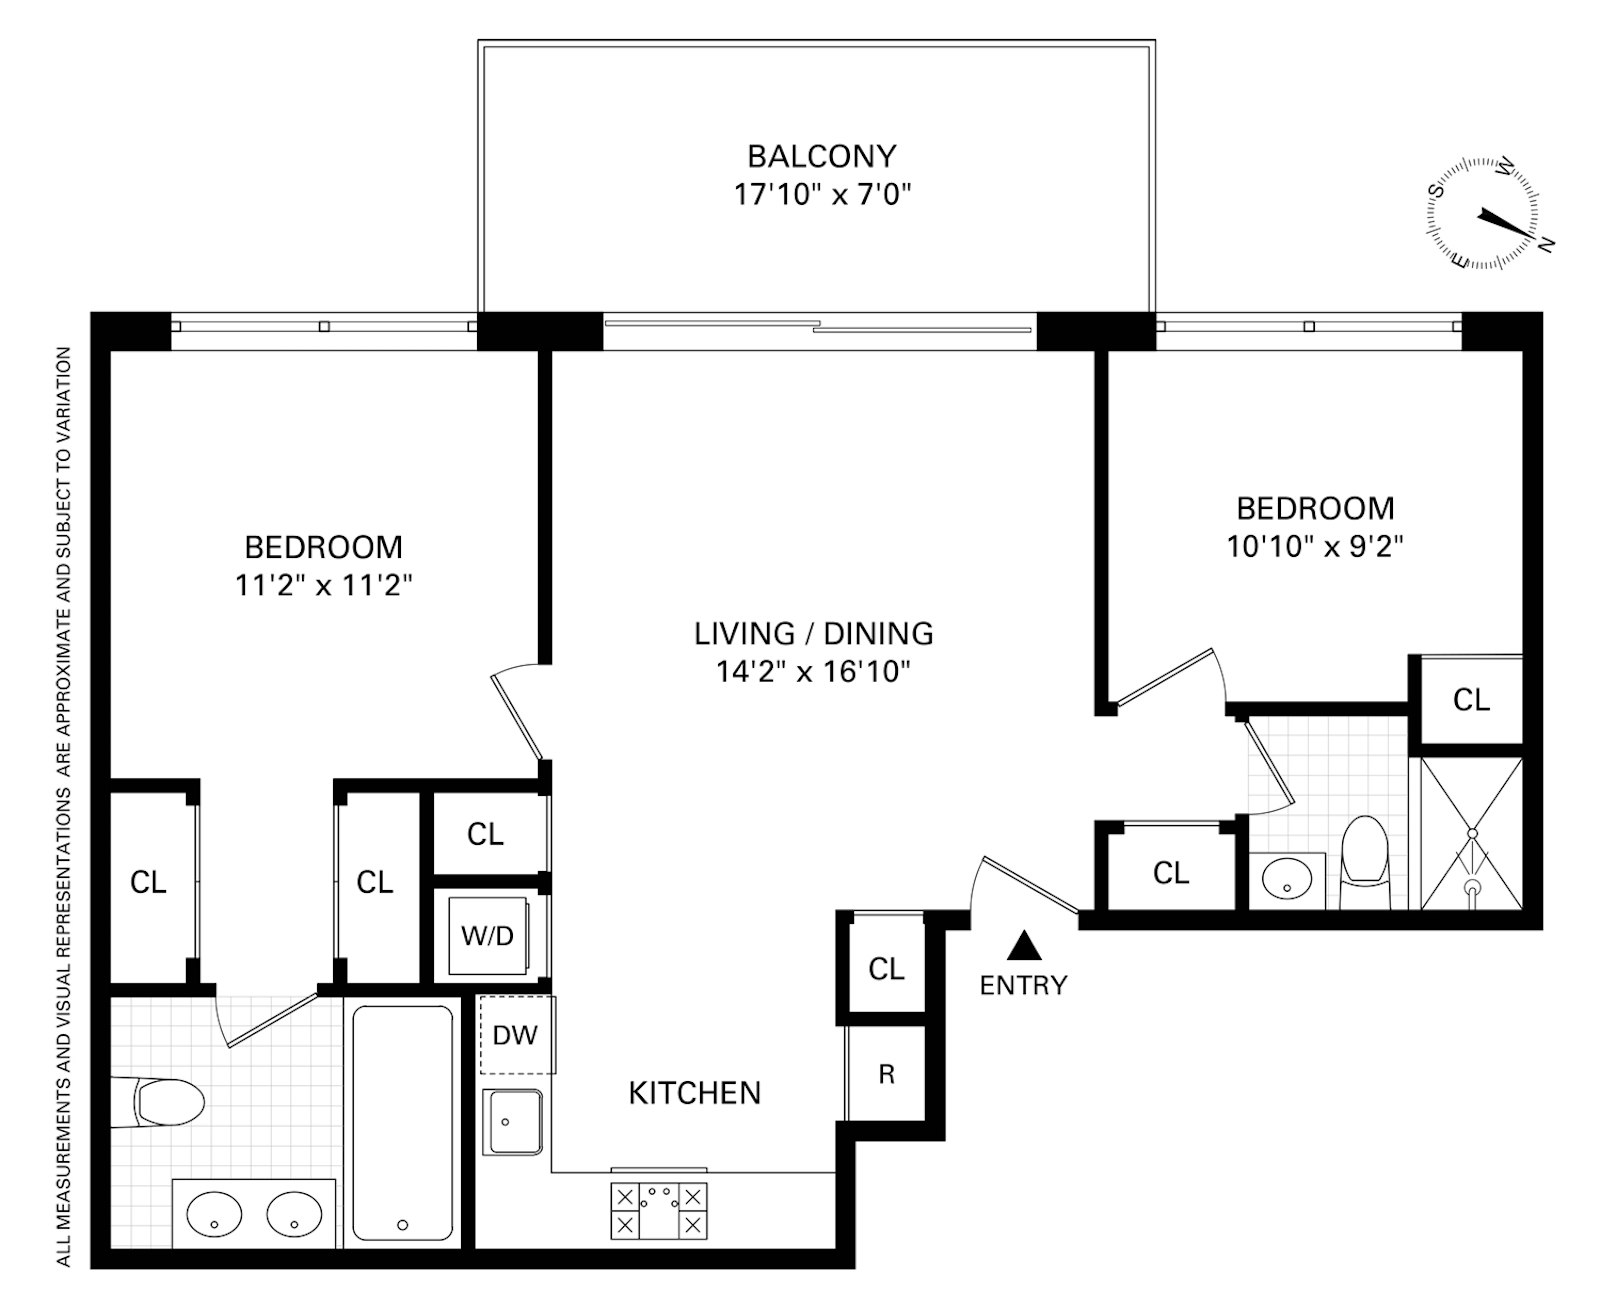
This thoughtfully renovated condo offers two bedrooms and two full bathrooms with a practical split-wing layout. And best of all, a huge private terrace and low carrying costs in an elevator building!
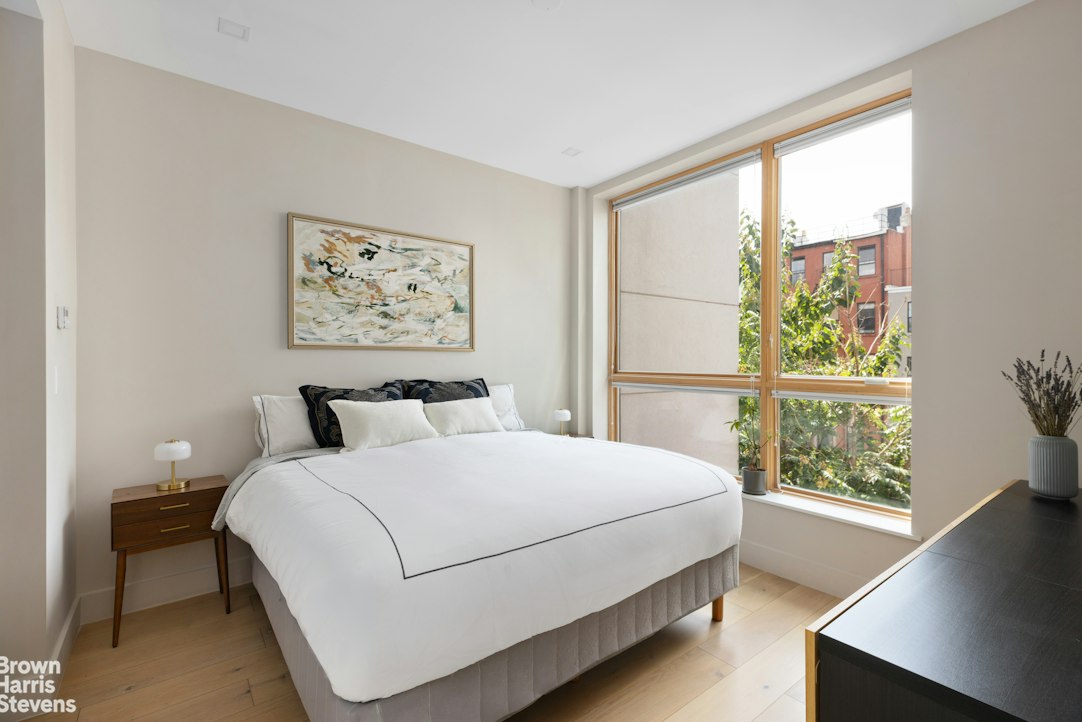
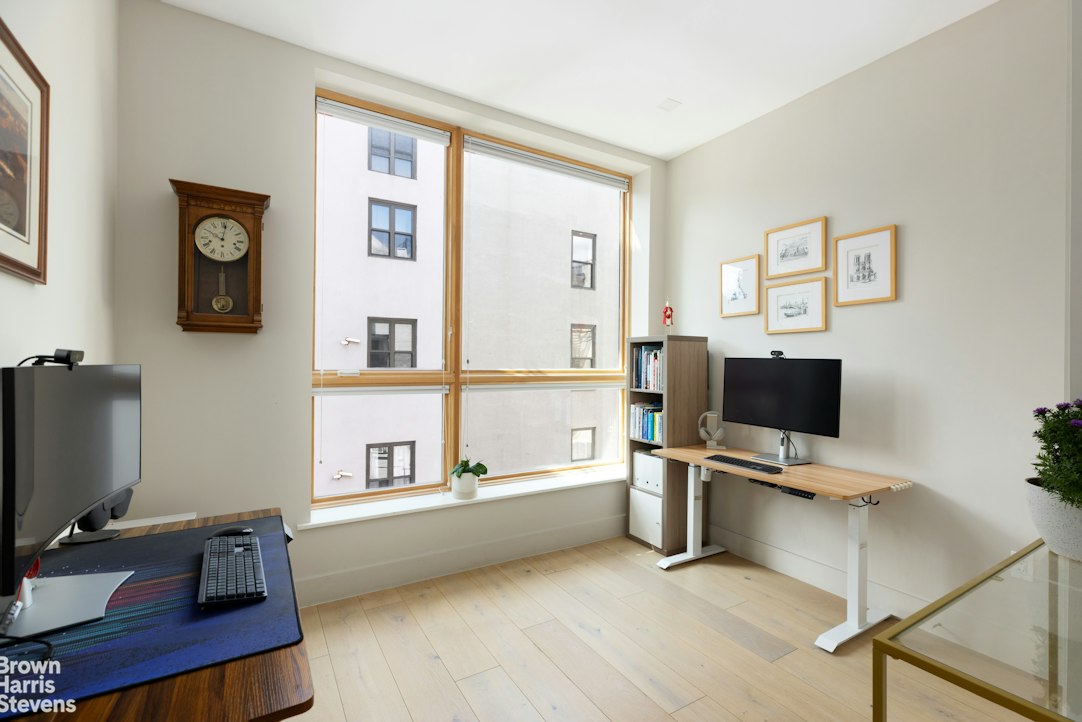
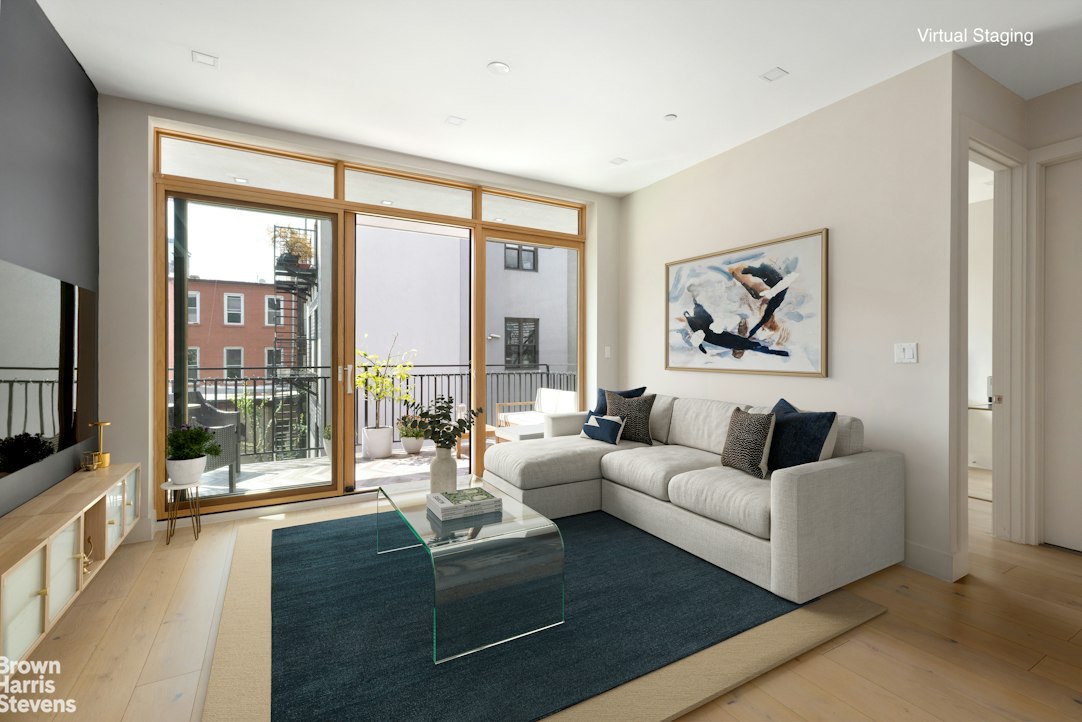
The main living space is open and comfortable, with plenty of natural light from oversized Pella windows and sliding glass doors. Details throughout include 9-foot ceilings, recessed lighting, and 8-inch wide-plank oak floors.
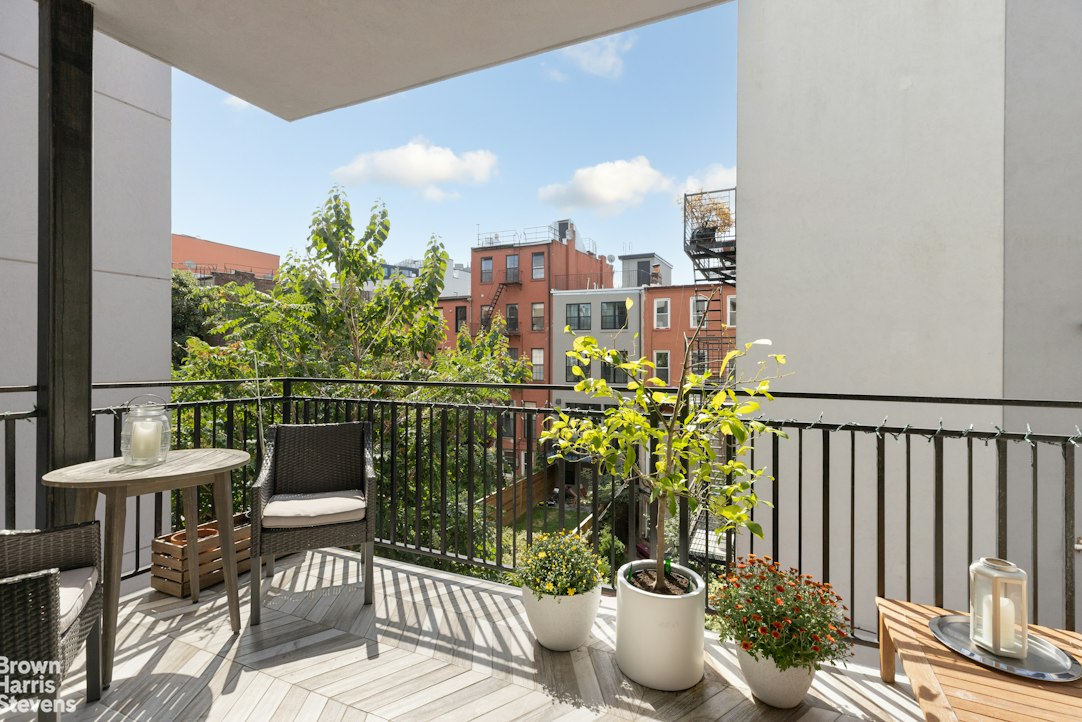
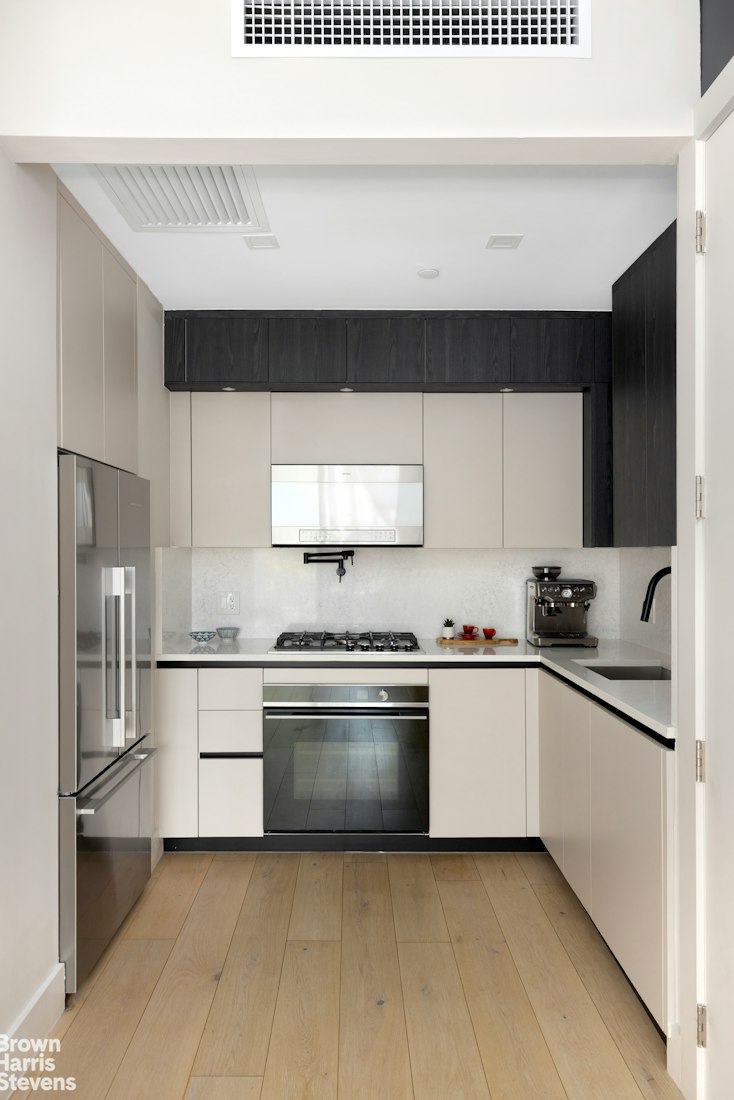
The kitchen is designed for everyday cooking and entertaining, with Miton Italian cabinets, quartz countertops, a 5-burner gas cooktop, and a professional pot filler. The appliance package includes Fisher & Paykel and Haier stainless steel appliances. Just off the living area is a large private terrace that can be used for dining, plants, and outdoor lounging.
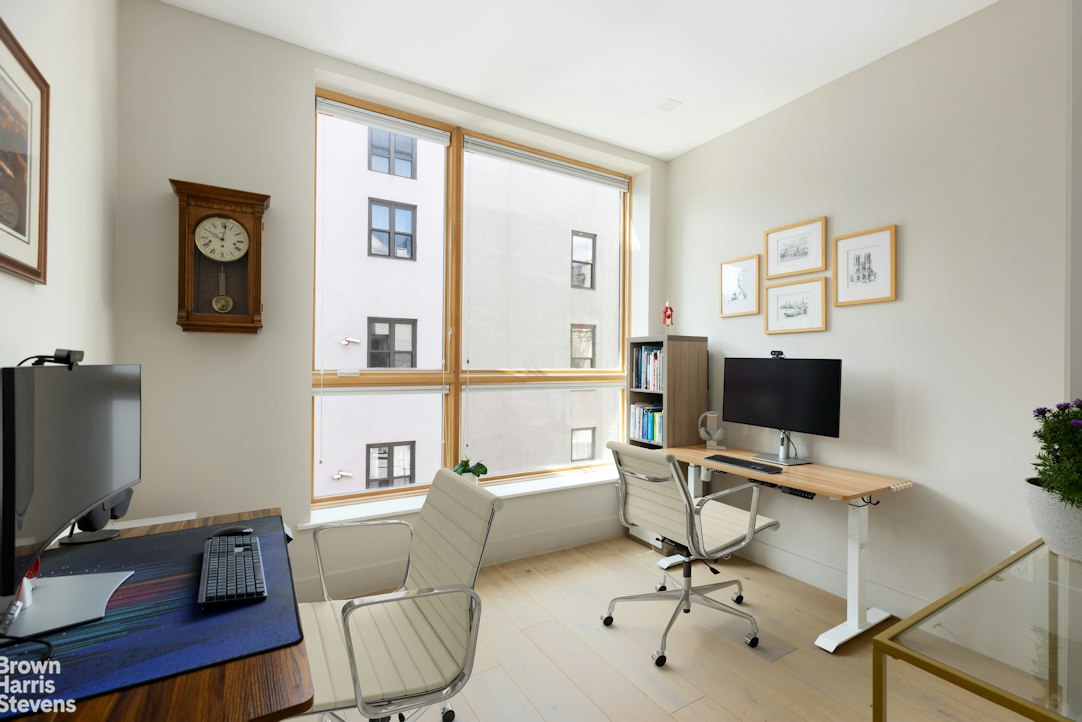
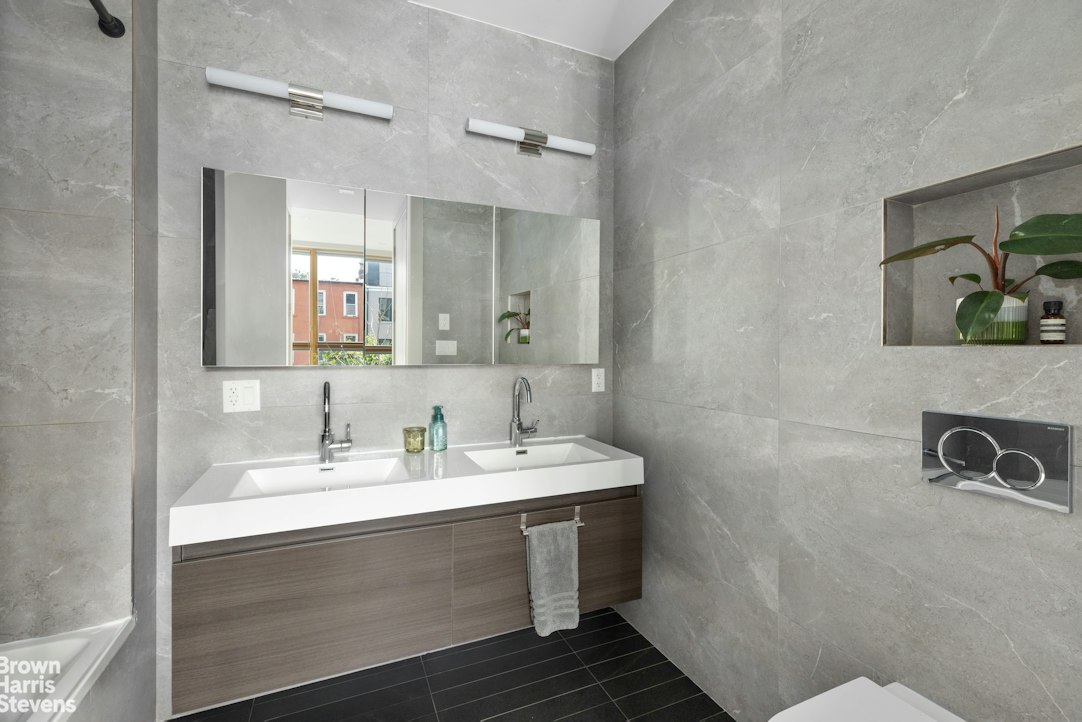
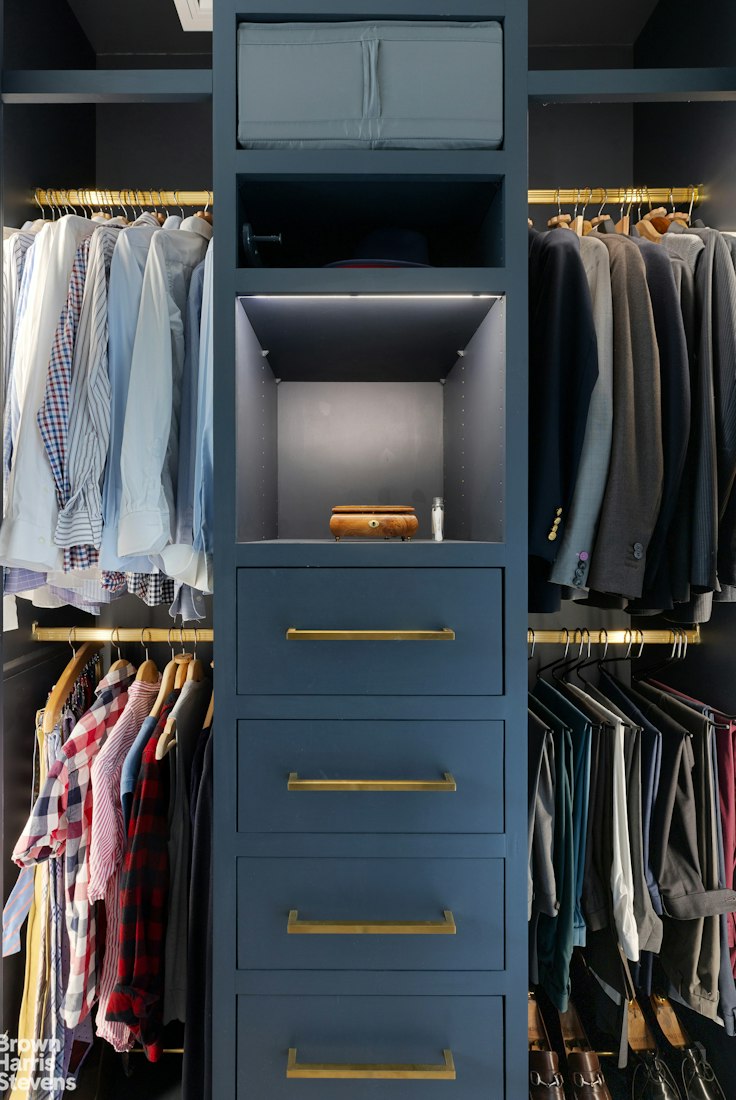
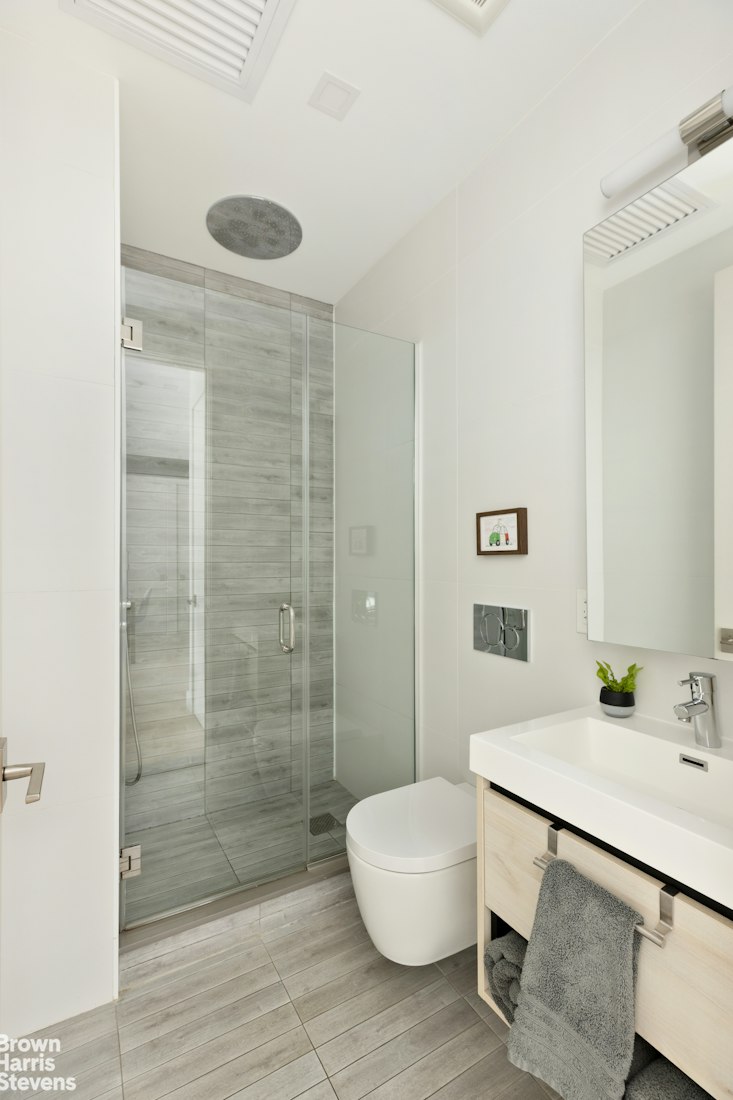
The primary bedroom has its own en-suite bathroom and ample closet space with custom built ins and lighting. The bath features Italian tile, Grohe fixtures, a floating double vanity, deep soaking tub, and rain showerhead. The second bedroom is positioned on the opposite side of the apartment and has a full bathroom with a walk-in rain shower.
A GE washer and vented dryer, split-system A/C, and tankless Navien water heater add to the convenience of the home.
The condo is located in a boutique elevator building with low common charges. Right on the border of Bedford- Stuyvesant and Clinton Hill with exceptional restaurants, cafés, and shopping. Commuting made easy with A, C, and G trains, and the LIRR nearby.
The main living space is open and comfortable, with plenty of natural light from oversized Pella windows and sliding glass doors. Details throughout include 9-foot ceilings, recessed lighting, and 8-inch wide-plank oak floors.
The kitchen is designed for everyday cooking and entertaining, with Miton Italian cabinets, quartz countertops, a 5-burner gas cooktop, and a professional pot filler. The appliance package includes Fisher & Paykel and Haier stainless steel appliances. Just off the living area is a large private terrace that can be used for dining, plants, and outdoor lounging.
The primary bedroom has its own en-suite bathroom and ample closet space with custom built ins and lighting. The bath features Italian tile, Grohe fixtures, a floating double vanity, deep soaking tub, and rain showerhead. The second bedroom is positioned on the opposite side of the apartment and has a full bathroom with a walk-in rain shower.
A GE washer and vented dryer, split-system A/C, and tankless Navien water heater add to the convenience of the home.
The condo is located in a boutique elevator building with low common charges. Right on the border of Bedford- Stuyvesant and Clinton Hill with exceptional restaurants, cafés, and shopping. Commuting made easy with A, C, and G trains, and the LIRR nearby.
This thoughtfully renovated condo offers two bedrooms and two full bathrooms with a practical split-wing layout. And best of all, a huge private terrace and low carrying costs in an elevator building!
The main living space is open and comfortable, with plenty of natural light from oversized Pella windows and sliding glass doors. Details throughout include 9-foot ceilings, recessed lighting, and 8-inch wide-plank oak floors.
The kitchen is designed for everyday cooking and entertaining, with Miton Italian cabinets, quartz countertops, a 5-burner gas cooktop, and a professional pot filler. The appliance package includes Fisher & Paykel and Haier stainless steel appliances. Just off the living area is a large private terrace that can be used for dining, plants, and outdoor lounging.
The primary bedroom has its own en-suite bathroom and ample closet space with custom built ins and lighting. The bath features Italian tile, Grohe fixtures, a floating double vanity, deep soaking tub, and rain showerhead. The second bedroom is positioned on the opposite side of the apartment and has a full bathroom with a walk-in rain shower.
A GE washer and vented dryer, split-system A/C, and tankless Navien water heater add to the convenience of the home.
The condo is located in a boutique elevator building with low common charges. Right on the border of Bedford- Stuyvesant and Clinton Hill with exceptional restaurants, cafés, and shopping. Commuting made easy with A, C, and G trains, and the LIRR nearby.
The main living space is open and comfortable, with plenty of natural light from oversized Pella windows and sliding glass doors. Details throughout include 9-foot ceilings, recessed lighting, and 8-inch wide-plank oak floors.
The kitchen is designed for everyday cooking and entertaining, with Miton Italian cabinets, quartz countertops, a 5-burner gas cooktop, and a professional pot filler. The appliance package includes Fisher & Paykel and Haier stainless steel appliances. Just off the living area is a large private terrace that can be used for dining, plants, and outdoor lounging.
The primary bedroom has its own en-suite bathroom and ample closet space with custom built ins and lighting. The bath features Italian tile, Grohe fixtures, a floating double vanity, deep soaking tub, and rain showerhead. The second bedroom is positioned on the opposite side of the apartment and has a full bathroom with a walk-in rain shower.
A GE washer and vented dryer, split-system A/C, and tankless Navien water heater add to the convenience of the home.
The condo is located in a boutique elevator building with low common charges. Right on the border of Bedford- Stuyvesant and Clinton Hill with exceptional restaurants, cafés, and shopping. Commuting made easy with A, C, and G trains, and the LIRR nearby.
Listing Courtesy of Brown Harris Stevens Residential Sales LLC
Care to take a look at this property?
Apartment Features
A/C
Washer / Dryer
Outdoor
Balcony
Terrace
View / Exposure
West Exposure
Building Details [1230 Bedford Avenue]
Ownership
Condo
Service Level
Virtual Doorman
Access
Elevator
Pet Policy
Pets Allowed
Block/Lot
2000/7502
Building Type
Low-Rise
Age
Post-War
Year Built
2021
Floors/Apts
6/8
Lot Size
20'x80'
Amenities
Private Storage
Roof Deck
Mortgage Calculator in [US Dollars]

This information is not verified for authenticity or accuracy and is not guaranteed and may not reflect all real estate activity in the market.
©2026 REBNY Listing Service, Inc. All rights reserved.
All information is intended only for the Registrant’s personal, non-commercial use.
RLS Data display by BC Realty Group.
Additional building data provided by On-Line Residential [OLR].
All information furnished regarding property for sale, rental or financing is from sources deemed reliable, but no warranty or representation is made as to the accuracy thereof and same is submitted subject to errors, omissions, change of price, rental or other conditions, prior sale, lease or financing or withdrawal without notice. All dimensions are approximate. For exact dimensions, you must hire your own architect or engineer.
Listing ID: 1970470