
One Central Park West
1 Central Park West, 30G
Central Park West | West 59th Street & West 60th Street
Rooms
4
Bedrooms
2
Bathrooms
2.5
Status
Active
Real Estate Taxes
[Monthly]
$ 2,168
Common Charges [Monthly]
$ 4,740
ASF/ASM
1,767/164
Financing Allowed
90%
Virtual Walkthroughs
Property Description
Unparalled Views. Unprecedented Location.
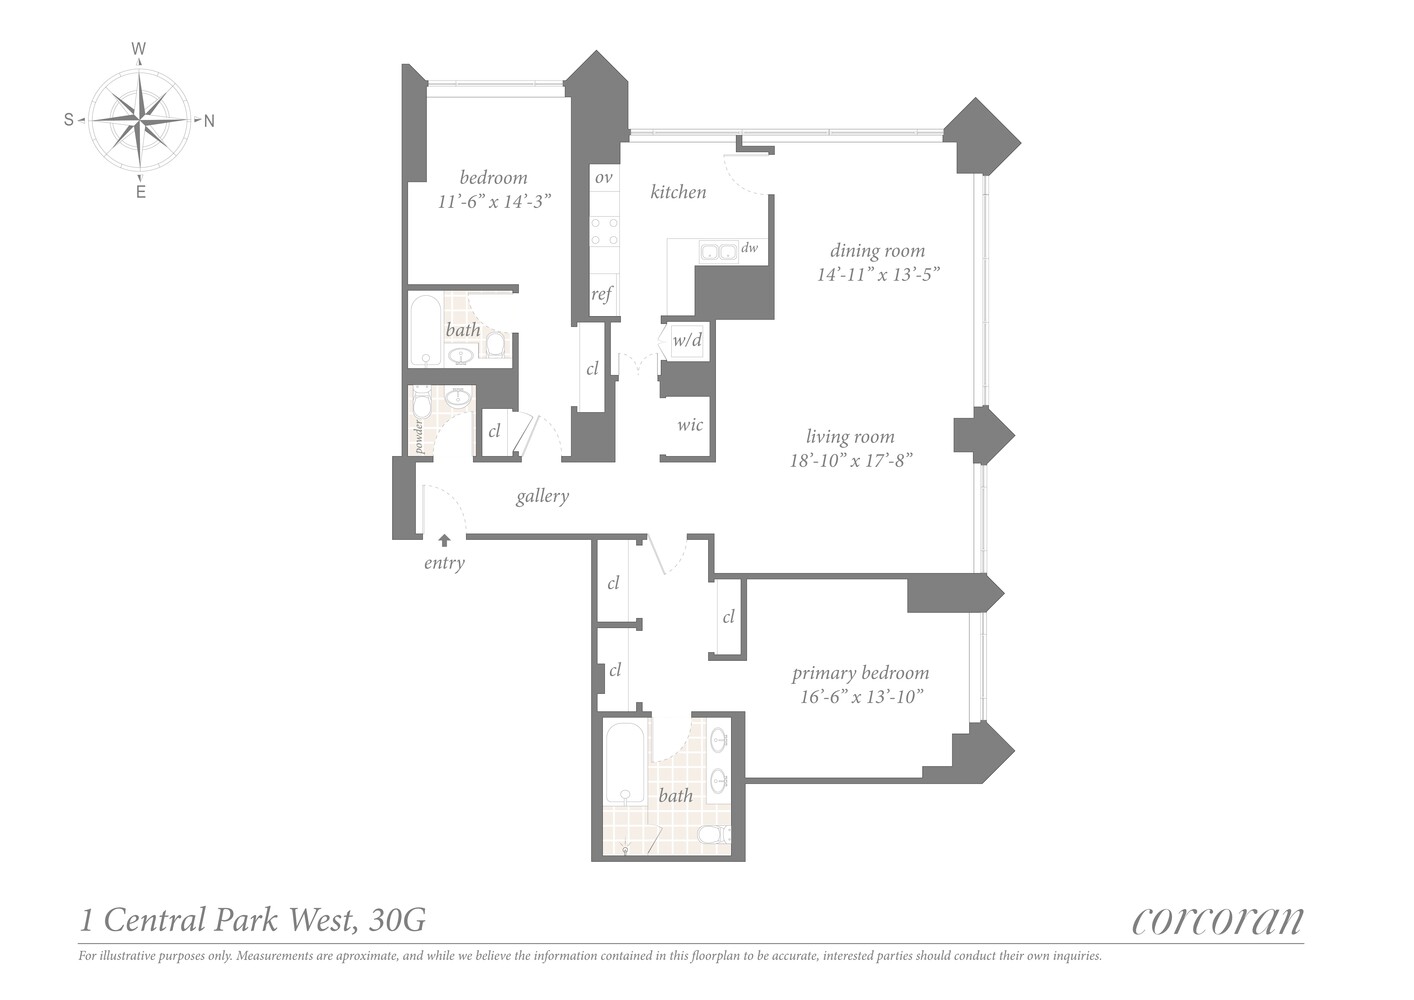
Experience New York from an exceptional vantage point in Residence 30G at One Central Park West. Perched high above Columbus Circle, this beautifully renovated two-bedroom, two-and-a-half-bath condominium offers sweeping panoramic views across the entire expanse of Central Park, extending beyond its northernmost edge.
Central Park isn't simply a backdrop - it's part of everyday life. Floor-to-ceiling windows in the living room, dining room and primary bedroom create an extraordinary connection to the park and city beyond, filling the residence with natural light throughout the day. Northern and western exposures capture the dramatic sweep of the park and skyline, while unique sightlines east toward Fifth Avenue add another dimension to the home's remarkable outlook. From morning light across the treetops to the glow of the city at dusk, the canvas is constantly evolving.
At the heart of the residence is a fully renovated, windowed eat-in kitchen, a rare feature at One Central Park West. Luxuriously appointed with Miele and Sub-Zero appliances, it combines sophisticated design with everyday functionality including a washer and dryer vented to the exterior.
The gracious living and dining spaces were designed to take full advantage of the home's extraordinary setting. A thoughtfully redesigned living room features elegant custom backlit built-in bookshelves, adding warmth and architectural character while walls of glass keep Central Park as the dramatic backdrop.

Designed by renowned architect Philip Johnson, One Central Park West is one of Manhattan's best recognized full-service luxury condominiums. Residents enjoy white-glove service, a 24-hour doorman and concierge, private health club, spa and pool, shared roof deck, and world-class dining at Jean-Georges.
The location delivers an equally compelling lifestyle. Step outside and Central Park is at your doorstep, while Lincoln Center, Broadway and Columbus Circle place some of New York's finest music, opera, ballet, theater, dining and shopping just moments away. Whether it's a morning walk in the park, an evening performance at Lincoln Center, dinner at Jean-Georges or simply watching Manhattan unfold from 30 stories above it all, this is New York living at its most effortless.
Special assessment of $1,889/mo. for 2026.
Experience New York from an exceptional vantage point in Residence 30G at One Central Park West. Perched high above Columbus Circle, this beautifully renovated two-bedroom, two-and-a-half-bath condominium offers sweeping panoramic views across the entire expanse of Central Park, extending beyond its northernmost edge.
Central Park isn't simply a backdrop - it's part of everyday life. Floor-to-ceiling windows in the living room, dining room and primary bedroom create an extraordinary connection to the park and city beyond, filling the residence with natural light throughout the day. Northern and western exposures capture the dramatic sweep of the park and skyline, while unique sightlines east toward Fifth Avenue add another dimension to the home's remarkable outlook. From morning light across the treetops to the glow of the city at dusk, the canvas is constantly evolving.
At the heart of the residence is a fully renovated, windowed eat-in kitchen, a rare feature at One Central Park West. Luxuriously appointed with Miele and Sub-Zero appliances, it combines sophisticated design with everyday functionality including a washer and dryer vented to the exterior.
The gracious living and dining spaces were designed to take full advantage of the home's extraordinary setting. A thoughtfully redesigned living room features elegant custom backlit built-in bookshelves, adding warmth and architectural character while walls of glass keep Central Park as the dramatic backdrop.
Designed by renowned architect Philip Johnson, One Central Park West is one of Manhattan's best recognized full-service luxury condominiums. Residents enjoy white-glove service, a 24-hour doorman and concierge, private health club, spa and pool, shared roof deck, and world-class dining at Jean-Georges.
The location delivers an equally compelling lifestyle. Step outside and Central Park is at your doorstep, while Lincoln Center, Broadway and Columbus Circle place some of New York's finest music, opera, ballet, theater, dining and shopping just moments away. Whether it's a morning walk in the park, an evening performance at Lincoln Center, dinner at Jean-Georges or simply watching Manhattan unfold from 30 stories above it all, this is New York living at its most effortless.
Special assessment of $1,889/mo. for 2026.
Unparalled Views. Unprecedented Location.
Experience New York from an exceptional vantage point in Residence 30G at One Central Park West. Perched high above Columbus Circle, this beautifully renovated two-bedroom, two-and-a-half-bath condominium offers sweeping panoramic views across the entire expanse of Central Park, extending beyond its northernmost edge.
Central Park isn't simply a backdrop - it's part of everyday life. Floor-to-ceiling windows in the living room, dining room and primary bedroom create an extraordinary connection to the park and city beyond, filling the residence with natural light throughout the day. Northern and western exposures capture the dramatic sweep of the park and skyline, while unique sightlines east toward Fifth Avenue add another dimension to the home's remarkable outlook. From morning light across the treetops to the glow of the city at dusk, the canvas is constantly evolving.
At the heart of the residence is a fully renovated, windowed eat-in kitchen, a rare feature at One Central Park West. Luxuriously appointed with Miele and Sub-Zero appliances, it combines sophisticated design with everyday functionality including a washer and dryer vented to the exterior.
The gracious living and dining spaces were designed to take full advantage of the home's extraordinary setting. A thoughtfully redesigned living room features elegant custom backlit built-in bookshelves, adding warmth and architectural character while walls of glass keep Central Park as the dramatic backdrop.
Designed by renowned architect Philip Johnson, One Central Park West is one of Manhattan's best recognized full-service luxury condominiums. Residents enjoy white-glove service, a 24-hour doorman and concierge, private health club, spa and pool, shared roof deck, and world-class dining at Jean-Georges.
The location delivers an equally compelling lifestyle. Step outside and Central Park is at your doorstep, while Lincoln Center, Broadway and Columbus Circle place some of New York's finest music, opera, ballet, theater, dining and shopping just moments away. Whether it's a morning walk in the park, an evening performance at Lincoln Center, dinner at Jean-Georges or simply watching Manhattan unfold from 30 stories above it all, this is New York living at its most effortless.
Special assessment of $1,889/mo. for 2026.
Experience New York from an exceptional vantage point in Residence 30G at One Central Park West. Perched high above Columbus Circle, this beautifully renovated two-bedroom, two-and-a-half-bath condominium offers sweeping panoramic views across the entire expanse of Central Park, extending beyond its northernmost edge.
Central Park isn't simply a backdrop - it's part of everyday life. Floor-to-ceiling windows in the living room, dining room and primary bedroom create an extraordinary connection to the park and city beyond, filling the residence with natural light throughout the day. Northern and western exposures capture the dramatic sweep of the park and skyline, while unique sightlines east toward Fifth Avenue add another dimension to the home's remarkable outlook. From morning light across the treetops to the glow of the city at dusk, the canvas is constantly evolving.
At the heart of the residence is a fully renovated, windowed eat-in kitchen, a rare feature at One Central Park West. Luxuriously appointed with Miele and Sub-Zero appliances, it combines sophisticated design with everyday functionality including a washer and dryer vented to the exterior.
The gracious living and dining spaces were designed to take full advantage of the home's extraordinary setting. A thoughtfully redesigned living room features elegant custom backlit built-in bookshelves, adding warmth and architectural character while walls of glass keep Central Park as the dramatic backdrop.
Designed by renowned architect Philip Johnson, One Central Park West is one of Manhattan's best recognized full-service luxury condominiums. Residents enjoy white-glove service, a 24-hour doorman and concierge, private health club, spa and pool, shared roof deck, and world-class dining at Jean-Georges.
The location delivers an equally compelling lifestyle. Step outside and Central Park is at your doorstep, while Lincoln Center, Broadway and Columbus Circle place some of New York's finest music, opera, ballet, theater, dining and shopping just moments away. Whether it's a morning walk in the park, an evening performance at Lincoln Center, dinner at Jean-Georges or simply watching Manhattan unfold from 30 stories above it all, this is New York living at its most effortless.
Special assessment of $1,889/mo. for 2026.
Listing Courtesy of The Corcoran Group
Care to take a look at this property?
Apartment Features
A/C [Central]
Washer / Dryer
View / Exposure
City Views
Park Views
North, East, West Exposures
Building Details [1 Central Park West]
Ownership
Condo
Service Level
Full Service
Access
Elevator
Pet Policy
No Pets
Block/Lot
1113/7502
Building Type
High-Rise
Age
Post-War
Year Built
1960
Floors/Apts
44/155
Amenities
Bike Room
Business Center
Garage
Health Club
Hotel Style Service
Housekeeping
Laundry Room
Pool
Sauna
Steam Room
Valet Service
Building Statistics
$ 3,545 APPSF
Closed Sales Data [Last 12 Months]
Mortgage Calculator in [US Dollars]

This information is not verified for authenticity or accuracy and is not guaranteed and may not reflect all real estate activity in the market.
©2026 REBNY Listing Service, Inc. All rights reserved.
All information is intended only for the Registrant’s personal, non-commercial use.
RLS Data display by BC Realty Group.
Additional building data provided by On-Line Residential [OLR].
All information furnished regarding property for sale, rental or financing is from sources deemed reliable, but no warranty or representation is made as to the accuracy thereof and same is submitted subject to errors, omissions, change of price, rental or other conditions, prior sale, lease or financing or withdrawal without notice. All dimensions are approximate. For exact dimensions, you must hire your own architect or engineer.
Listing ID: 2155823