


Parkside Apartments
51 Saint Nicholas Avenue, 3A
West Harlem | West 113th Street & West 114th Street
Rooms
5
Bedrooms
3
Bathrooms
2
Status
Active
Real Estate Taxes
[Monthly]
$ 54
Common Charges [Monthly]
$ 994
ASF/ASM
1,912/178
Financing Allowed
90%
Property Description
This exceptional, mint-condition full-floor 3-bedroom, 2-bathroom residence is located in a boutique luxury condominium in South Harlem. Spanning approximately 1,912 square feet of interior space, the home features an open, thoughtfully designed layout, soaring 9-foot ceilings, and sleek modern finishes that create a bright, airy, and effortlessly elegant atmosphere.
Highlights include:
Parkside Condominium is an intimate boutique condo comprising just seven floors and seven residences. The building features a renovated lobby, intercom system, and a stunning rooftop offering additional outdoor space.
Ideally located nearby the 2/3 and B/C subway line and Central Park, the residence is also surrounded by South Harlem's vibrant selection of new restaurants, cafés, and neighborhood amenities. With its generous proportions, private elevator access, multiple outdoor spaces, and beautifully considered finishes, this home offers a rare combination of privacy, comfort, and modern city living in one of Harlem's most exciting neighborhoods.
Highlights include:
- Private elevator landing providing direct access to the residence
- 9-foot ceilings, recessed lighting, beautiful bamboo floors, and abundant closet space
- Full sound attenuation between units and high-quality double-glazed Skyline tilt-and-turn windows
- Pass-through chef's kitchen with quartz countertops and stainless steel appliances
- In-unit washer and dryer
- East-facing private balcony off the primary bedroom
- Spacious his-and-hers closets and en-suite primary bathroom with Jacuzzi tub
- Expansive backyard terrace accessible from the living room, with ample space for outdoor dining, entertaining, relaxing, and gas or charcoal grill
Parkside Condominium is an intimate boutique condo comprising just seven floors and seven residences. The building features a renovated lobby, intercom system, and a stunning rooftop offering additional outdoor space.
Ideally located nearby the 2/3 and B/C subway line and Central Park, the residence is also surrounded by South Harlem's vibrant selection of new restaurants, cafés, and neighborhood amenities. With its generous proportions, private elevator access, multiple outdoor spaces, and beautifully considered finishes, this home offers a rare combination of privacy, comfort, and modern city living in one of Harlem's most exciting neighborhoods.
This exceptional, mint-condition full-floor 3-bedroom, 2-bathroom residence is located in a boutique luxury condominium in South Harlem. Spanning approximately 1,912 square feet of interior space, the home features an open, thoughtfully designed layout, soaring 9-foot ceilings, and sleek modern finishes that create a bright, airy, and effortlessly elegant atmosphere.
Highlights include:
Parkside Condominium is an intimate boutique condo comprising just seven floors and seven residences. The building features a renovated lobby, intercom system, and a stunning rooftop offering additional outdoor space.
Ideally located nearby the 2/3 and B/C subway line and Central Park, the residence is also surrounded by South Harlem's vibrant selection of new restaurants, cafés, and neighborhood amenities. With its generous proportions, private elevator access, multiple outdoor spaces, and beautifully considered finishes, this home offers a rare combination of privacy, comfort, and modern city living in one of Harlem's most exciting neighborhoods.
Highlights include:
- Private elevator landing providing direct access to the residence
- 9-foot ceilings, recessed lighting, beautiful bamboo floors, and abundant closet space
- Full sound attenuation between units and high-quality double-glazed Skyline tilt-and-turn windows
- Pass-through chef's kitchen with quartz countertops and stainless steel appliances
- In-unit washer and dryer
- East-facing private balcony off the primary bedroom
- Spacious his-and-hers closets and en-suite primary bathroom with Jacuzzi tub
- Expansive backyard terrace accessible from the living room, with ample space for outdoor dining, entertaining, relaxing, and gas or charcoal grill
Parkside Condominium is an intimate boutique condo comprising just seven floors and seven residences. The building features a renovated lobby, intercom system, and a stunning rooftop offering additional outdoor space.
Ideally located nearby the 2/3 and B/C subway line and Central Park, the residence is also surrounded by South Harlem's vibrant selection of new restaurants, cafés, and neighborhood amenities. With its generous proportions, private elevator access, multiple outdoor spaces, and beautifully considered finishes, this home offers a rare combination of privacy, comfort, and modern city living in one of Harlem's most exciting neighborhoods.
Listing Courtesy of The Corcoran Group
Care to take a look at this property?
Apartment Features
A/C
Washer / Dryer
Outdoor
Balcony
Terrace
View / Exposure
City Views
East, West Exposures
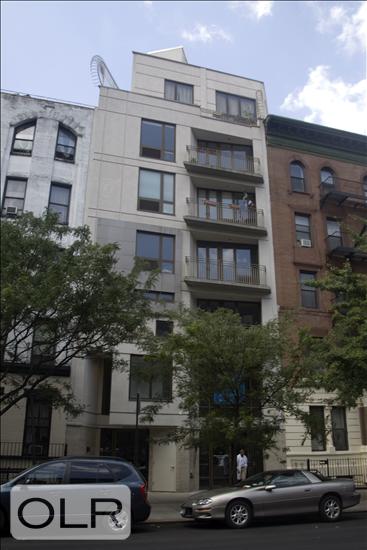
Building Details [51 Saint Nicholas Avenue]
Ownership
Condo
Service Level
Video Intercom
Access
Keyed Elevator
Pet Policy
Pets Allowed
Block/Lot
1822/7501
Building Type
Low-Rise
Age
Post-War
Year Built
2005
Floors/Apts
7/7
Amenities
Laundry Room
Private Storage
Roof Deck
Mortgage Calculator in [US Dollars]

This information is not verified for authenticity or accuracy and is not guaranteed and may not reflect all real estate activity in the market.
©2026 REBNY Listing Service, Inc. All rights reserved.
All information is intended only for the Registrant’s personal, non-commercial use.
RLS Data display by BC Realty Group.
Additional building data provided by On-Line Residential [OLR].
All information furnished regarding property for sale, rental or financing is from sources deemed reliable, but no warranty or representation is made as to the accuracy thereof and same is submitted subject to errors, omissions, change of price, rental or other conditions, prior sale, lease or financing or withdrawal without notice. All dimensions are approximate. For exact dimensions, you must hire your own architect or engineer.
Listing ID: 667378