


Cast Iron Building
67 East 11th Street, 219
Greenwich Village | University Place & Broadway
Rooms
2
Bathrooms
1
Status
Active
Maintenance [Monthly]
$ 1,313
Financing Allowed
80%
Property Description
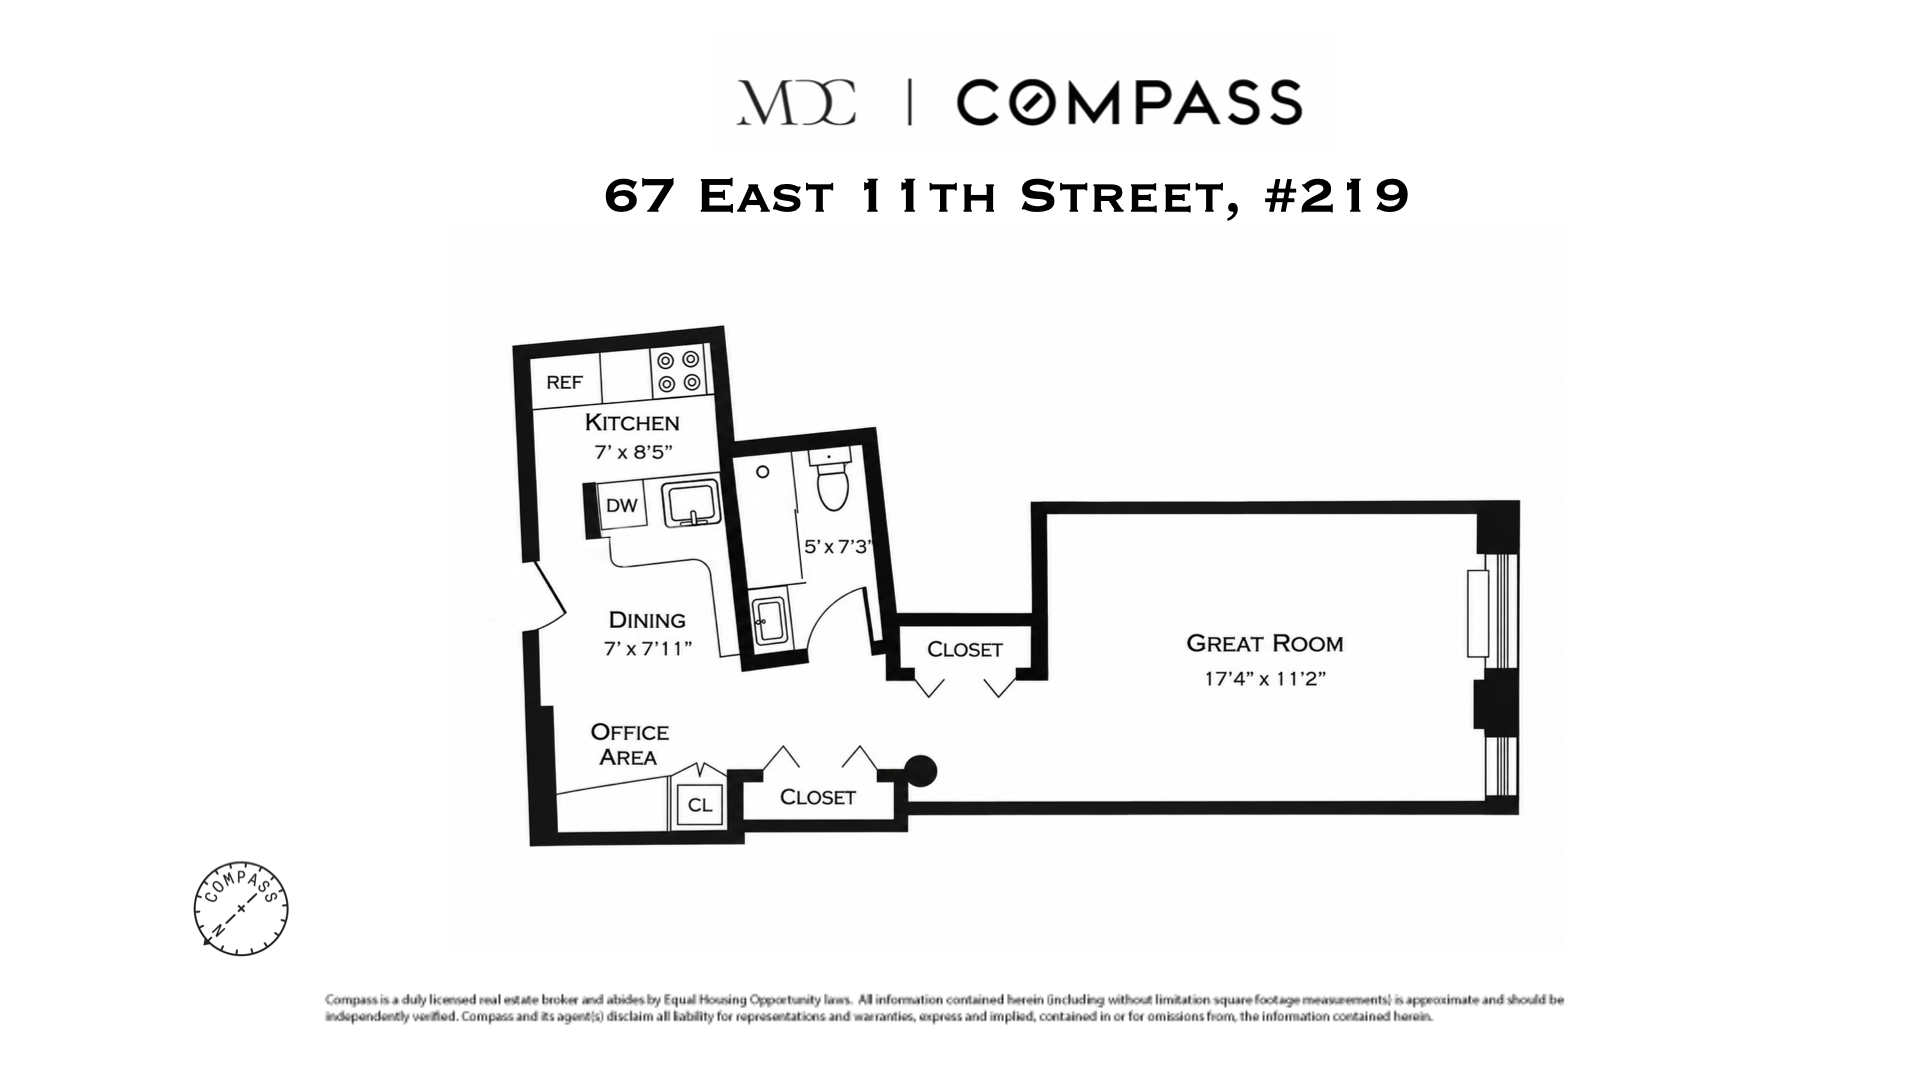
Welcome to this thoughtfully designed, move-in-ready home that offers a functional layout, with a level of separation that is unique for studio living in the city. Set in the stunning Cast Iron building in prime Greenwich Village, this home offers a well-proportioned living area, with oversized windows and a south-facing exposure that brings in excellent natural light throughout the day.
A separate kitchen area provides generous counter space and a breakfast bar, while a dedicated workspace, with floor-to-ceiling and overhead cabinetry creates an easy work-from-home setup. It also offers a rare amount of storage for a studio, with two large closets fitted with shelving and hanging space. The gorgeous exposed column is a nod to the building's landmark history, and hardwood floors add warmth and continuity throughout.

The Cast Iron Building is a full-service coop with a full-time doorman, elevator, live-in superintendent, fitness room, laundry room, bike storage and a landscaped roof deck. Pets, pied-à-terre ownership and co-purchasing are allowed.
A stone's throw away from the 6, R, W subway lines (and N on the weekends) as well as multiple express and local lines near Union Square, the building is centrally located near various neighborhood amenities, including major supermarkets like Wegmans, Whole Foods, Trader Joe's and Target. The building is also close to some of the finest dining and shopping destinations in the city and easily accessible to other neighborhoods, including Chelsea, Flatiron and the East Village. This is a smart opportunity to own a well-designed home in one of downtown Manhattan's most established neighborhoods.
Reach out today to see your next home!
Welcome to this thoughtfully designed, move-in-ready home that offers a functional layout, with a level of separation that is unique for studio living in the city. Set in the stunning Cast Iron building in prime Greenwich Village, this home offers a well-proportioned living area, with oversized windows and a south-facing exposure that brings in excellent natural light throughout the day.
A separate kitchen area provides generous counter space and a breakfast bar, while a dedicated workspace, with floor-to-ceiling and overhead cabinetry creates an easy work-from-home setup. It also offers a rare amount of storage for a studio, with two large closets fitted with shelving and hanging space. The gorgeous exposed column is a nod to the building's landmark history, and hardwood floors add warmth and continuity throughout.
The Cast Iron Building is a full-service coop with a full-time doorman, elevator, live-in superintendent, fitness room, laundry room, bike storage and a landscaped roof deck. Pets, pied-à-terre ownership and co-purchasing are allowed.
A stone's throw away from the 6, R, W subway lines (and N on the weekends) as well as multiple express and local lines near Union Square, the building is centrally located near various neighborhood amenities, including major supermarkets like Wegmans, Whole Foods, Trader Joe's and Target. The building is also close to some of the finest dining and shopping destinations in the city and easily accessible to other neighborhoods, including Chelsea, Flatiron and the East Village. This is a smart opportunity to own a well-designed home in one of downtown Manhattan's most established neighborhoods.
Reach out today to see your next home!
Listing Courtesy of Compass
Care to take a look at this property?
Apartment Features
A/C
View / Exposure
South Exposure
Building Details [67 East 11th Street]
Ownership
Co-op
Service Level
Full Service
Access
Elevator
Pet Policy
Pets Allowed
Block/Lot
563/37
Building Type
Loft
Age
Pre-War
Year Built
1868
Floors/Apts
7/144
Amenities
Alarm System
Bike Room
Digital TV
Laundry Room
Private Storage
Roof Deck
Mortgage Calculator in [US Dollars]

This information is not verified for authenticity or accuracy and is not guaranteed and may not reflect all real estate activity in the market.
©2026 REBNY Listing Service, Inc. All rights reserved.
All information is intended only for the Registrant’s personal, non-commercial use.
RLS Data display by BC Realty Group.
Additional building data provided by On-Line Residential [OLR].
All information furnished regarding property for sale, rental or financing is from sources deemed reliable, but no warranty or representation is made as to the accuracy thereof and same is submitted subject to errors, omissions, change of price, rental or other conditions, prior sale, lease or financing or withdrawal without notice. All dimensions are approximate. For exact dimensions, you must hire your own architect or engineer.
Listing ID: 900281