
1578 Edison Avenue
Pelham Bay | Zulette Avenue & Middletown Road
Ownership
Multi-Family
Lot Size
50'x100'
Floors/Apts
3/2
Status
Active
Real Estate Taxes
[Per Annum]
$ 10,372
Building Type
House
Building Size
37'''x33'''
Year Built
1970
ASF/ASM
3,485/324
Property Description
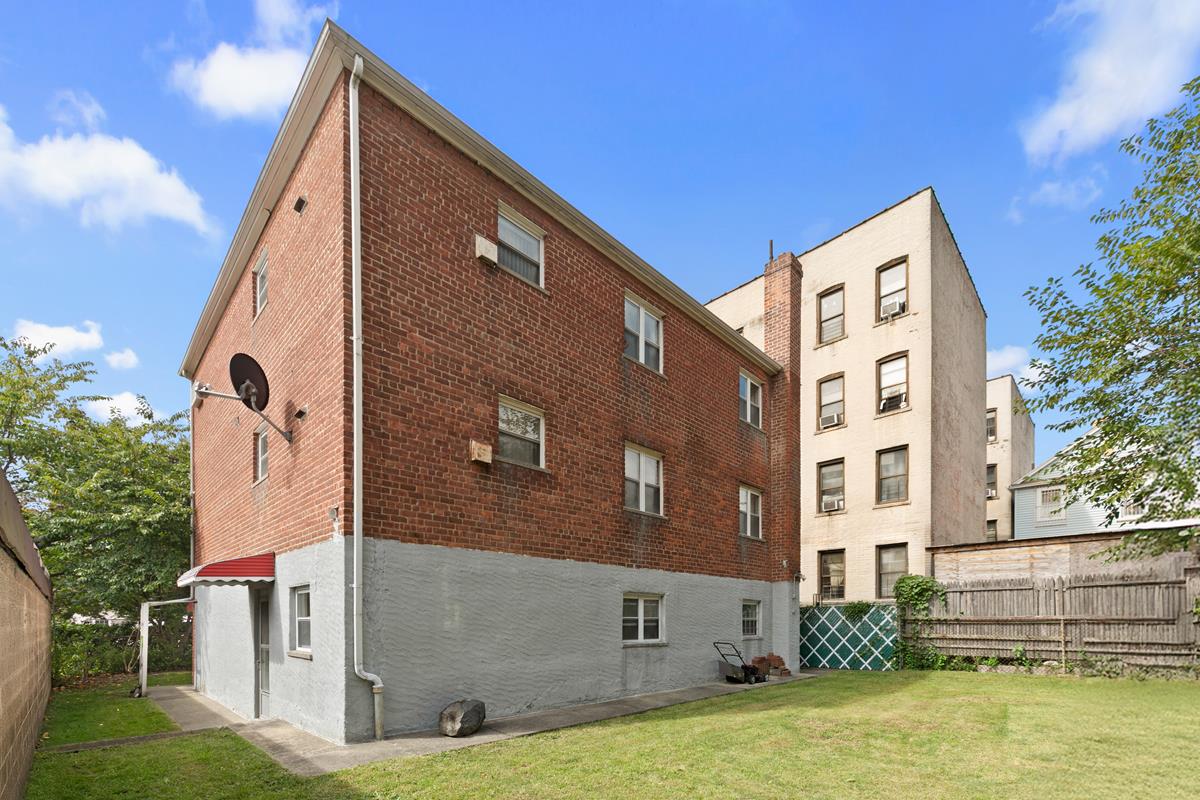
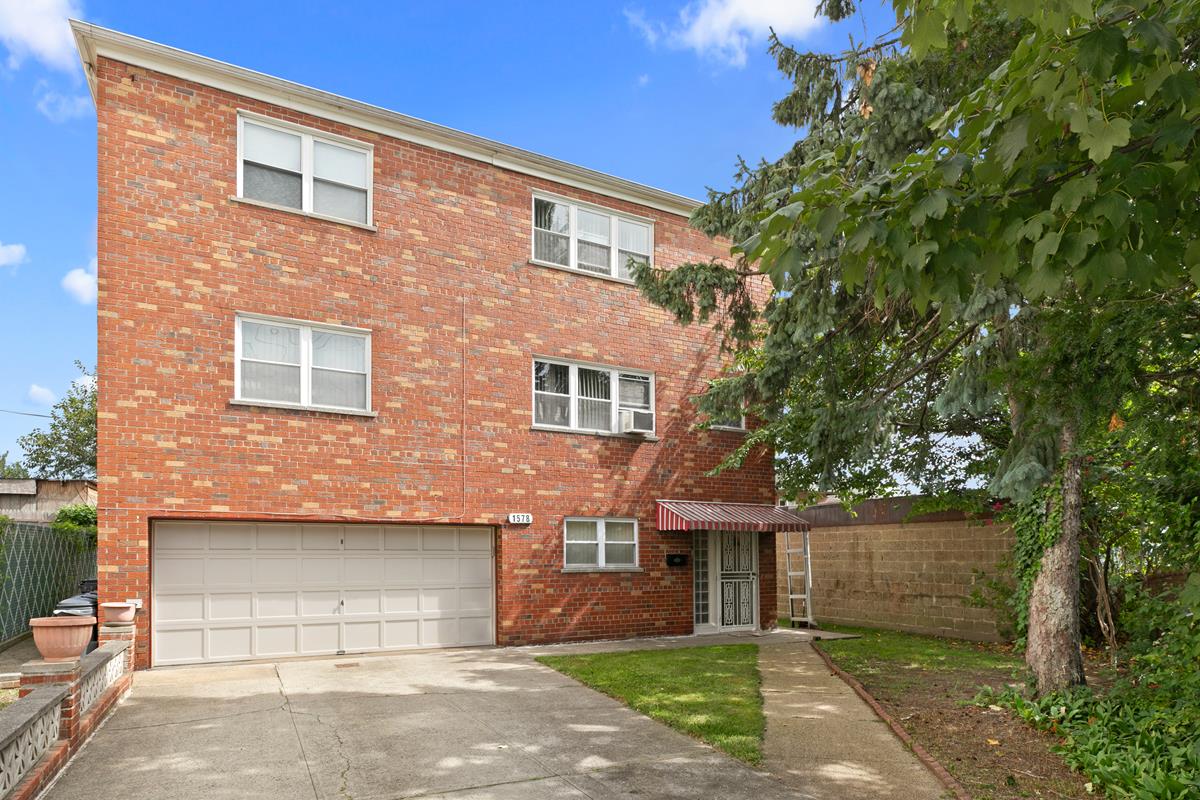
A spacious backyard, private driveway and built-in two-car garage distinguish this detached brick two-family at 1578 Edison Avenue. Offered at $1,400,000, the property combines generous interiors, outdoor space and the convenience of parking at home.
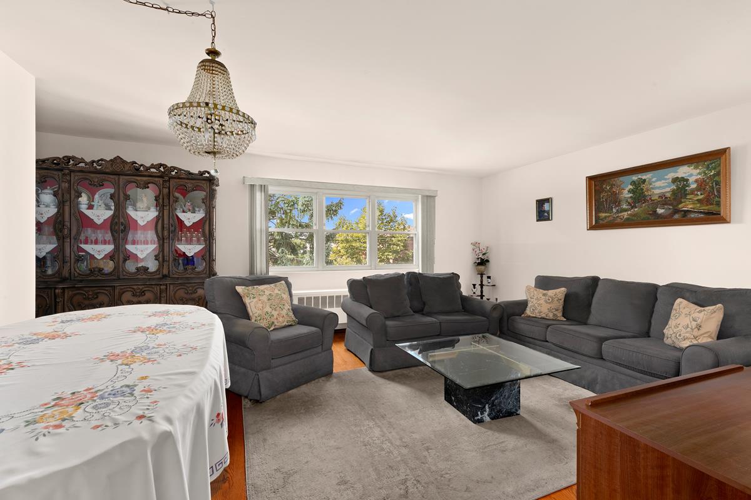
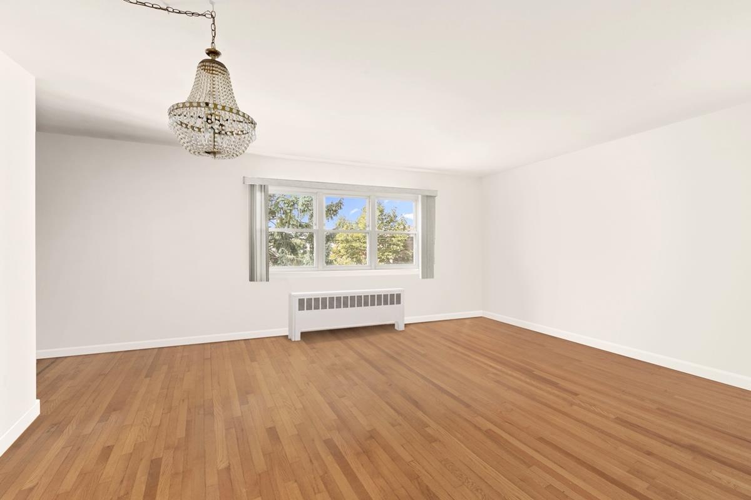
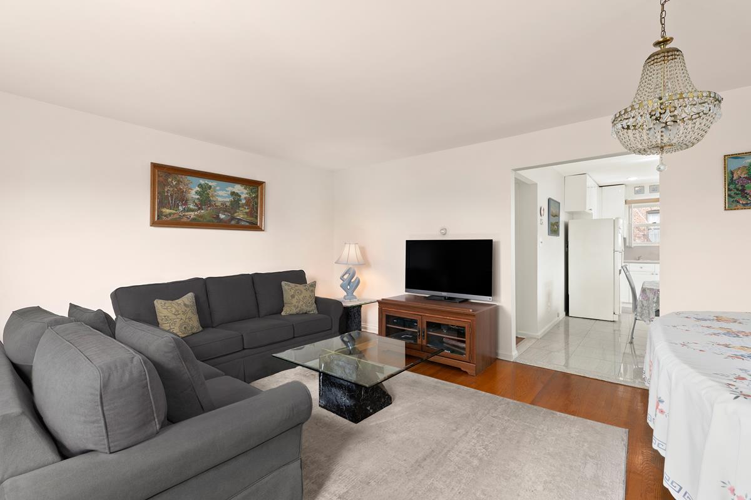
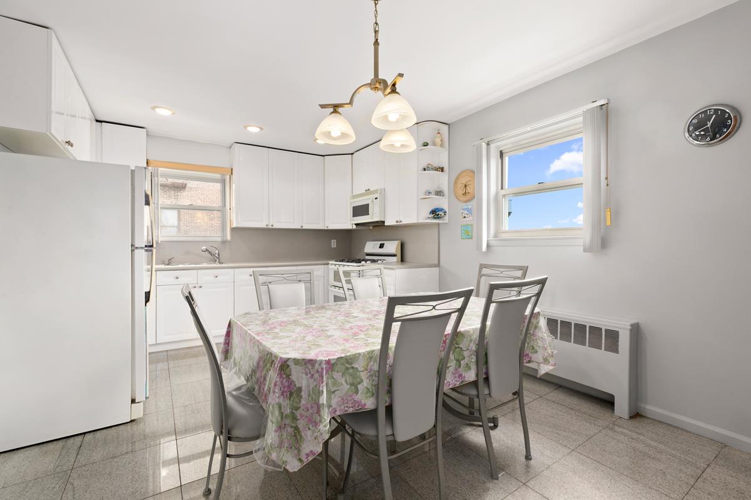
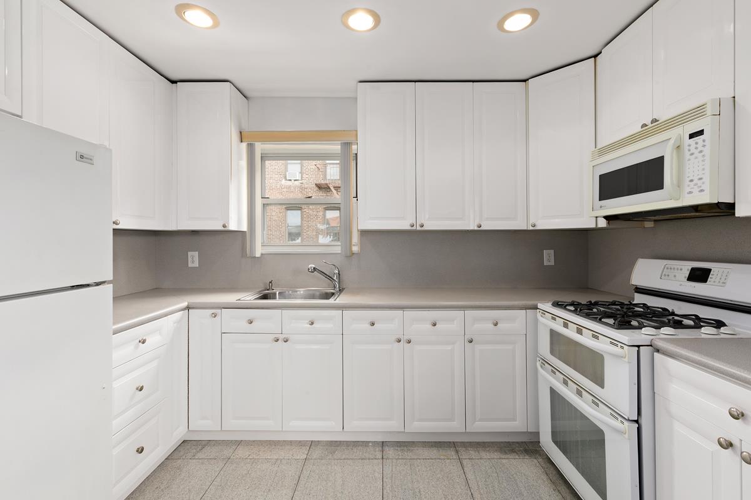
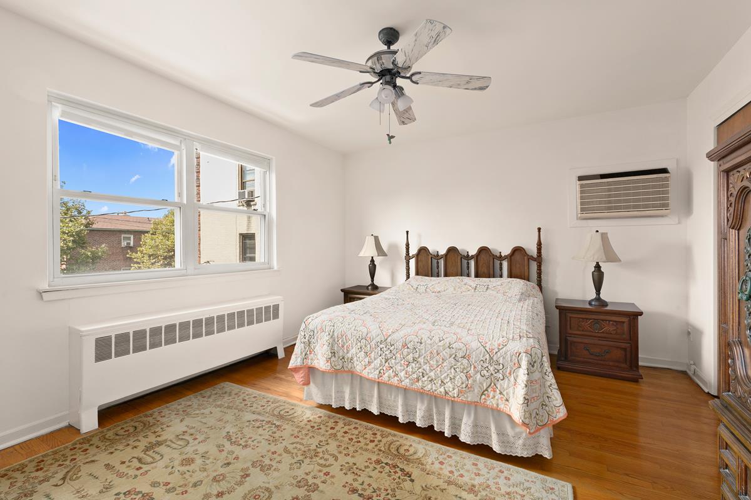
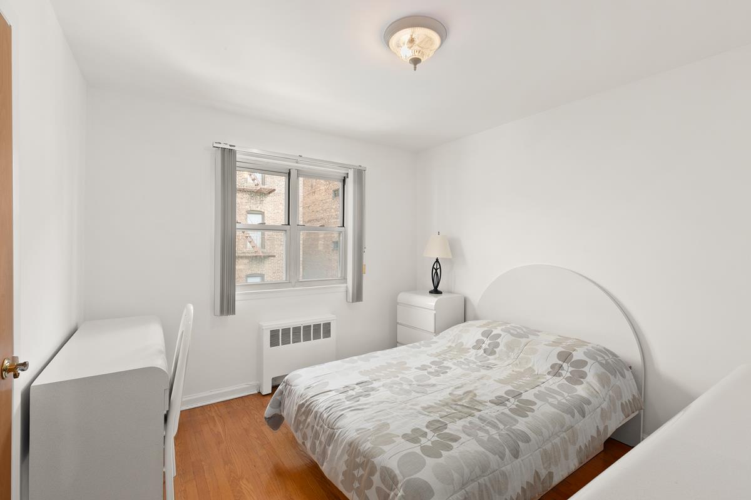
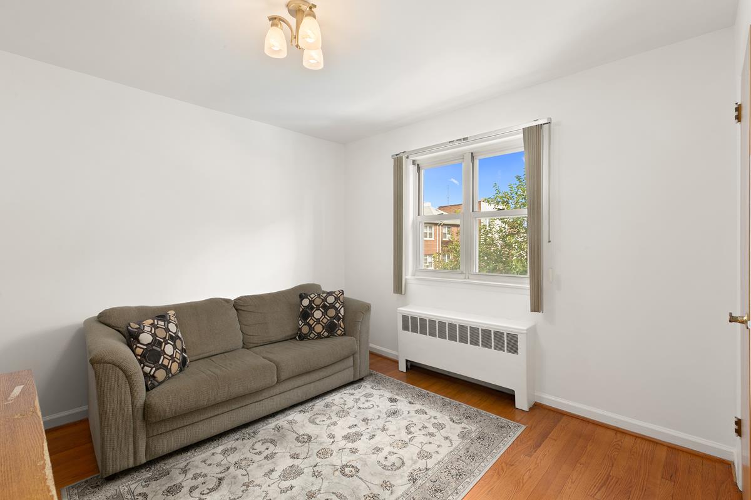
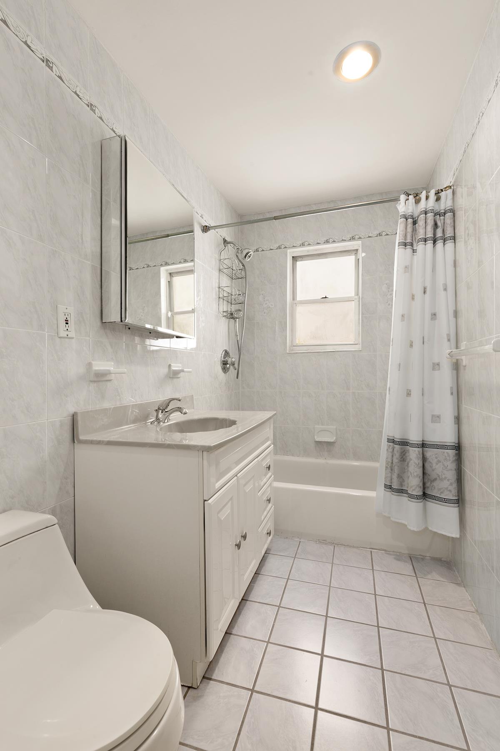
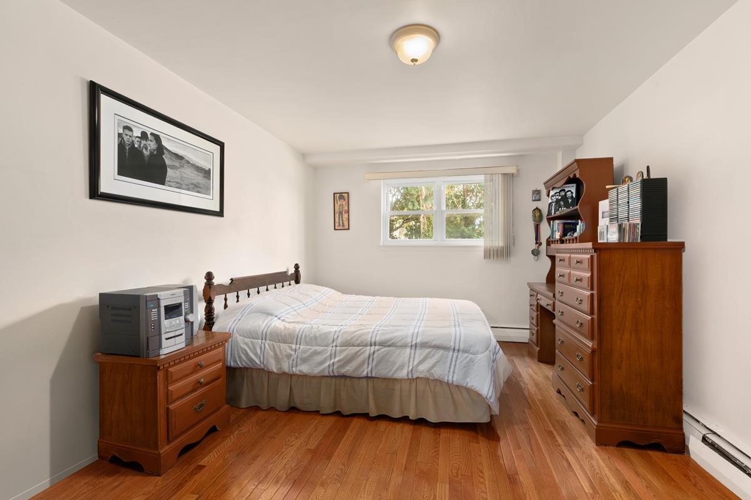
The second and third floors each feature three bedrooms and one full bathroom with matching layouts. The owner-occupied third-floor residence offers bright living and dining areas, wood floors and a windowed eat-in kitchen with ample cabinetry. Large windows and well-proportioned rooms create a welcoming setting with room to make it your own.
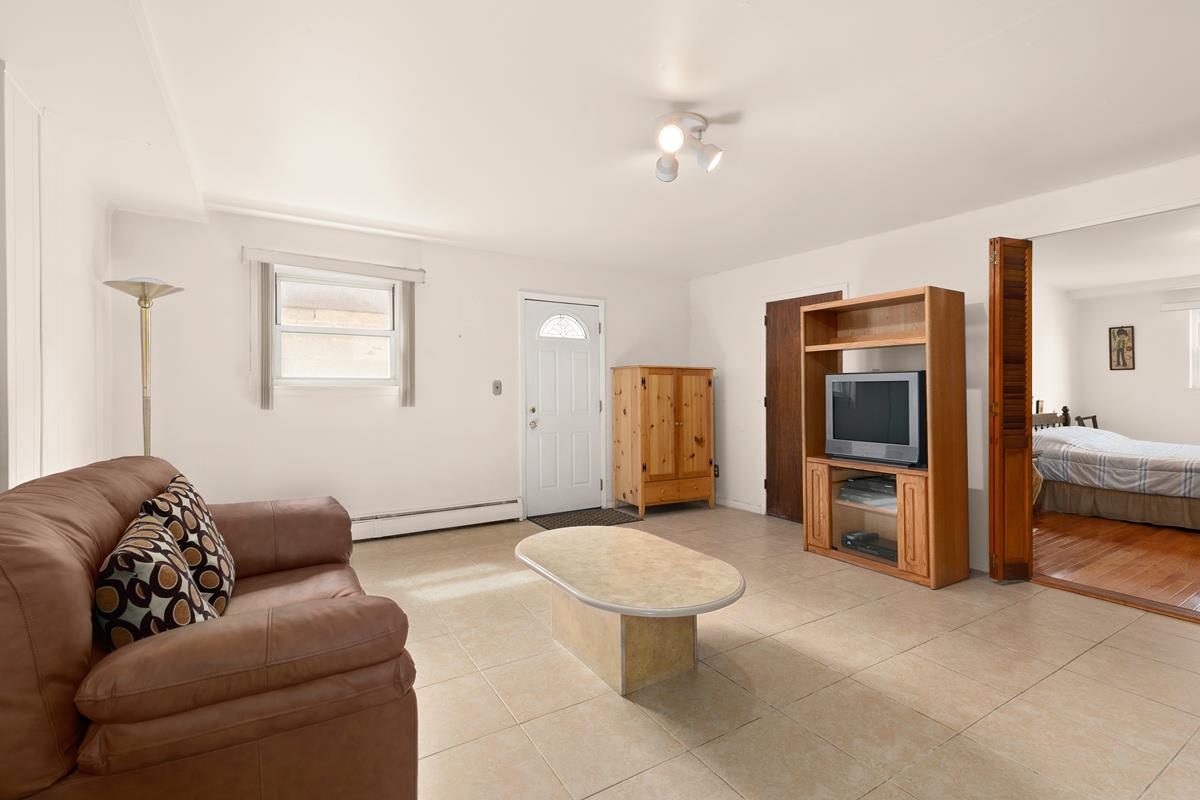
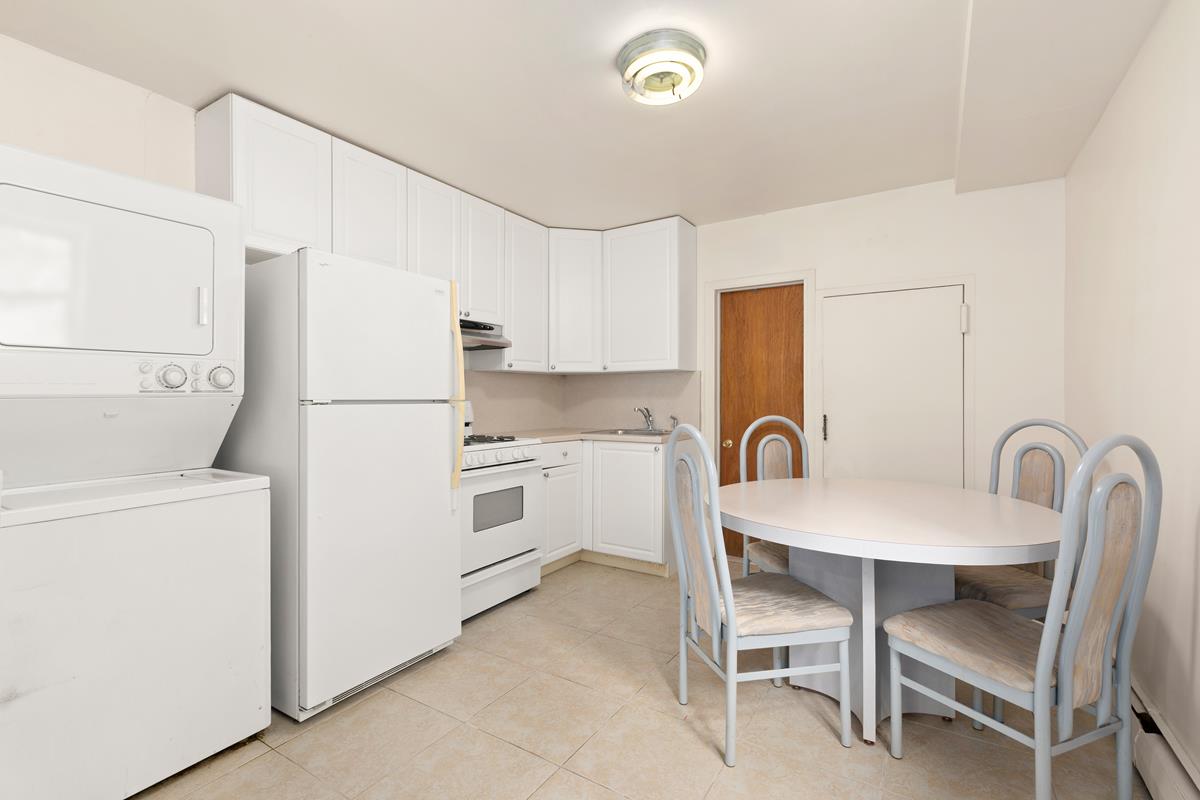
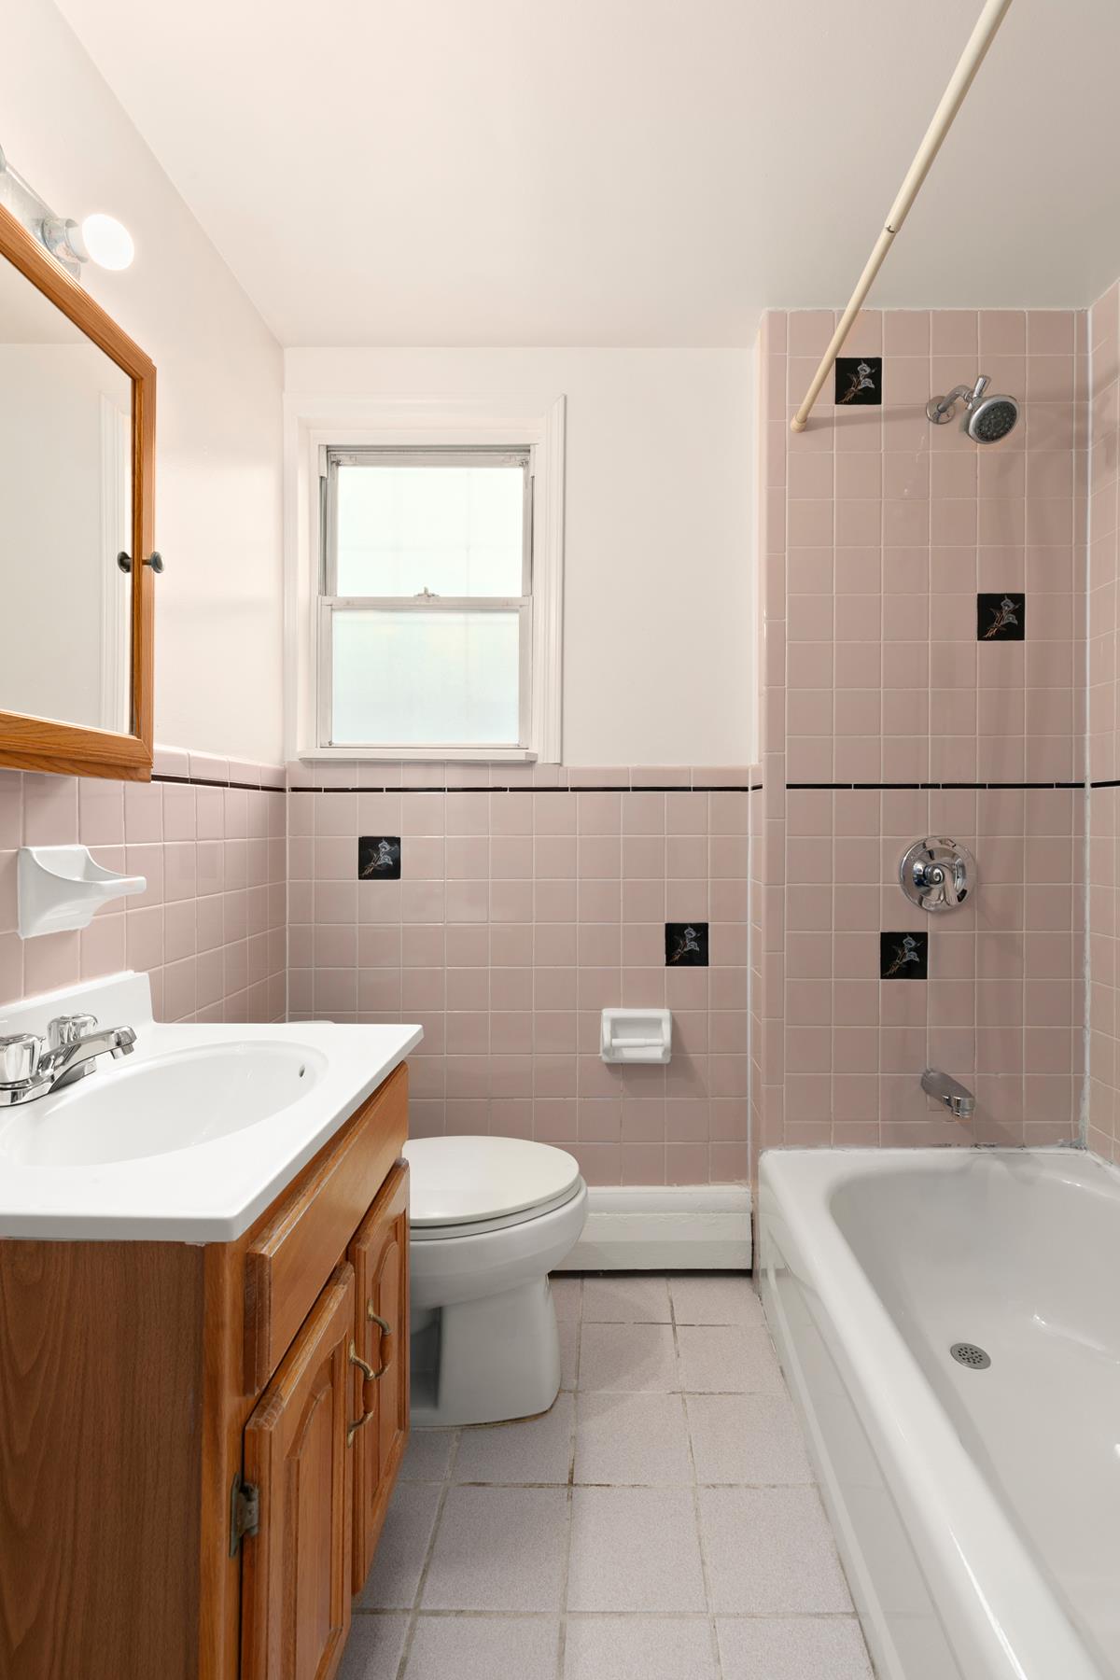
The first floor is currently owner occupied and configured as a one-bedroom apartment with a living area, kitchen, full bathroom and washer/dryer. The property is legally a two-family residence. The existing Certificate of Occupancy designates the first floor for recreation, garage and boiler space and does not authorize a separate dwelling on that level.
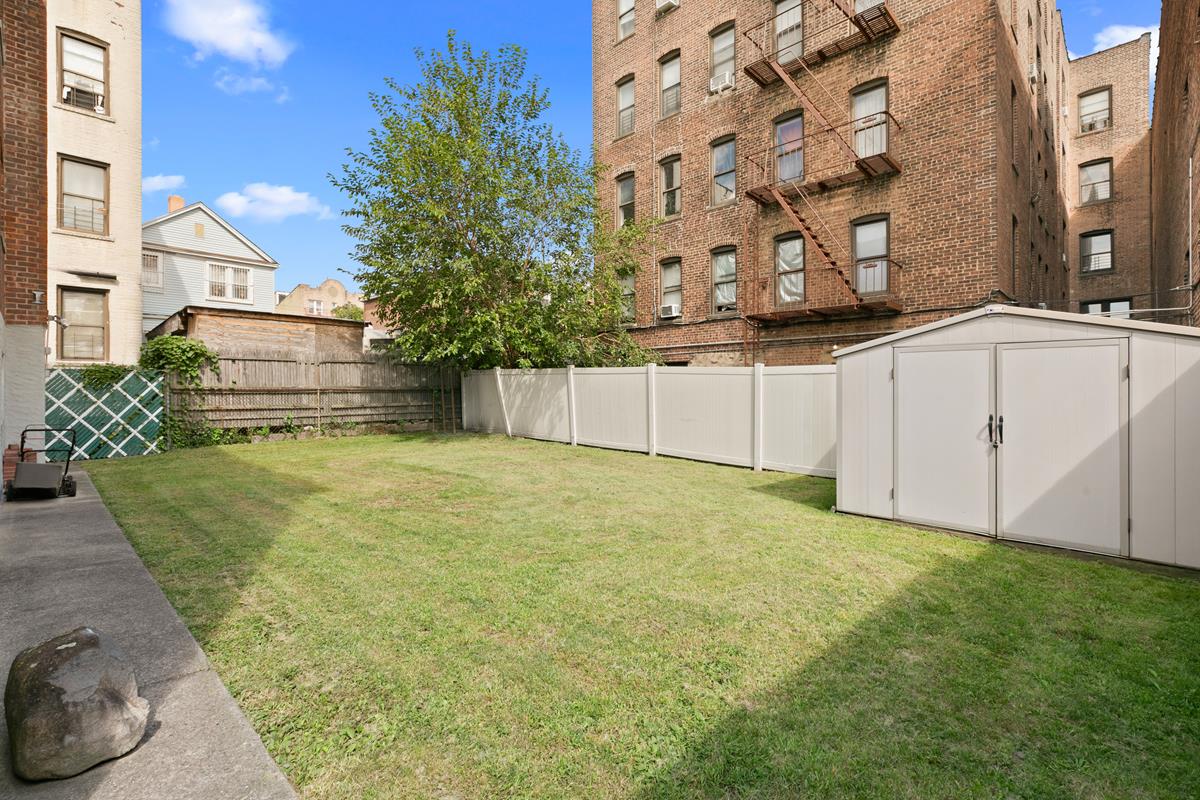
Outside, the generous backyard provides space for outdoor dining, gardening and entertaining, complemented by a storage shed. The driveway and built-in garage add everyday convenience.
The second-floor apartment is tenant occupied, with access subject to confirmation. Interior photographs show the first and third floors.
Contact the listing broker to arrange a private showing and explore the property’s generous living spaces, backyard and parking.
A spacious backyard, private driveway and built-in two-car garage distinguish this detached brick two-family at 1578 Edison Avenue. Offered at $1,400,000, the property combines generous interiors, outdoor space and the convenience of parking at home.
The second and third floors each feature three bedrooms and one full bathroom with matching layouts. The owner-occupied third-floor residence offers bright living and dining areas, wood floors and a windowed eat-in kitchen with ample cabinetry. Large windows and well-proportioned rooms create a welcoming setting with room to make it your own.
The first floor is currently owner occupied and configured as a one-bedroom apartment with a living area, kitchen, full bathroom and washer/dryer. The property is legally a two-family residence. The existing Certificate of Occupancy designates the first floor for recreation, garage and boiler space and does not authorize a separate dwelling on that level.
Outside, the generous backyard provides space for outdoor dining, gardening and entertaining, complemented by a storage shed. The driveway and built-in garage add everyday convenience.
The second-floor apartment is tenant occupied, with access subject to confirmation. Interior photographs show the first and third floors.
Contact the listing broker to arrange a private showing and explore the property’s generous living spaces, backyard and parking.
Listing Courtesy of William Raveis New York City
Care to take a look at this property?
Apartment Features
A/C [Through the Wall]
Driveway
Garage
Garden
Building Details [1578 Edison Avenue]
Ownership
Multi-Family
Service Level
None
Access
Walk-up
Block/Lot
5394/53
Building Size
37'''x33'''
Zoning
R4A
Building Type
House
Year Built
1970
Floors/Apts
3/2
Lot Size
50'x100'
Mortgage Calculator in [US Dollars]

This information is not verified for authenticity or accuracy and is not guaranteed and may not reflect all real estate activity in the market.
©2026 REBNY Listing Service, Inc. All rights reserved.
All information is intended only for the Registrant’s personal, non-commercial use.
RLS Data display by BC Realty Group.
Additional building data provided by On-Line Residential [OLR].
All information furnished regarding property for sale, rental or financing is from sources deemed reliable, but no warranty or representation is made as to the accuracy thereof and same is submitted subject to errors, omissions, change of price, rental or other conditions, prior sale, lease or financing or withdrawal without notice. All dimensions are approximate. For exact dimensions, you must hire your own architect or engineer.
Listing ID: 108630TH