

Zeckendorf Towers
1 Irving Place, V16D
Gramercy Park | East 14th Street & East 15th Street
Rooms
3
Bedrooms
1
Bathrooms
1
Status
Active
Real Estate Taxes
[Monthly]
$ 1,016
Common Charges [Monthly]
$ 1,192
ASF/ASM
670/62
Financing Allowed
90%
Property Description
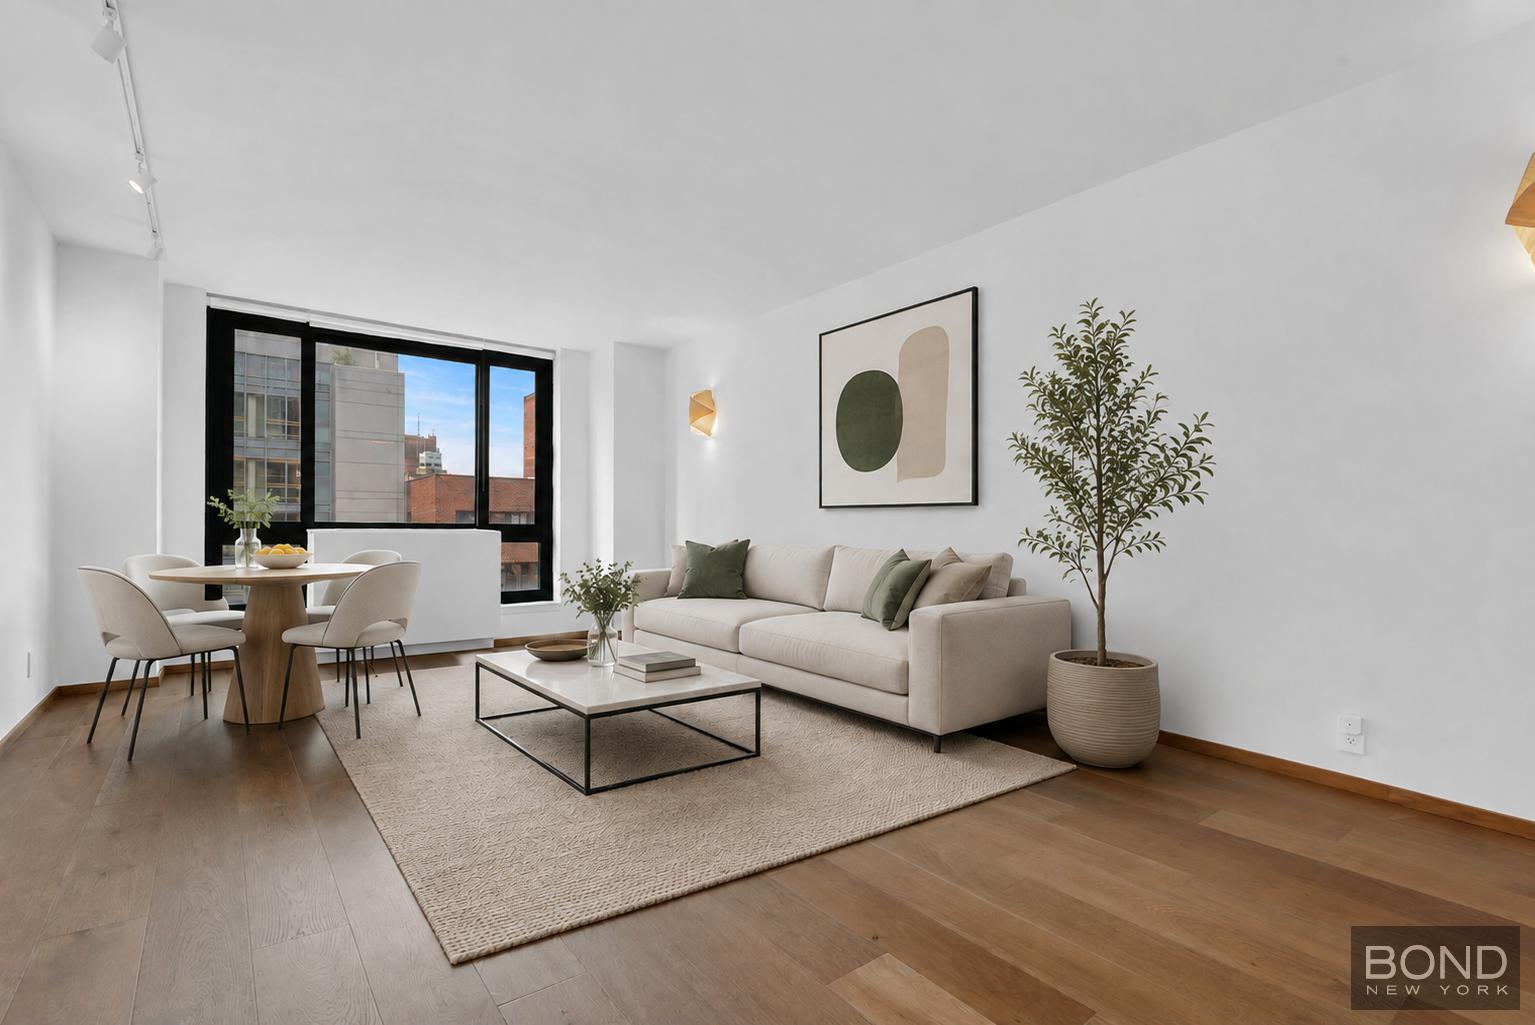
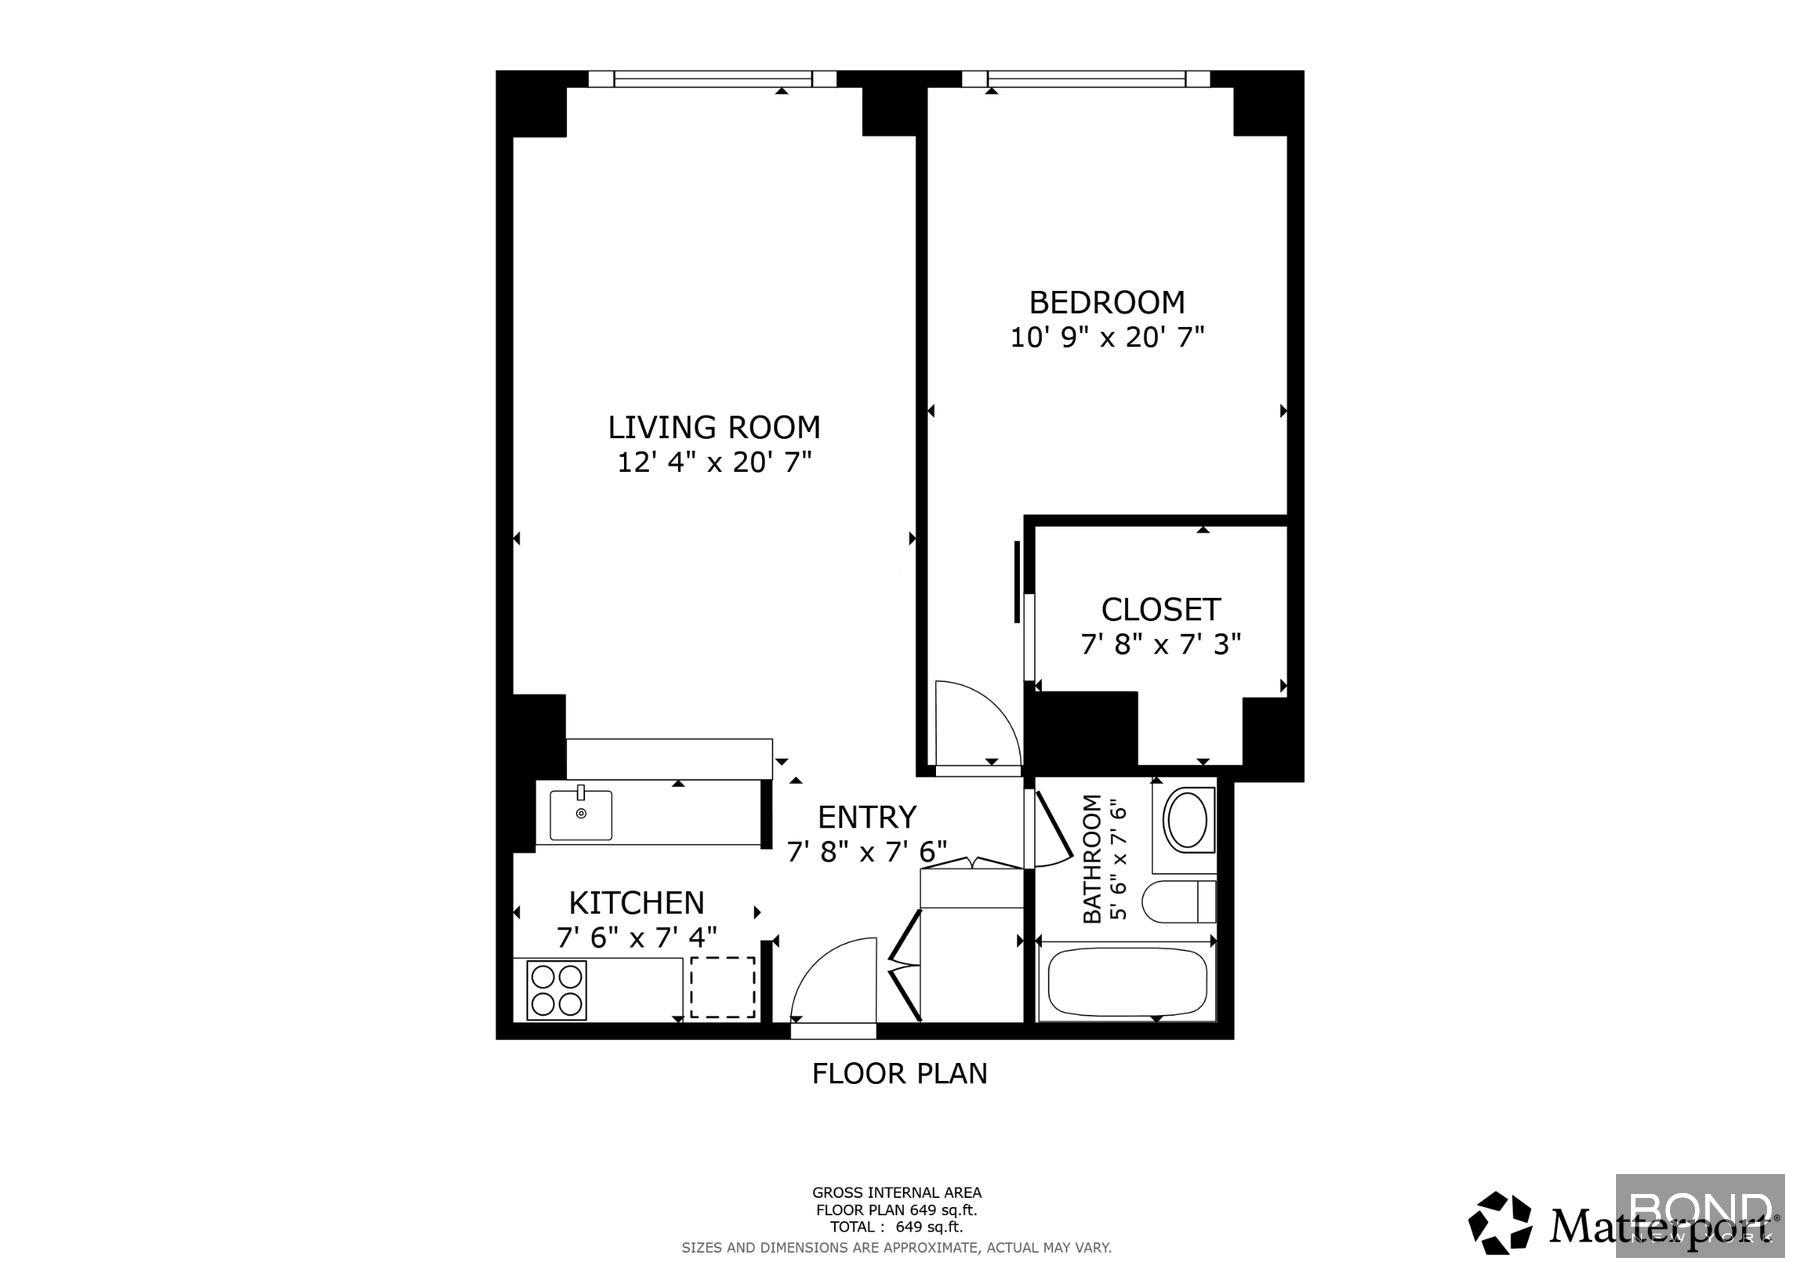
Residence V16D at Zeckendorf Towers is a bright, south-facing one-bedroom, one-bathroom condominium of approximately 670 square feet in the heart of Union Square. The kitchen was renovated in summer 2023, followed by a comprehensive renovation of the remainder of the apartment in summer 2024. Clean lines, warm wood floors and oversized windows in both the living room and bedroom create an airy, modern home that is ready for occupancy.
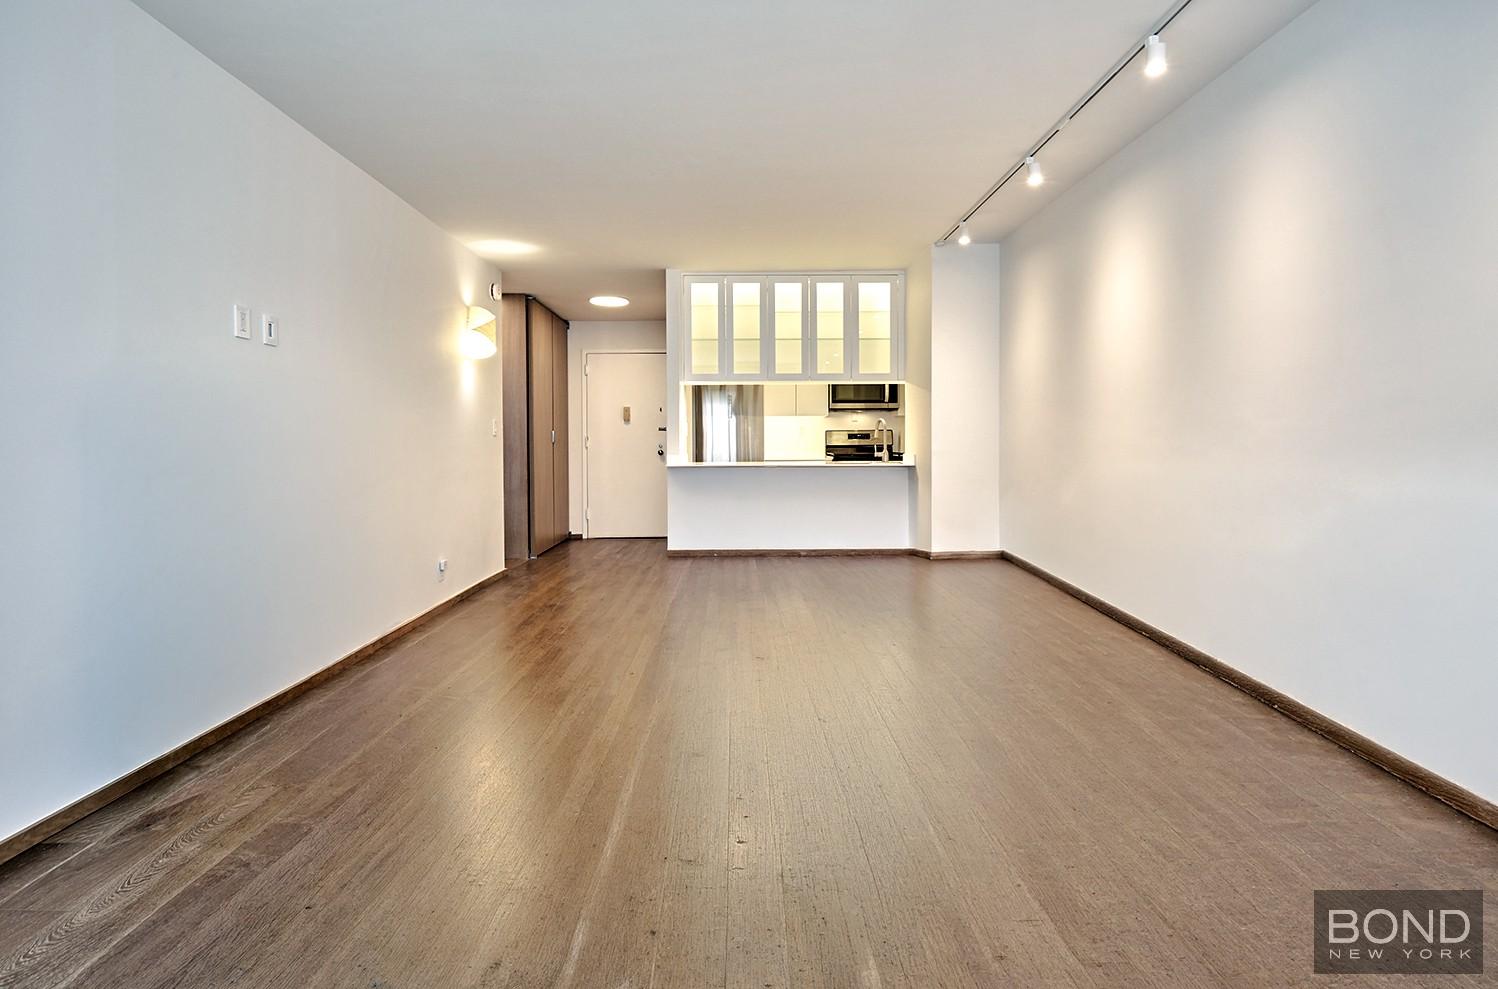
The generously proportioned living room offers ample space for separate seating and dining areas. Ceiling-mounted track lighting and twin wall sconces, all on dimmers, provide flexible lighting throughout the day. Floor-to-ceiling closets with seamless solid doors offer substantial storage, while the illuminated entry closet includes a concealed shelf with power for the Wi-Fi router, keeping equipment and cables neatly out of sight.
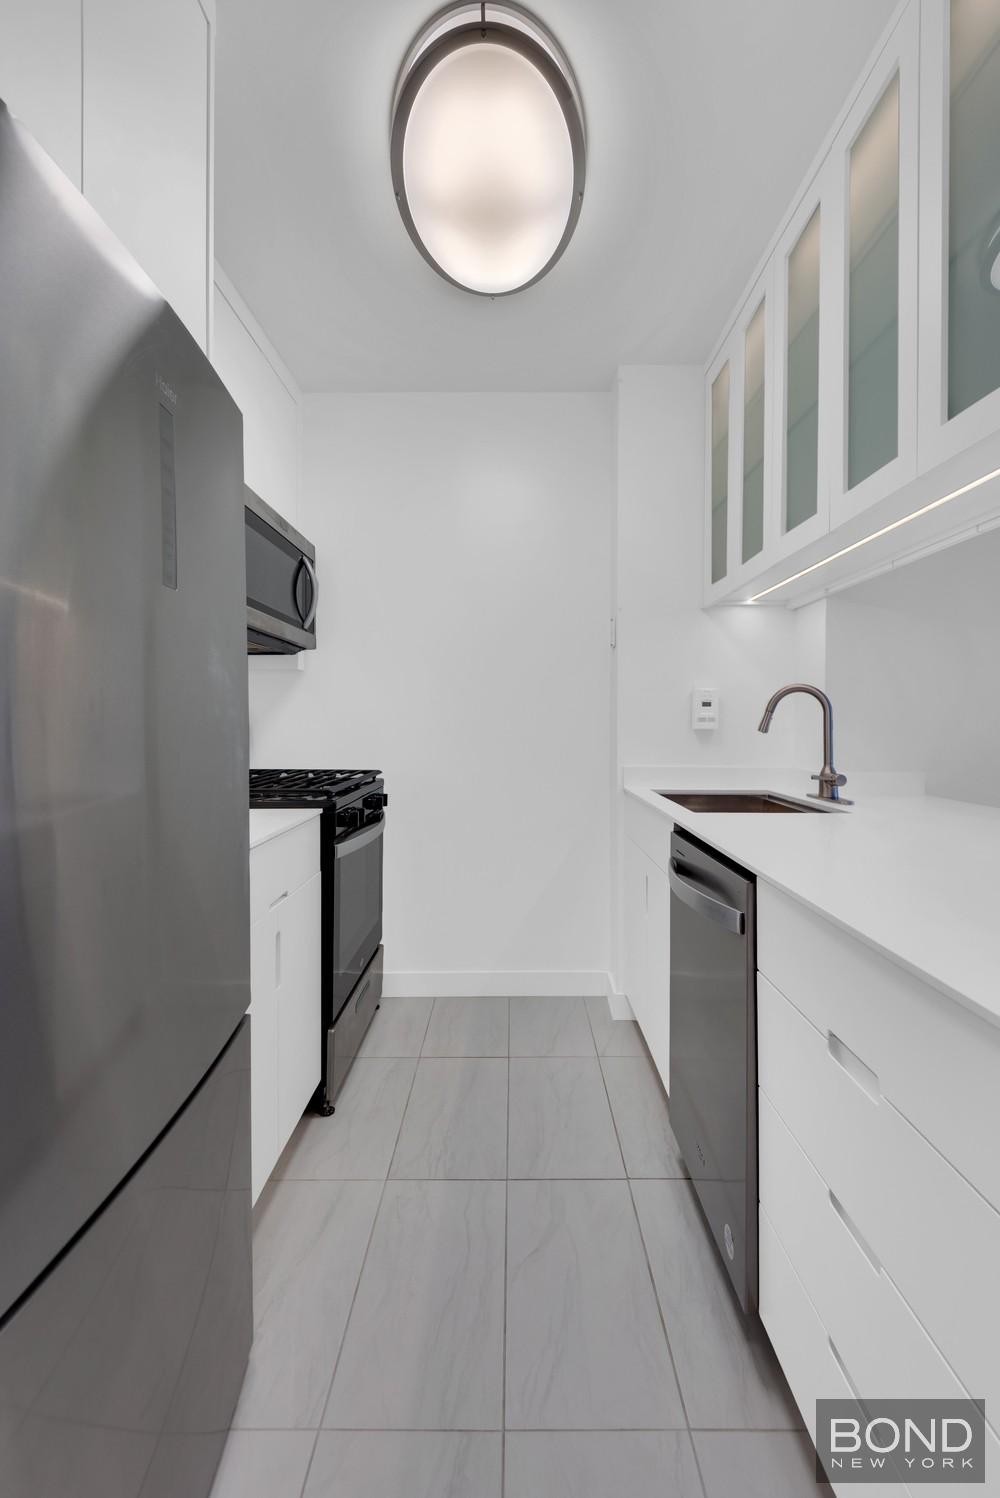
Renovated in summer 2023, the windowed kitchen pairs white Corian countertops and streamlined cabinetry with ceramic tile flooring, stainless-steel appliances, and dimmable counter and ceiling lighting. Frosted-glass upper cabinets are glazed on both sides, allowing southern light from the living room to filter softly into the kitchen while maintaining generous closed storage below.
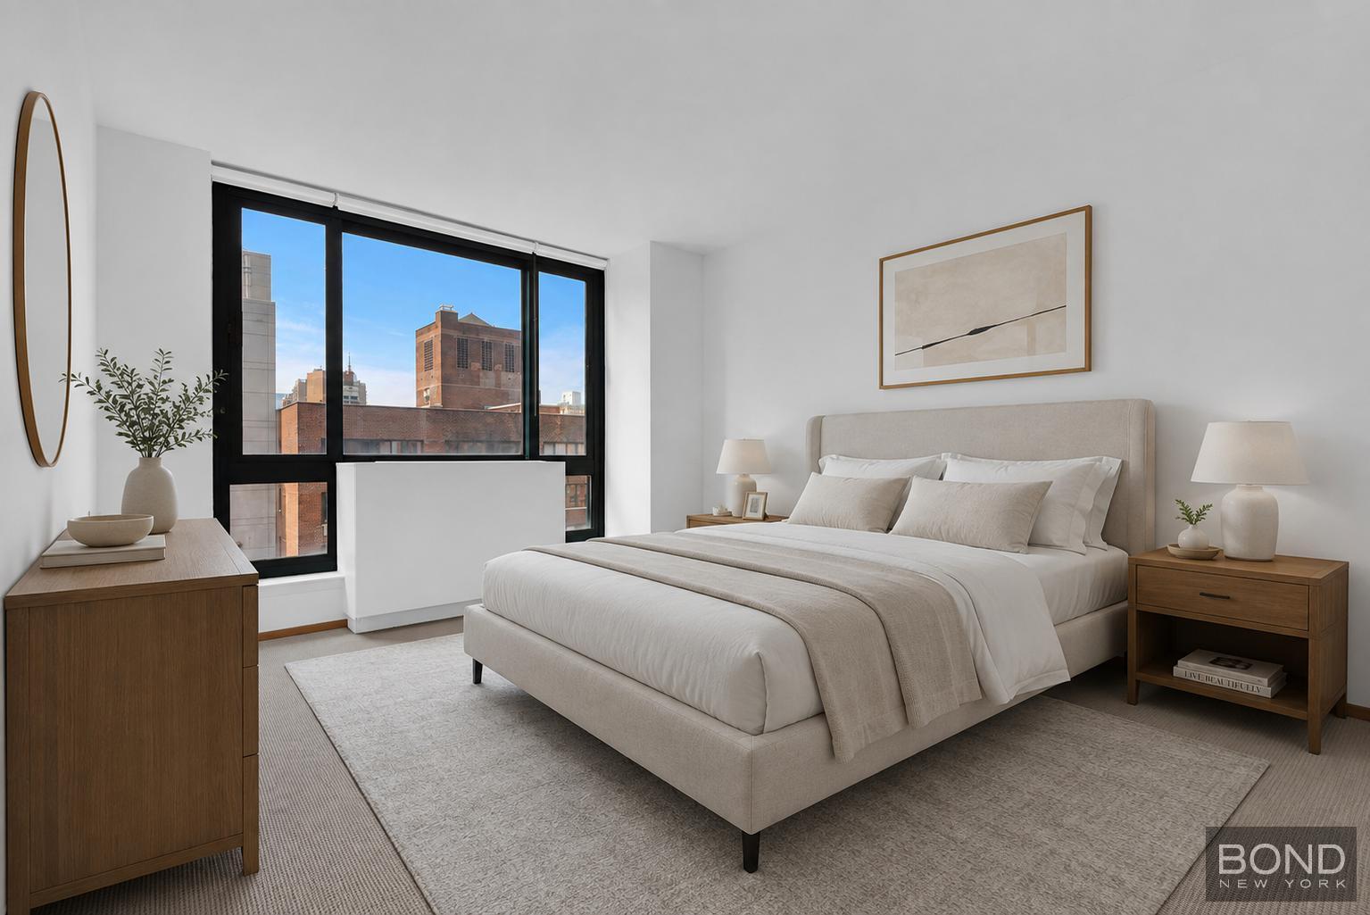
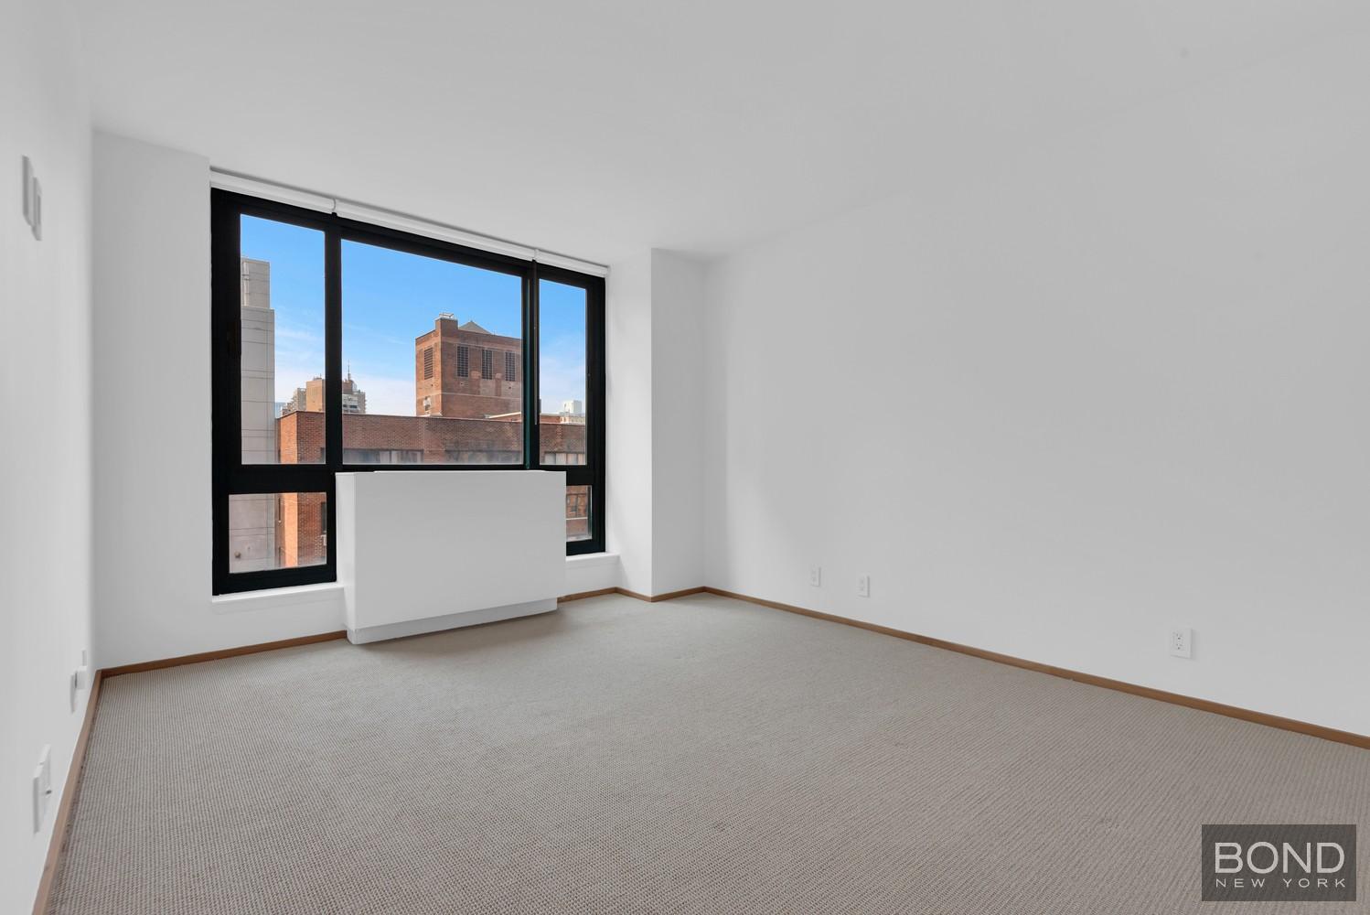
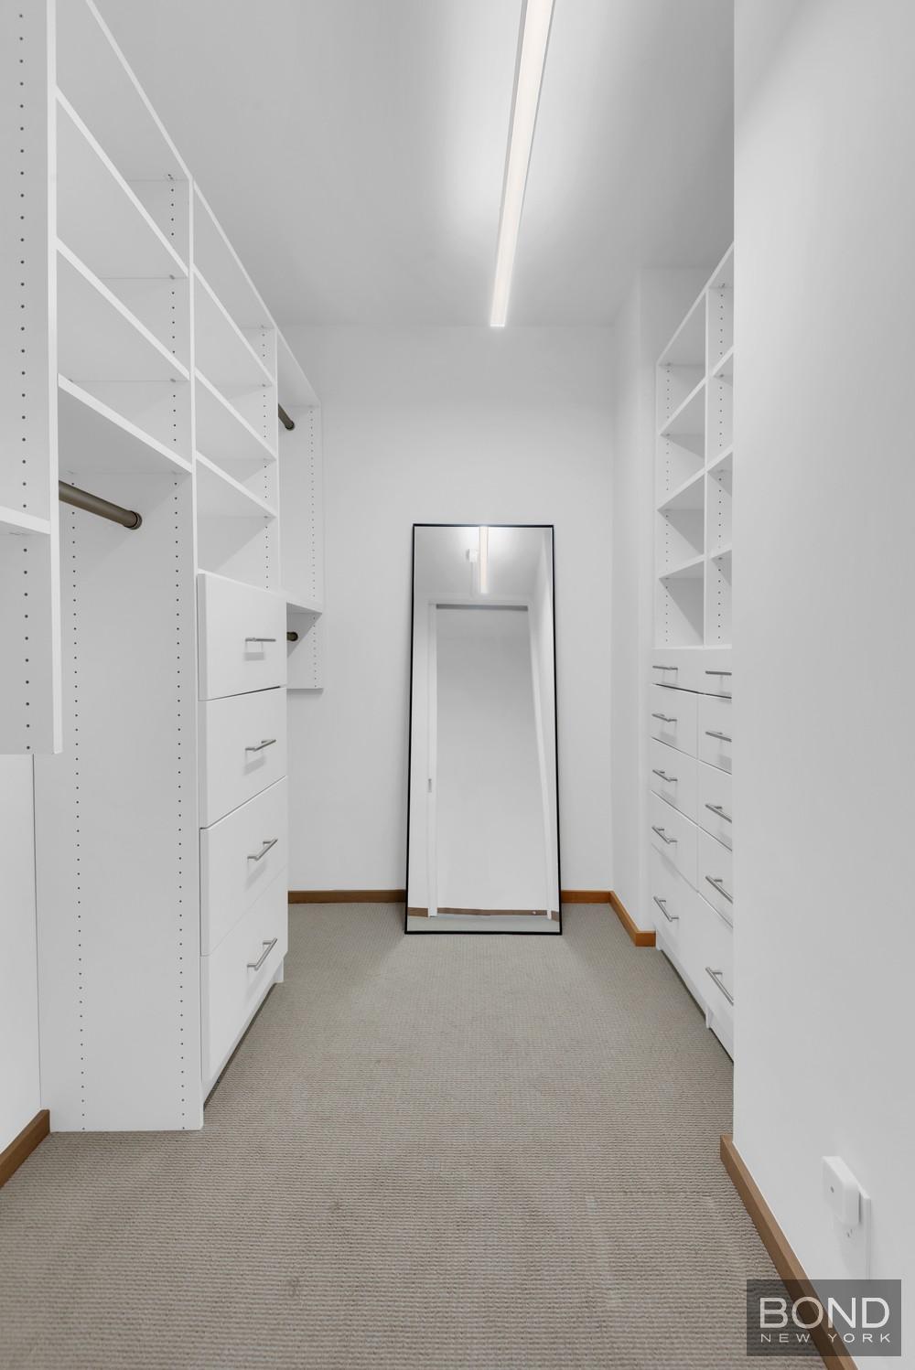
The king-sized bedroom features an oversized south-facing window, a dimmable wall sconce and a large walk-in closet concealed behind a floor-to-ceiling sliding door. The bedroom is currently carpeted over the wood floor for additional comfort.
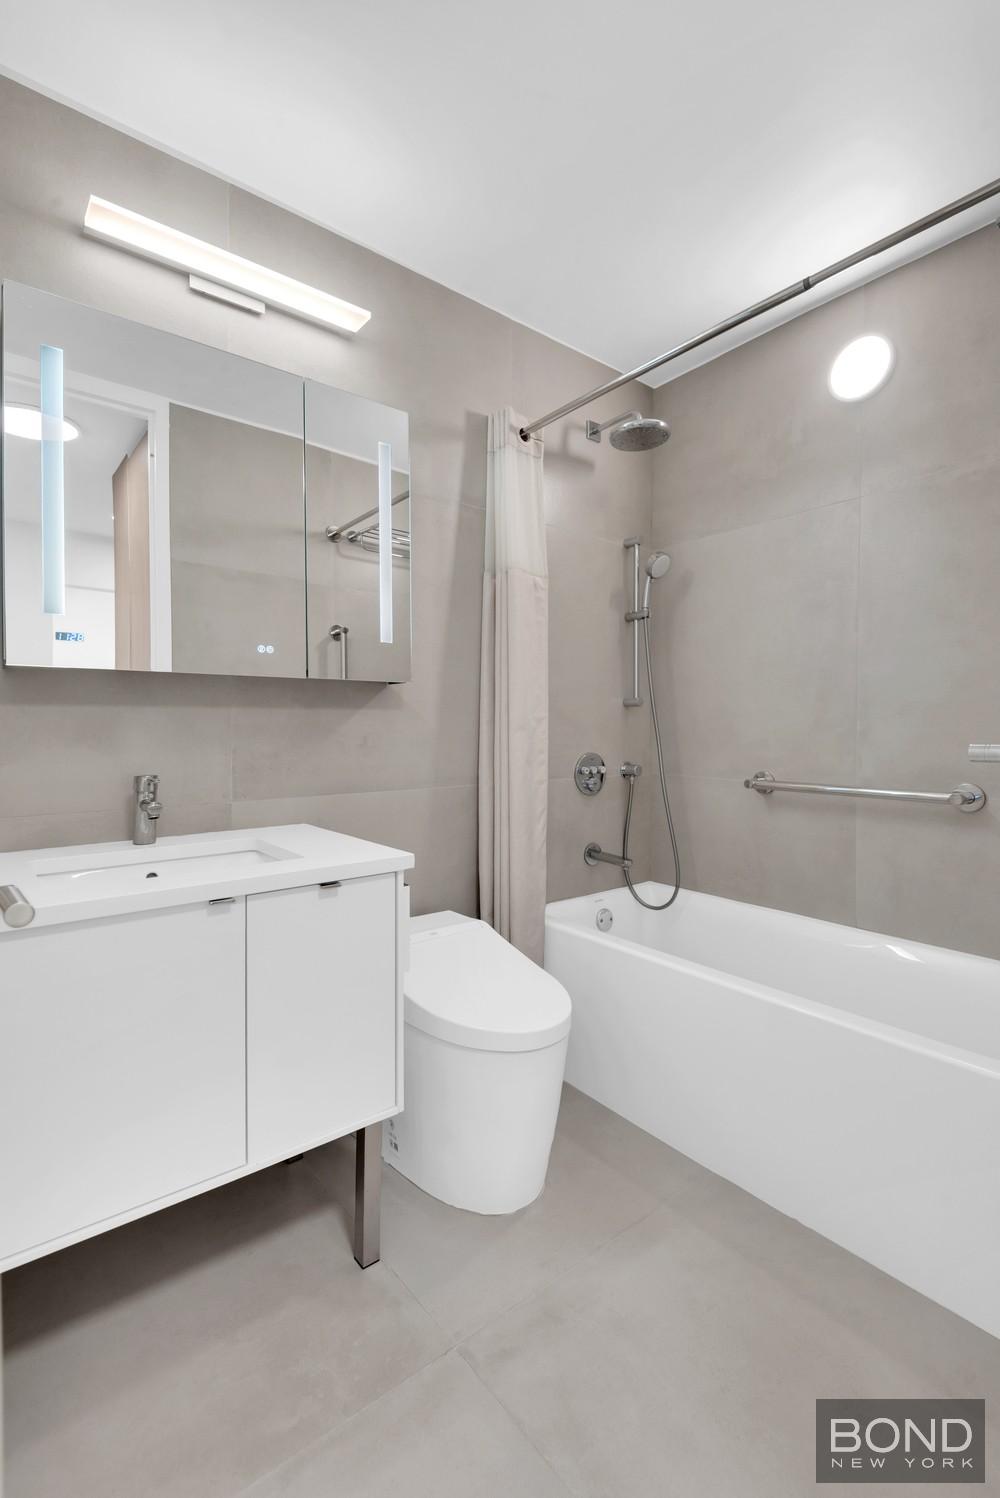
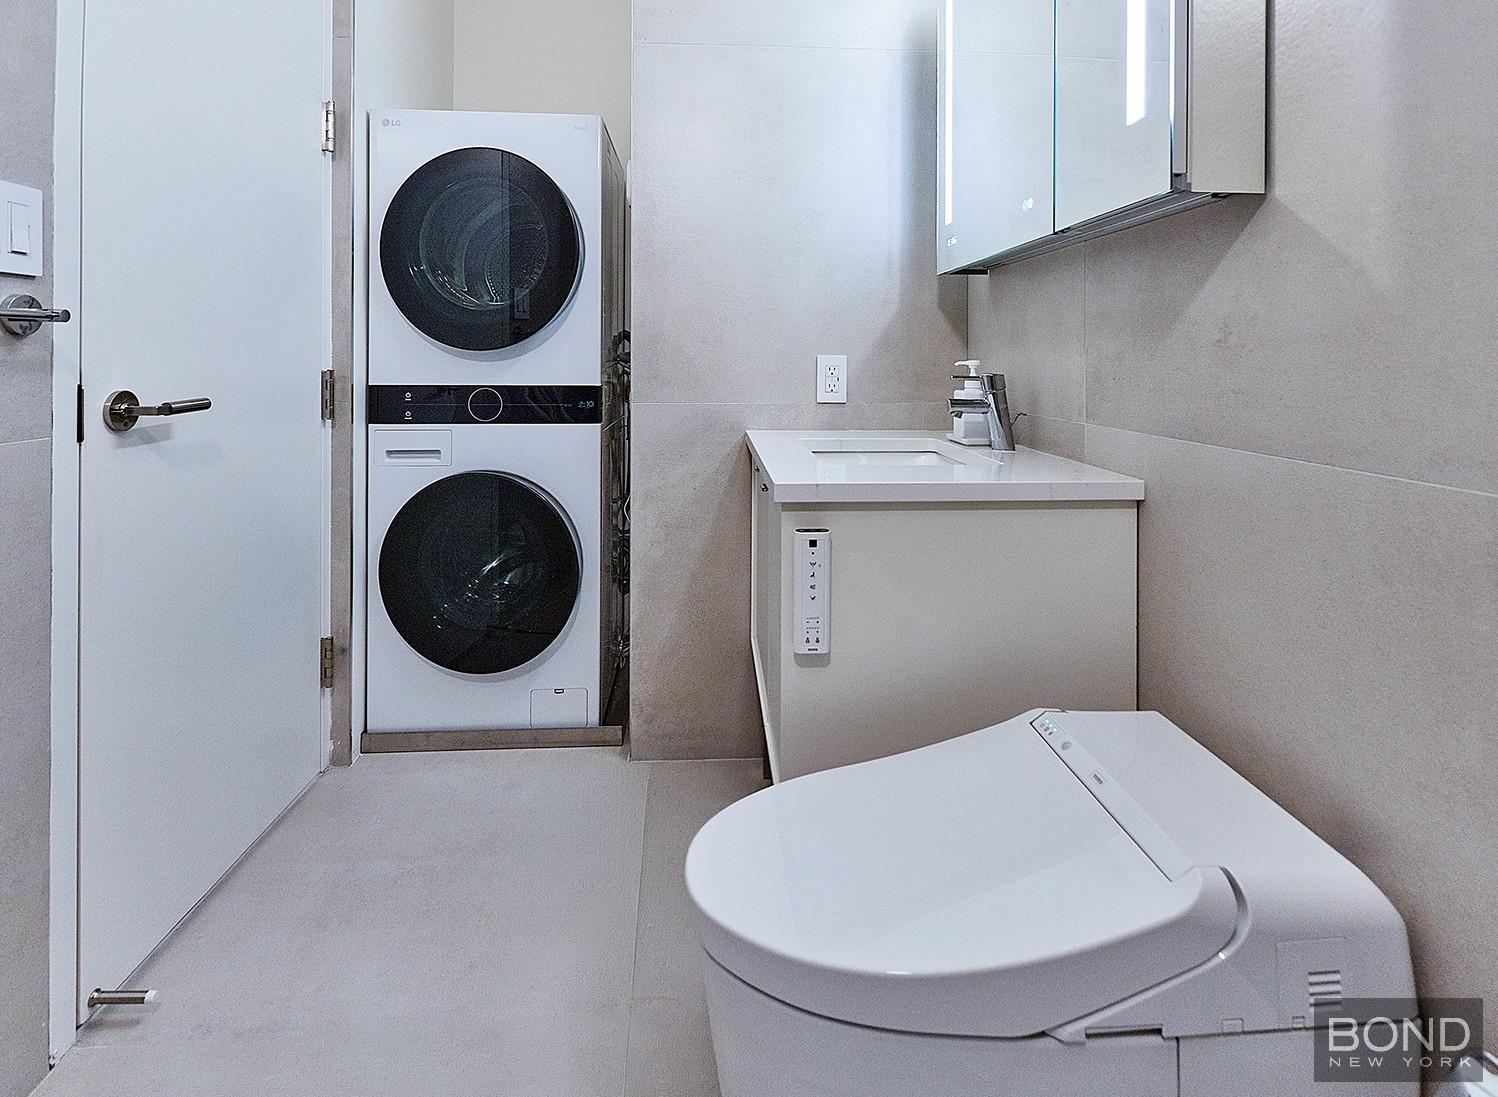
The fully rebuilt bathroom includes a tub and shower, a floating Kohler vanity with a quartz top, a lighted medicine cabinet with a defogging mirror, Grohe and Duravit fixtures, and a Toto Washlet G450. An LG washer and dryer provide the rare convenience of in-residence laundry.
Completed in summer 2024, the renovation of the remainder of the residence went down to the concrete. Improvements included new soundproofing and a plywood subfloor beneath the engineered wood flooring, new walls and solid doors throughout, and a bathroom reconstructed from the studs with new waterproofing, tile and fixtures.
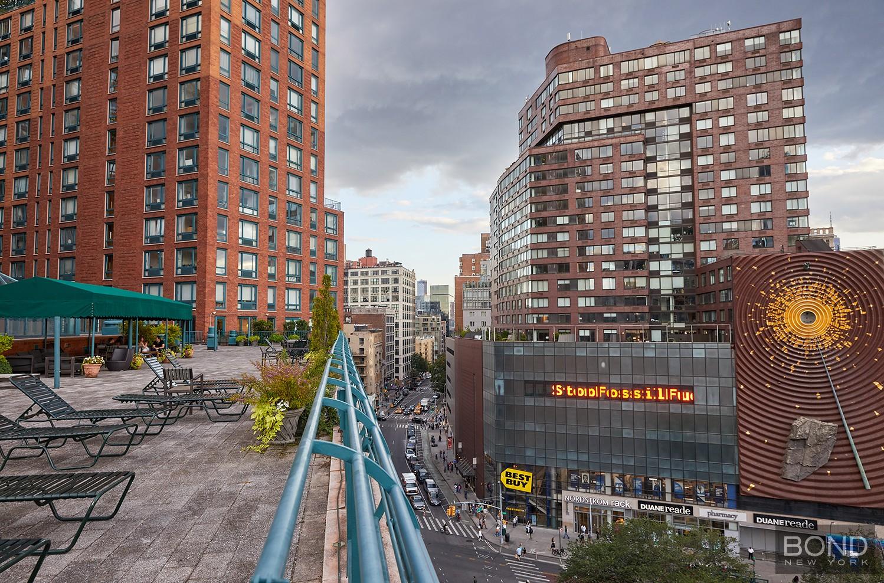
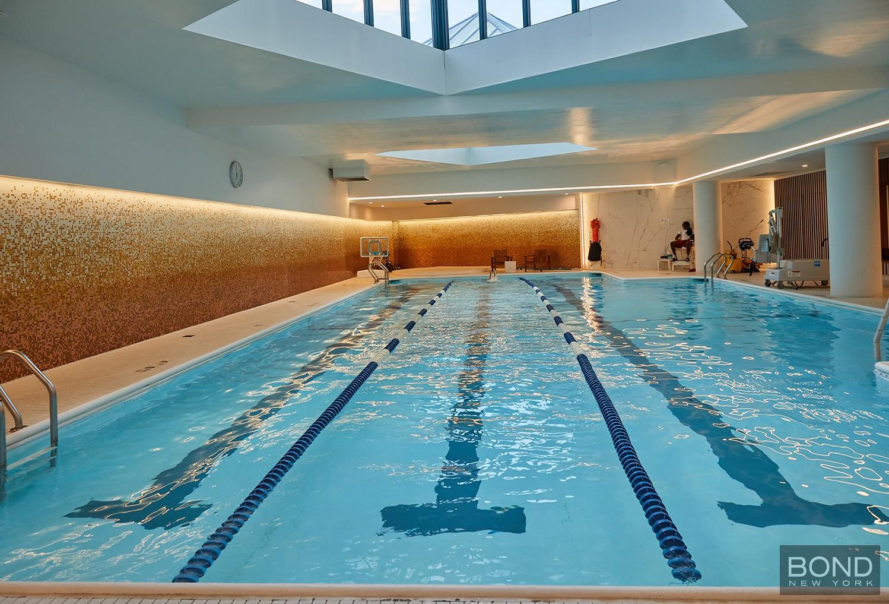
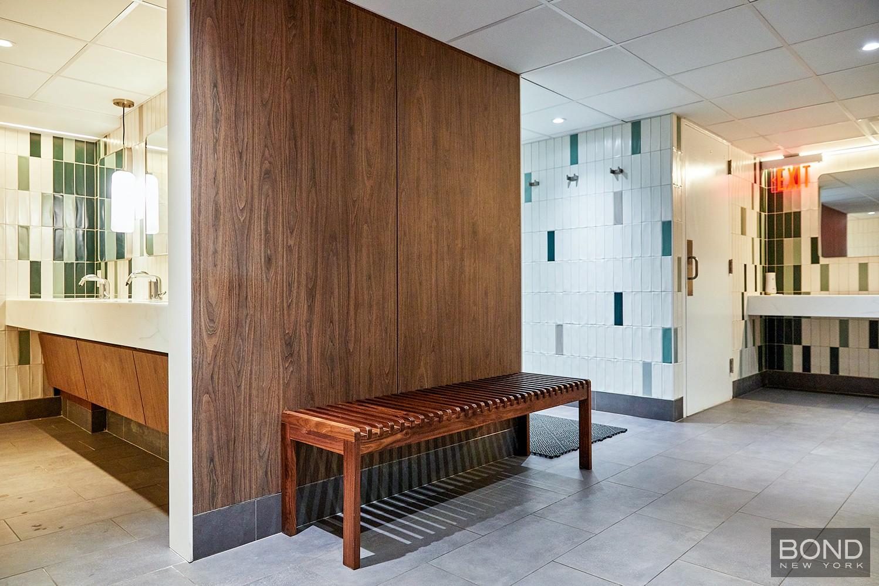
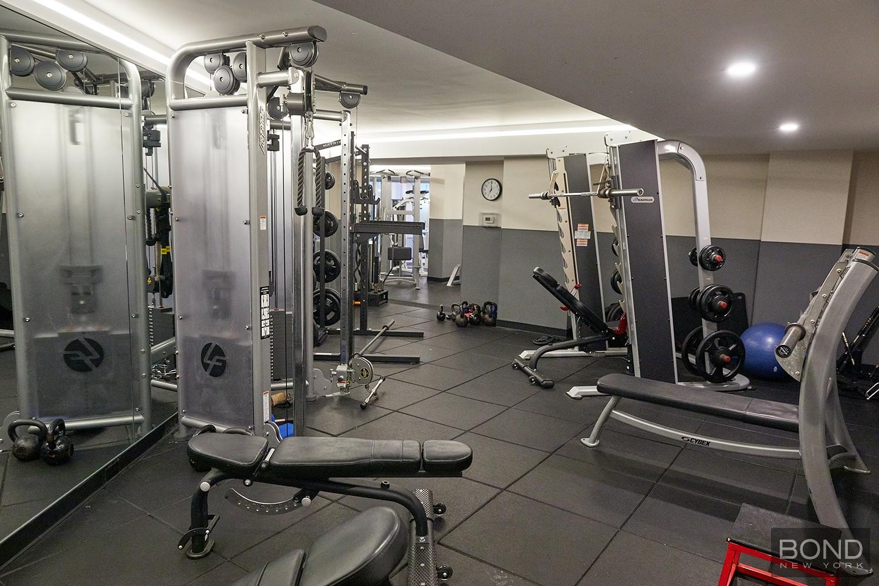
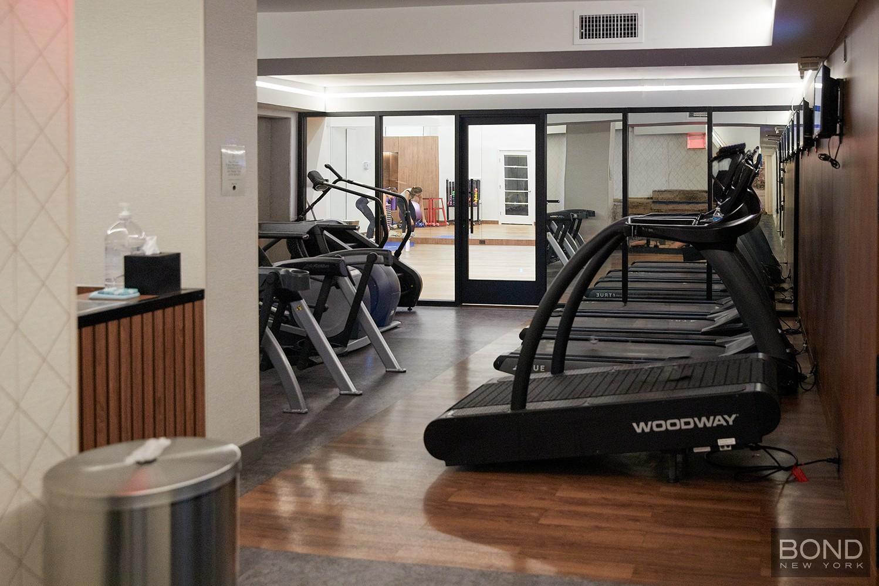
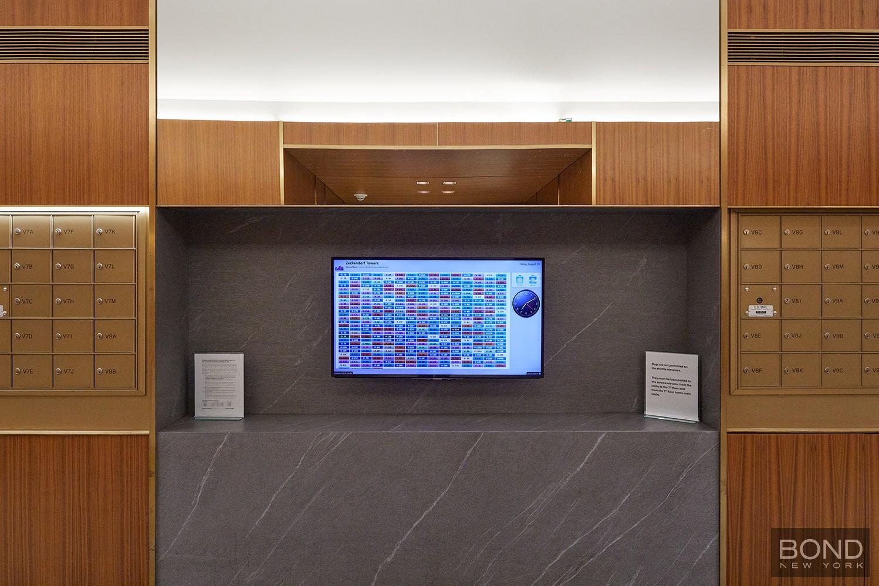
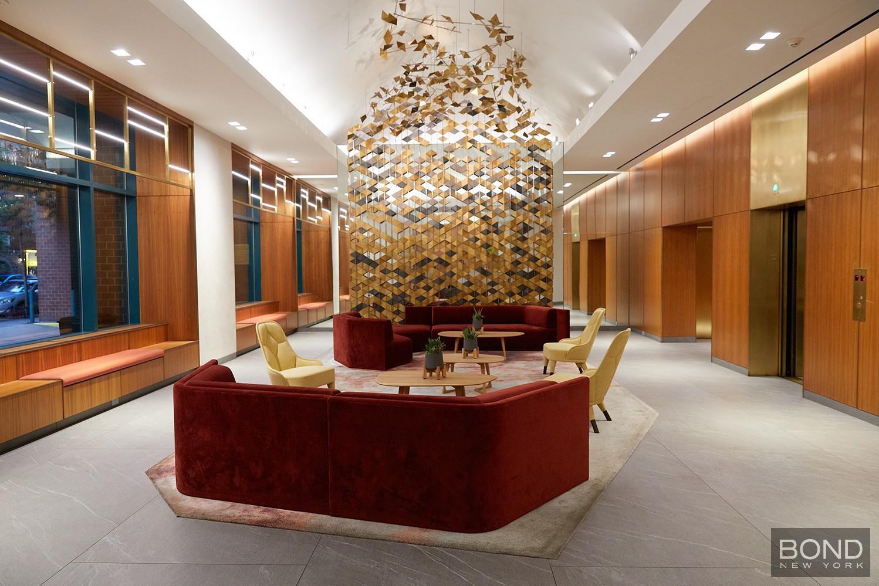
Zeckendorf Towers is a full-service, smoke-free condominium with a 24-hour doorman, on-site management and a live-in resident . Residents enjoy a health club with an indoor swimming pool, weight and aerobics rooms, a s playroom, and a spacious sun deck overlooking Union Square Park. Additional conveniences include two building laundry rooms, lounge seating throughout the sky lobby, a package room off the main lobby, BuildingLink for resident communications, and an on-site parking garage available for a separate fee, subject to availability.
Immediately outside the building are the Union Square Greenmarket, Whole Foods Market, Trader Joes, and the restaurants, shops and cultural attractions of Gramercy, the East Village, Greenwich Village and Flatiron. The 4, 5, 6, N, Q, R, W and L subway lines are all accessible at 14th StreetUnion Square.
Common charges and the buildings monthly reserve contribution total approximately $1,192 per month. Real estate taxes are approximately $1,017 per month, unabated.
Leasing is permitted with approval from the Board of and is subject to the condominiums right of first refusal. Short-term and transient rentals are prohibited. Dogs and cats are permitted; dogs are limited to owner-occupants and are subject to the buildings Dog Policy.
Select photographs have been virtually staged.
BOND New York Properties is a licensed real estate broker that proudly supports equal housing opportunity.
The generously proportioned living room offers ample space for separate seating and dining areas. Ceiling-mounted track lighting and twin wall sconces, all on dimmers, provide flexible lighting throughout the day. Floor-to-ceiling closets with seamless solid doors offer substantial storage, while the illuminated entry closet includes a concealed shelf with power for the Wi-Fi router, keeping equipment and cables neatly out of sight.
Renovated in summer 2023, the windowed kitchen pairs white Corian countertops and streamlined cabinetry with ceramic tile flooring, stainless-steel appliances, and dimmable counter and ceiling lighting. Frosted-glass upper cabinets are glazed on both sides, allowing southern light from the living room to filter softly into the kitchen while maintaining generous closed storage below.
The king-sized bedroom features an oversized south-facing window, a dimmable wall sconce and a large walk-in closet concealed behind a floor-to-ceiling sliding door. The bedroom is currently carpeted over the wood floor for additional comfort.
The fully rebuilt bathroom includes a tub and shower, a floating Kohler vanity with a quartz top, a lighted medicine cabinet with a defogging mirror, Grohe and Duravit fixtures, and a Toto Washlet G450. An LG washer and dryer provide the rare convenience of in-residence laundry.
Completed in summer 2024, the renovation of the remainder of the residence went down to the concrete. Improvements included new soundproofing and a plywood subfloor beneath the engineered wood flooring, new walls and solid doors throughout, and a bathroom reconstructed from the studs with new waterproofing, tile and fixtures.
Zeckendorf Towers is a full-service, smoke-free condominium with a 24-hour doorman, on-site management and a live-in resident . Residents enjoy a health club with an indoor swimming pool, weight and aerobics rooms, a s playroom, and a spacious sun deck overlooking Union Square Park. Additional conveniences include two building laundry rooms, lounge seating throughout the sky lobby, a package room off the main lobby, BuildingLink for resident communications, and an on-site parking garage available for a separate fee, subject to availability.
Immediately outside the building are the Union Square Greenmarket, Whole Foods Market, Trader Joes, and the restaurants, shops and cultural attractions of Gramercy, the East Village, Greenwich Village and Flatiron. The 4, 5, 6, N, Q, R, W and L subway lines are all accessible at 14th StreetUnion Square.
Common charges and the buildings monthly reserve contribution total approximately $1,192 per month. Real estate taxes are approximately $1,017 per month, unabated.
Leasing is permitted with approval from the Board of and is subject to the condominiums right of first refusal. Short-term and transient rentals are prohibited. Dogs and cats are permitted; dogs are limited to owner-occupants and are subject to the buildings Dog Policy.
Select photographs have been virtually staged.
BOND New York Properties is a licensed real estate broker that proudly supports equal housing opportunity.
Residence V16D at Zeckendorf Towers is a bright, south-facing one-bedroom, one-bathroom condominium of approximately 670 square feet in the heart of Union Square. The kitchen was renovated in summer 2023, followed by a comprehensive renovation of the remainder of the apartment in summer 2024. Clean lines, warm wood floors and oversized windows in both the living room and bedroom create an airy, modern home that is ready for occupancy.
The generously proportioned living room offers ample space for separate seating and dining areas. Ceiling-mounted track lighting and twin wall sconces, all on dimmers, provide flexible lighting throughout the day. Floor-to-ceiling closets with seamless solid doors offer substantial storage, while the illuminated entry closet includes a concealed shelf with power for the Wi-Fi router, keeping equipment and cables neatly out of sight.
Renovated in summer 2023, the windowed kitchen pairs white Corian countertops and streamlined cabinetry with ceramic tile flooring, stainless-steel appliances, and dimmable counter and ceiling lighting. Frosted-glass upper cabinets are glazed on both sides, allowing southern light from the living room to filter softly into the kitchen while maintaining generous closed storage below.
The king-sized bedroom features an oversized south-facing window, a dimmable wall sconce and a large walk-in closet concealed behind a floor-to-ceiling sliding door. The bedroom is currently carpeted over the wood floor for additional comfort.
The fully rebuilt bathroom includes a tub and shower, a floating Kohler vanity with a quartz top, a lighted medicine cabinet with a defogging mirror, Grohe and Duravit fixtures, and a Toto Washlet G450. An LG washer and dryer provide the rare convenience of in-residence laundry.
Completed in summer 2024, the renovation of the remainder of the residence went down to the concrete. Improvements included new soundproofing and a plywood subfloor beneath the engineered wood flooring, new walls and solid doors throughout, and a bathroom reconstructed from the studs with new waterproofing, tile and fixtures.
Zeckendorf Towers is a full-service, smoke-free condominium with a 24-hour doorman, on-site management and a live-in resident . Residents enjoy a health club with an indoor swimming pool, weight and aerobics rooms, a s playroom, and a spacious sun deck overlooking Union Square Park. Additional conveniences include two building laundry rooms, lounge seating throughout the sky lobby, a package room off the main lobby, BuildingLink for resident communications, and an on-site parking garage available for a separate fee, subject to availability.
Immediately outside the building are the Union Square Greenmarket, Whole Foods Market, Trader Joes, and the restaurants, shops and cultural attractions of Gramercy, the East Village, Greenwich Village and Flatiron. The 4, 5, 6, N, Q, R, W and L subway lines are all accessible at 14th StreetUnion Square.
Common charges and the buildings monthly reserve contribution total approximately $1,192 per month. Real estate taxes are approximately $1,017 per month, unabated.
Leasing is permitted with approval from the Board of and is subject to the condominiums right of first refusal. Short-term and transient rentals are prohibited. Dogs and cats are permitted; dogs are limited to owner-occupants and are subject to the buildings Dog Policy.
Select photographs have been virtually staged.
BOND New York Properties is a licensed real estate broker that proudly supports equal housing opportunity.
The generously proportioned living room offers ample space for separate seating and dining areas. Ceiling-mounted track lighting and twin wall sconces, all on dimmers, provide flexible lighting throughout the day. Floor-to-ceiling closets with seamless solid doors offer substantial storage, while the illuminated entry closet includes a concealed shelf with power for the Wi-Fi router, keeping equipment and cables neatly out of sight.
Renovated in summer 2023, the windowed kitchen pairs white Corian countertops and streamlined cabinetry with ceramic tile flooring, stainless-steel appliances, and dimmable counter and ceiling lighting. Frosted-glass upper cabinets are glazed on both sides, allowing southern light from the living room to filter softly into the kitchen while maintaining generous closed storage below.
The king-sized bedroom features an oversized south-facing window, a dimmable wall sconce and a large walk-in closet concealed behind a floor-to-ceiling sliding door. The bedroom is currently carpeted over the wood floor for additional comfort.
The fully rebuilt bathroom includes a tub and shower, a floating Kohler vanity with a quartz top, a lighted medicine cabinet with a defogging mirror, Grohe and Duravit fixtures, and a Toto Washlet G450. An LG washer and dryer provide the rare convenience of in-residence laundry.
Completed in summer 2024, the renovation of the remainder of the residence went down to the concrete. Improvements included new soundproofing and a plywood subfloor beneath the engineered wood flooring, new walls and solid doors throughout, and a bathroom reconstructed from the studs with new waterproofing, tile and fixtures.
Zeckendorf Towers is a full-service, smoke-free condominium with a 24-hour doorman, on-site management and a live-in resident . Residents enjoy a health club with an indoor swimming pool, weight and aerobics rooms, a s playroom, and a spacious sun deck overlooking Union Square Park. Additional conveniences include two building laundry rooms, lounge seating throughout the sky lobby, a package room off the main lobby, BuildingLink for resident communications, and an on-site parking garage available for a separate fee, subject to availability.
Immediately outside the building are the Union Square Greenmarket, Whole Foods Market, Trader Joes, and the restaurants, shops and cultural attractions of Gramercy, the East Village, Greenwich Village and Flatiron. The 4, 5, 6, N, Q, R, W and L subway lines are all accessible at 14th StreetUnion Square.
Common charges and the buildings monthly reserve contribution total approximately $1,192 per month. Real estate taxes are approximately $1,017 per month, unabated.
Leasing is permitted with approval from the Board of and is subject to the condominiums right of first refusal. Short-term and transient rentals are prohibited. Dogs and cats are permitted; dogs are limited to owner-occupants and are subject to the buildings Dog Policy.
Select photographs have been virtually staged.
BOND New York Properties is a licensed real estate broker that proudly supports equal housing opportunity.
Listing Courtesy of BOND New York
Care to take a look at this property?
Apartment Features
A/C
Washer / Dryer
Outdoor
Private Roof
View / Exposure
City Views
Courtyard
South Exposure

Building Details [1 Irving Place]
Ownership
Condo
Service Level
Full Service
Access
Elevator
Pet Policy
Pets Allowed
Block/Lot
870/7501
Building Type
High-Rise
Age
Post-War
Year Built
1987
Floors/Apts
27/647
Amenities
Courtyard
Driveway
Garage
Health Club
Laundry Room
Non-Smoking Building
Party Room
Playroom
Pool
Private Storage
Roof Deck
Sauna
Steam Room
Building Statistics
$ 1,751 APPSF
Closed Sales Data [Last 12 Months]
Mortgage Calculator in [US Dollars]

This information is not verified for authenticity or accuracy and is not guaranteed and may not reflect all real estate activity in the market.
©2026 REBNY Listing Service, Inc. All rights reserved.
All information is intended only for the Registrant’s personal, non-commercial use.
RLS Data display by BC Realty Group.
Additional building data provided by On-Line Residential [OLR].
All information furnished regarding property for sale, rental or financing is from sources deemed reliable, but no warranty or representation is made as to the accuracy thereof and same is submitted subject to errors, omissions, change of price, rental or other conditions, prior sale, lease or financing or withdrawal without notice. All dimensions are approximate. For exact dimensions, you must hire your own architect or engineer.
Listing ID: 2137831