
The Corner
212 West 72nd Street, 18B
Lincoln Square | Broadway & West End Avenue
Rooms
7
Bedrooms
4
Bathrooms
3.5
Status
Active
Real Estate Taxes
[Monthly]
$ 5,323
Common Charges [Monthly]
$ 3,574
ASF/ASM
2,212/206
Financing Allowed
90%
Property Description
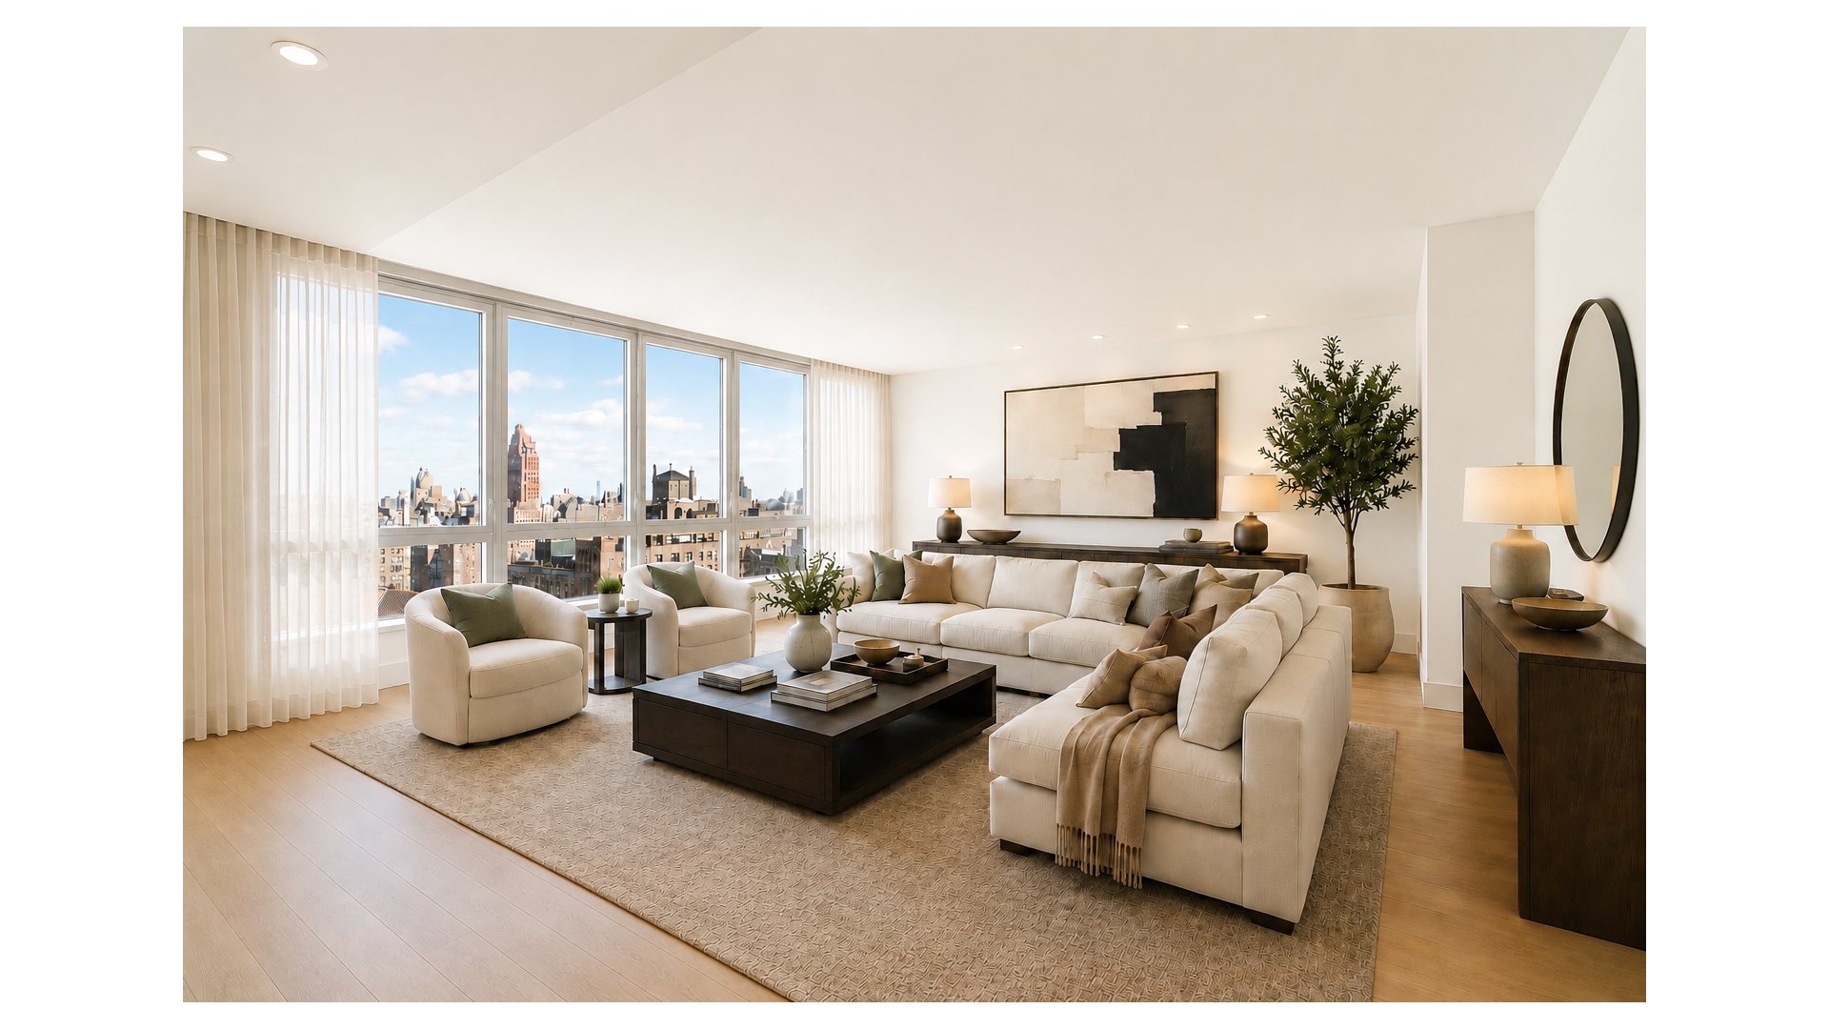
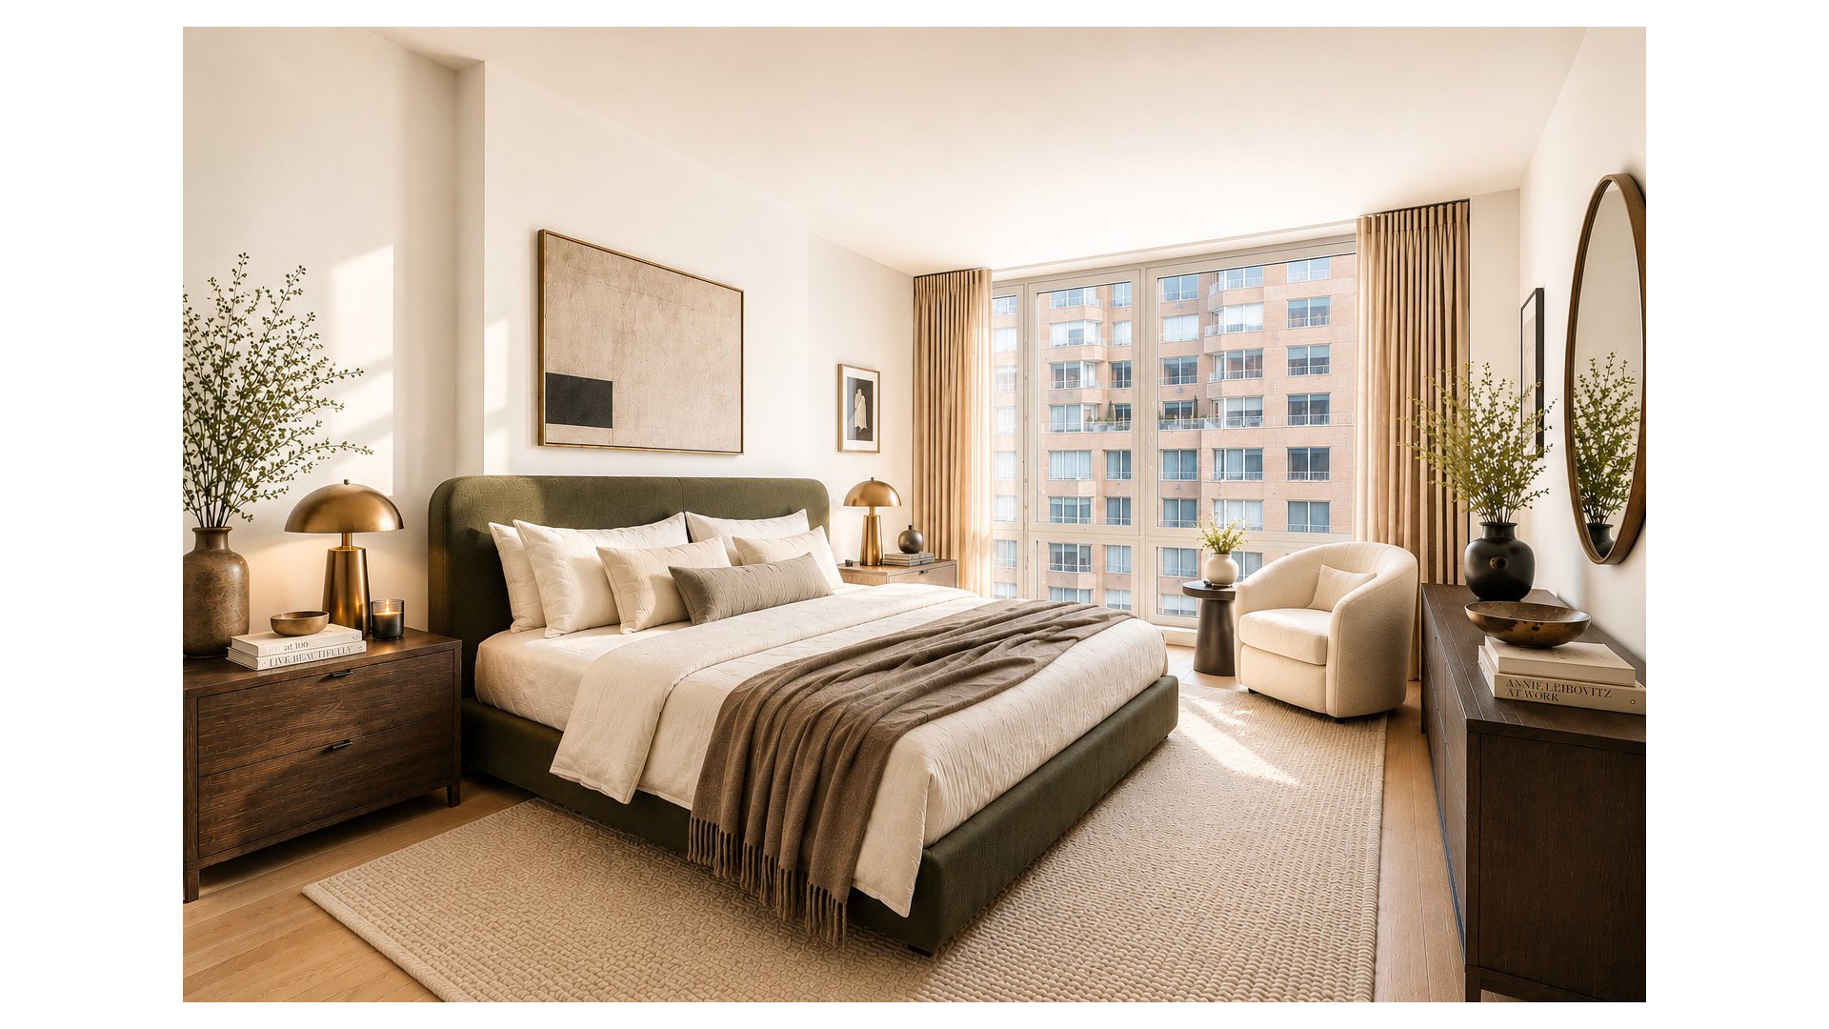
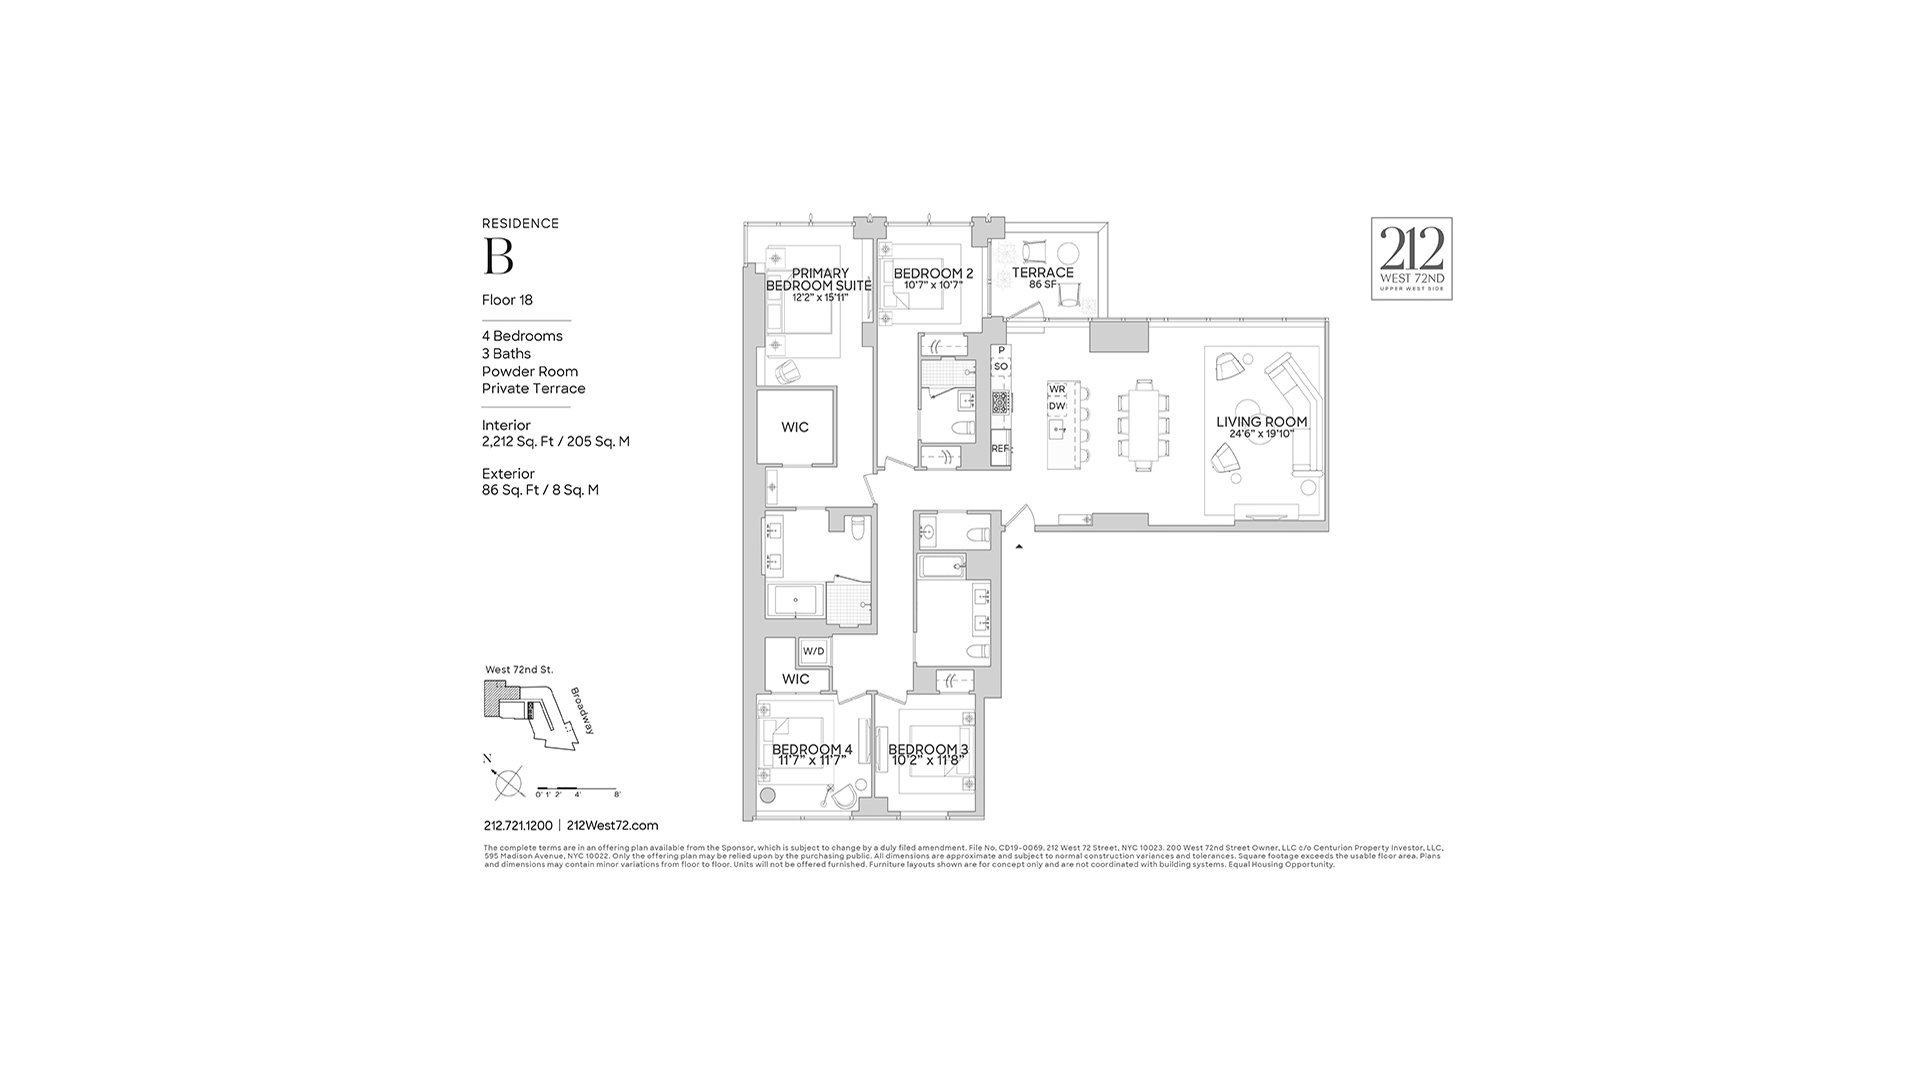
This expansive 2,212 square-foot, 4-bedroom, 3.5-bath residence with 86 square-foot private terrace offers an ideal layout for both everyday living and entertaining, with a thoughtful distinction between the quiet bedroom corridor and the home's generous gathering spaces.
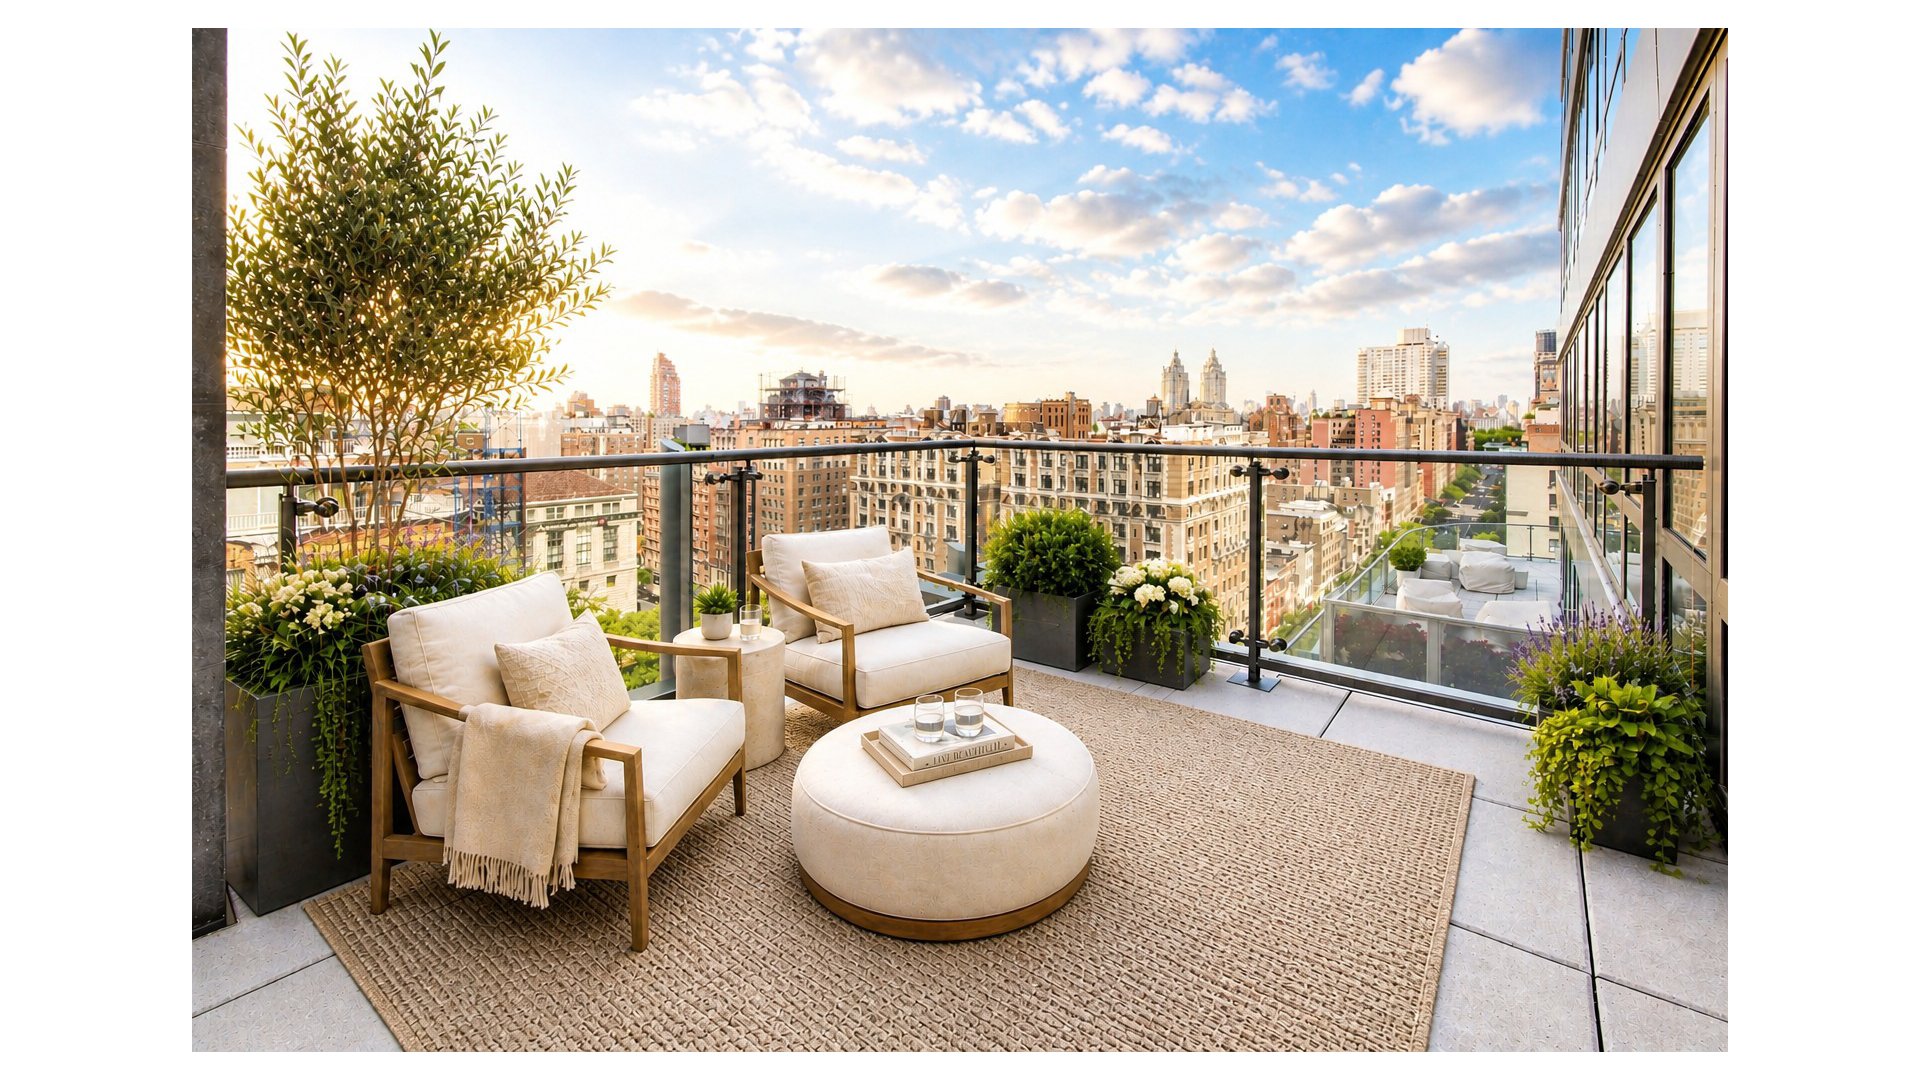
A dramatic white oak entry door opens to a gracious gallery with 5" plank white oak floors. Natural light fills the home from its south, north, and east exposures. The oversized great room provides space for multiple seating arrangements, while the adjacent formal dining area is perfectly positioned for ease of hosting. Beyond, the private terrace offers open-sky views over the Upper West Side and toward Central Park-creating an indoor-outdoor moment ideal for morning coffee or evening entertaining.
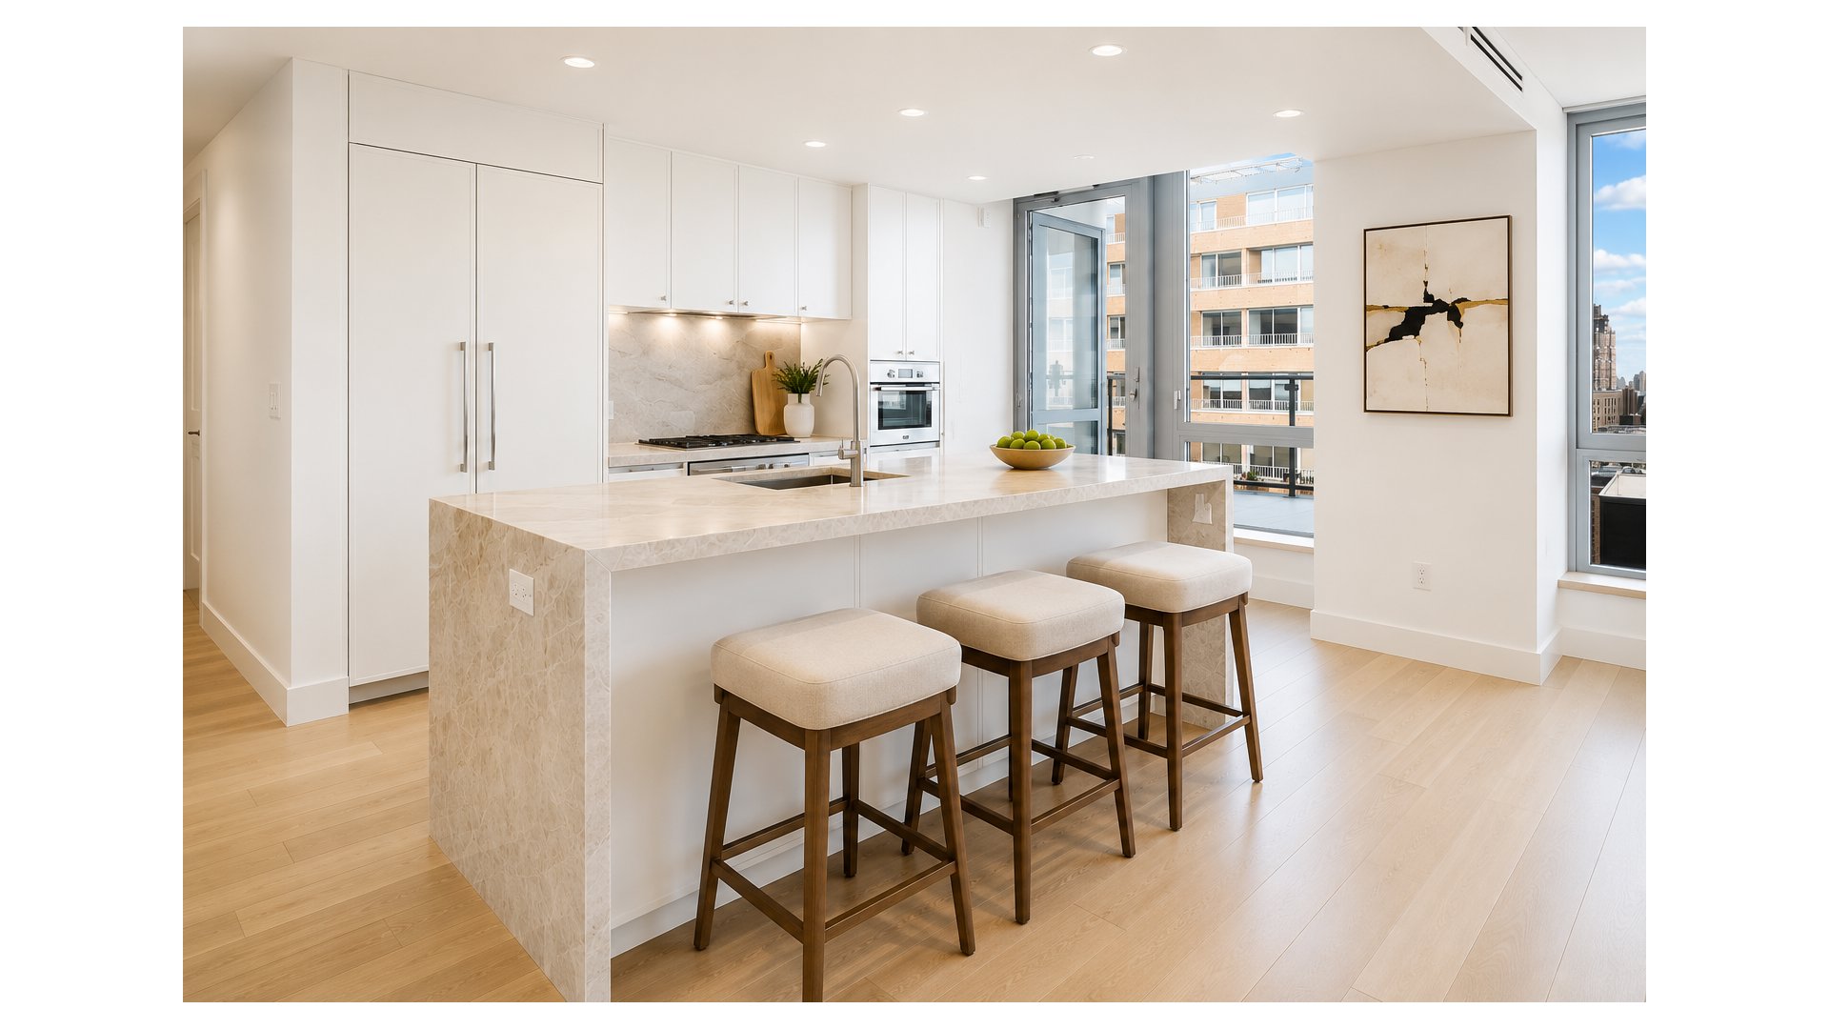
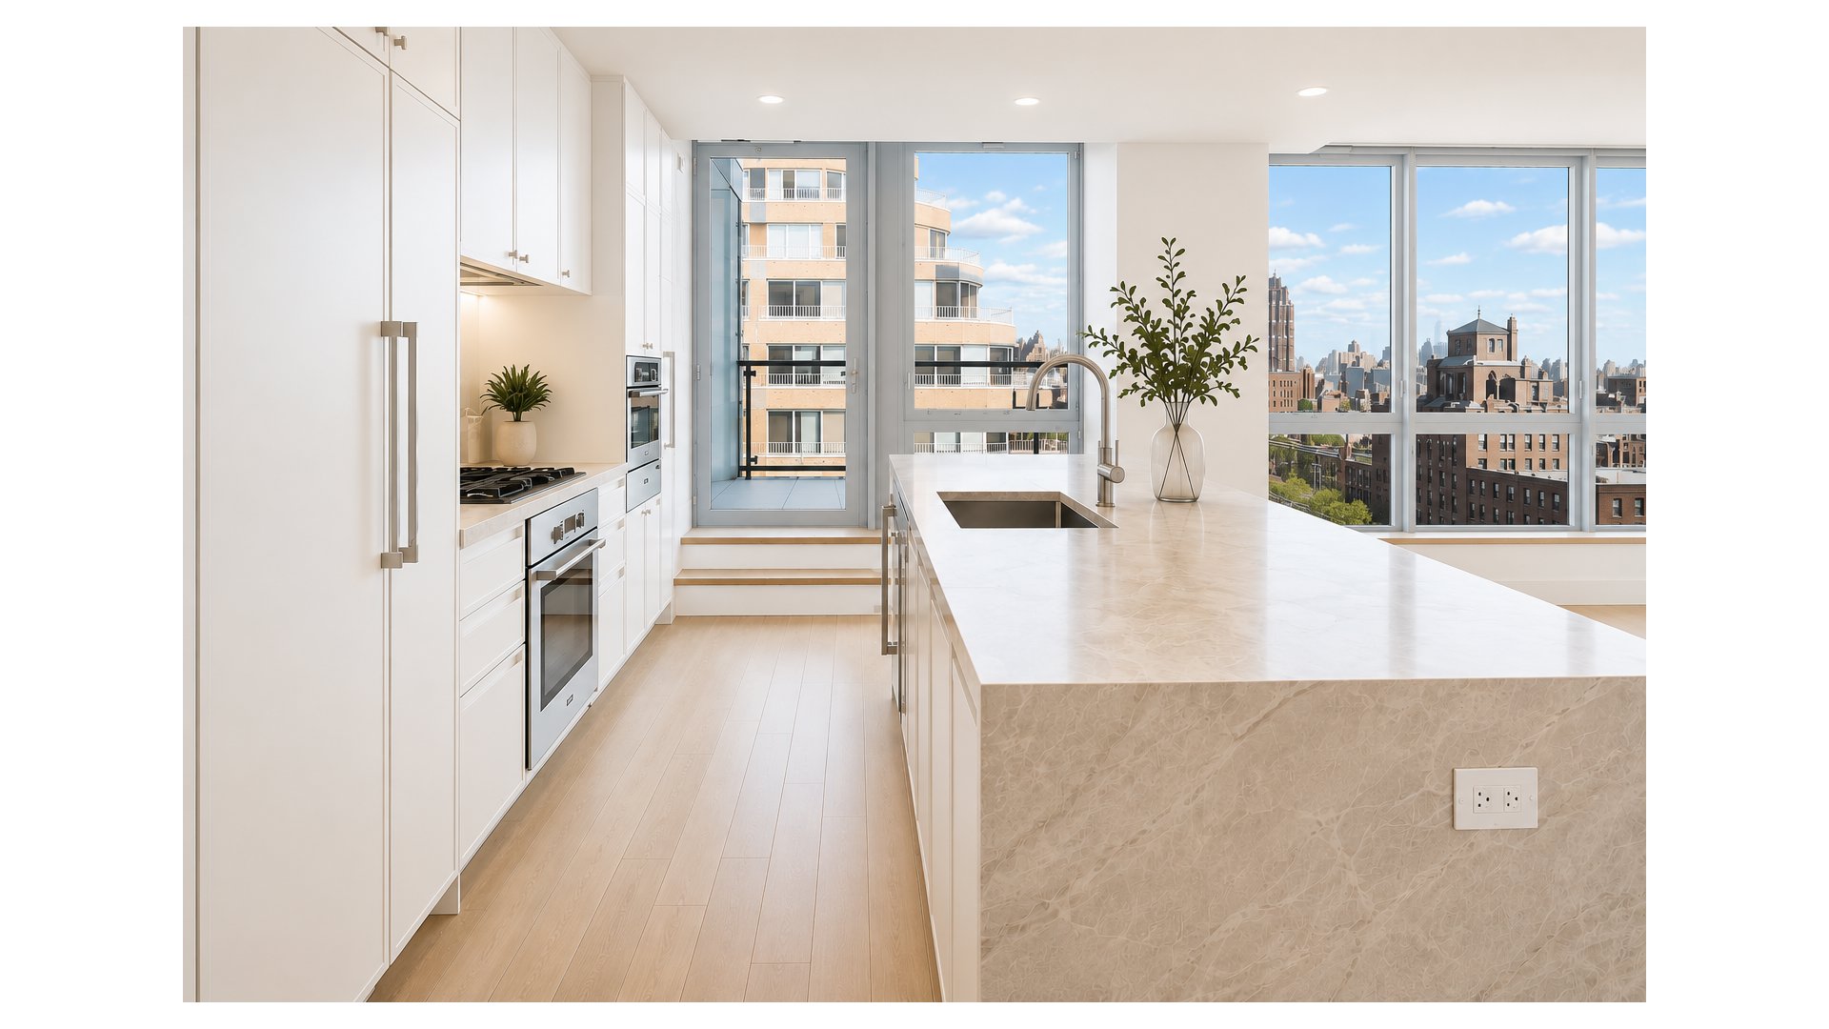
The kitchen is exceptional in scale-designed to function as a true center of daily life. Custom-designed by CetraRuddy, the eat-in kitchen features white matte lacquer cabinetry, honed quartzite slab counters and backsplash, integrated Miele appliances including a wine refrigerator, and generous room for casual dining.
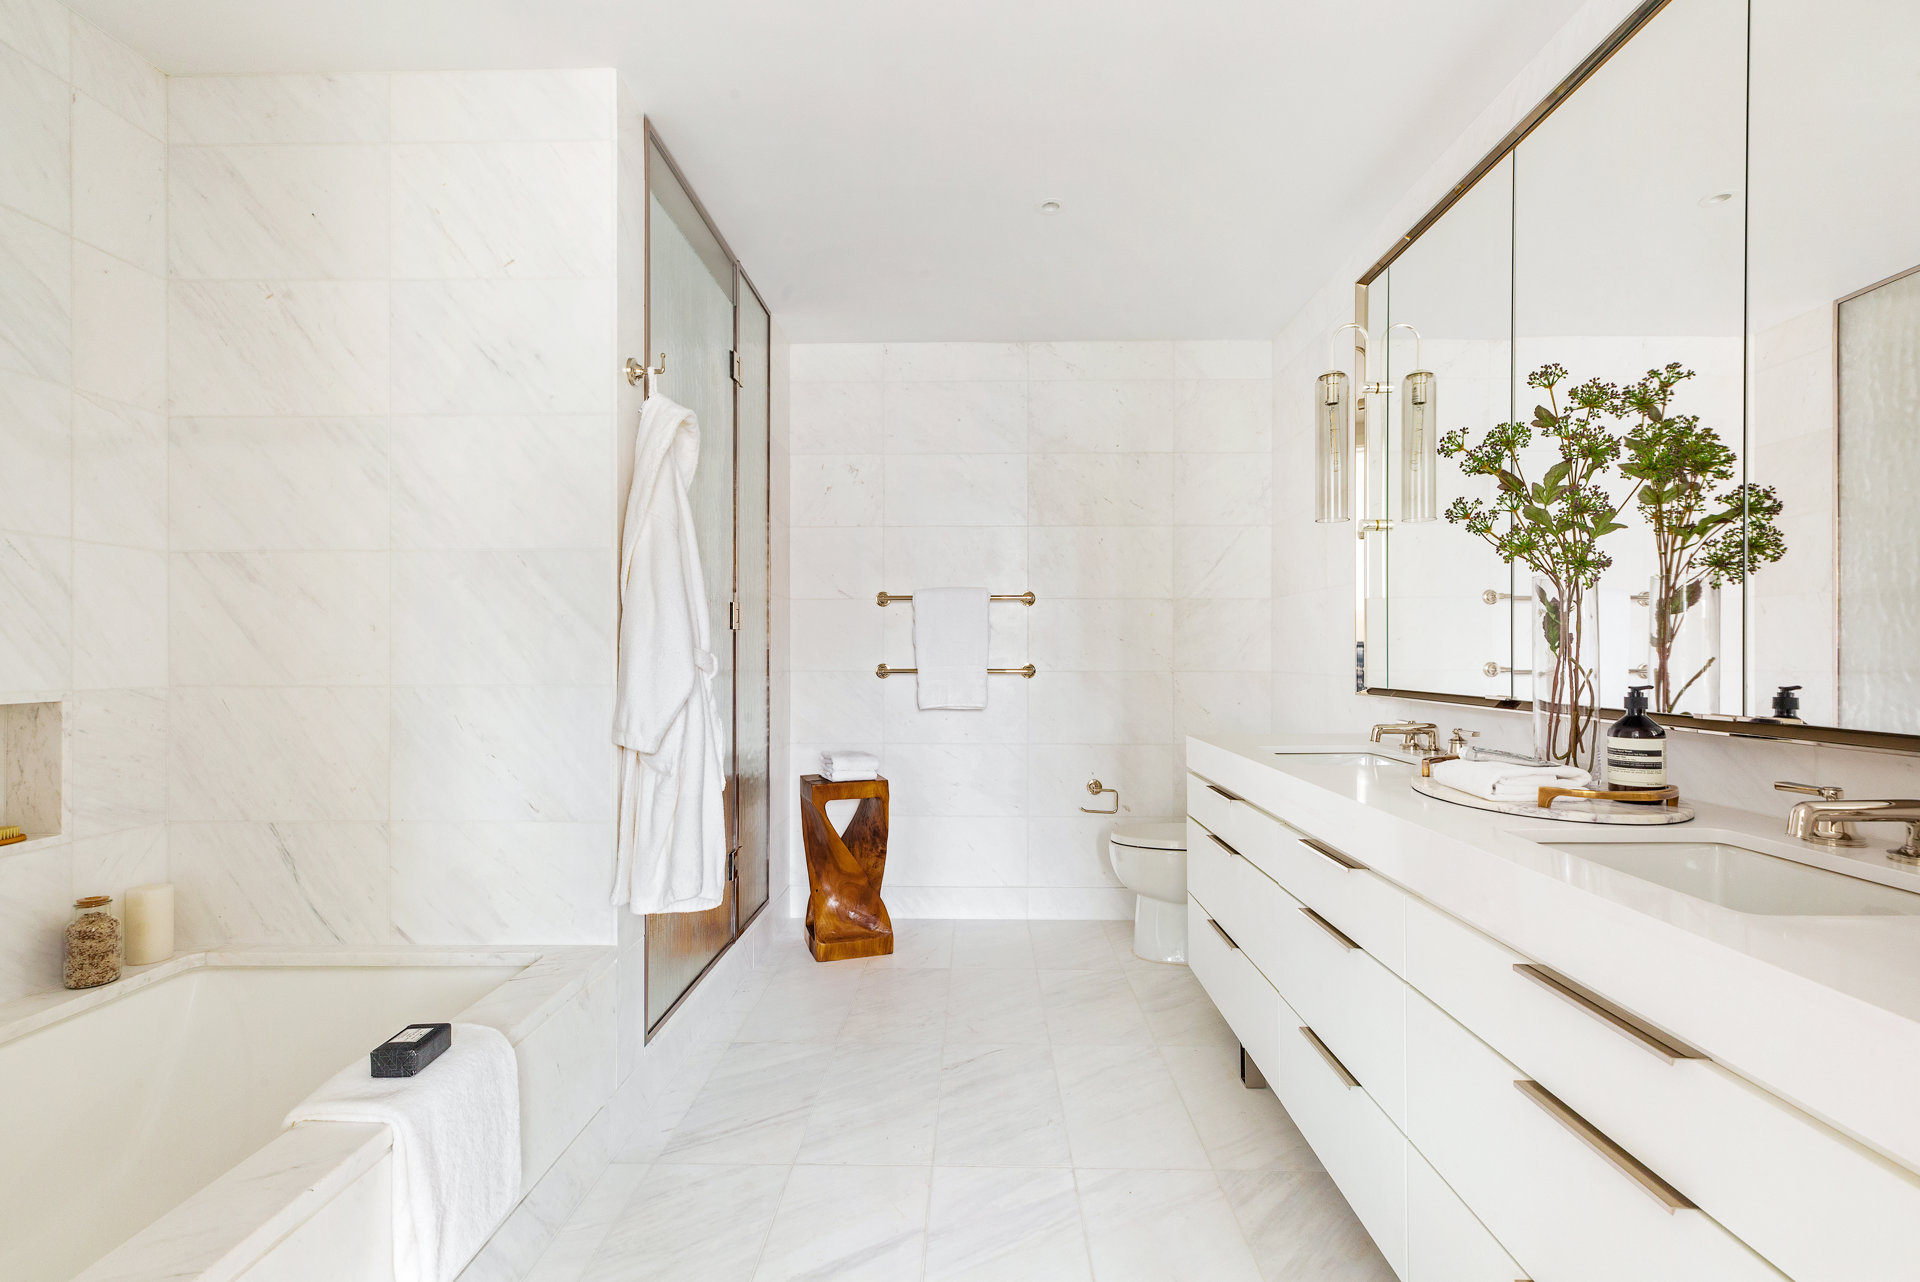
The primary suite includes a large walk-in closet and a beautifully finished 5-fixture bath clad in Venus White marble, with a millwork vanity wrapped in a leathered textile, Pure White Caesarstone top, polished nickel Waterworks fixtures, and custom sconces.
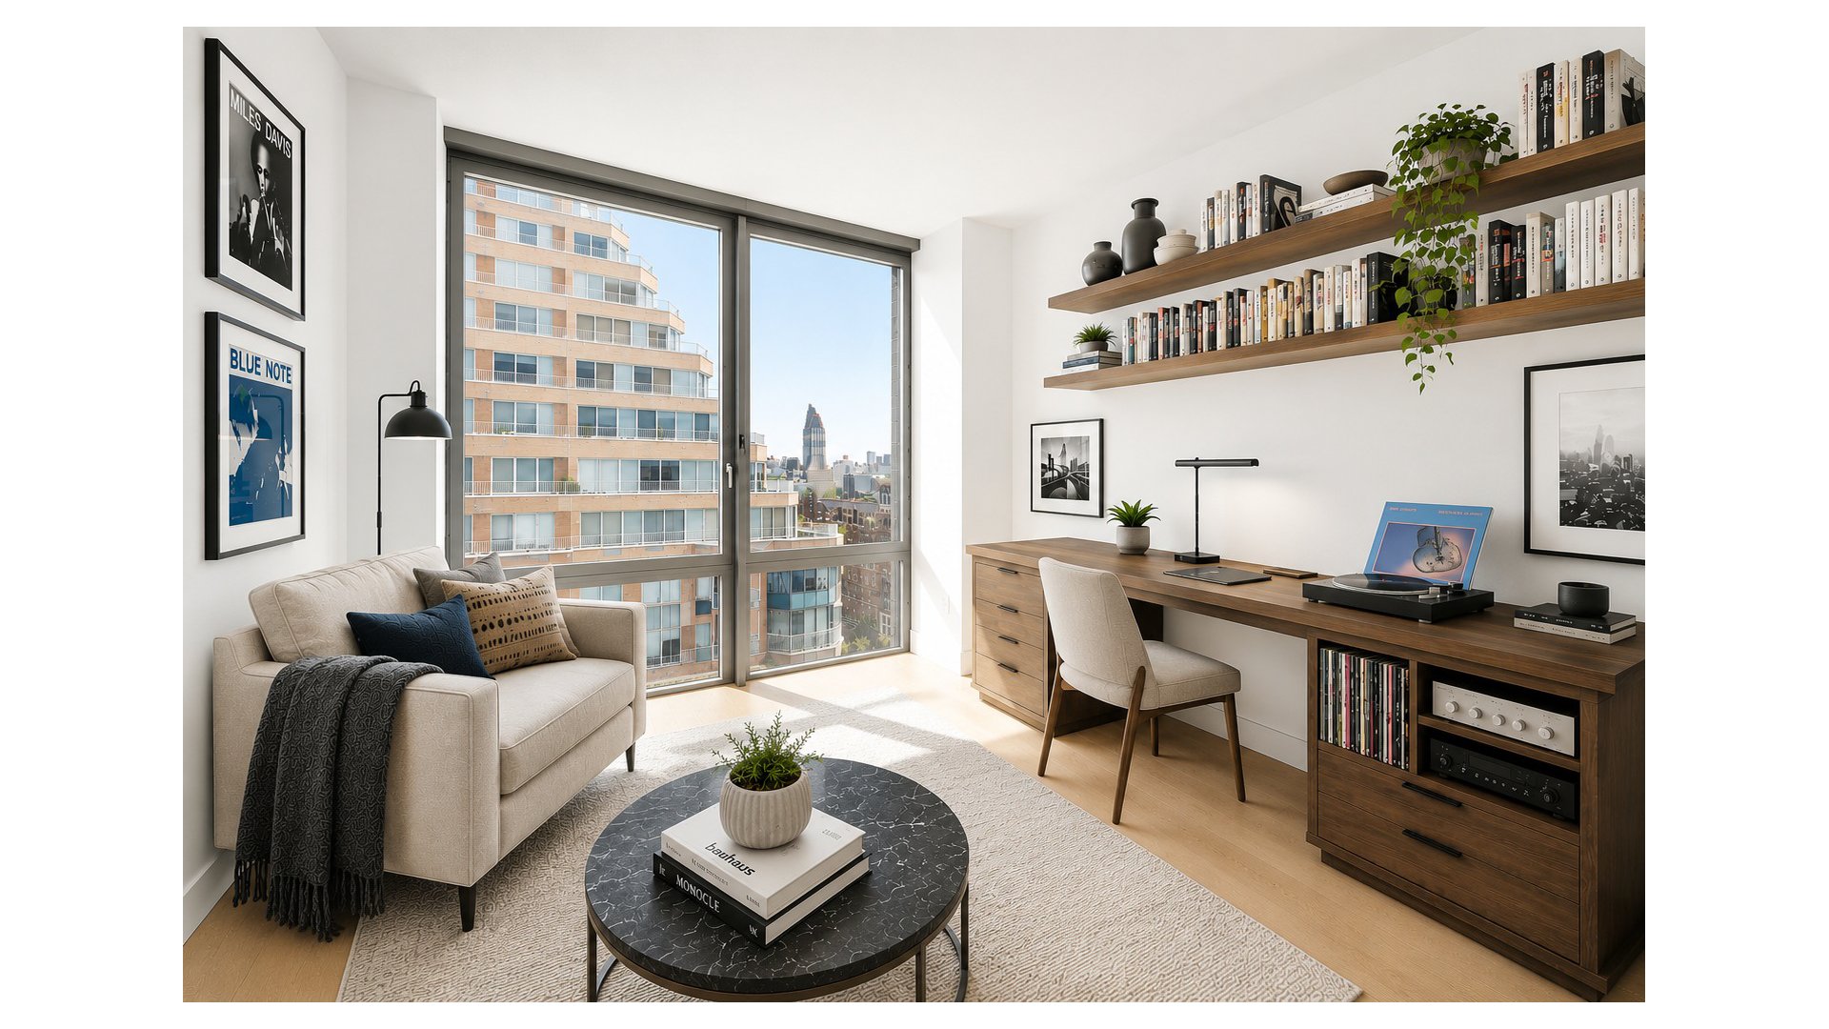
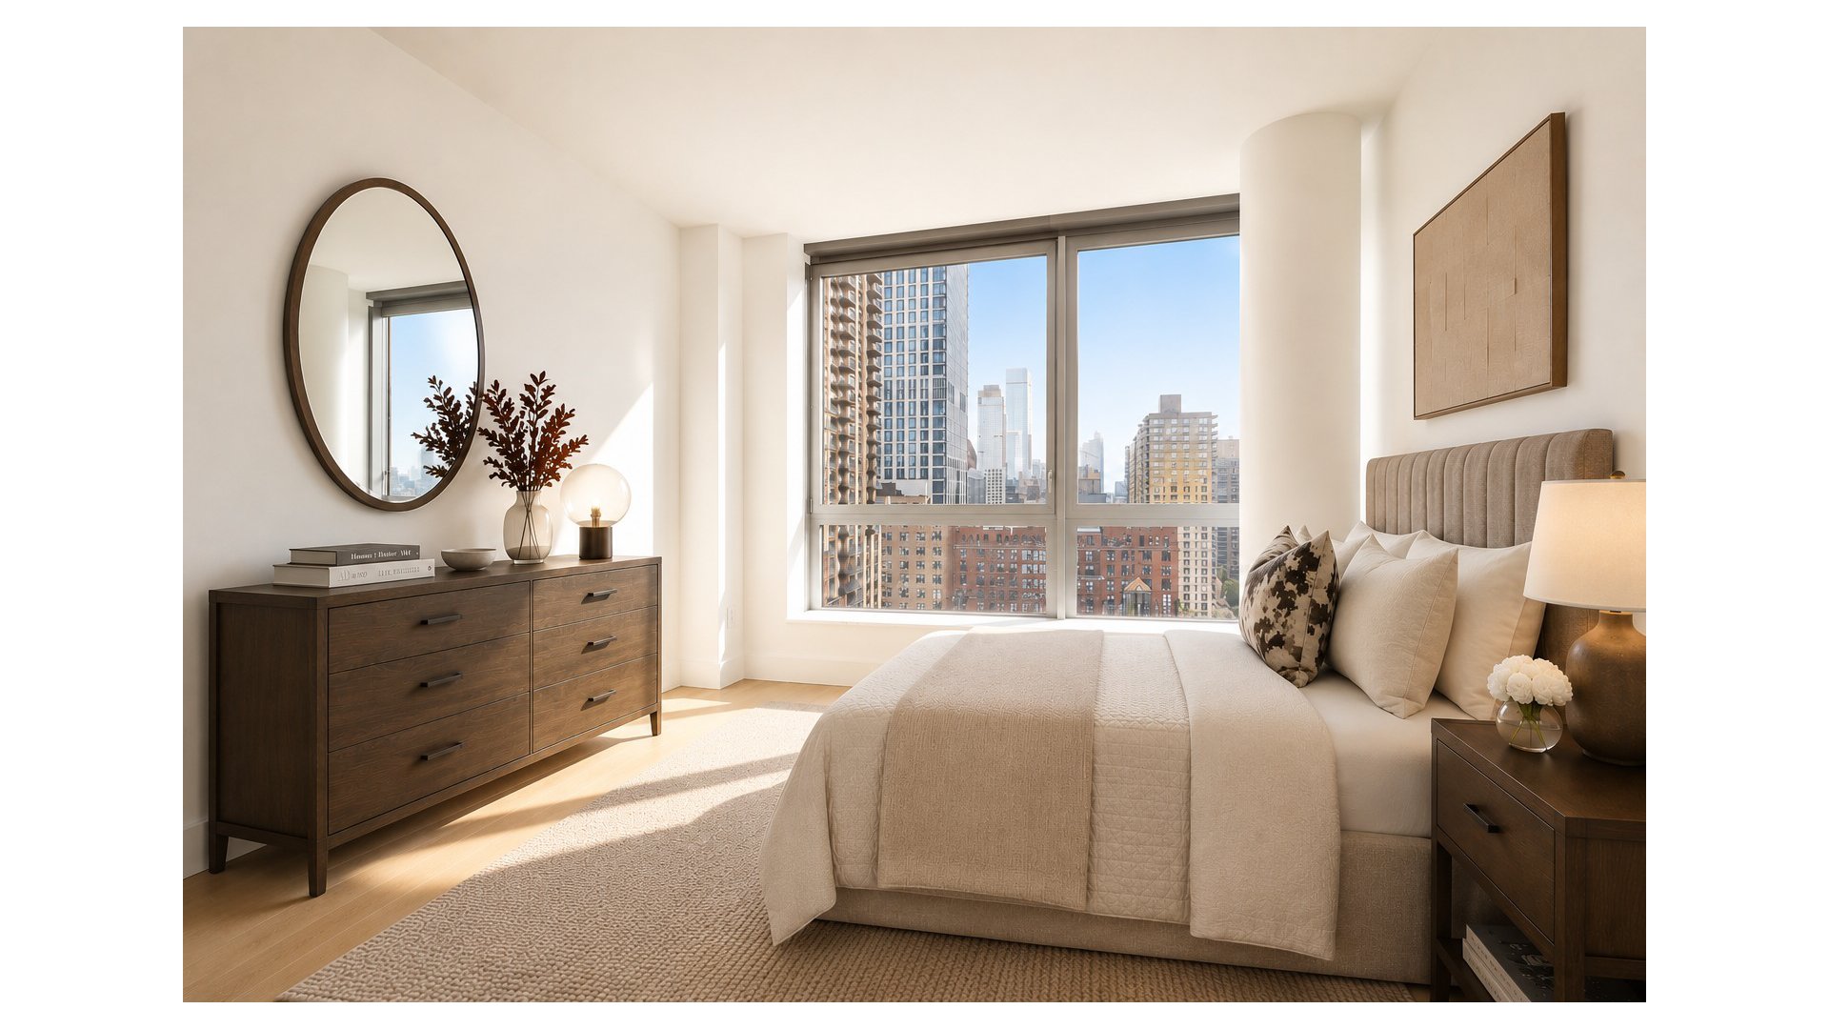
The southern bedrooms are flooded with natural light and offer generous closet space. Secondary baths feature textured matte grey porcelain tile floors, high-gloss white ceramic tile walls, white matte lacquer vanities, and brushed nickel fixtures by Waterworks.
A conveniently located powder room-appointed with a linen-textured porcelain tile feature wall and etched-glass vanity-serves guests. Additional features include a laundry closet with stacked washer-dryer and a multi-zone central heating and cooling system for year-round comfort.
Additional private storage is available for purchase.
Immediate Occupancy.
Exclusive Sales & Marketing Agent: Douglas Elliman Development Marketing. The complete terms are in an offering plan available from the Sponsor, which is subject to change by a duly filed amendment. File No. CD19-0069. 212 West 72 Street, NYC 10023. 200 West 72nd Street Owner, LLC c/o Centurion Property Investors, LLC, 595 Madison Avenue, NYC 10022. Equal Housing Opportunity.
This expansive 2,212 square-foot, 4-bedroom, 3.5-bath residence with 86 square-foot private terrace offers an ideal layout for both everyday living and entertaining, with a thoughtful distinction between the quiet bedroom corridor and the home's generous gathering spaces.
A dramatic white oak entry door opens to a gracious gallery with 5" plank white oak floors. Natural light fills the home from its south, north, and east exposures. The oversized great room provides space for multiple seating arrangements, while the adjacent formal dining area is perfectly positioned for ease of hosting. Beyond, the private terrace offers open-sky views over the Upper West Side and toward Central Park-creating an indoor-outdoor moment ideal for morning coffee or evening entertaining.
The kitchen is exceptional in scale-designed to function as a true center of daily life. Custom-designed by CetraRuddy, the eat-in kitchen features white matte lacquer cabinetry, honed quartzite slab counters and backsplash, integrated Miele appliances including a wine refrigerator, and generous room for casual dining.
The primary suite includes a large walk-in closet and a beautifully finished 5-fixture bath clad in Venus White marble, with a millwork vanity wrapped in a leathered textile, Pure White Caesarstone top, polished nickel Waterworks fixtures, and custom sconces.
The southern bedrooms are flooded with natural light and offer generous closet space. Secondary baths feature textured matte grey porcelain tile floors, high-gloss white ceramic tile walls, white matte lacquer vanities, and brushed nickel fixtures by Waterworks.
A conveniently located powder room-appointed with a linen-textured porcelain tile feature wall and etched-glass vanity-serves guests. Additional features include a laundry closet with stacked washer-dryer and a multi-zone central heating and cooling system for year-round comfort.
Additional private storage is available for purchase.
Immediate Occupancy.
Exclusive Sales & Marketing Agent: Douglas Elliman Development Marketing. The complete terms are in an offering plan available from the Sponsor, which is subject to change by a duly filed amendment. File No. CD19-0069. 212 West 72 Street, NYC 10023. 200 West 72nd Street Owner, LLC c/o Centurion Property Investors, LLC, 595 Madison Avenue, NYC 10022. Equal Housing Opportunity.
Listing Courtesy of Douglas Elliman Real Estate
Care to take a look at this property?
Apartment Features
A/C [Central]
Washer / Dryer
Outdoor
Terrace
View / Exposure
City Views
Park Views
North, East Exposures

Building Details [212 West 72nd Street]
Ownership
Condo
Service Level
Full Service
Access
Elevator
Pet Policy
Pets Allowed
Block/Lot
1163/7503
Building Type
Mid-Rise
Age
Post-War
Year Built
2008
Floors/Apts
19/126
Amenities
Bike Room
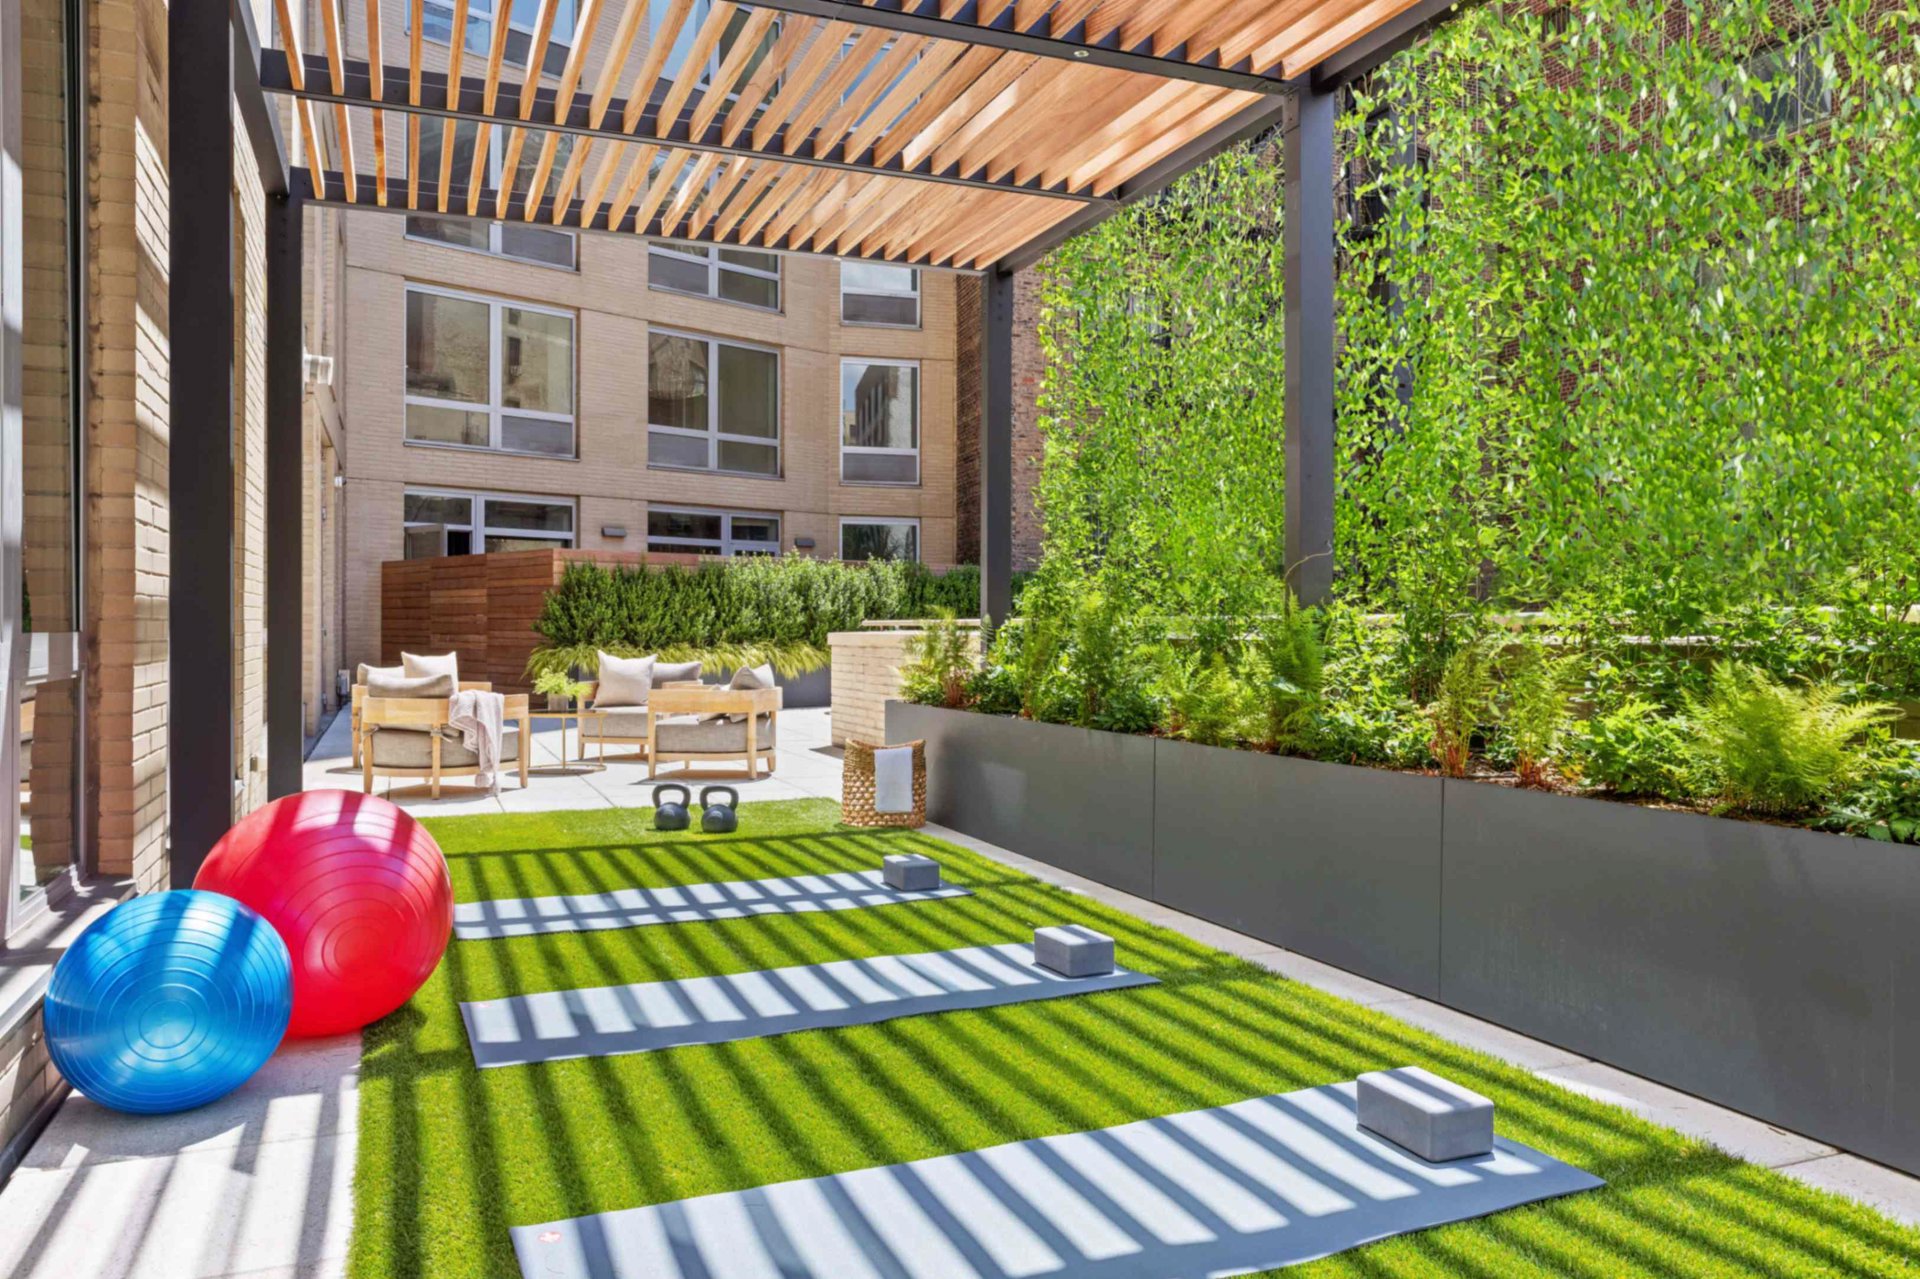
Courtyard
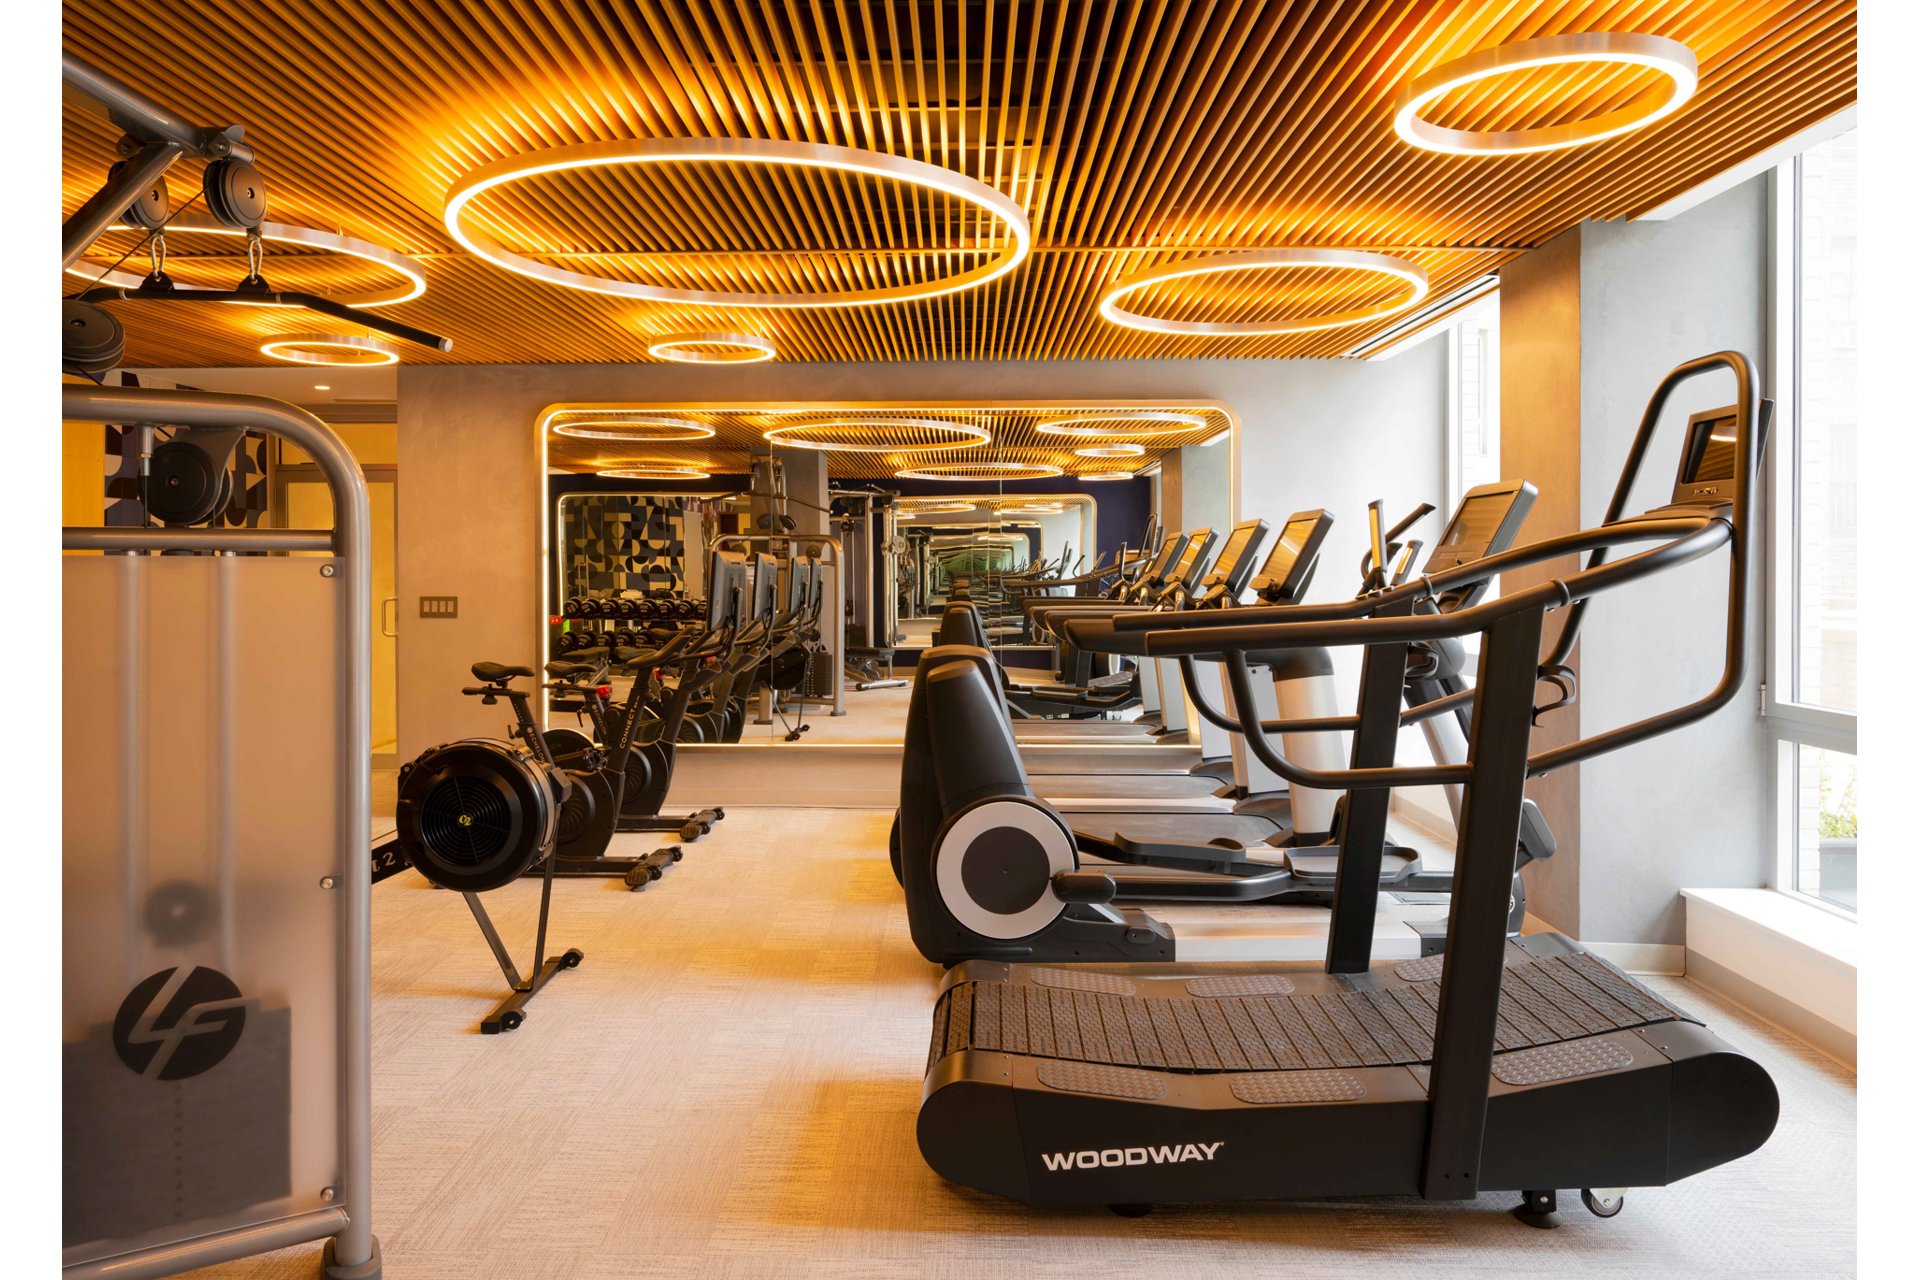
Fitness Facility
Housekeeping
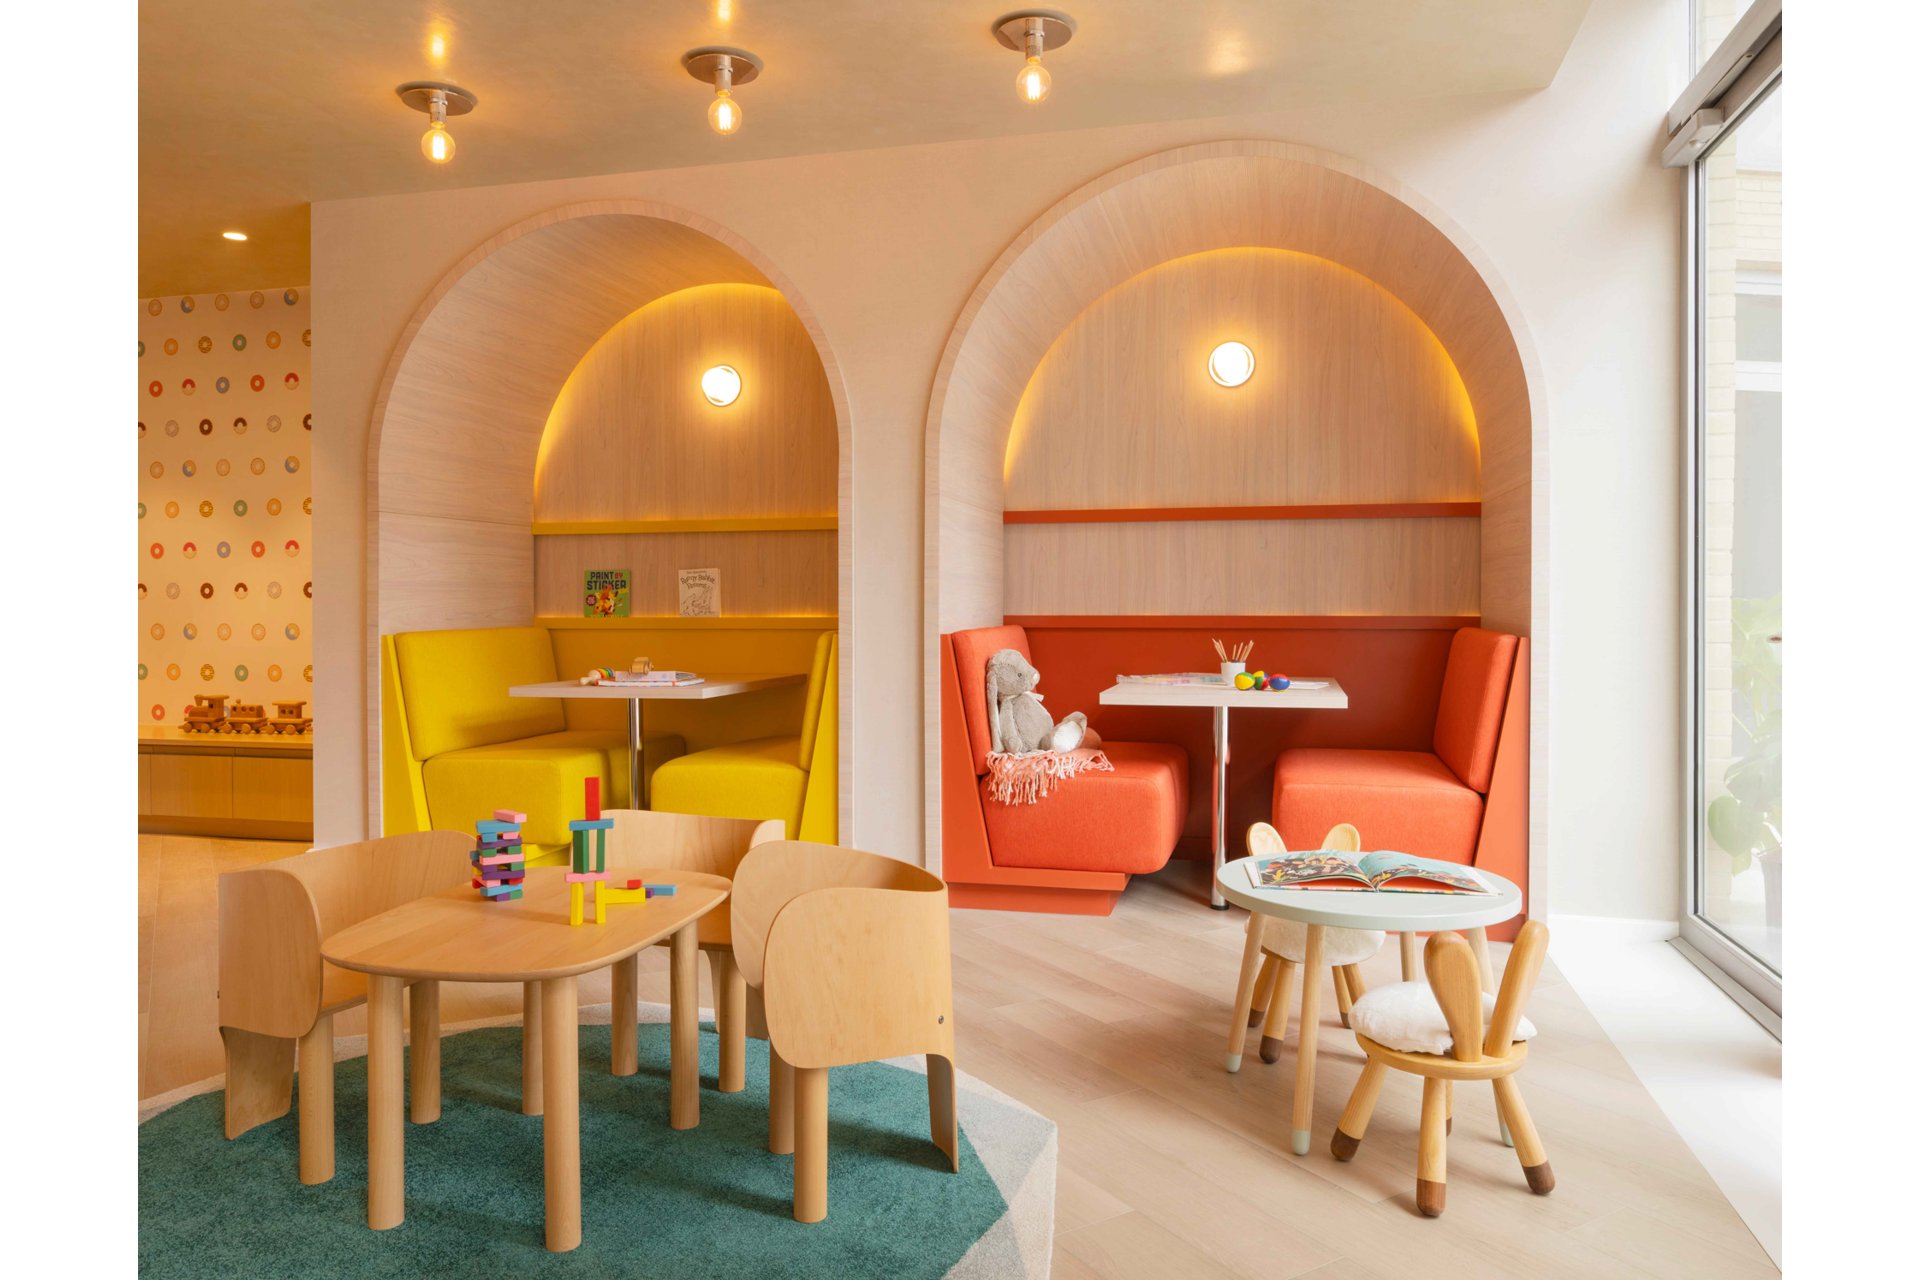
Playroom
Private Storage
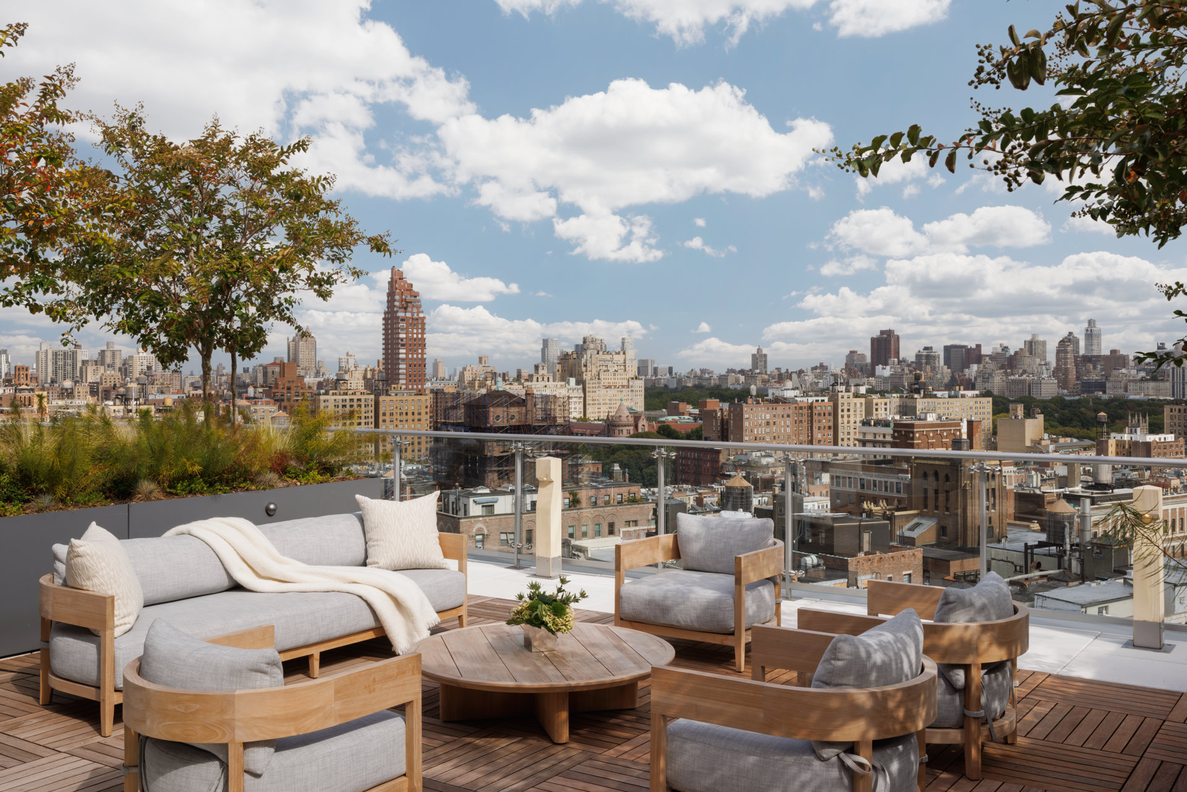
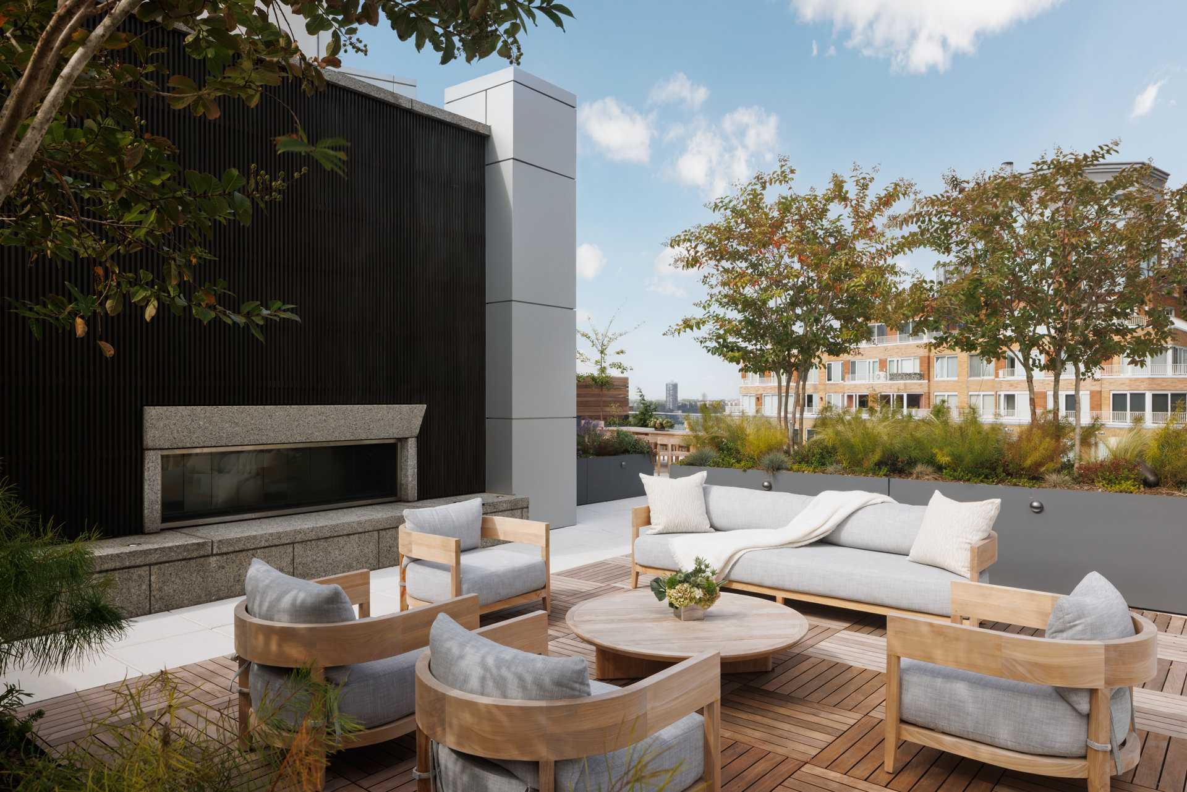
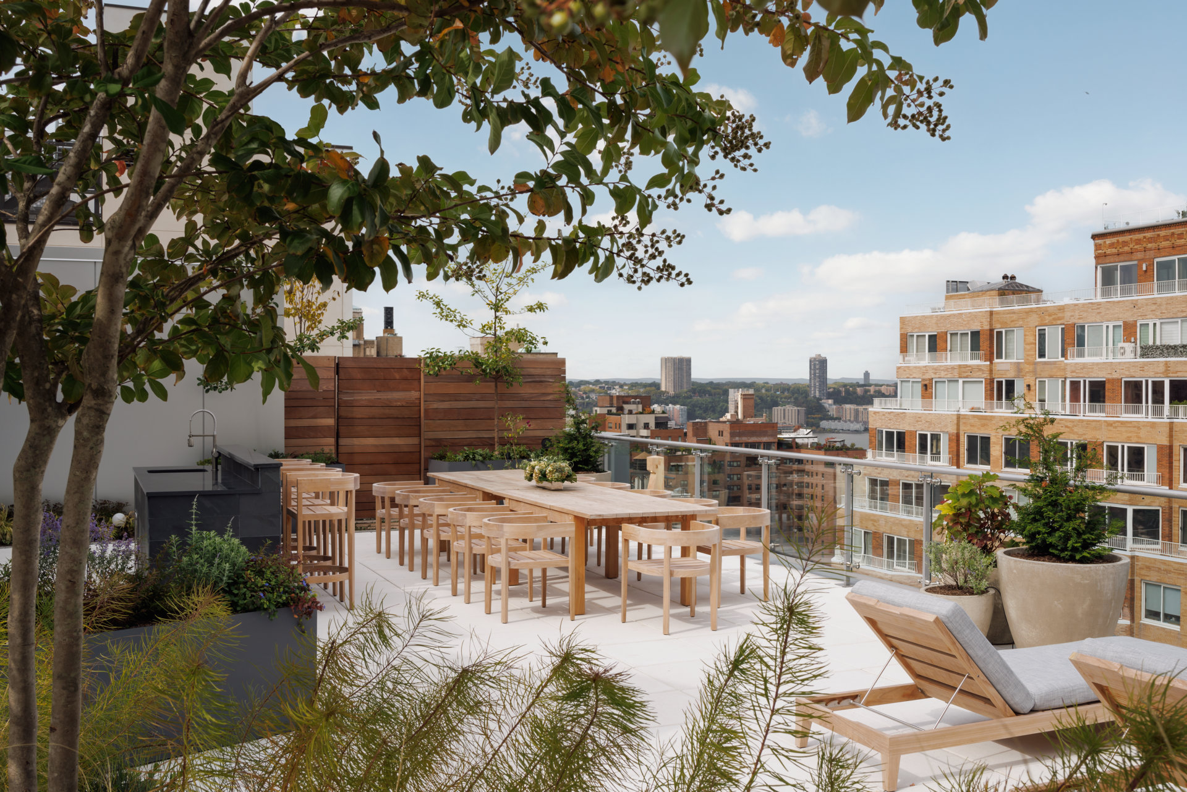
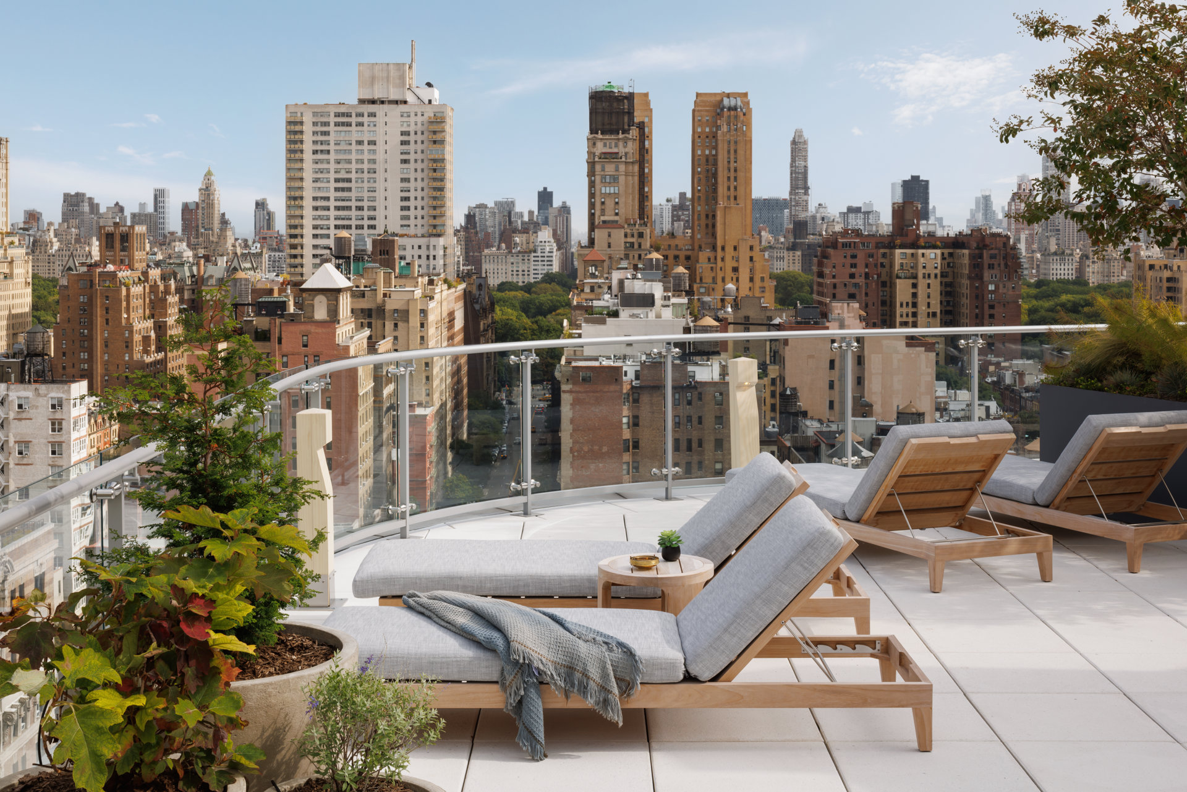
Roof Deck
Valet Service
Mortgage Calculator in [US Dollars]

This information is not verified for authenticity or accuracy and is not guaranteed and may not reflect all real estate activity in the market.
©2026 REBNY Listing Service, Inc. All rights reserved.
All information is intended only for the Registrant’s personal, non-commercial use.
RLS Data display by BC Realty Group.
Additional building data provided by On-Line Residential [OLR].
All information furnished regarding property for sale, rental or financing is from sources deemed reliable, but no warranty or representation is made as to the accuracy thereof and same is submitted subject to errors, omissions, change of price, rental or other conditions, prior sale, lease or financing or withdrawal without notice. All dimensions are approximate. For exact dimensions, you must hire your own architect or engineer.
Listing ID: 2204628