


The Masters
310 Riverside Drive, 1011
Upper West Side | West 103rd Street & West 104th Street
Rooms
1
Bathrooms
1
Status
Active
Maintenance [Monthly]
$ 852
Financing Allowed
80%
Property Description
JUST LISTED
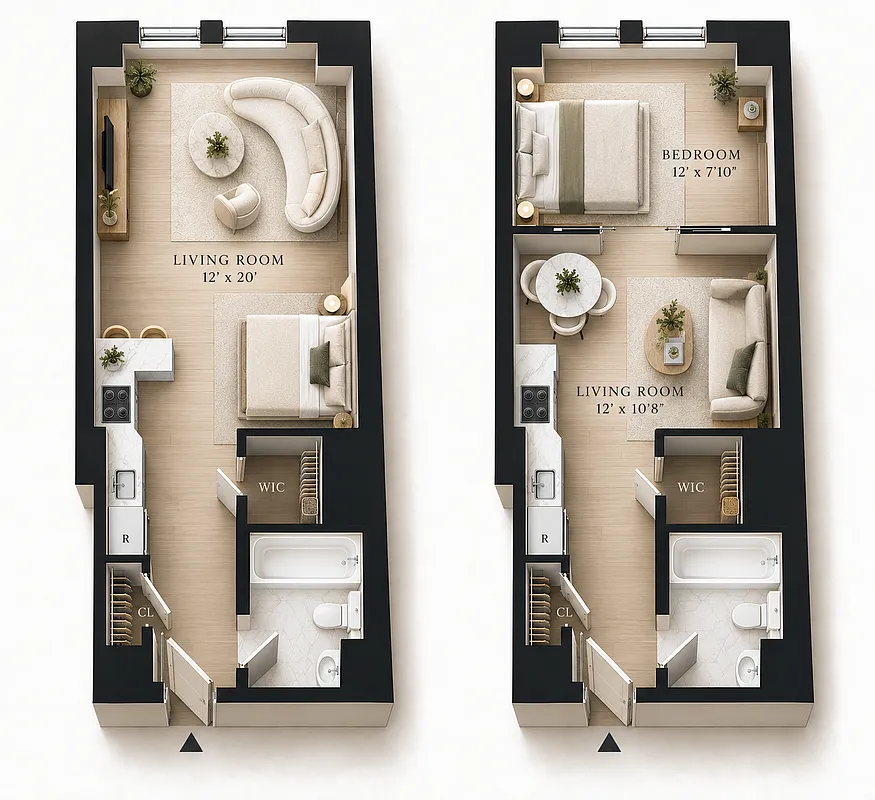
Bright, renovated, and beautifully positioned, this charming studio enjoys abundant natural light and picturesque views of the Hudson River. The residence features a brand-new kitchen, new flooring, a welcoming entry closet, and a generous cedar-lined closet offering excellent storage.

Located at 310 Riverside Drive, the iconic Art Deco Master Apartments is one of Riverside Drive’s most distinctive buildings. Residents enjoy a full-time doorman, laundry room, bicycle storage, and additional storage. Riverside Park is just outside your door, while the 1 train at West 103rd Street is only two blocks away.
Pets, pied-à-terre ownership, and subletting are permitted.
JUST LISTED
Bright, renovated, and beautifully positioned, this charming studio enjoys abundant natural light and picturesque views of the Hudson River. The residence features a brand-new kitchen, new flooring, a welcoming entry closet, and a generous cedar-lined closet offering excellent storage.
Located at 310 Riverside Drive, the iconic Art Deco Master Apartments is one of Riverside Drive’s most distinctive buildings. Residents enjoy a full-time doorman, laundry room, bicycle storage, and additional storage. Riverside Park is just outside your door, while the 1 train at West 103rd Street is only two blocks away.
Pets, pied-à-terre ownership, and subletting are permitted.
Listing Courtesy of Compass
Care to take a look at this property?
Apartment Features
A/C
Washer / Dryer Hookups
Building Details [310 Riverside Drive]
Ownership
Co-op
Service Level
Concierge
Access
Elevator
Pet Policy
Pets Allowed
Block/Lot
1890/40
Building Type
High-Rise
Age
Pre-War
Year Built
1929
Floors/Apts
24/323
Amenities
Bike Room
Laundry Room
Party Room
Private Storage
Building Statistics
$ 879 APPSF
Closed Sales Data [Last 12 Months]
Mortgage Calculator in [US Dollars]

This information is not verified for authenticity or accuracy and is not guaranteed and may not reflect all real estate activity in the market.
©2026 REBNY Listing Service, Inc. All rights reserved.
All information is intended only for the Registrant’s personal, non-commercial use.
RLS Data display by BC Realty Group.
Additional building data provided by On-Line Residential [OLR].
All information furnished regarding property for sale, rental or financing is from sources deemed reliable, but no warranty or representation is made as to the accuracy thereof and same is submitted subject to errors, omissions, change of price, rental or other conditions, prior sale, lease or financing or withdrawal without notice. All dimensions are approximate. For exact dimensions, you must hire your own architect or engineer.
Listing ID: 1649736