
The Apthorp
390 West End Avenue, 7GH
Upper West Side | West 78th Street & West 79th Street
Rooms
12
Bedrooms
7
Bathrooms
7.5
Status
Active
Real Estate Taxes
[Monthly]
$ 12,198
Common Charges [Monthly]
$ 14,872
ASF/ASM
8,400/780
Financing Allowed
90%
Property Description
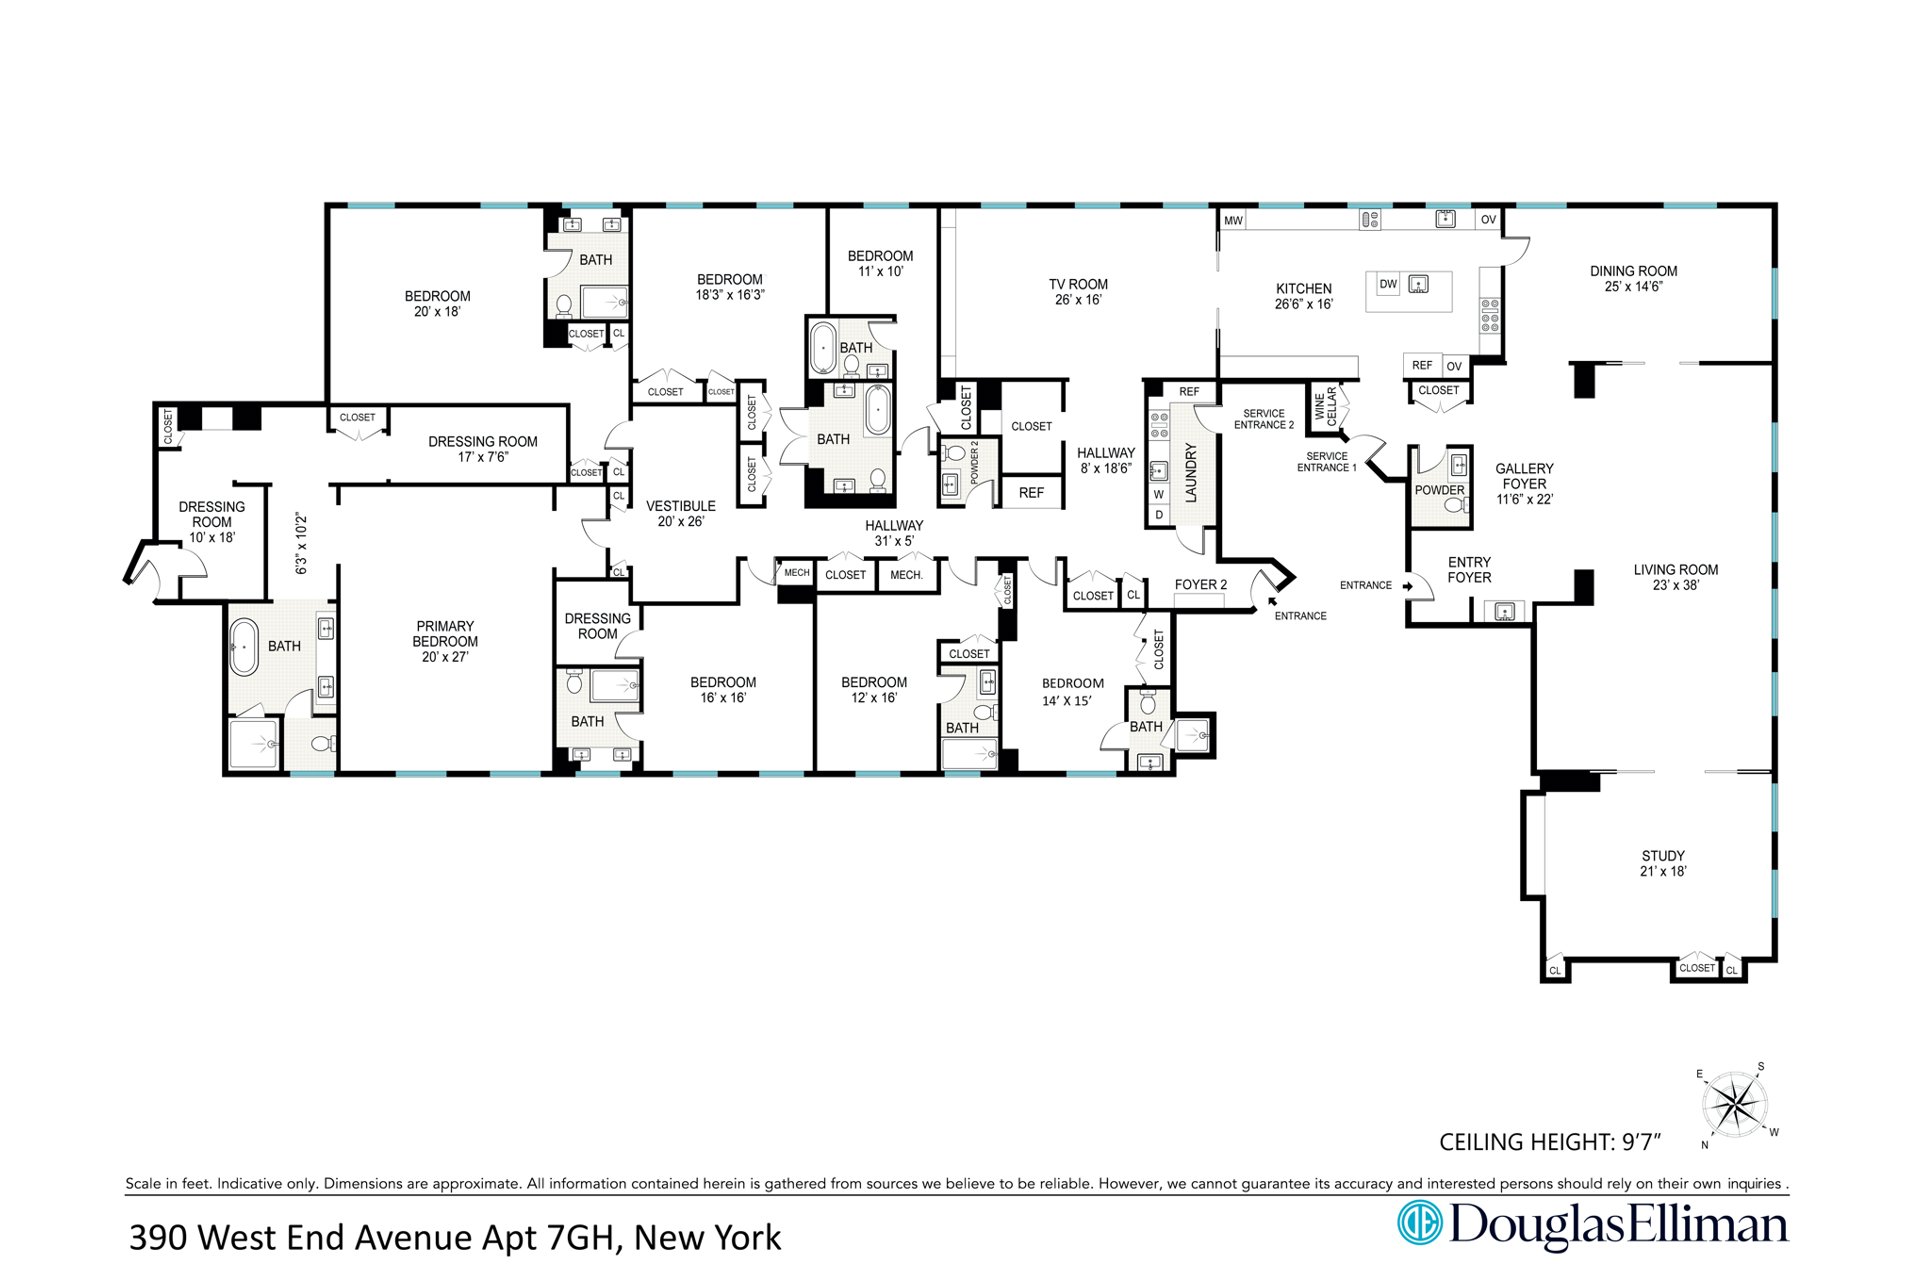
Spanning 8,400 square feet, this extraordinary never lived in residence represents a rare convergence of grand scale, exceptional craftsmanship, and sophisticated design, with interiors by acclaimed Katherine Newman Design.
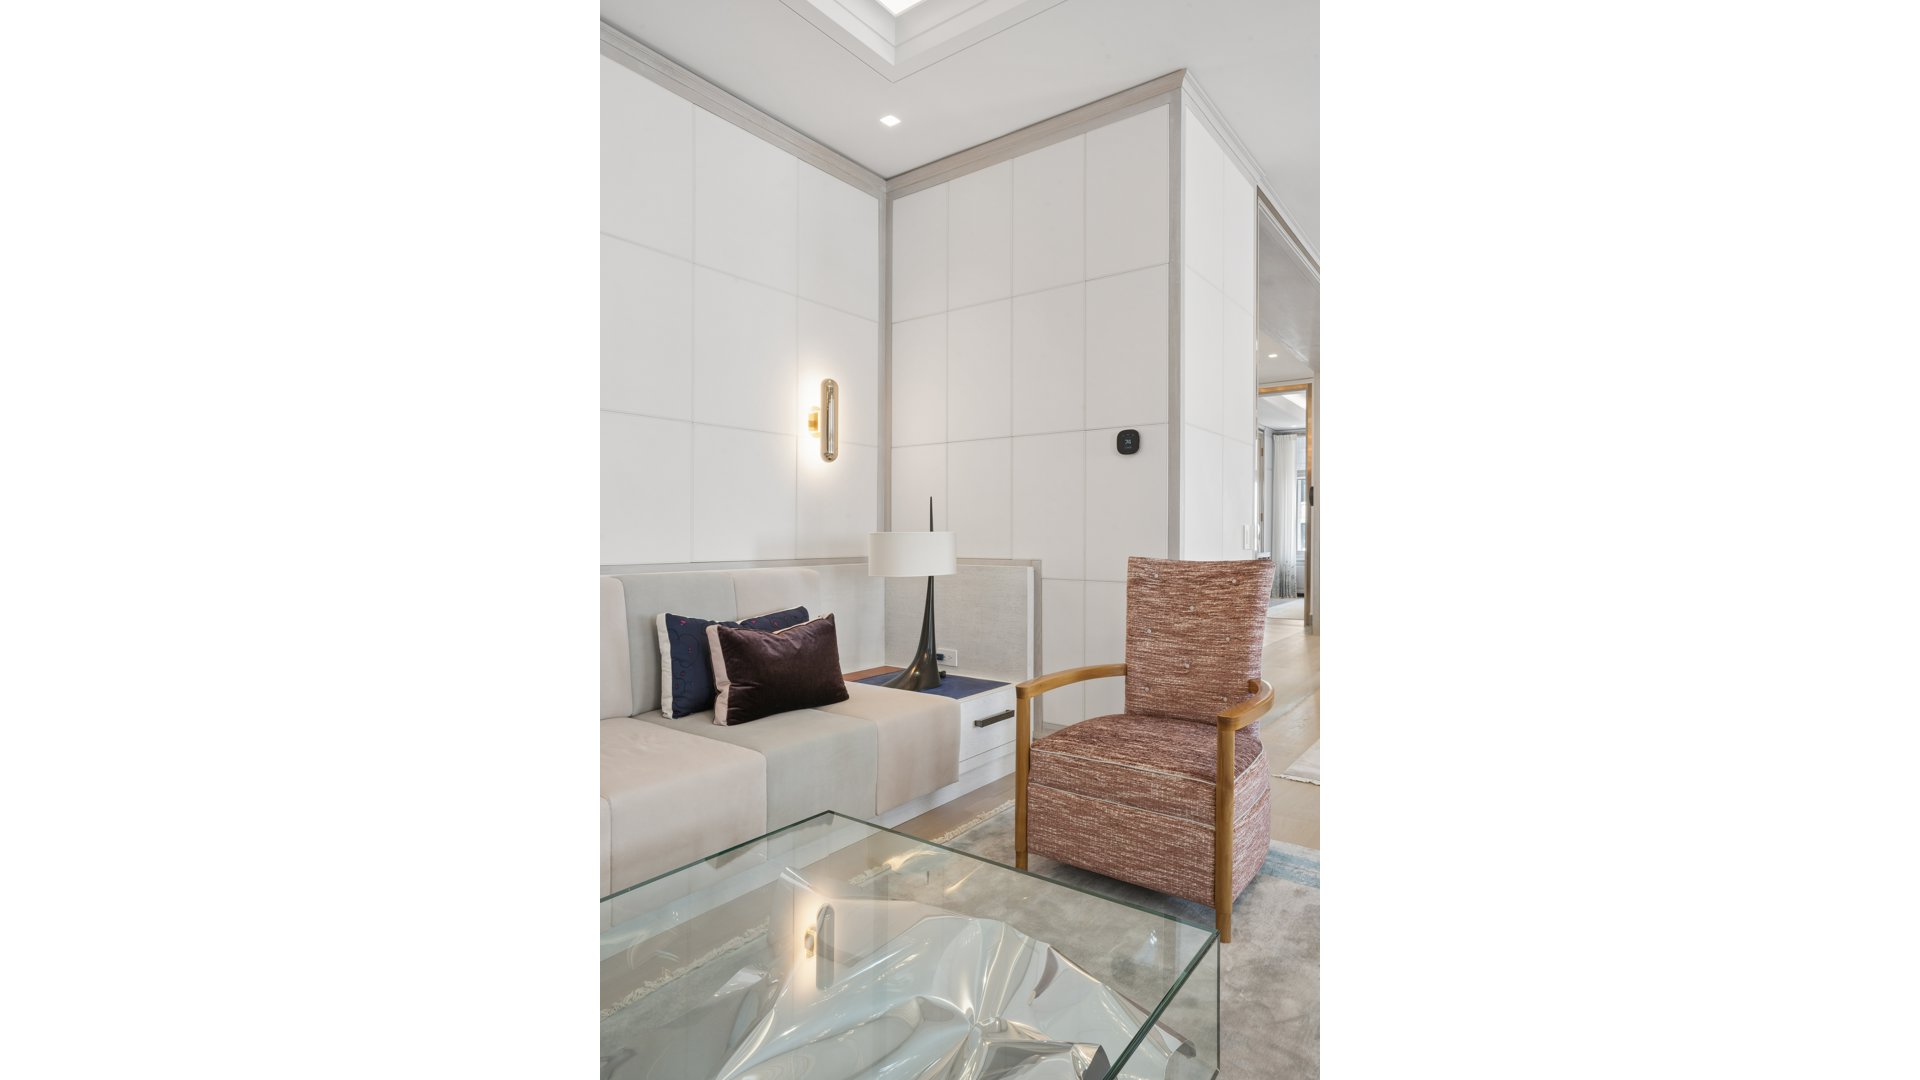
Meticulously conceived and executed, the home has been transformed into a truly bespoke residence in which virtually every detail has been considered. Custom millwork, architectural paneling, richly detailed stonework, pale woods, warm metal accents, integrated lighting, and beautifully crafted cabinetry create a refined and cohesive aesthetic throughout. Despite its remarkable scale, the residence feels warm, inviting, and exceptionally livable.
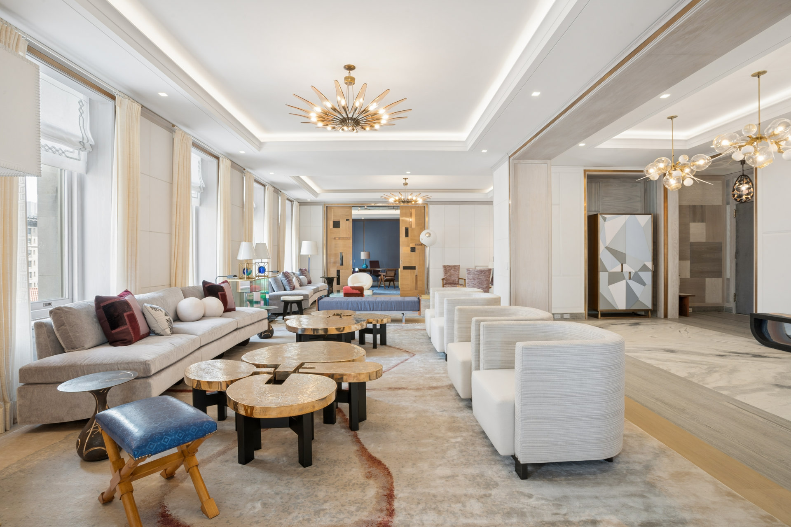
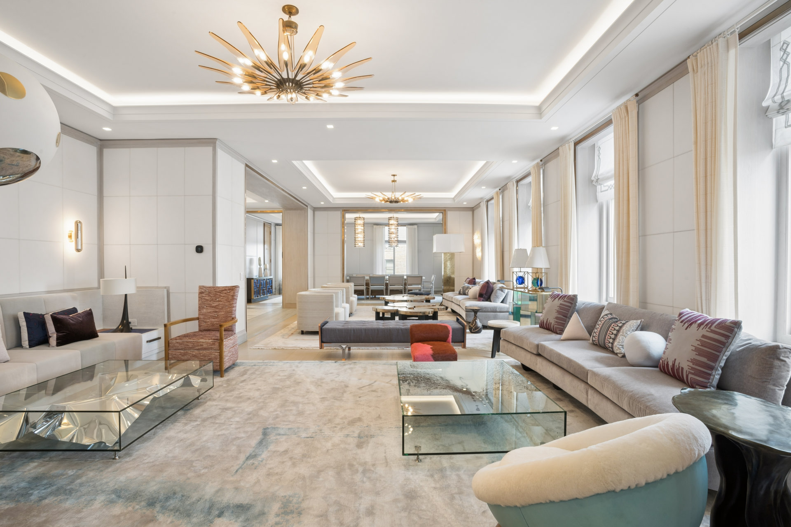
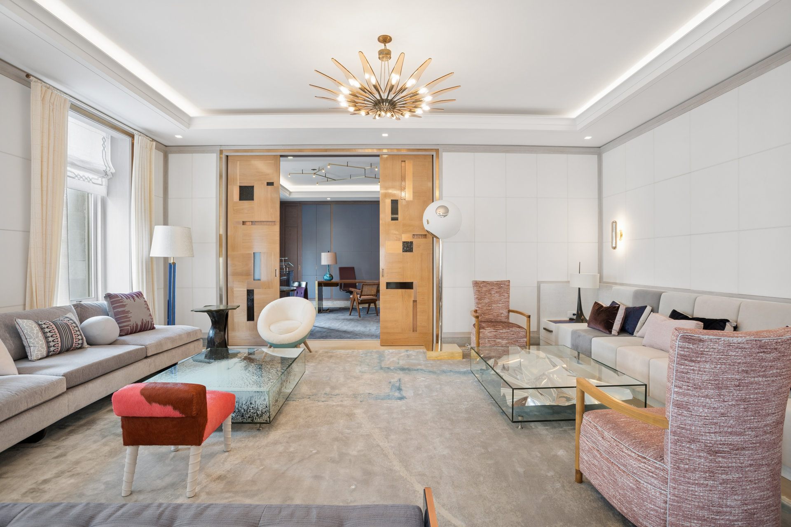
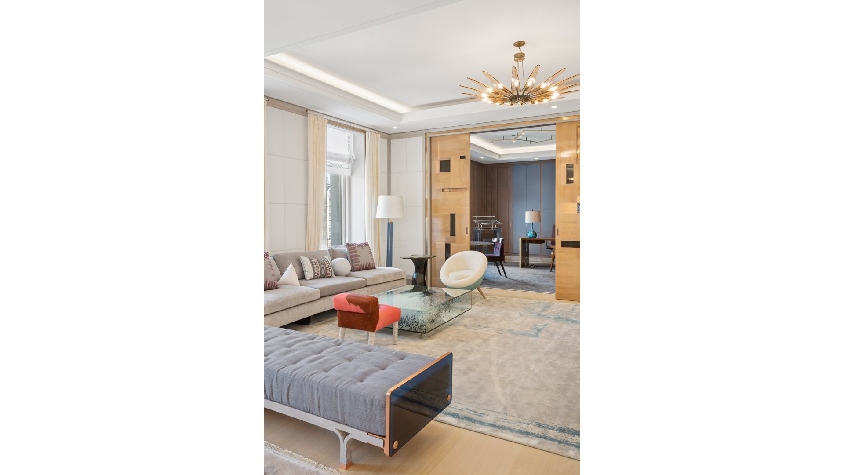
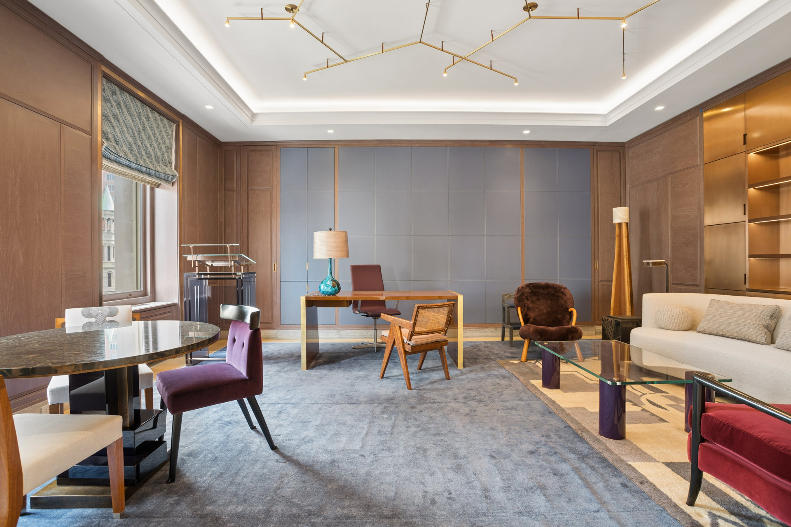
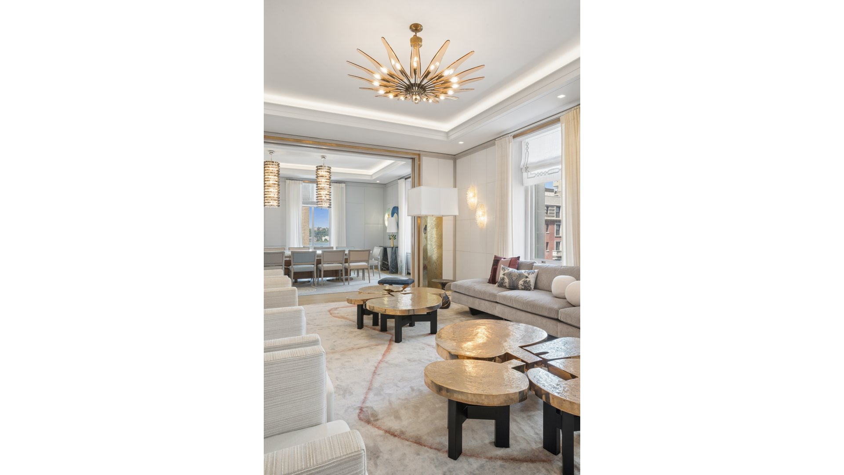
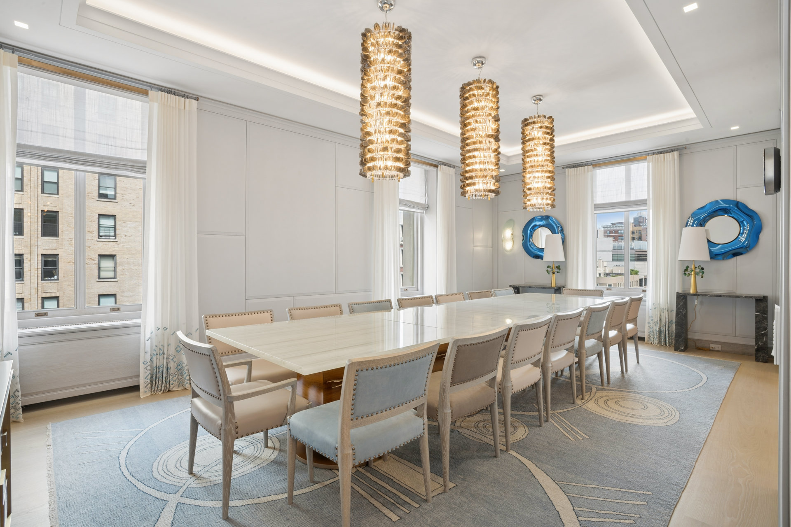
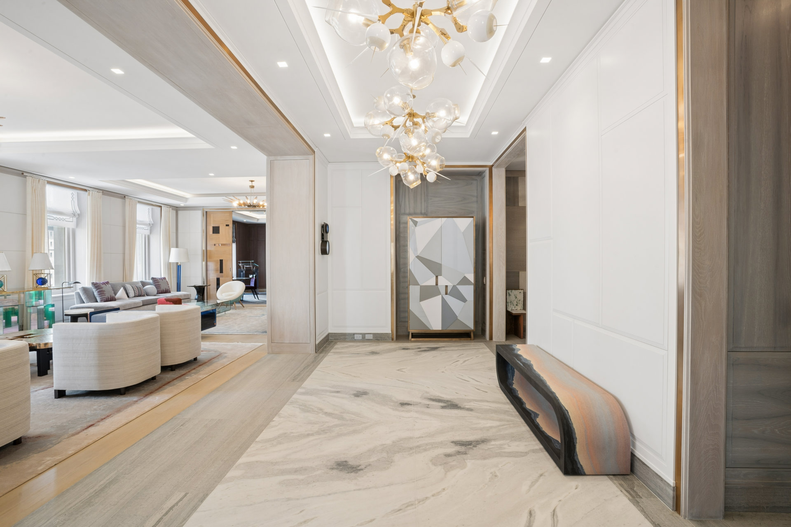
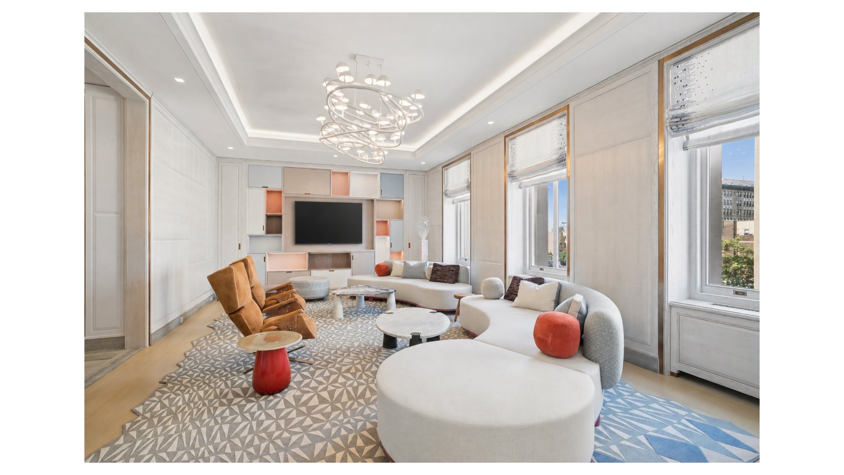
A gracious entry foyer leads into an impressive gallery and an extraordinary sequence of entertaining spaces. The magnificent living room, measuring approximately 21 feet by 37 feet, provides exceptional proportions for large-scale entertaining, while the adjacent formal dining room offers an elegant setting for intimate dinners or substantial gatherings. A handsome private study and separate TV room provide additional spaces for working, relaxing, and entertaining, allowing the home to accommodate both formal and everyday living with ease.
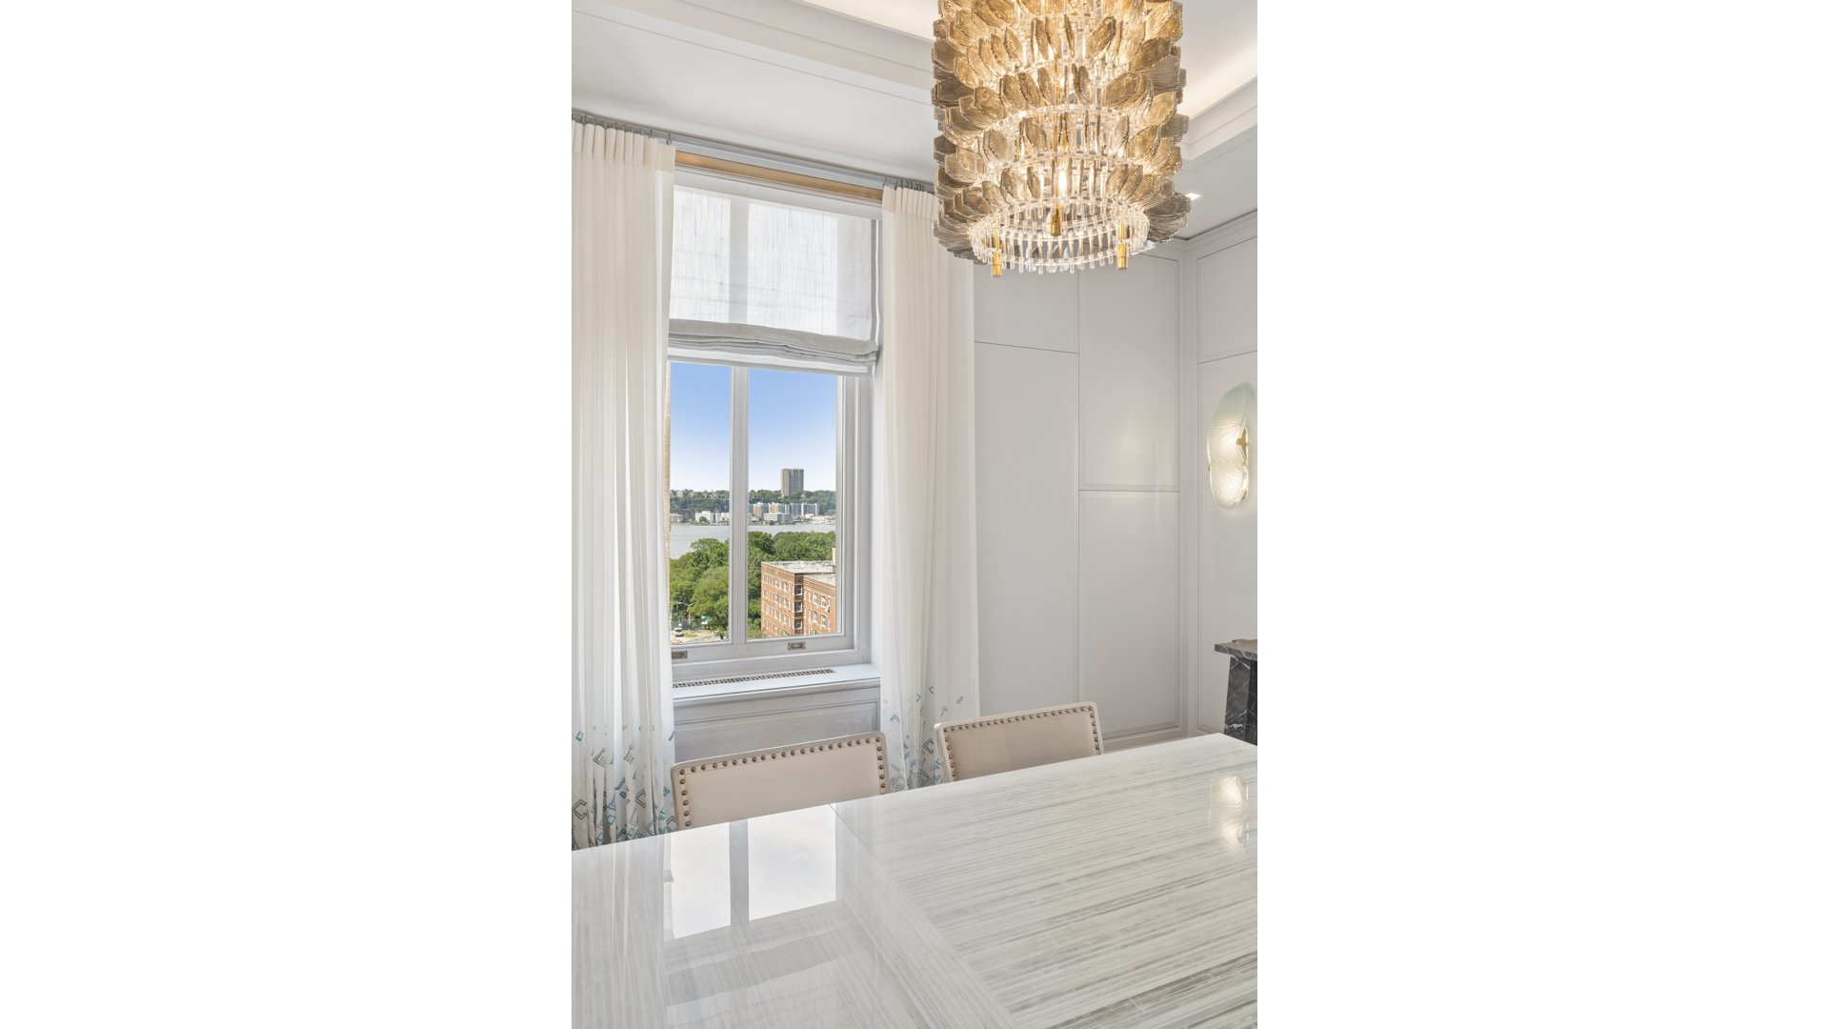
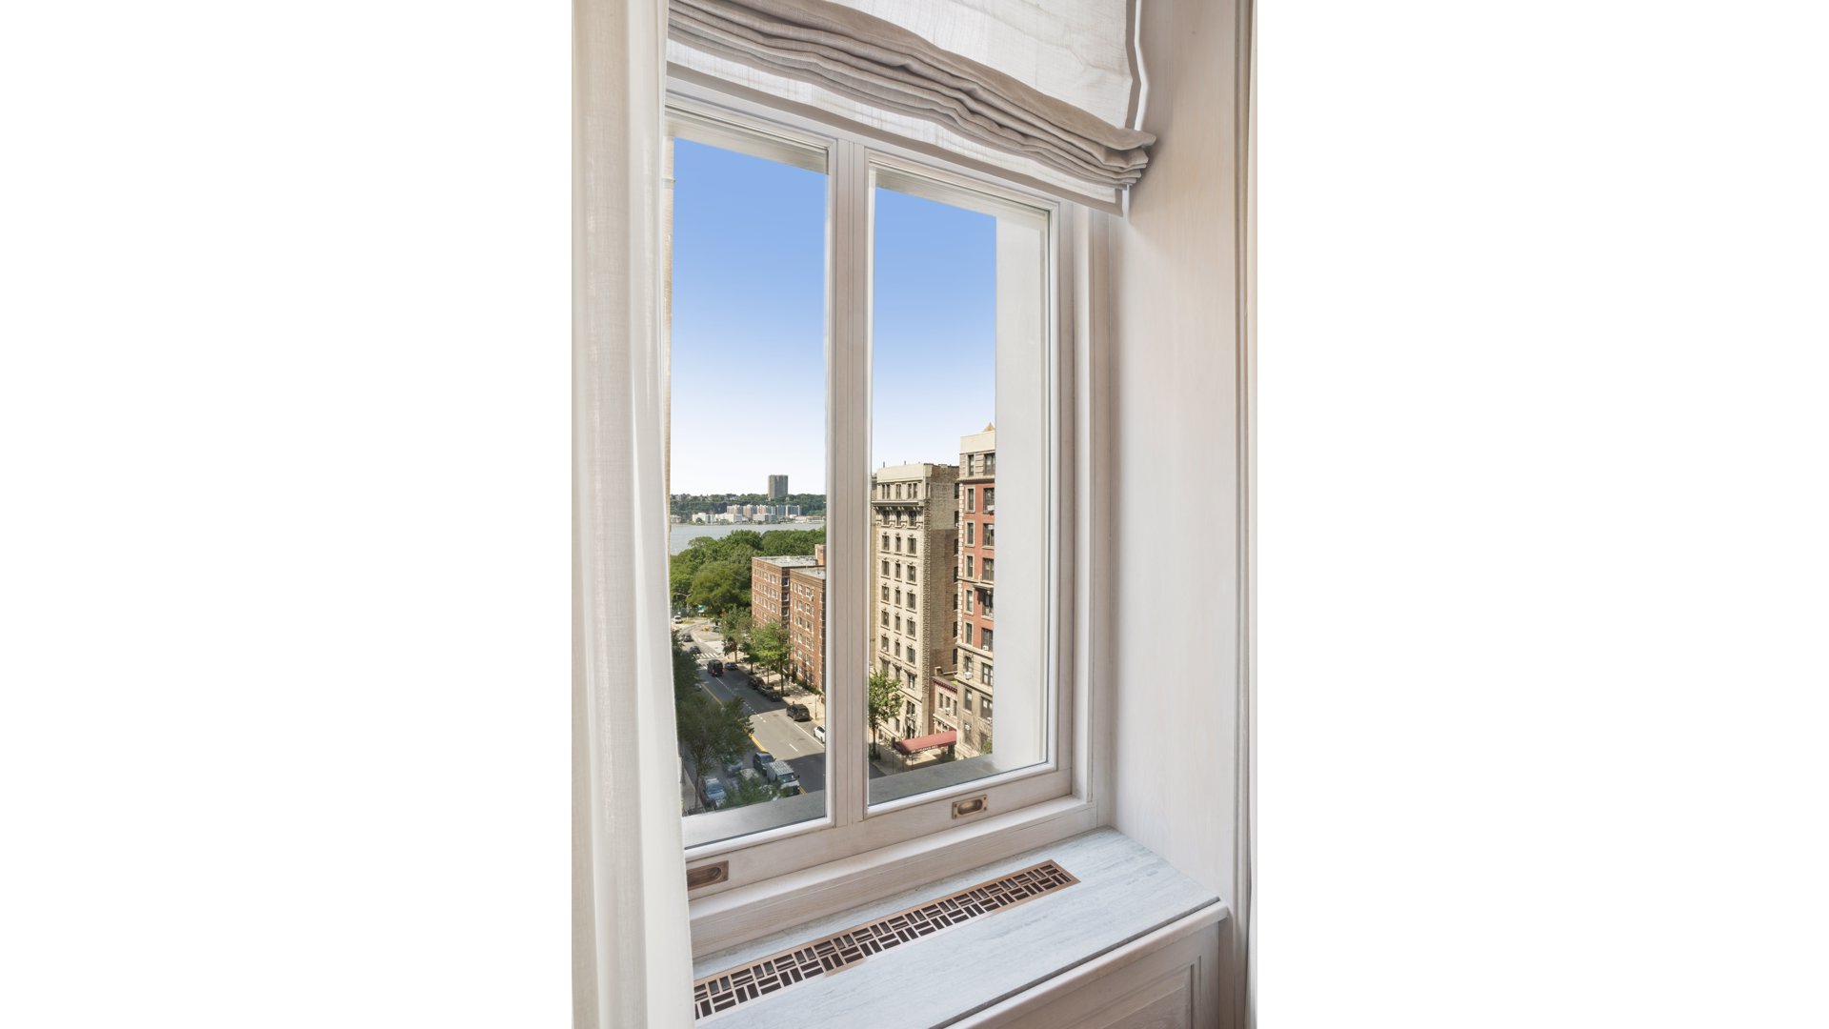
Oversized windows bring abundant natural light into the residence and capture open city, treetop, and river views, providing an unexpected sense of openness and tranquility.
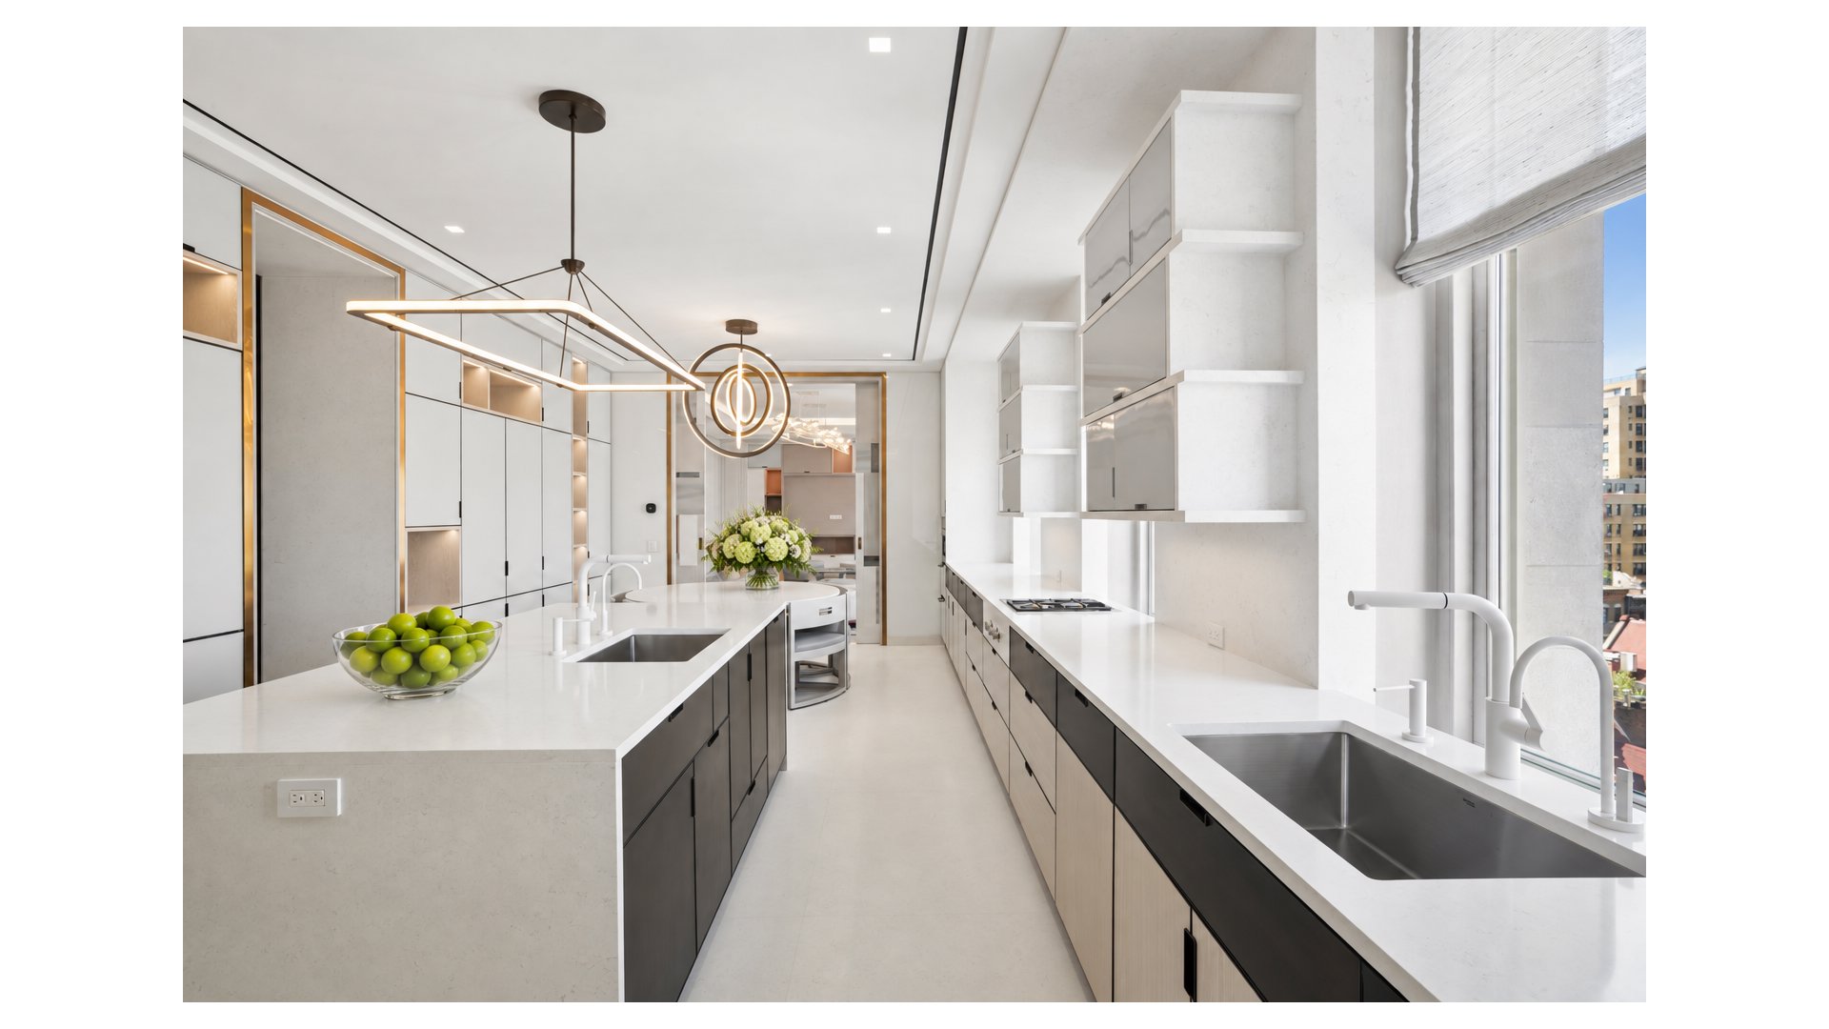
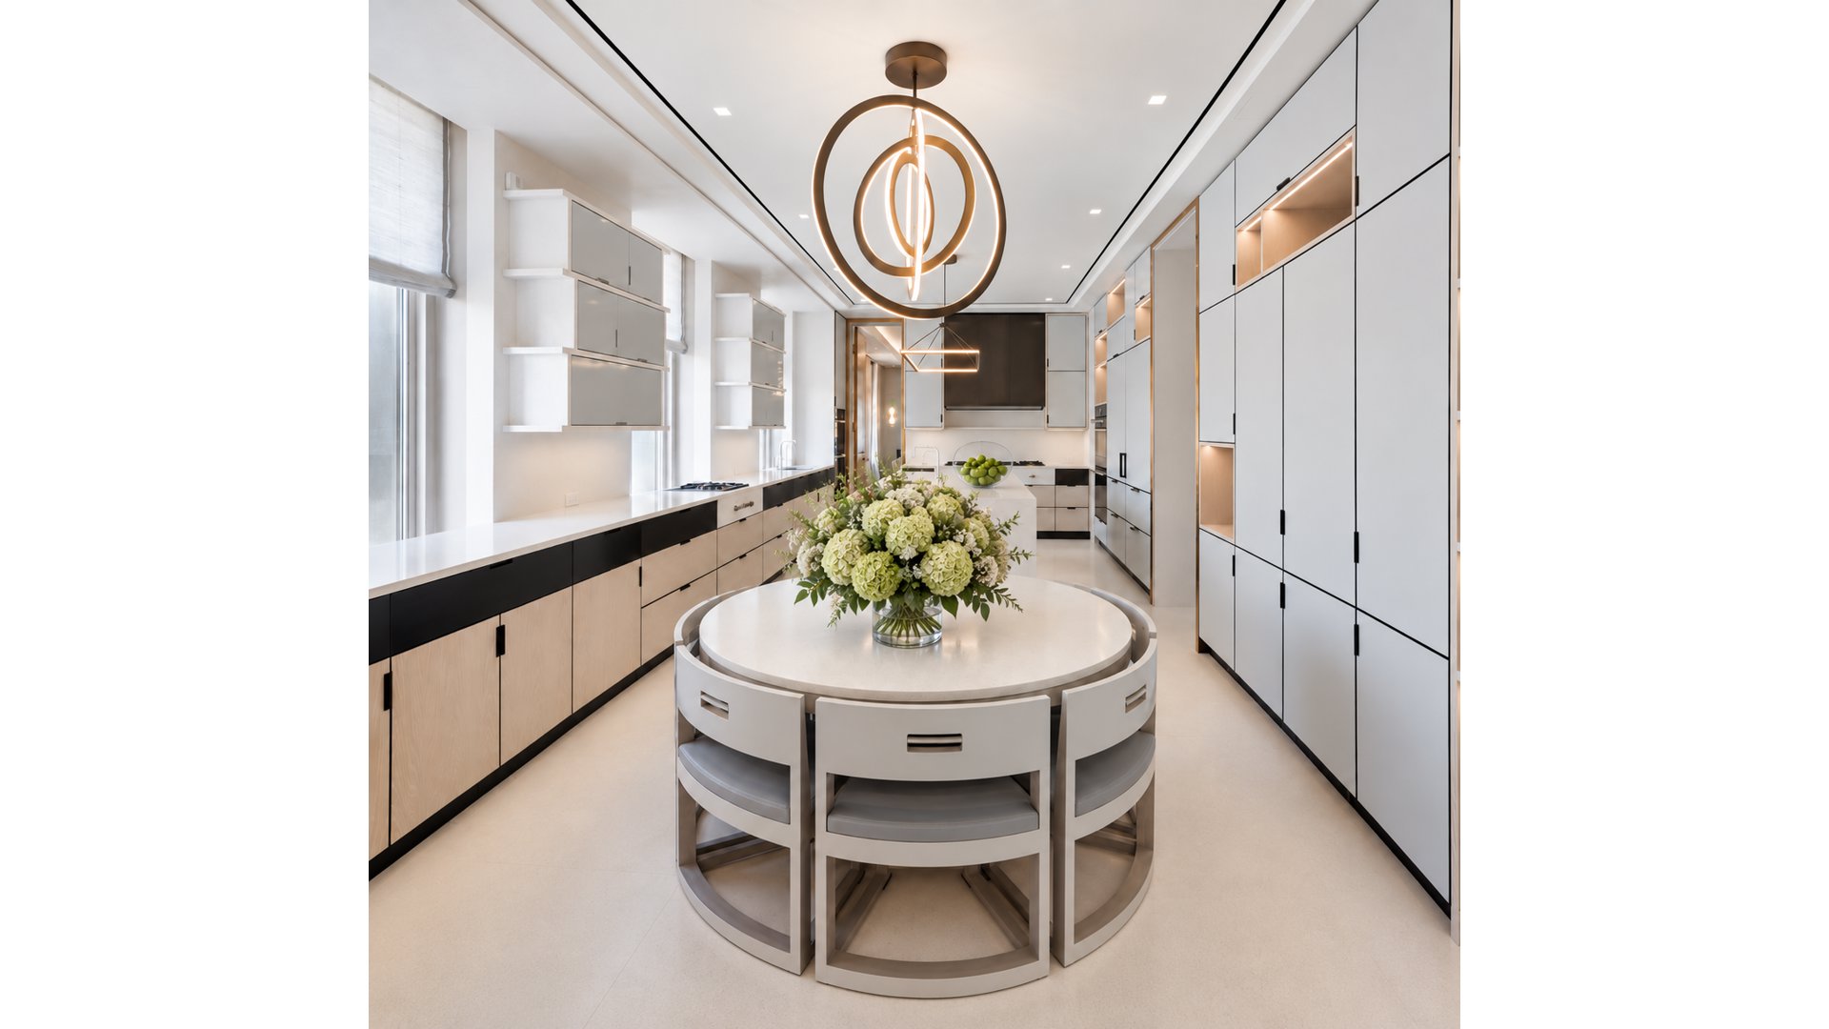
At the heart of the home is an expansive kitchen measuring approximately 26 feet by 15 feet. Designed for both serious cooking and daily living, it is complemented by extensive storage, a pantry, dedicated laundry room, and separate service entrance. The thoughtful separation between entertaining, service, and private spaces is particularly notable and speaks to the level of planning behind the residence.
The private bedroom wing is reached through wide galleries lined with extensive custom cabinetry and storage. The primary suite is exceptional in both scale and execution, anchored by a nearly 25-foot-long bedroom and complemented by multiple dressing areas and extensive custom-fitted closets.
The primary bathroom is a showpiece unto itself. Dramatic book-matched stone envelops the space, creating a striking backdrop for a sculptural freestanding soaking tub and oversized glass-enclosed shower. Custom vanities, integrated lighting, and beautifully executed detailing complete a serene, spa-like retreat.
Beyond the primary suite, the residence offers an impressive collection of additional bedrooms and guest accommodations, many with generous proportions, custom millwork, substantial closet space, and beautifully appointed bathrooms. The flexibility of the floor plan allows for numerous configurations depending upon the needs of its next owner, whether additional bedrooms, home offices, a library, media room, or dedicated guest quarters are desired.
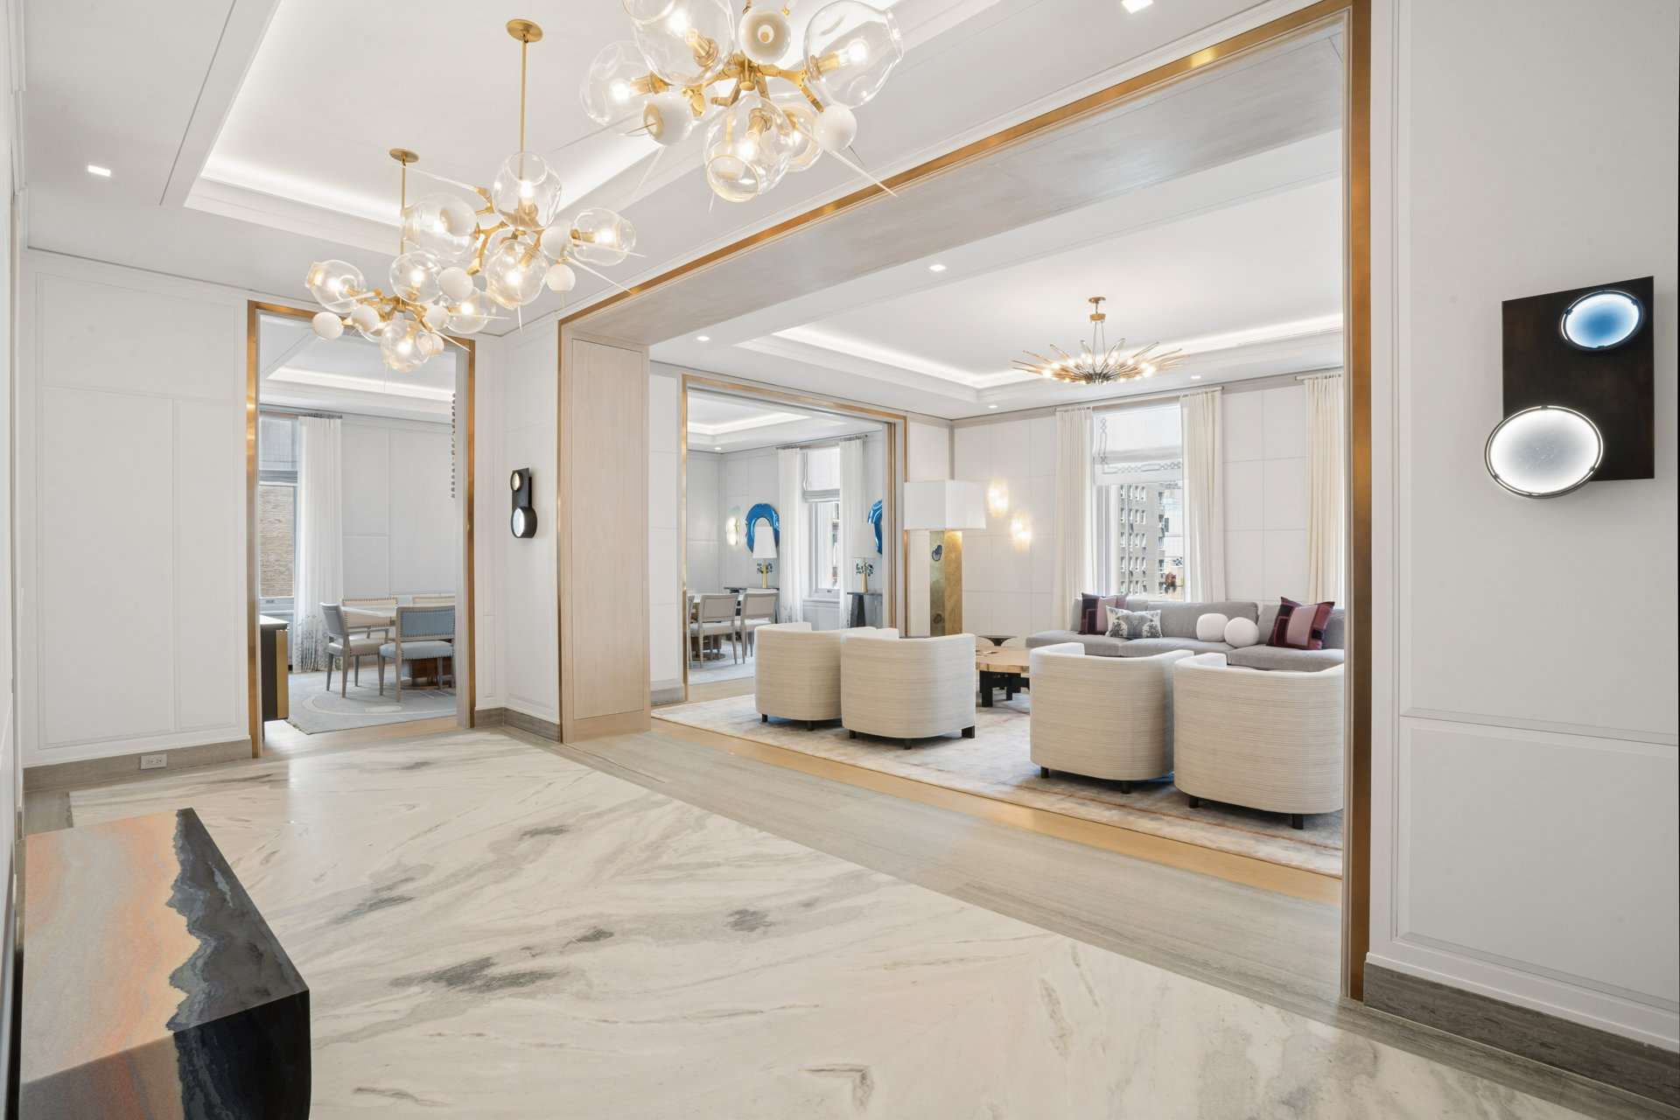
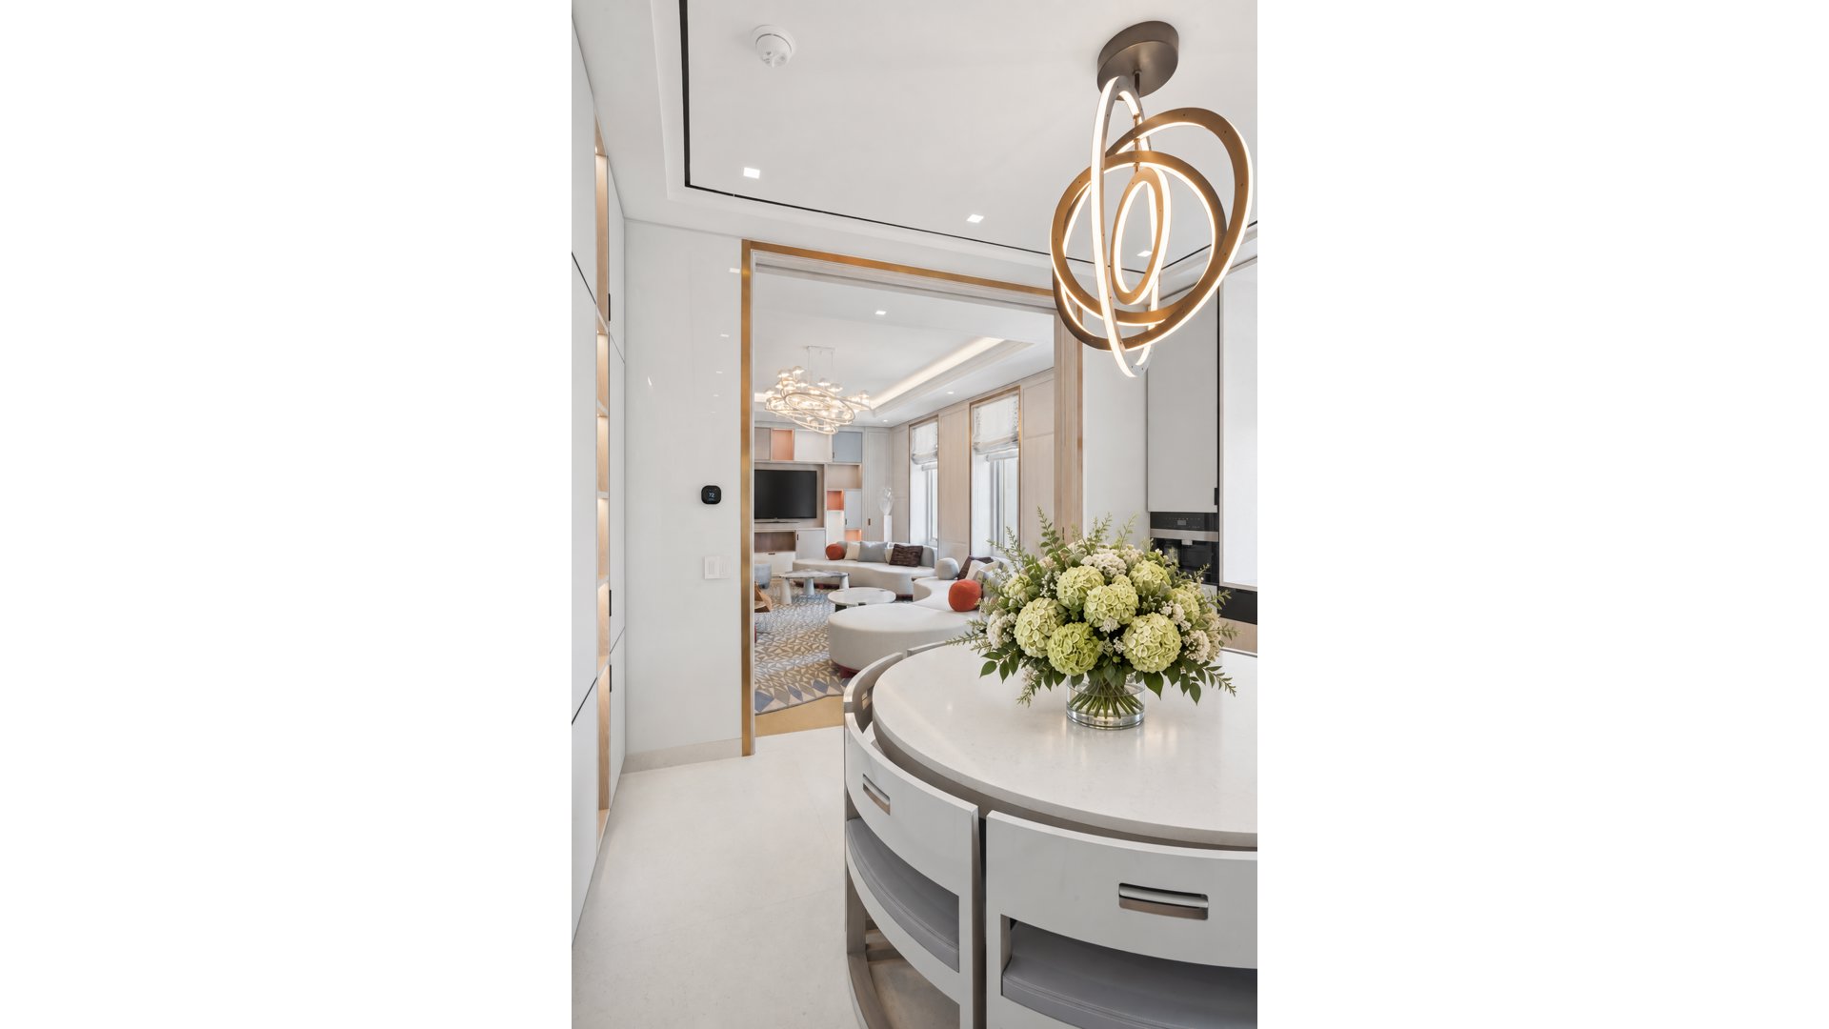
Throughout the home, the quality of the renovation reveals itself in both the grand gestures and the smallest details. Bronze-framed openings define transitions between rooms, custom doors and hardware appear throughout, sophisticated lighting has been integrated into ceilings and millwork, and an extraordinary amount of concealed storage allows the interiors to remain remarkably clean and composed.
The home's entertaining rooms are particularly impressive. Expansive openings create a wonderful sense of flow while still allowing individual rooms to retain their own identity and purpose. The combination of substantial ceiling heights, beautifully proportioned rooms, custom architectural detailing, and abundant natural light gives the residence a sense of volume rarely found even among Manhattan's largest apartments.
Equally remarkable is the balance between grandeur and practicality. Separate public and private zones, multiple gathering spaces, abundant storage, extensive bedroom accommodations, dedicated service areas, and exceptional entertaining rooms make this a home designed not simply to impress, but to be lived in.
At approximately 8,400 square feet, residences of this scale and caliber are exceedingly rare. To recreate the level of custom craftsmanship, materials, millwork, stonework, and architectural detailing found here would represent an undertaking of extraordinary scope and would be a multi-year project.
A singular Manhattan residence offering exceptional scale, privacy, craftsmanship, and design-meticulously created by Katherine Newman Design and conceived without compromise.
There is a current assessment in place of $3,117/month through December 2027.
Spanning 8,400 square feet, this extraordinary never lived in residence represents a rare convergence of grand scale, exceptional craftsmanship, and sophisticated design, with interiors by acclaimed Katherine Newman Design.
Meticulously conceived and executed, the home has been transformed into a truly bespoke residence in which virtually every detail has been considered. Custom millwork, architectural paneling, richly detailed stonework, pale woods, warm metal accents, integrated lighting, and beautifully crafted cabinetry create a refined and cohesive aesthetic throughout. Despite its remarkable scale, the residence feels warm, inviting, and exceptionally livable.
A gracious entry foyer leads into an impressive gallery and an extraordinary sequence of entertaining spaces. The magnificent living room, measuring approximately 21 feet by 37 feet, provides exceptional proportions for large-scale entertaining, while the adjacent formal dining room offers an elegant setting for intimate dinners or substantial gatherings. A handsome private study and separate TV room provide additional spaces for working, relaxing, and entertaining, allowing the home to accommodate both formal and everyday living with ease.
Oversized windows bring abundant natural light into the residence and capture open city, treetop, and river views, providing an unexpected sense of openness and tranquility.
At the heart of the home is an expansive kitchen measuring approximately 26 feet by 15 feet. Designed for both serious cooking and daily living, it is complemented by extensive storage, a pantry, dedicated laundry room, and separate service entrance. The thoughtful separation between entertaining, service, and private spaces is particularly notable and speaks to the level of planning behind the residence.
The private bedroom wing is reached through wide galleries lined with extensive custom cabinetry and storage. The primary suite is exceptional in both scale and execution, anchored by a nearly 25-foot-long bedroom and complemented by multiple dressing areas and extensive custom-fitted closets.
The primary bathroom is a showpiece unto itself. Dramatic book-matched stone envelops the space, creating a striking backdrop for a sculptural freestanding soaking tub and oversized glass-enclosed shower. Custom vanities, integrated lighting, and beautifully executed detailing complete a serene, spa-like retreat.
Beyond the primary suite, the residence offers an impressive collection of additional bedrooms and guest accommodations, many with generous proportions, custom millwork, substantial closet space, and beautifully appointed bathrooms. The flexibility of the floor plan allows for numerous configurations depending upon the needs of its next owner, whether additional bedrooms, home offices, a library, media room, or dedicated guest quarters are desired.
Throughout the home, the quality of the renovation reveals itself in both the grand gestures and the smallest details. Bronze-framed openings define transitions between rooms, custom doors and hardware appear throughout, sophisticated lighting has been integrated into ceilings and millwork, and an extraordinary amount of concealed storage allows the interiors to remain remarkably clean and composed.
The home's entertaining rooms are particularly impressive. Expansive openings create a wonderful sense of flow while still allowing individual rooms to retain their own identity and purpose. The combination of substantial ceiling heights, beautifully proportioned rooms, custom architectural detailing, and abundant natural light gives the residence a sense of volume rarely found even among Manhattan's largest apartments.
Equally remarkable is the balance between grandeur and practicality. Separate public and private zones, multiple gathering spaces, abundant storage, extensive bedroom accommodations, dedicated service areas, and exceptional entertaining rooms make this a home designed not simply to impress, but to be lived in.
At approximately 8,400 square feet, residences of this scale and caliber are exceedingly rare. To recreate the level of custom craftsmanship, materials, millwork, stonework, and architectural detailing found here would represent an undertaking of extraordinary scope and would be a multi-year project.
A singular Manhattan residence offering exceptional scale, privacy, craftsmanship, and design-meticulously created by Katherine Newman Design and conceived without compromise.
There is a current assessment in place of $3,117/month through December 2027.
Listing Courtesy of Douglas Elliman Real Estate
Care to take a look at this property?
Apartment Features
A/C
Washer / Dryer
View / Exposure
City Views
North, East, West Exposures

Building Details [390 West End Avenue]
Ownership
Condo
Service Level
Full Service
Access
Attended Elevator
Pet Policy
Pets Allowed
Block/Lot
1170/7502
Building Type
Mid-Rise
Age
Pre-War
Year Built
1908
Floors/Apts
12/156
Amenities
Bike Room
Driveway
Fitness Facility
Garage
Garden
Laundry Room
Party Room
Playroom
Private Storage
Roof Deck
Sauna
Valet Service
Building Statistics
$ 2,037 APPSF
Closed Sales Data [Last 12 Months]
Mortgage Calculator in [US Dollars]

This information is not verified for authenticity or accuracy and is not guaranteed and may not reflect all real estate activity in the market.
©2026 REBNY Listing Service, Inc. All rights reserved.
All information is intended only for the Registrant’s personal, non-commercial use.
RLS Data display by BC Realty Group.
Additional building data provided by On-Line Residential [OLR].
All information furnished regarding property for sale, rental or financing is from sources deemed reliable, but no warranty or representation is made as to the accuracy thereof and same is submitted subject to errors, omissions, change of price, rental or other conditions, prior sale, lease or financing or withdrawal without notice. All dimensions are approximate. For exact dimensions, you must hire your own architect or engineer.
Listing ID: 1185149