


Park Slope Gardens
353 3rd Street, 4B
Park Slope | 4th Avenue & 5th Avenue
Rooms
5
Bedrooms
2
Bathrooms
2
Status
Active
Real Estate Taxes
[Monthly]
$ 60
Common Charges [Monthly]
$ 653
Financing Allowed
90%
Virtual Walkthroughs
Property Description
Set directly across from J.J. Byrne Park, this sophisticated two-bedroom, two-bathroom condominium combines modern comfort, generous private outdoor space, and one of Park Slope's most desirable locations. On a coveted tree-lined block, the home offers exceptional light, privacy, and a seamless indoor-outdoor lifestyle.
Arrive directly into the home via a private, key-locked elevator and step into a bright, inviting living space designed for everyday comfort and entertaining. The open kitchen features quartz countertops, premium stainless-steel appliances, abundant cabinetry, and an oversized L-shaped peninsula with generous breakfast-bar seating. Floor-to-ceiling glass doors open onto an expansive south-facing terrace, extending the living space outdoors and creating an ideal setting for al fresco dining, entertaining, gardening, or simply relaxing in the sun.
Thoughtfully separated from the main living area, both bedrooms face south with leafy treetop views. The king-sized primary suite is a serene retreat with floor-to-ceiling windows, a Juliet balcony, and an en-suite bath. The spacious second bedroom offers flexibility for guests, a home office, or both, while a full second bathroom is conveniently located off the hallway.
Nest-controlled central HVAC, a full-size in-unit washer and dryer, and custom closets add comfort and functionality.
Park Slope Gardens Condominium is an intimate 30-unit boutique building with a pet-friendly policy and a tax abatement through 2031. The location is exceptional. Directly across the street, J.J. Byrne Park and the historic Old Stone House offer playgrounds, sports fields, green space, community events, and the popular Sunday farmer's market. Just beyond are the celebrated restaurants, cafés, shops, and neighborhood favorites of Fifth Avenue, along with Whole Foods, Prospect Park, and convenient access to the F, G, N, and R trains.
A rare opportunity to enjoy abundant sunlight, private outdoor space, modern conveniences, and quintessential Park Slope living in one beautifully positioned home.
Arrive directly into the home via a private, key-locked elevator and step into a bright, inviting living space designed for everyday comfort and entertaining. The open kitchen features quartz countertops, premium stainless-steel appliances, abundant cabinetry, and an oversized L-shaped peninsula with generous breakfast-bar seating. Floor-to-ceiling glass doors open onto an expansive south-facing terrace, extending the living space outdoors and creating an ideal setting for al fresco dining, entertaining, gardening, or simply relaxing in the sun.
Thoughtfully separated from the main living area, both bedrooms face south with leafy treetop views. The king-sized primary suite is a serene retreat with floor-to-ceiling windows, a Juliet balcony, and an en-suite bath. The spacious second bedroom offers flexibility for guests, a home office, or both, while a full second bathroom is conveniently located off the hallway.
Nest-controlled central HVAC, a full-size in-unit washer and dryer, and custom closets add comfort and functionality.
Park Slope Gardens Condominium is an intimate 30-unit boutique building with a pet-friendly policy and a tax abatement through 2031. The location is exceptional. Directly across the street, J.J. Byrne Park and the historic Old Stone House offer playgrounds, sports fields, green space, community events, and the popular Sunday farmer's market. Just beyond are the celebrated restaurants, cafés, shops, and neighborhood favorites of Fifth Avenue, along with Whole Foods, Prospect Park, and convenient access to the F, G, N, and R trains.
A rare opportunity to enjoy abundant sunlight, private outdoor space, modern conveniences, and quintessential Park Slope living in one beautifully positioned home.
Set directly across from J.J. Byrne Park, this sophisticated two-bedroom, two-bathroom condominium combines modern comfort, generous private outdoor space, and one of Park Slope's most desirable locations. On a coveted tree-lined block, the home offers exceptional light, privacy, and a seamless indoor-outdoor lifestyle.
Arrive directly into the home via a private, key-locked elevator and step into a bright, inviting living space designed for everyday comfort and entertaining. The open kitchen features quartz countertops, premium stainless-steel appliances, abundant cabinetry, and an oversized L-shaped peninsula with generous breakfast-bar seating. Floor-to-ceiling glass doors open onto an expansive south-facing terrace, extending the living space outdoors and creating an ideal setting for al fresco dining, entertaining, gardening, or simply relaxing in the sun.
Thoughtfully separated from the main living area, both bedrooms face south with leafy treetop views. The king-sized primary suite is a serene retreat with floor-to-ceiling windows, a Juliet balcony, and an en-suite bath. The spacious second bedroom offers flexibility for guests, a home office, or both, while a full second bathroom is conveniently located off the hallway.
Nest-controlled central HVAC, a full-size in-unit washer and dryer, and custom closets add comfort and functionality.
Park Slope Gardens Condominium is an intimate 30-unit boutique building with a pet-friendly policy and a tax abatement through 2031. The location is exceptional. Directly across the street, J.J. Byrne Park and the historic Old Stone House offer playgrounds, sports fields, green space, community events, and the popular Sunday farmer's market. Just beyond are the celebrated restaurants, cafés, shops, and neighborhood favorites of Fifth Avenue, along with Whole Foods, Prospect Park, and convenient access to the F, G, N, and R trains.
A rare opportunity to enjoy abundant sunlight, private outdoor space, modern conveniences, and quintessential Park Slope living in one beautifully positioned home.
Arrive directly into the home via a private, key-locked elevator and step into a bright, inviting living space designed for everyday comfort and entertaining. The open kitchen features quartz countertops, premium stainless-steel appliances, abundant cabinetry, and an oversized L-shaped peninsula with generous breakfast-bar seating. Floor-to-ceiling glass doors open onto an expansive south-facing terrace, extending the living space outdoors and creating an ideal setting for al fresco dining, entertaining, gardening, or simply relaxing in the sun.
Thoughtfully separated from the main living area, both bedrooms face south with leafy treetop views. The king-sized primary suite is a serene retreat with floor-to-ceiling windows, a Juliet balcony, and an en-suite bath. The spacious second bedroom offers flexibility for guests, a home office, or both, while a full second bathroom is conveniently located off the hallway.
Nest-controlled central HVAC, a full-size in-unit washer and dryer, and custom closets add comfort and functionality.
Park Slope Gardens Condominium is an intimate 30-unit boutique building with a pet-friendly policy and a tax abatement through 2031. The location is exceptional. Directly across the street, J.J. Byrne Park and the historic Old Stone House offer playgrounds, sports fields, green space, community events, and the popular Sunday farmer's market. Just beyond are the celebrated restaurants, cafés, shops, and neighborhood favorites of Fifth Avenue, along with Whole Foods, Prospect Park, and convenient access to the F, G, N, and R trains.
A rare opportunity to enjoy abundant sunlight, private outdoor space, modern conveniences, and quintessential Park Slope living in one beautifully positioned home.
Listing Courtesy of The Corcoran Group
Care to take a look at this property?
Apartment Features
A/C
Washer / Dryer
Outdoor
Terrace
View / Exposure
Park Views
North, South Exposures
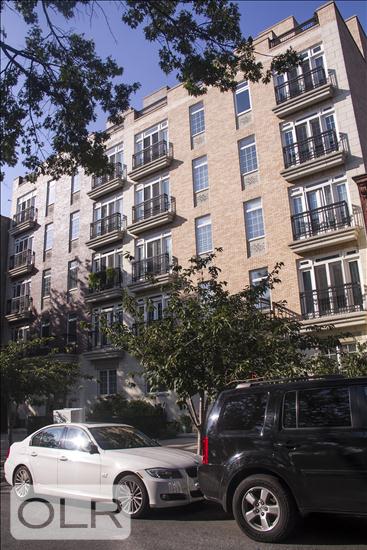
Building Details [353 3rd Street]
Ownership
Condo
Service Level
Voice Intercom
Access
Elevator
Pet Policy
Pets Allowed
Block/Lot
974/7503
Building Type
Townhouse
Age
Post-War
Year Built
2004
Floors/Apts
5/10
Amenities
Roof Deck
Building Statistics
$ 1,587 APPSF
Closed Sales Data [Last 12 Months]
Mortgage Calculator in [US Dollars]

This information is not verified for authenticity or accuracy and is not guaranteed and may not reflect all real estate activity in the market.
©2026 REBNY Listing Service, Inc. All rights reserved.
All information is intended only for the Registrant’s personal, non-commercial use.
RLS Data display by BC Realty Group.
Additional building data provided by On-Line Residential [OLR].
All information furnished regarding property for sale, rental or financing is from sources deemed reliable, but no warranty or representation is made as to the accuracy thereof and same is submitted subject to errors, omissions, change of price, rental or other conditions, prior sale, lease or financing or withdrawal without notice. All dimensions are approximate. For exact dimensions, you must hire your own architect or engineer.
Listing ID: 1981384