
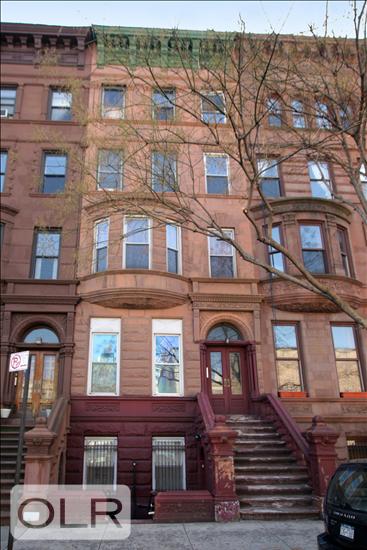
128 West 121st Street
Mt. Morris Park | Lenox Avenue & Adam Clayton Powell Boulevard
Ownership
Multi-Family
Lot Size
20'x101'
Floors/Apts
5/2
Status
Active
Real Estate Taxes
[Per Annum]
$ 5,796
Building Type
Townhouse
Building Size
20' wide
Year Built
1901
ASF/ASM
6,935/644
Property Description
All open houses are BY APPOINTMENT only
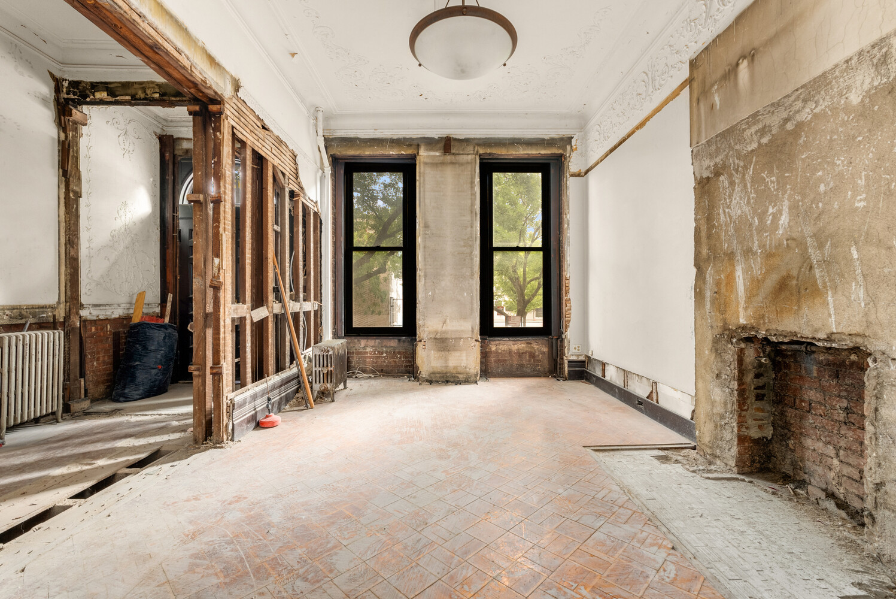
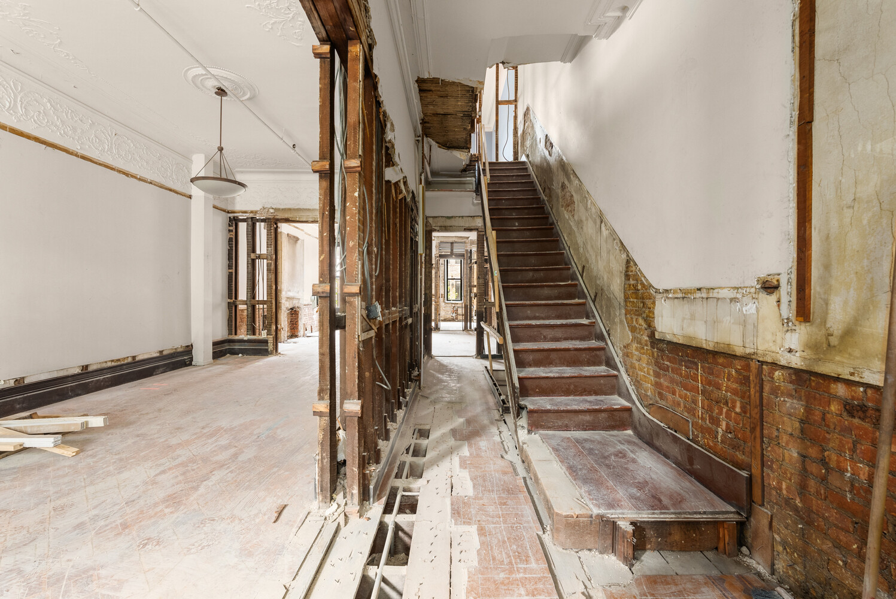
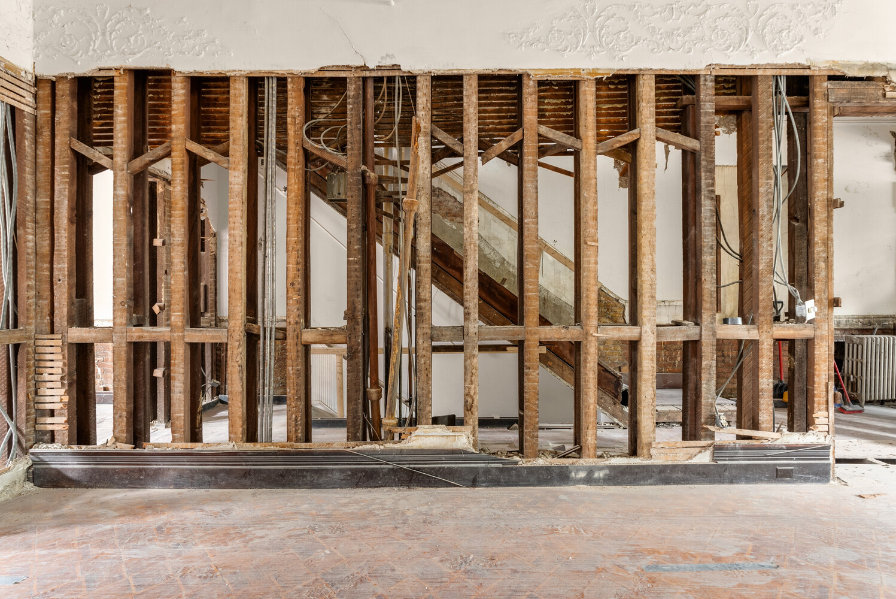
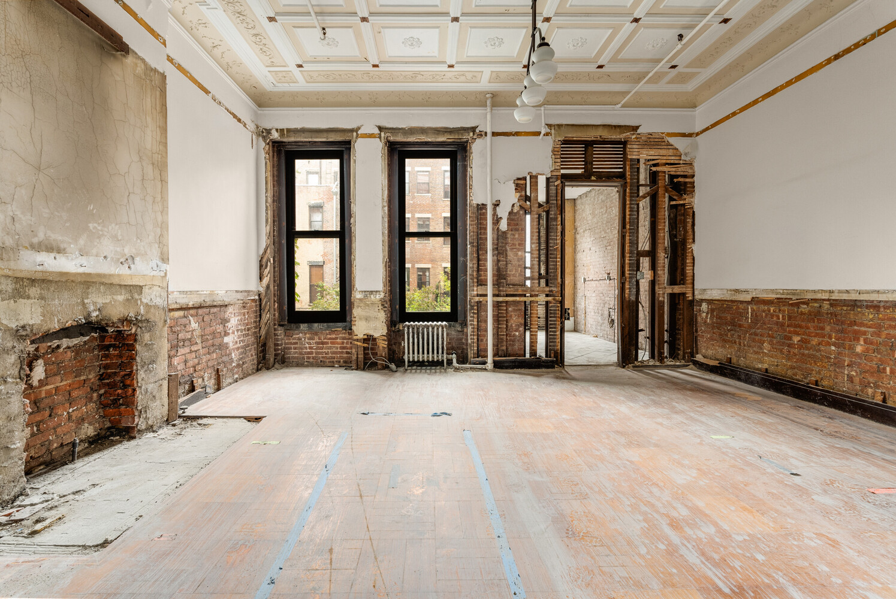
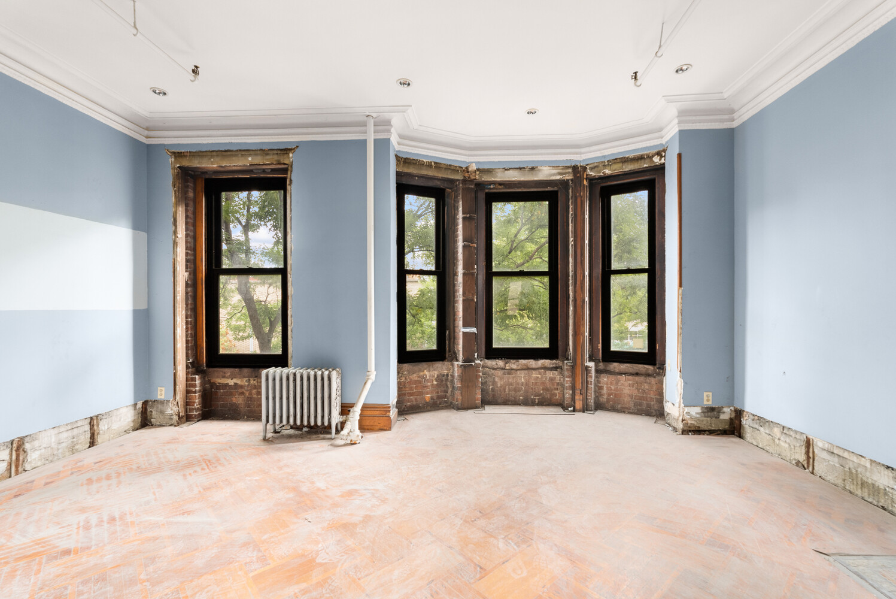
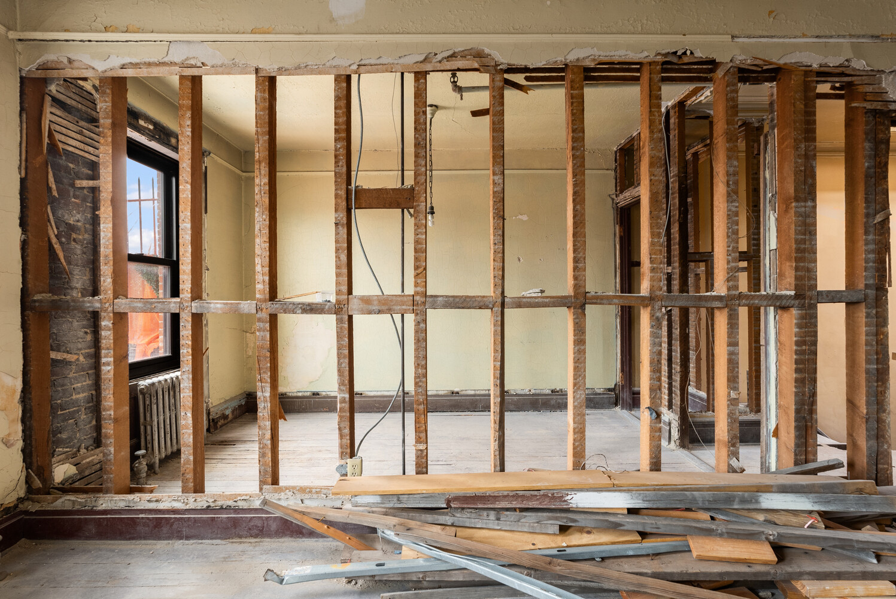
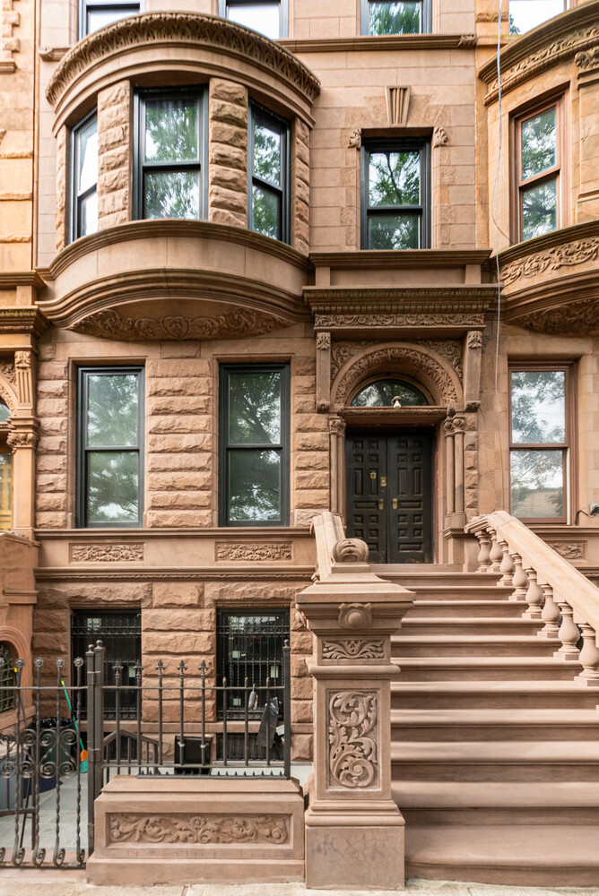
A rare opportunity to create a nearly 7,000-square-foot single-family townhouse in the heart of Harlem, with approved plans and landmark approval already in place.
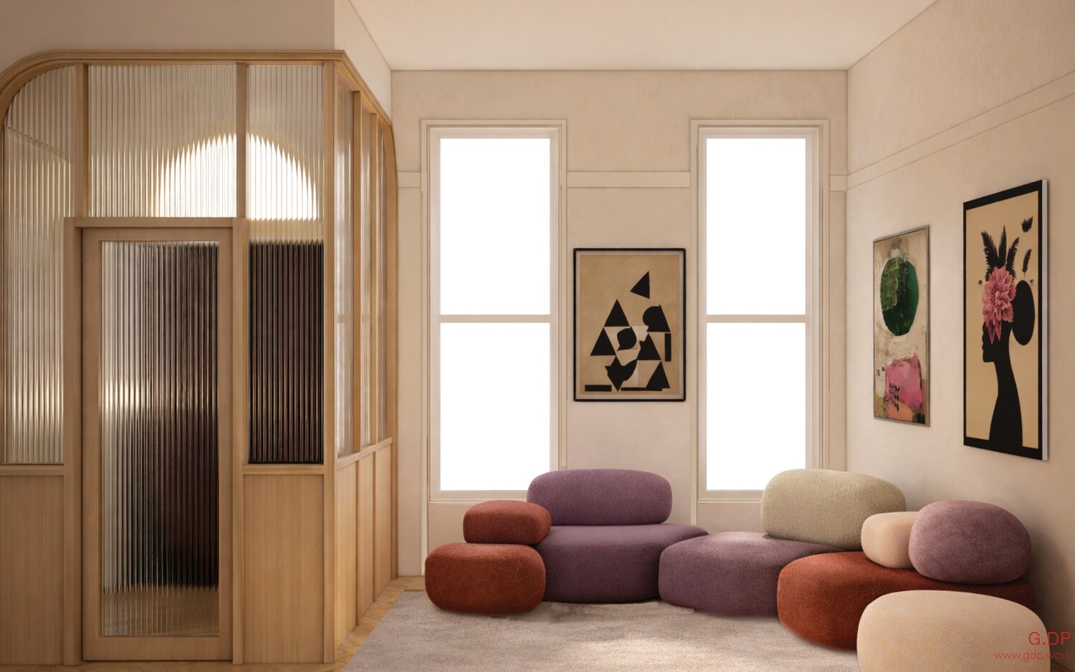
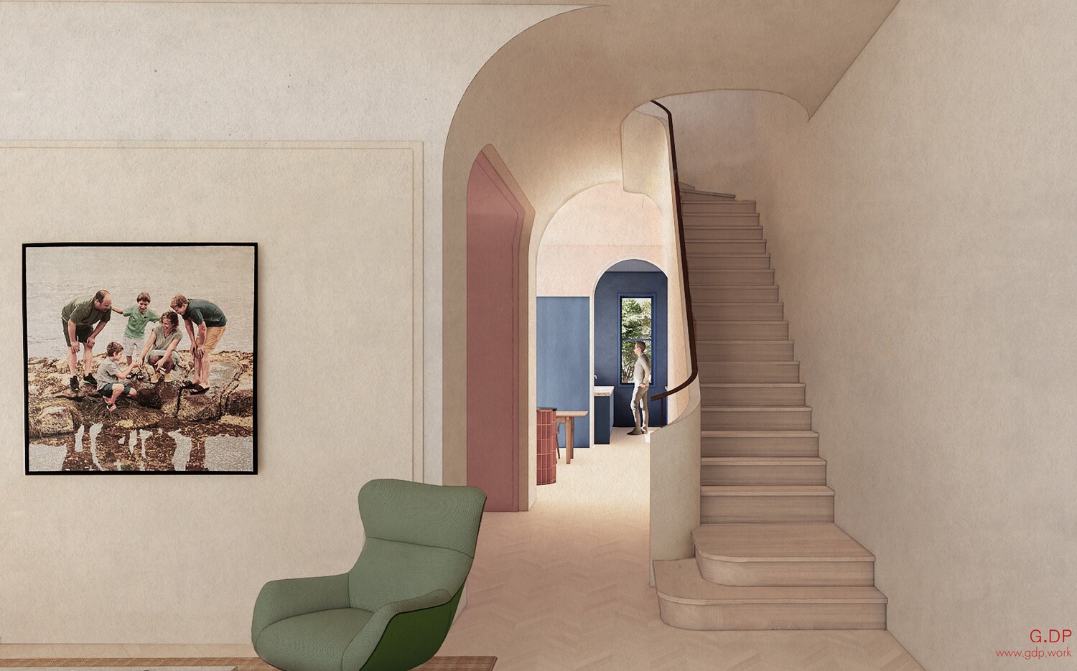
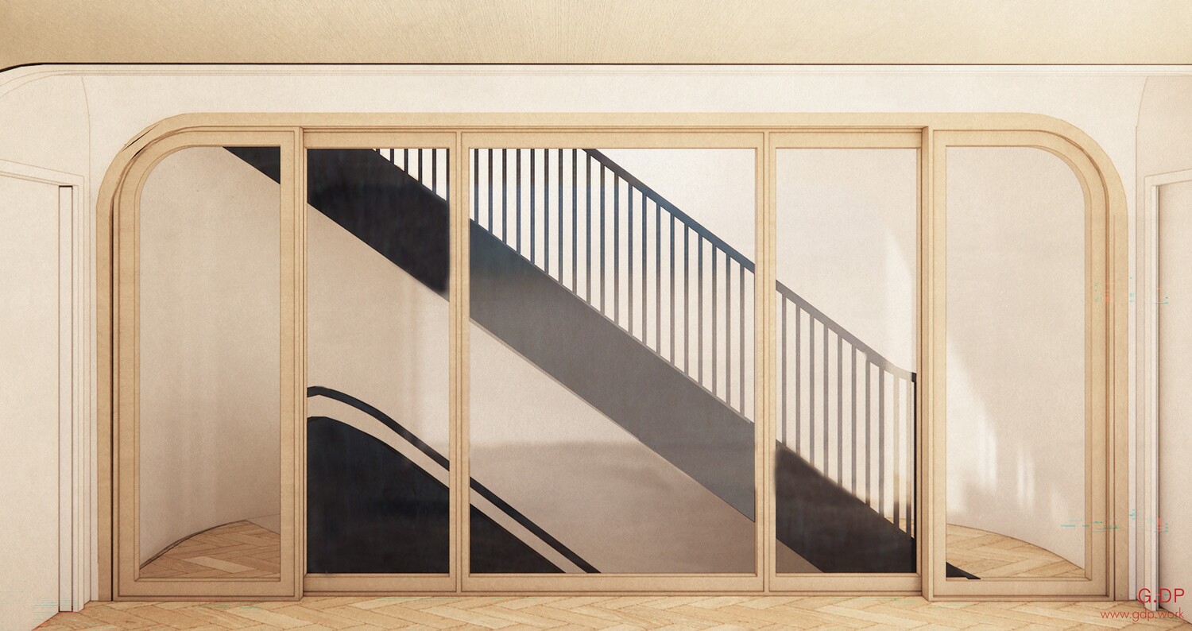
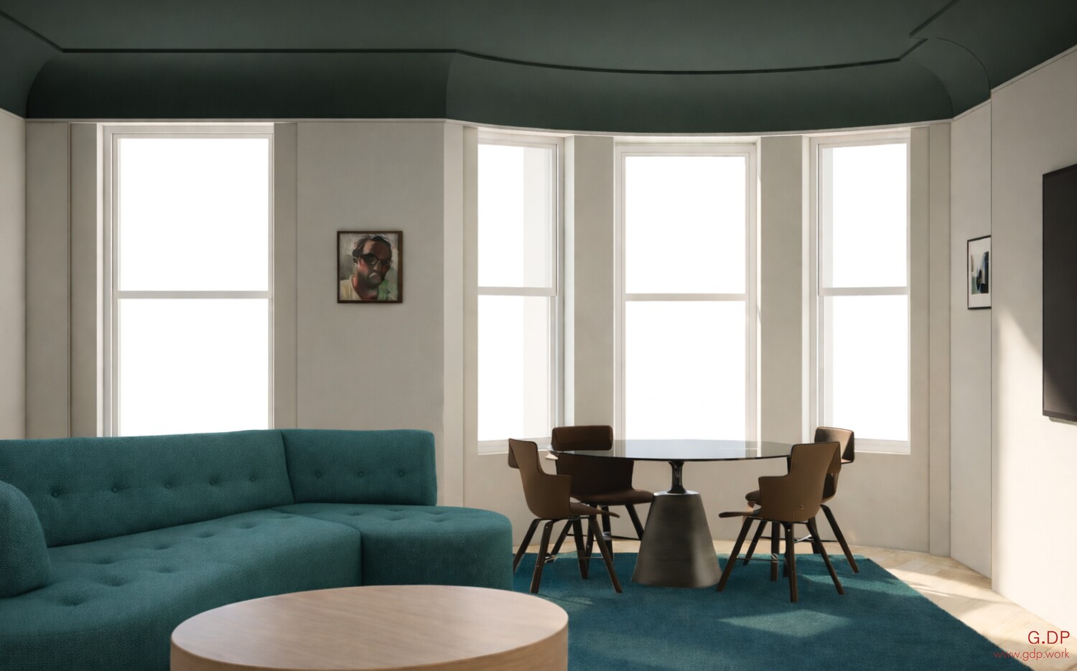
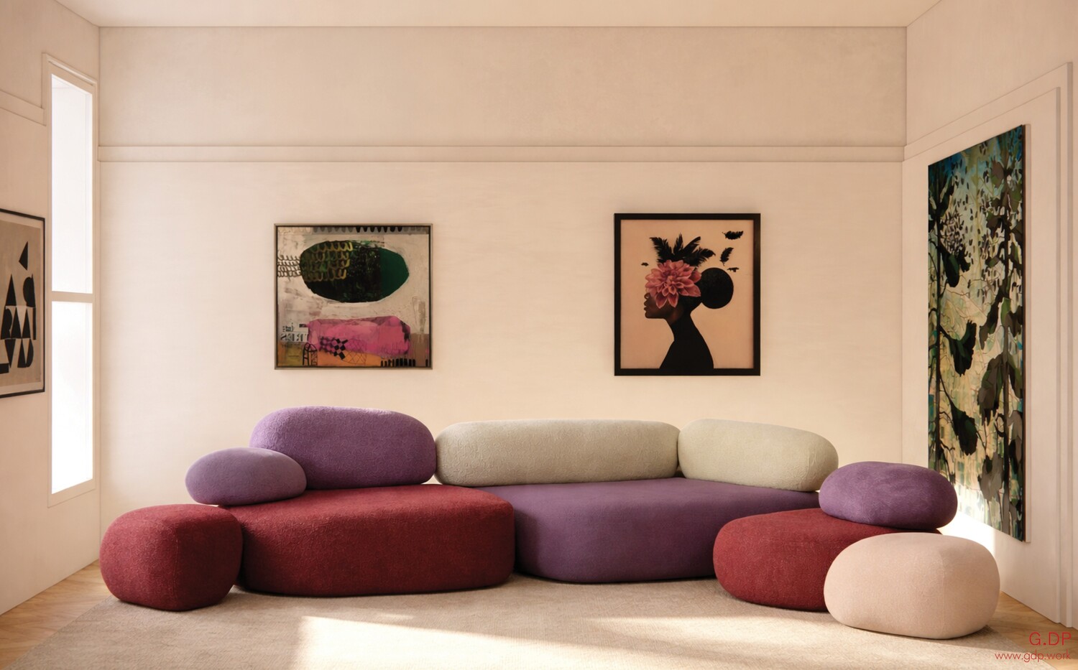
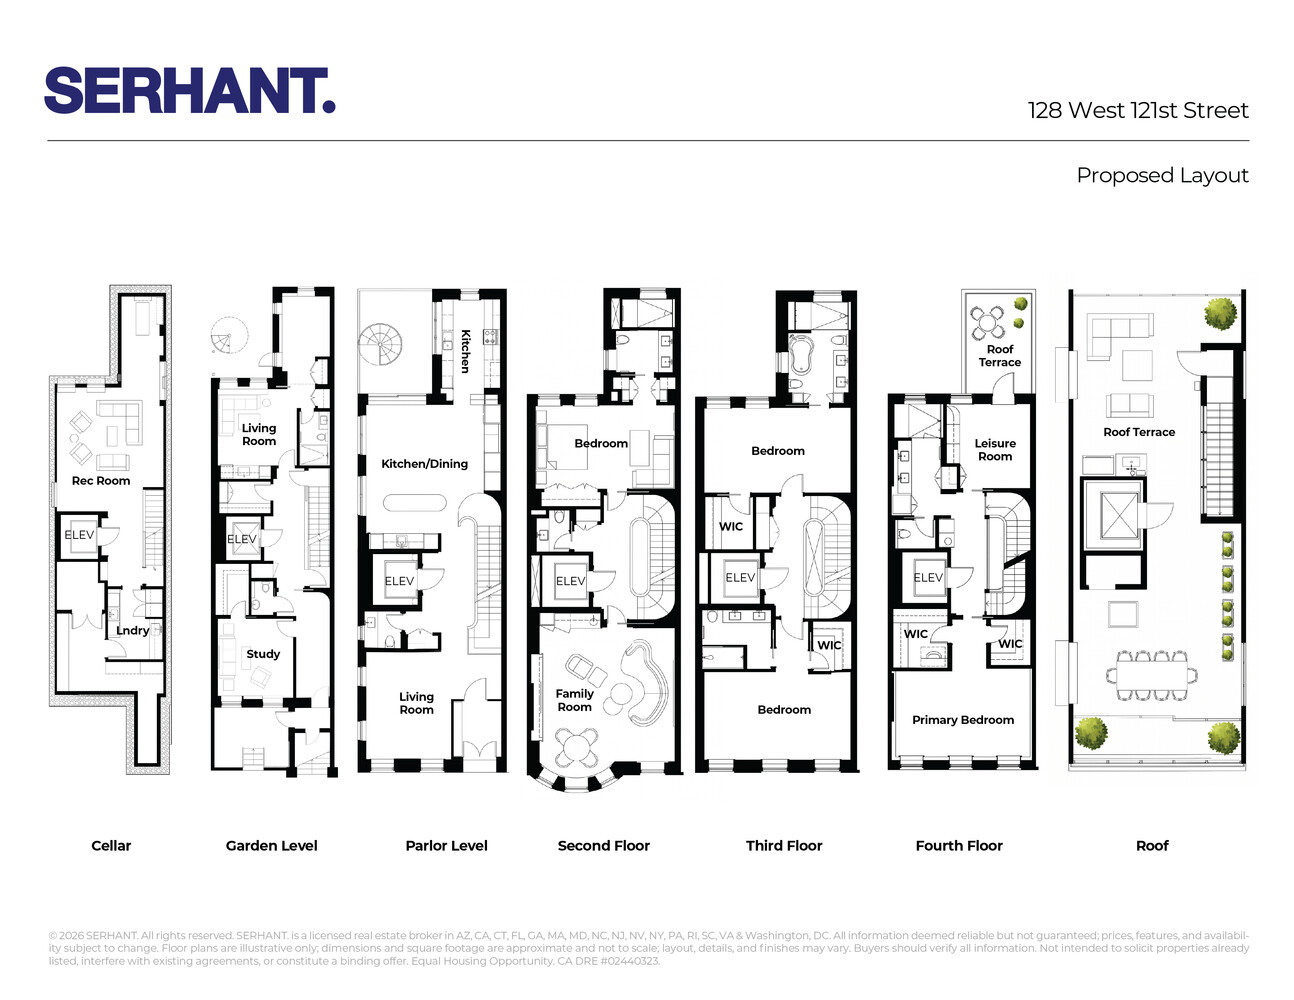
Designed by Garnett.DePasquale, the proposed residence reimagines 128 West 121st Street as a sophisticated single-family home with generous entertaining spaces, multiple bedroom suites, an elevator, substantial private outdoor space, and a rooftop terrace.
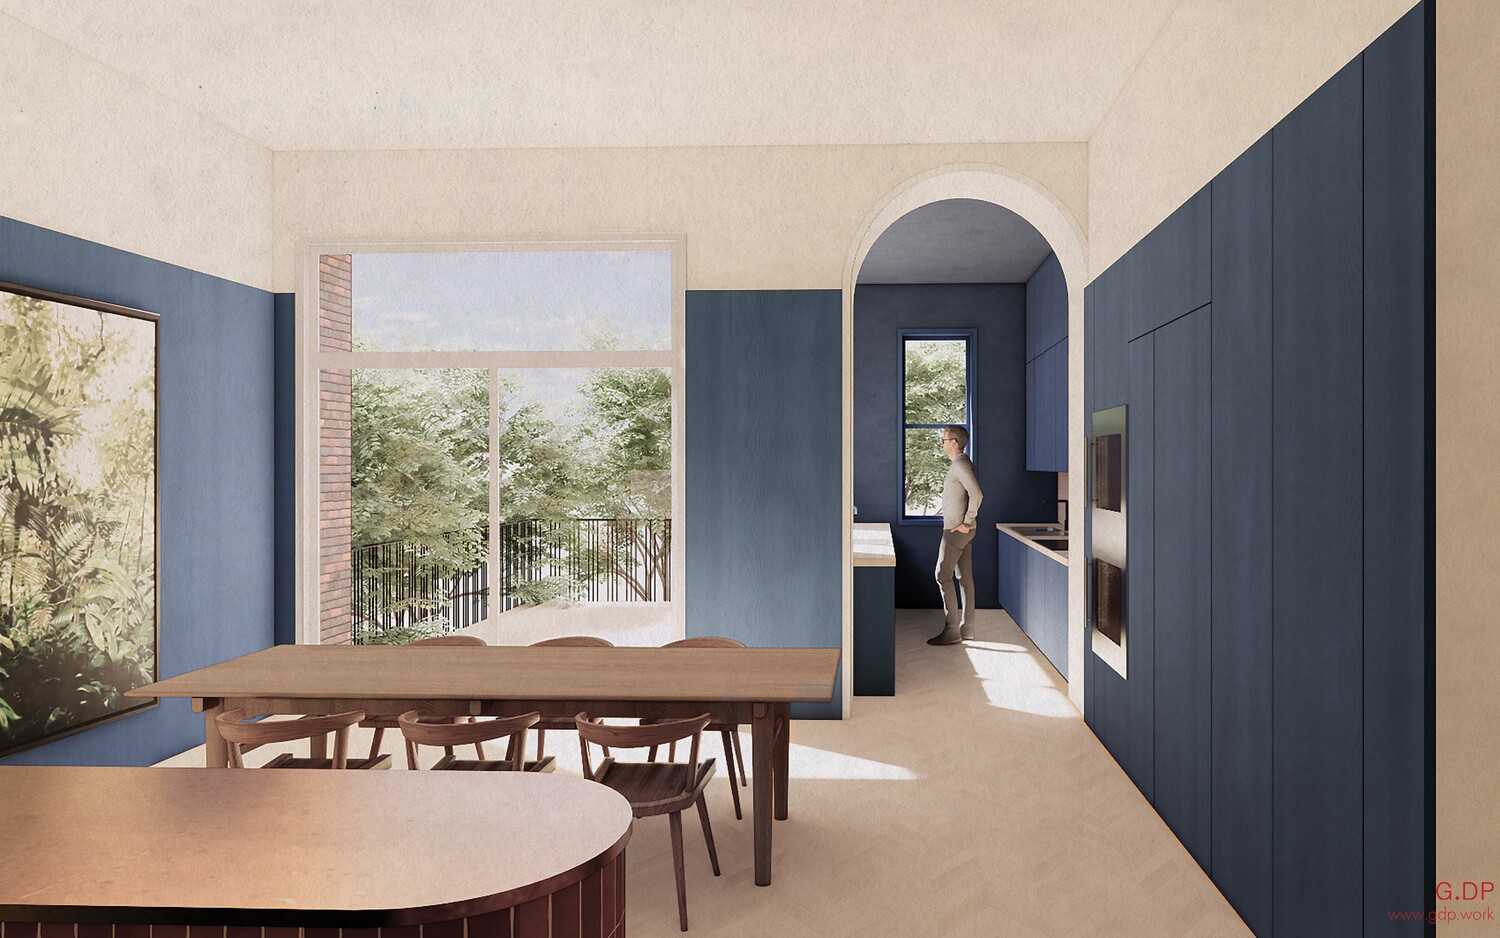
The parlor level is planned with a large front living room and an expansive kitchen and dining area toward the rear. Upstairs, the layout includes a spacious family room, multiple bedroom suites, walk-in closets, and a full primary level with a large bedroom, dressing areas, oversized bath, lounge, and private terrace. The plans also incorporate elevator access throughout the home, including to the roof.
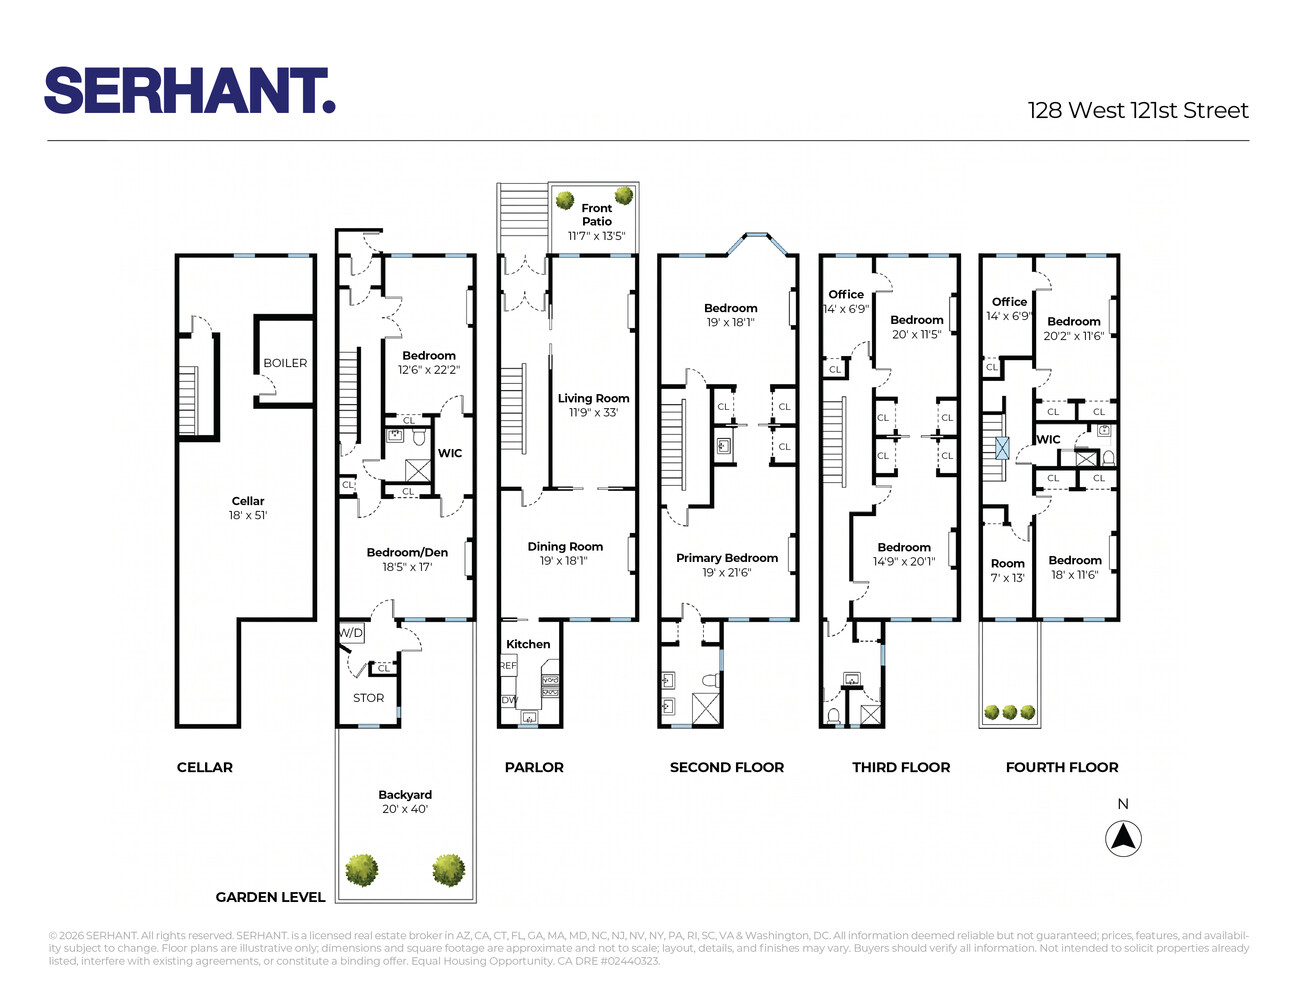
The garden level provides additional living flexibility with a bedroom, bath, study, lounge, and direct access to the rear yard, while the cellar is designed for recreation, laundry, storage, and mechanical use.
The architectural renderings by Garnett.DePasquale illustrate a warm, contemporary vision defined by arched openings, custom millwork, glass detailing, natural materials, and thoughtfully composed living spaces.
At an asking price of $2,950,000, approximately 50% of the projected after-repair value, the property offers a compelling opportunity to create a substantial amount of equity through renovation while avoiding much of the time and uncertainty typically associated with the design and landmark approval process.
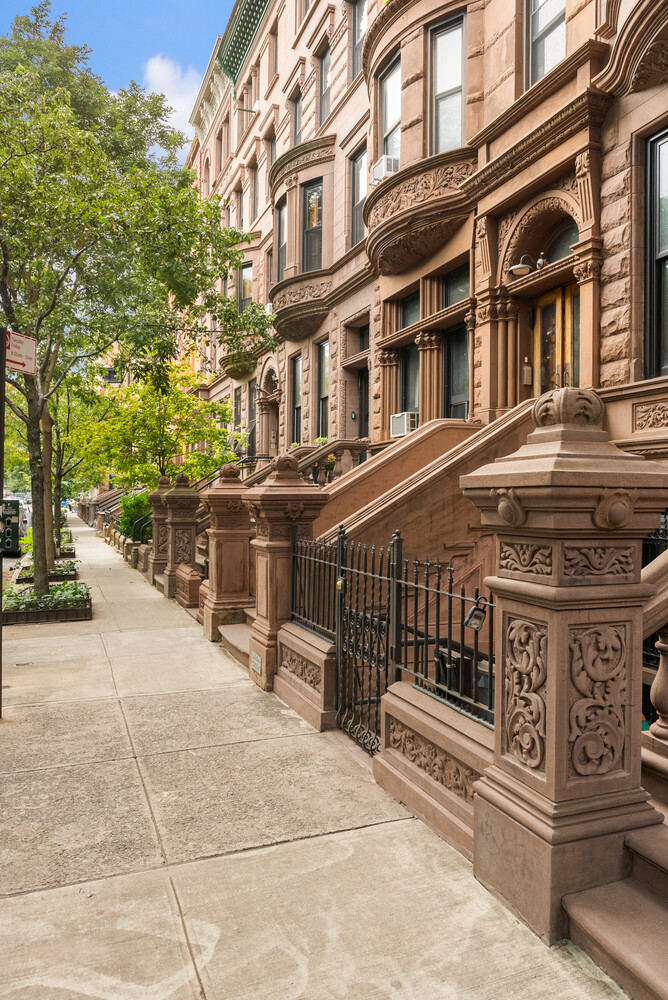
Located on a tree-lined West 121st Street block near Marcus Garvey Park, Harlem's Restaurant Row, Whole Foods, cultural institutions, and neighborhood dining, 128 West 121st Street offers exceptional scale, approved design, and significant long-term value potential in one of Central Harlem's most desirable townhouse locations.
All open houses are BY APPOINTMENT only
A rare opportunity to create a nearly 7,000-square-foot single-family townhouse in the heart of Harlem, with approved plans and landmark approval already in place.
Designed by Garnett.DePasquale, the proposed residence reimagines 128 West 121st Street as a sophisticated single-family home with generous entertaining spaces, multiple bedroom suites, an elevator, substantial private outdoor space, and a rooftop terrace.
The parlor level is planned with a large front living room and an expansive kitchen and dining area toward the rear. Upstairs, the layout includes a spacious family room, multiple bedroom suites, walk-in closets, and a full primary level with a large bedroom, dressing areas, oversized bath, lounge, and private terrace. The plans also incorporate elevator access throughout the home, including to the roof.
The garden level provides additional living flexibility with a bedroom, bath, study, lounge, and direct access to the rear yard, while the cellar is designed for recreation, laundry, storage, and mechanical use.
The architectural renderings by Garnett.DePasquale illustrate a warm, contemporary vision defined by arched openings, custom millwork, glass detailing, natural materials, and thoughtfully composed living spaces.
At an asking price of $2,950,000, approximately 50% of the projected after-repair value, the property offers a compelling opportunity to create a substantial amount of equity through renovation while avoiding much of the time and uncertainty typically associated with the design and landmark approval process.
Located on a tree-lined West 121st Street block near Marcus Garvey Park, Harlem's Restaurant Row, Whole Foods, cultural institutions, and neighborhood dining, 128 West 121st Street offers exceptional scale, approved design, and significant long-term value potential in one of Central Harlem's most desirable townhouse locations.
Listing Courtesy of Serhant LLC
Care to take a look at this property?
Apartment Features
A/C
Building Details [128 West 121st Street]
Ownership
Multi-Family
Service Level
None
Access
Walk-up
Block/Lot
1905/47
Building Size
20' wide
Zoning
R7-2
Building Type
Townhouse
Year Built
1901
Floors/Apts
5/2
Lot Size
20'x101'
Mortgage Calculator in [US Dollars]

This information is not verified for authenticity or accuracy and is not guaranteed and may not reflect all real estate activity in the market.
©2026 REBNY Listing Service, Inc. All rights reserved.
All information is intended only for the Registrant’s personal, non-commercial use.
RLS Data display by BC Realty Group.
Additional building data provided by On-Line Residential [OLR].
All information furnished regarding property for sale, rental or financing is from sources deemed reliable, but no warranty or representation is made as to the accuracy thereof and same is submitted subject to errors, omissions, change of price, rental or other conditions, prior sale, lease or financing or withdrawal without notice. All dimensions are approximate. For exact dimensions, you must hire your own architect or engineer.
Listing ID: 94019TH