
.jpg)
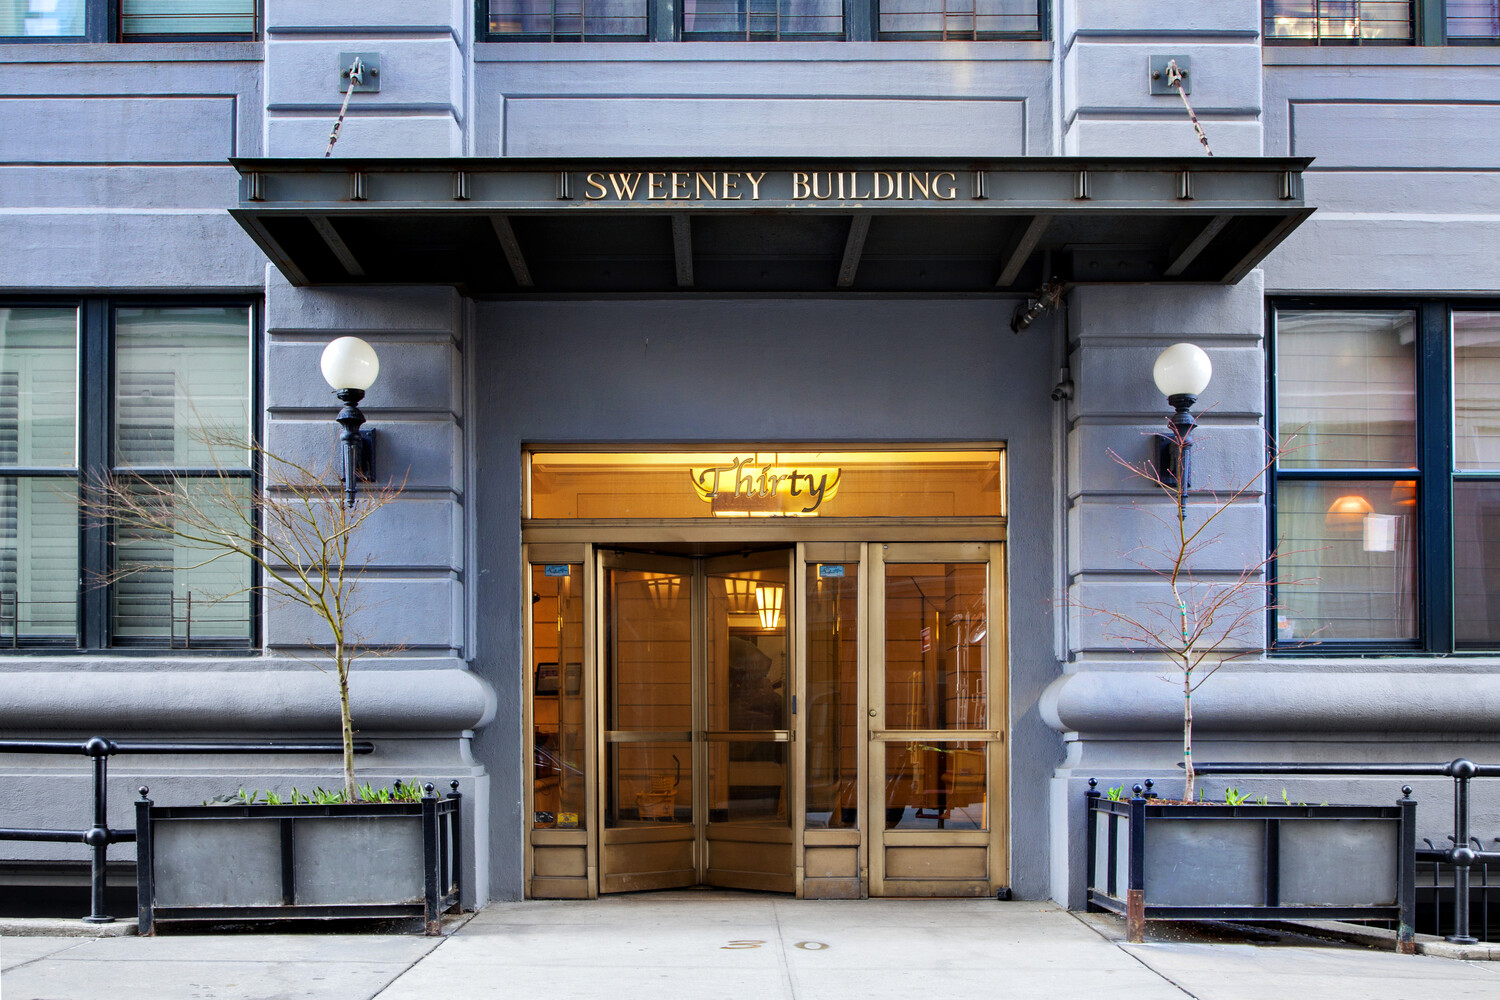
The Sweeney Building
30 Main Street, 3F
Dumbo | Water Street & Howard Alley
Rooms
6
Bedrooms
1
Bathrooms
2.5
Status
Active
Real Estate Taxes
[Monthly]
$ 1,392
ASF/ASM
2,126/198
Financing Allowed
90%
Property Description
Loft-Scale Living in DUMBO: 2,126 Square Feet with Room for Everyone
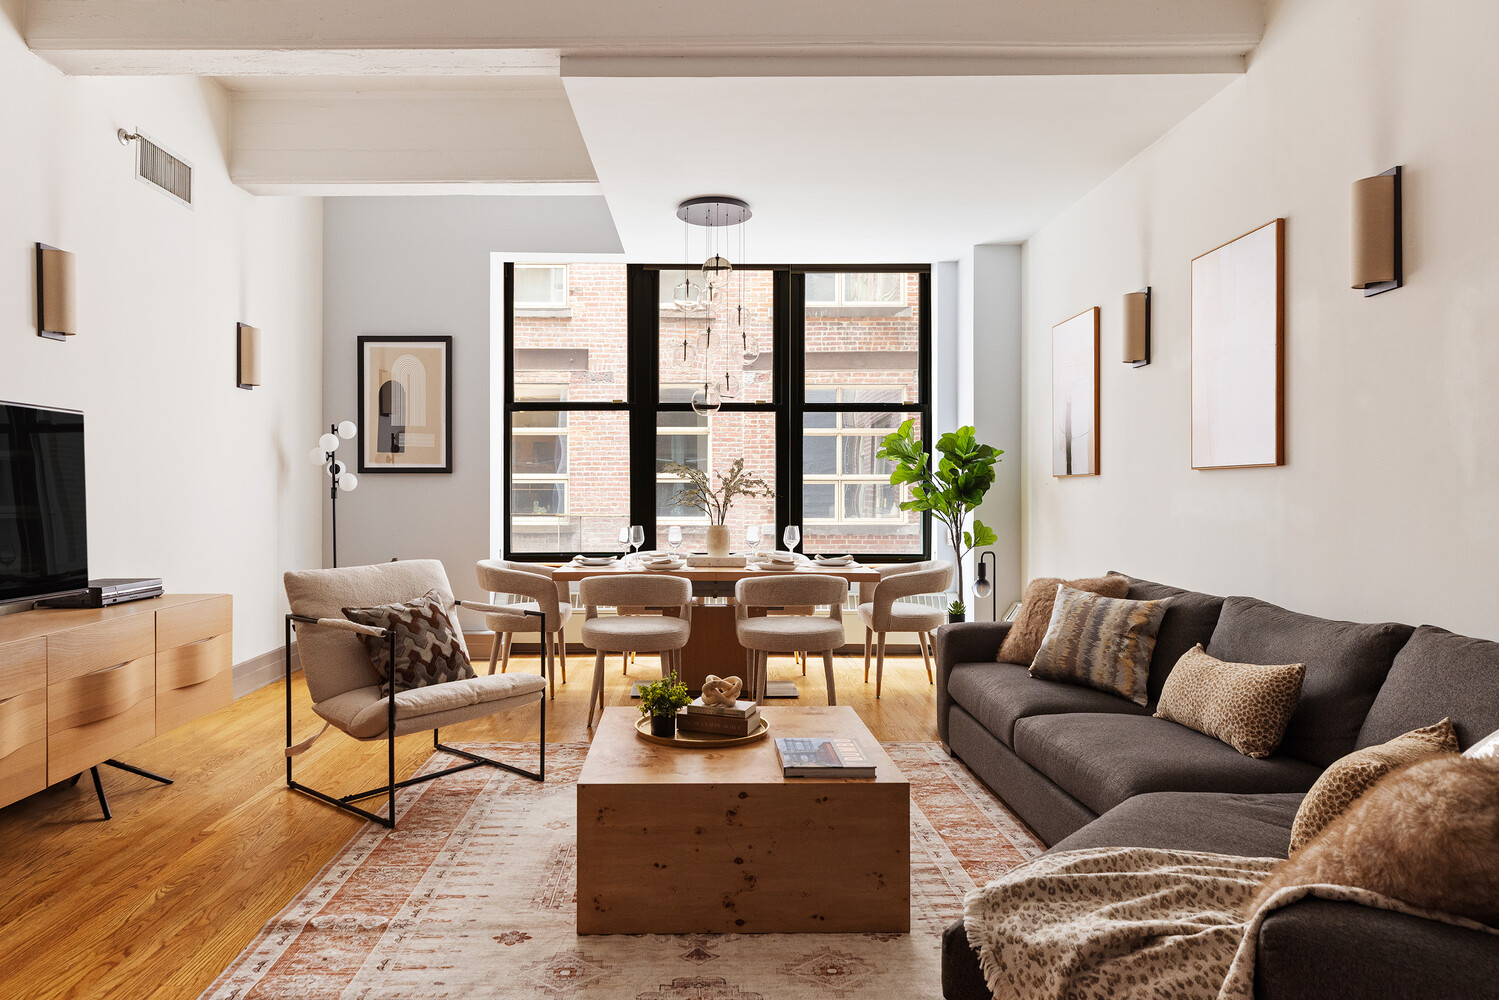
Residence 3F at the Sweeney Building is the kind of home DUMBO buyers rarely find: approximately 2,126 square feet of flexible loft space in one of the neighborhood's premier full-service condominiums, offered at roughly $929 per square foot. That is the footprint of a three-bedroom home at a price well below what comparable condos and townhouses command.
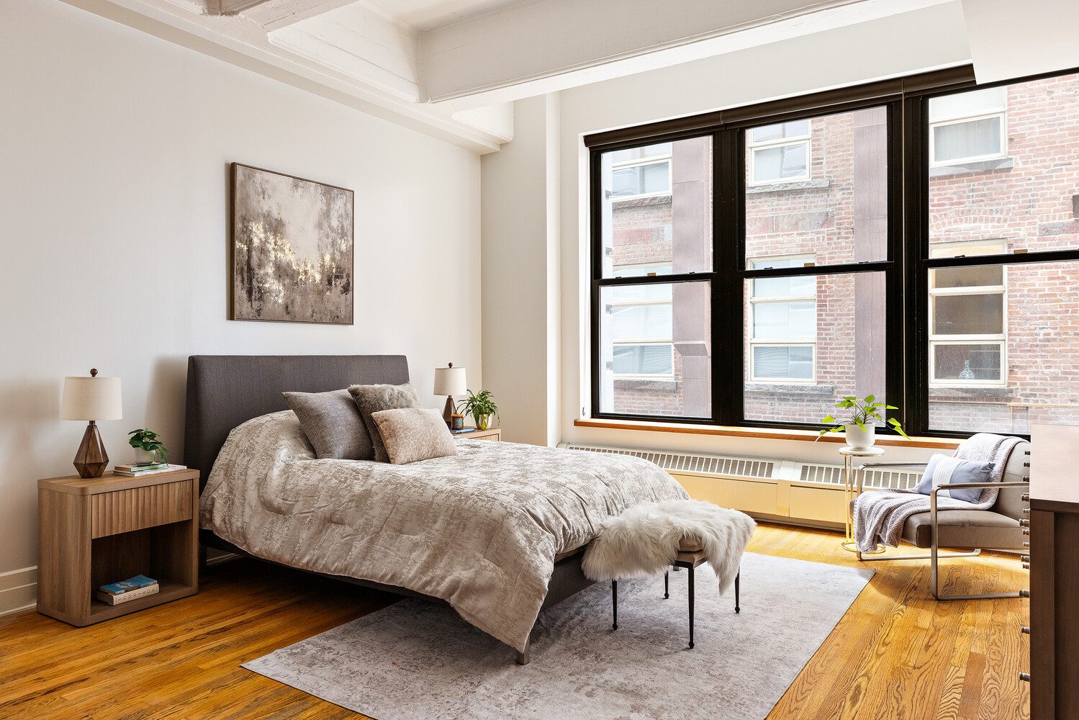
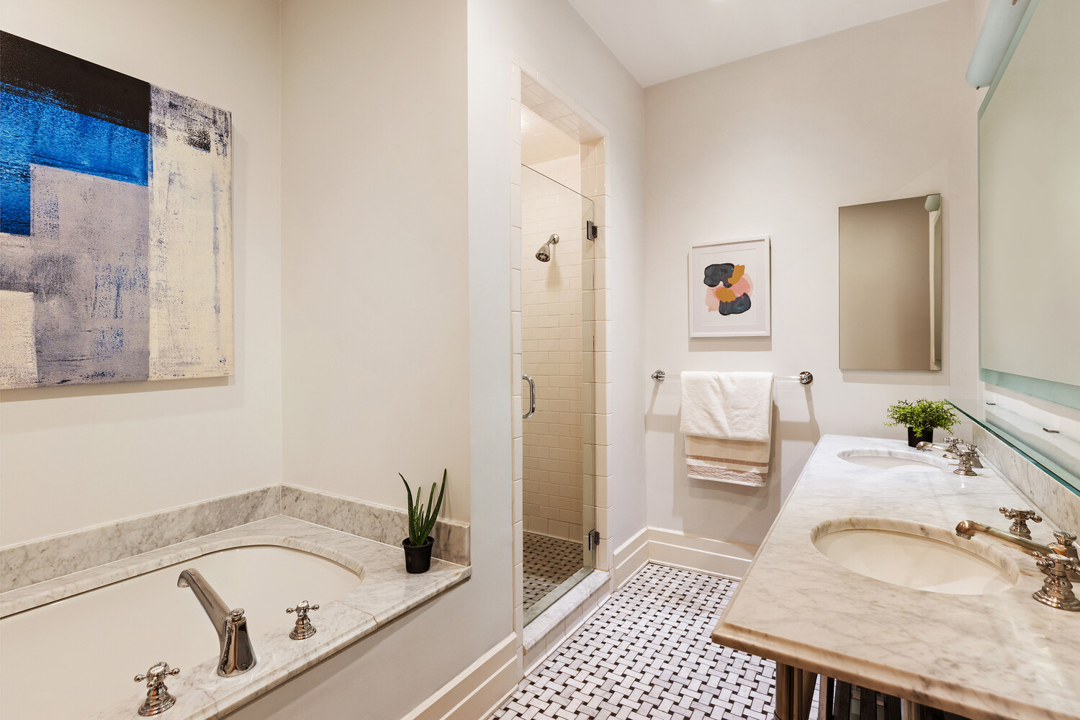
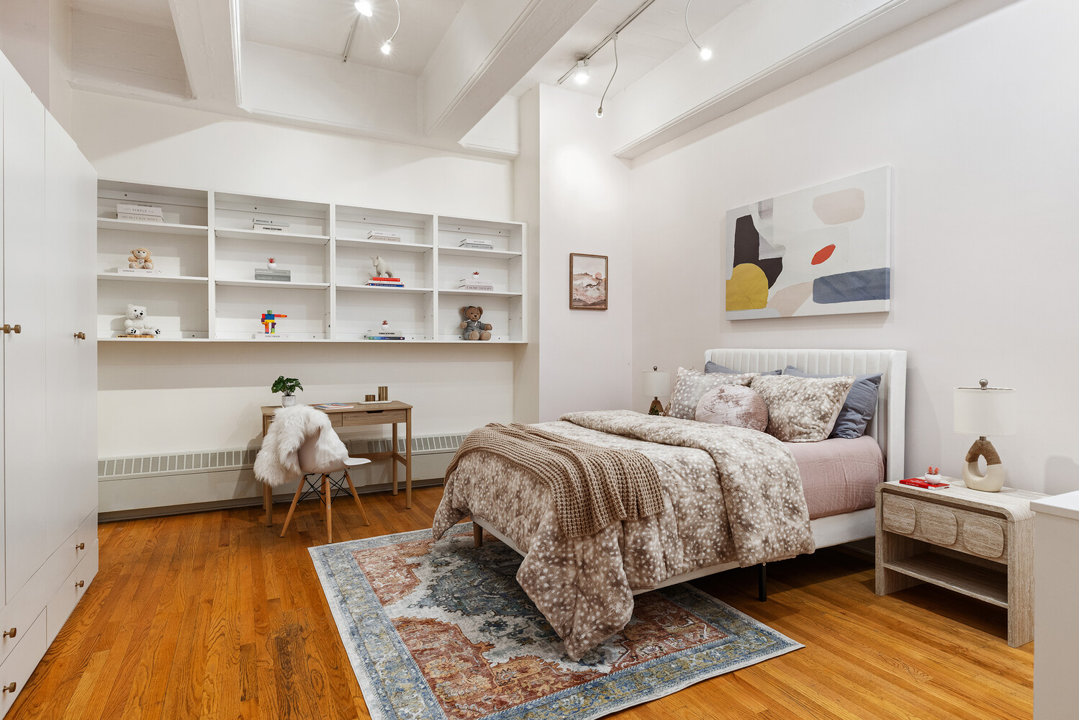
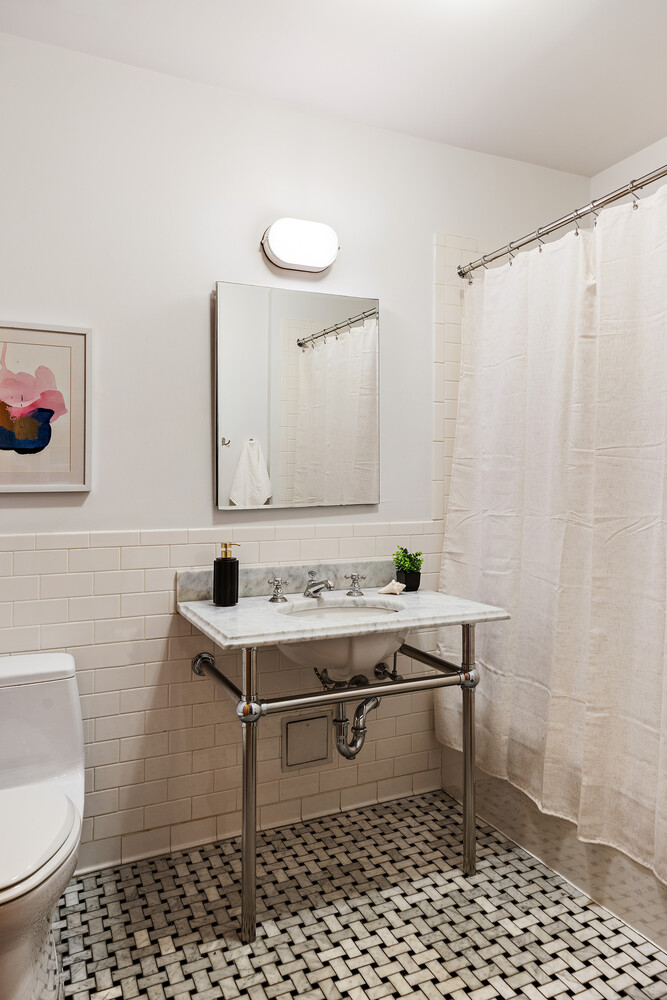
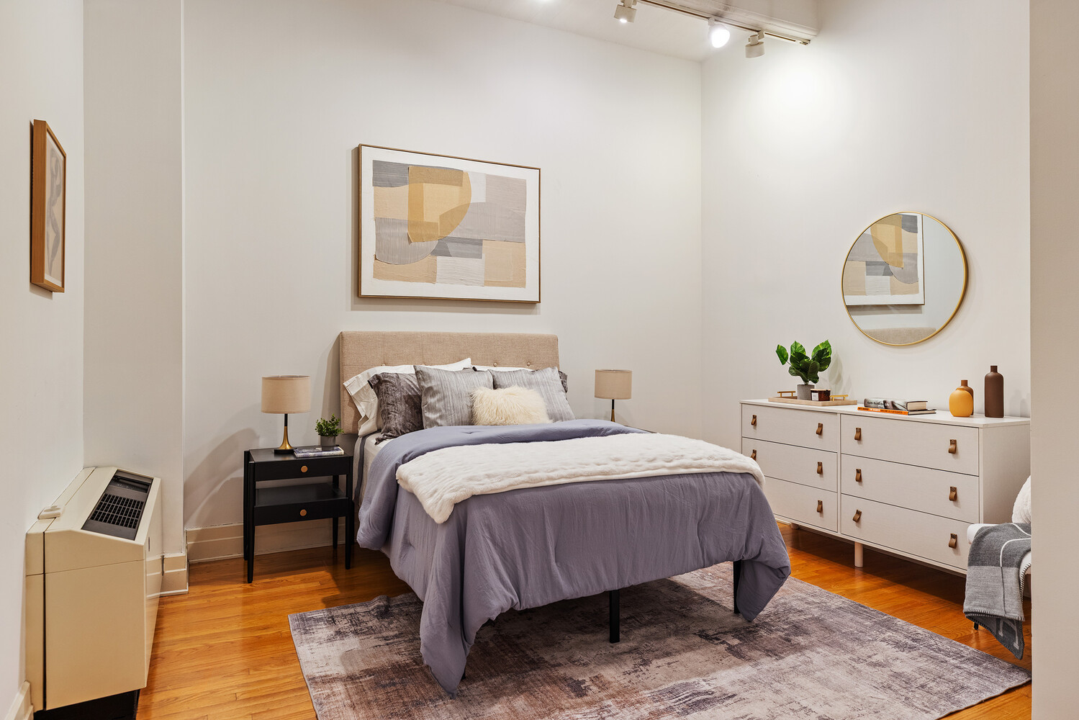
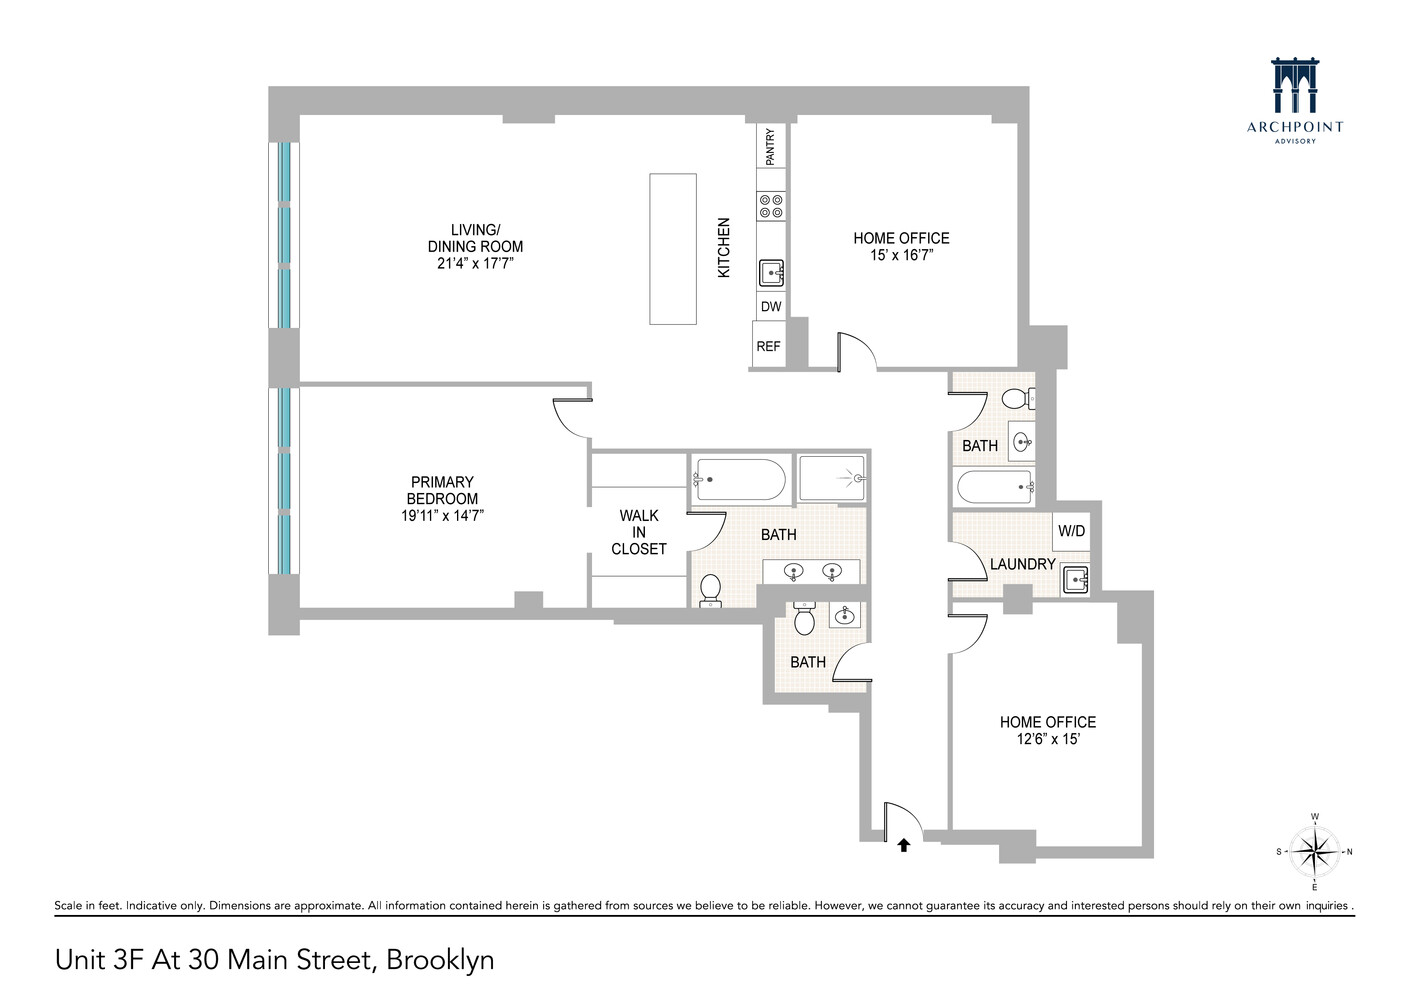
The layout includes one bedroom plus two oversized interior rooms that adapt to the way you live. Use them as sleeping spaces for family or guests, a private home office, a media room, or a creative studio, and reconfigure as your needs change. The space includes and two and a half baths, one in the primary bedroom suite and the others situated conveniently next to the kitchen and other rooms offering privacy for everyone.
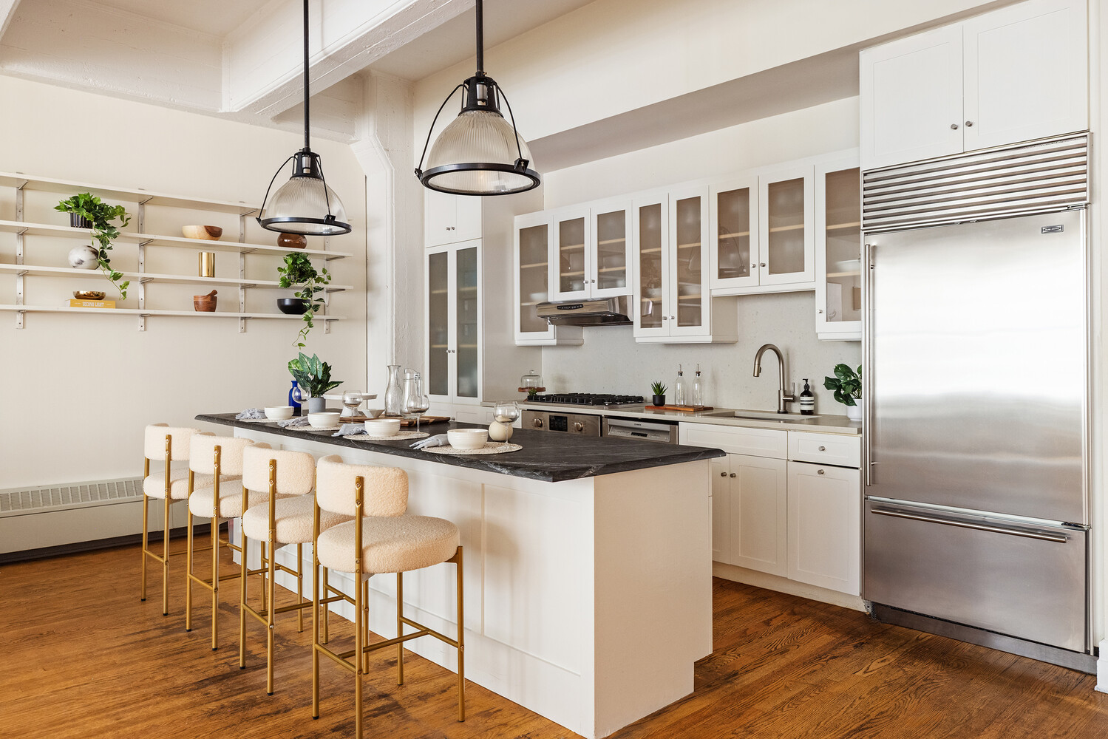
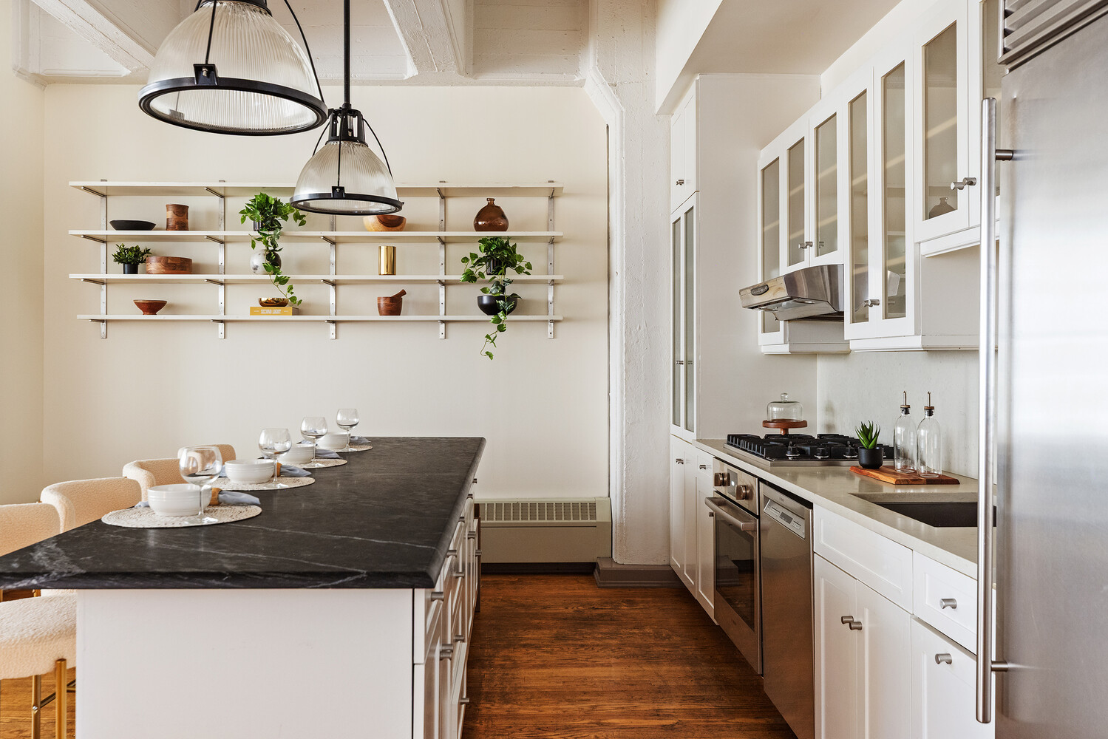
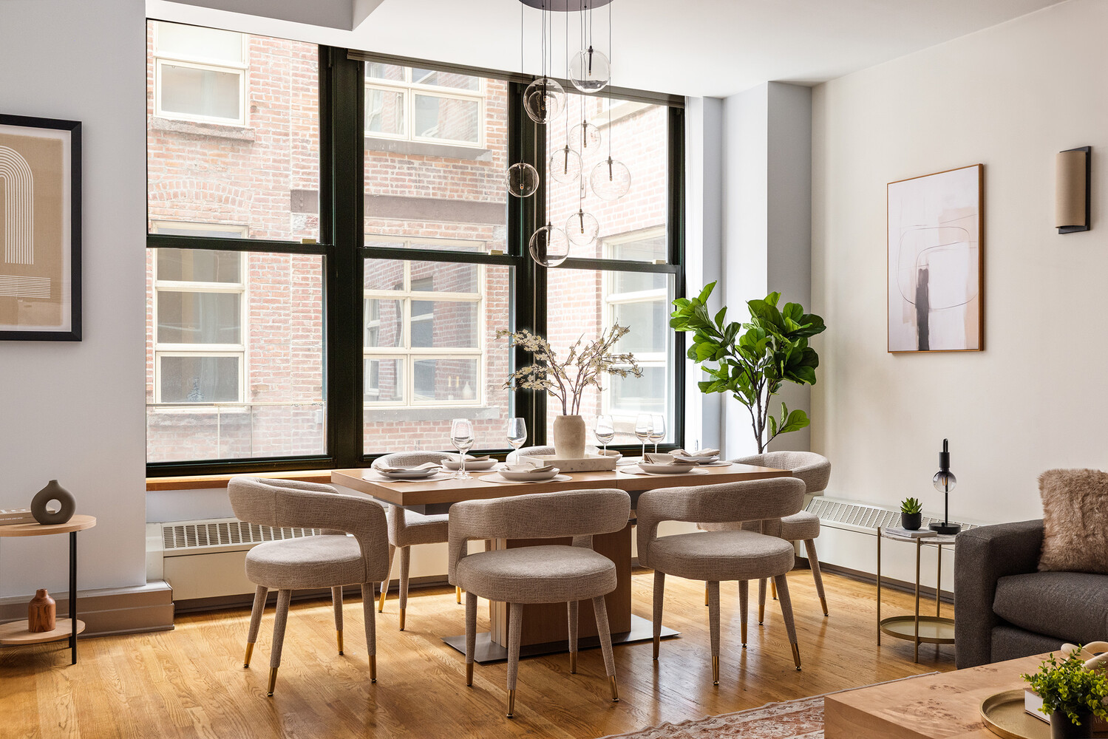
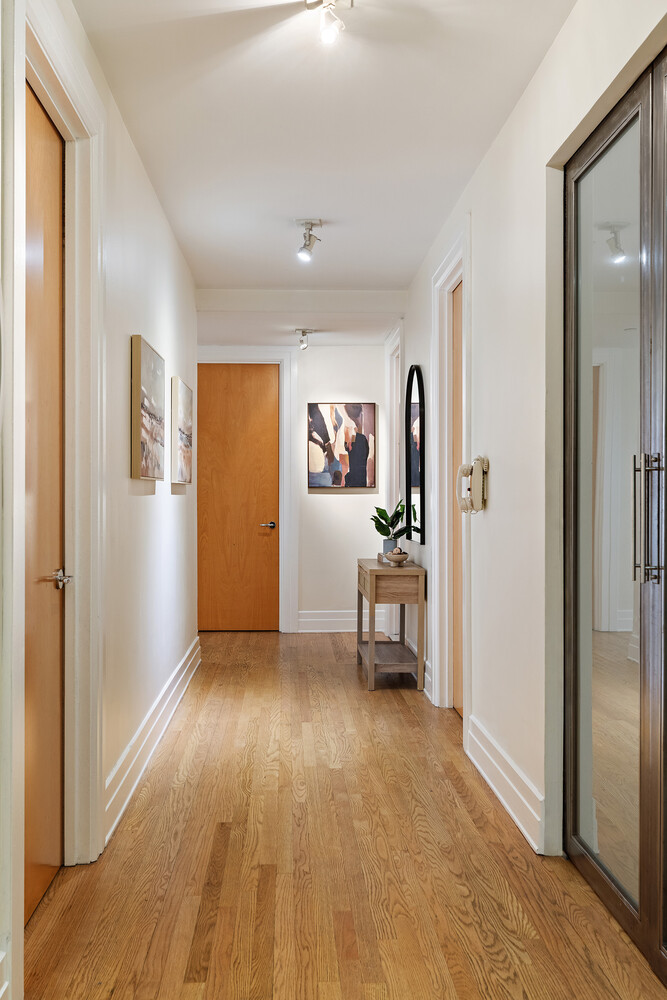
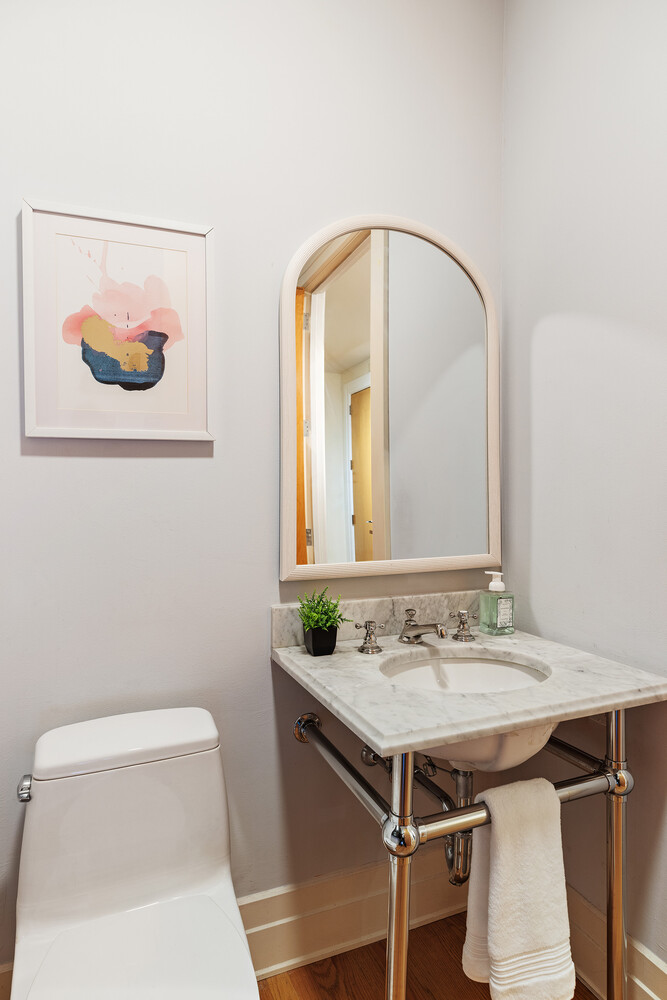
The architecture delivers true loft volume. Beamed ceilings rise to 11'5", recalling the building's industrial heritage, and solid oak floors run throughout. The open chef's kitchen is built for cooking and entertaining alike, with high-end appliances, a Sub-Zero refrigerator, generous storage, and a large island that naturally becomes the center of the home. The primary bedroom offers a quiet retreat, a powder room keeps guests comfortable, and an oversized laundry room with washer and dryer adds everyday convenience.
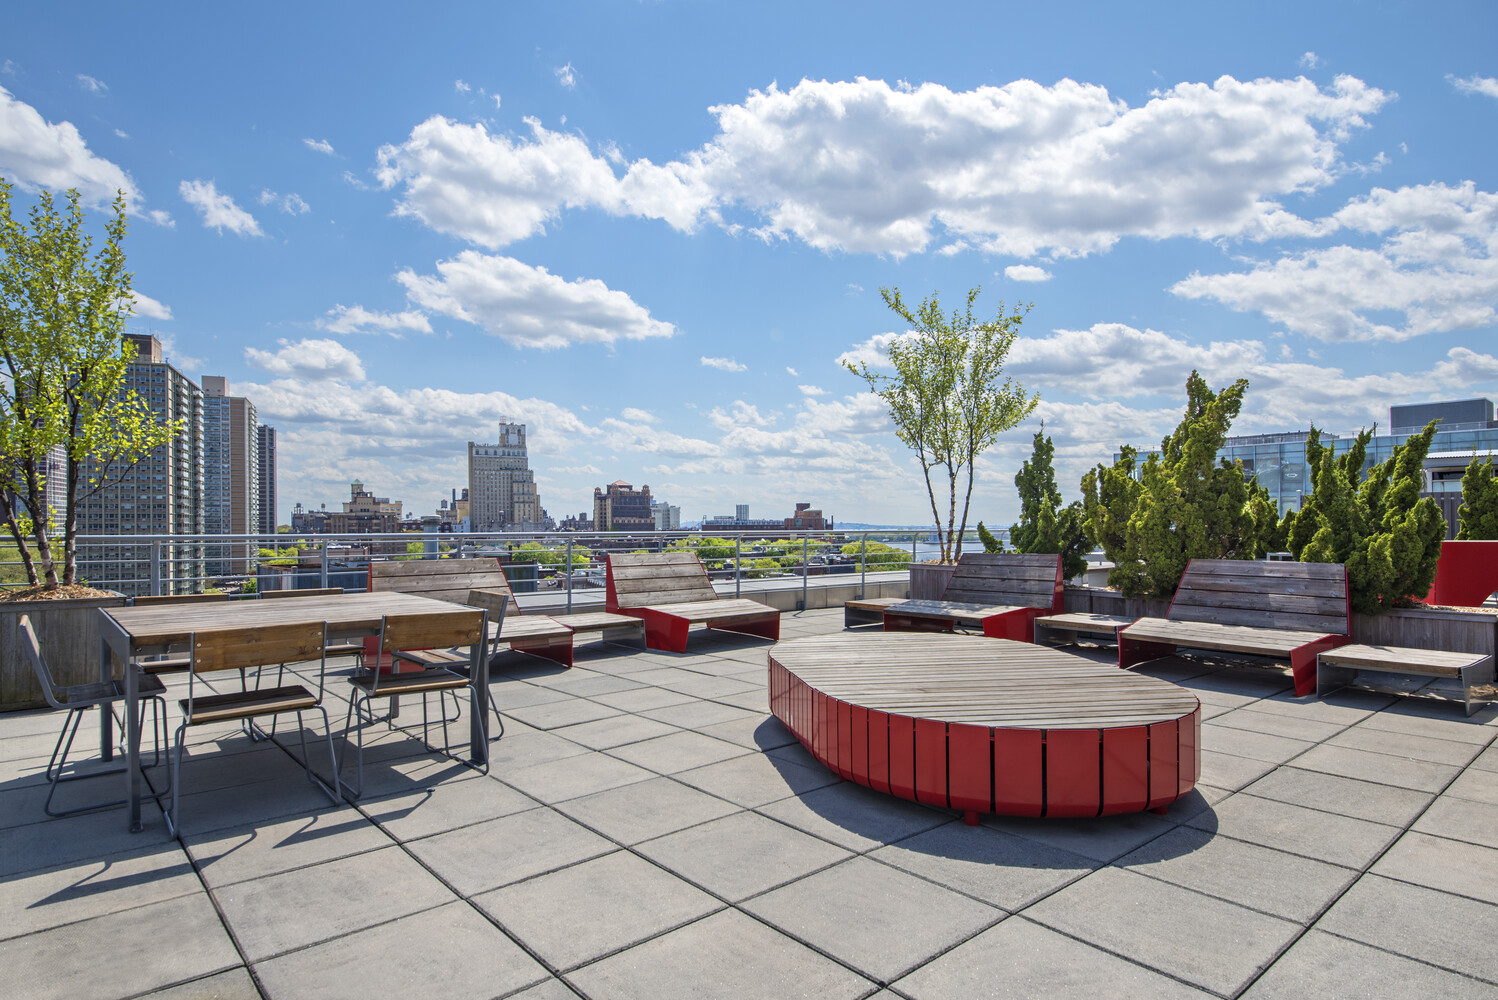

Built in 1908 for the W.H. Sweeney Manufacturing Company, the Sweeney Building became one of DUMBO's first luxury condominium conversions in 2003. Residents enjoy a full-time doorman and handyman, a well-equipped fitness center, a bike room, complimentary high-speed Wi-Fi, and a roof deck with grills.
The location is exceptional: one block from Brooklyn Bridge Park, in the heart of the DUMBO Historic District, with the A/C and F trains and the ferry close at hand.
Loft-Scale Living in DUMBO: 2,126 Square Feet with Room for Everyone
Residence 3F at the Sweeney Building is the kind of home DUMBO buyers rarely find: approximately 2,126 square feet of flexible loft space in one of the neighborhood's premier full-service condominiums, offered at roughly $929 per square foot. That is the footprint of a three-bedroom home at a price well below what comparable condos and townhouses command.
The layout includes one bedroom plus two oversized interior rooms that adapt to the way you live. Use them as sleeping spaces for family or guests, a private home office, a media room, or a creative studio, and reconfigure as your needs change. The space includes and two and a half baths, one in the primary bedroom suite and the others situated conveniently next to the kitchen and other rooms offering privacy for everyone.
The architecture delivers true loft volume. Beamed ceilings rise to 11'5", recalling the building's industrial heritage, and solid oak floors run throughout. The open chef's kitchen is built for cooking and entertaining alike, with high-end appliances, a Sub-Zero refrigerator, generous storage, and a large island that naturally becomes the center of the home. The primary bedroom offers a quiet retreat, a powder room keeps guests comfortable, and an oversized laundry room with washer and dryer adds everyday convenience.
Built in 1908 for the W.H. Sweeney Manufacturing Company, the Sweeney Building became one of DUMBO's first luxury condominium conversions in 2003. Residents enjoy a full-time doorman and handyman, a well-equipped fitness center, a bike room, complimentary high-speed Wi-Fi, and a roof deck with grills.
The location is exceptional: one block from Brooklyn Bridge Park, in the heart of the DUMBO Historic District, with the A/C and F trains and the ferry close at hand.
Listing Courtesy of Archpoint Advisory
Care to take a look at this property?
Apartment Features
A/C [Central]
Washer / Dryer
View / Exposure
South Exposure
Building Details [30 Main Street]
Ownership
Condo
Service Level
Concierge
Access
Elevator
Pet Policy
Pets Allowed
Block/Lot
36/7501
Building Type
Loft
Age
Pre-War
Year Built
1908
Floors/Apts
12/87
Lot Size
115'x130'
Amenities
Bike Room
Fitness Facility
Laundry Room
Private Storage
Roof Deck
WiFi
Building Statistics
$ 1,478 APPSF
Closed Sales Data [Last 12 Months]
Mortgage Calculator in [US Dollars]

This information is not verified for authenticity or accuracy and is not guaranteed and may not reflect all real estate activity in the market.
©2026 REBNY Listing Service, Inc. All rights reserved.
All information is intended only for the Registrant’s personal, non-commercial use.
RLS Data display by BC Realty Group.
Additional building data provided by On-Line Residential [OLR].
All information furnished regarding property for sale, rental or financing is from sources deemed reliable, but no warranty or representation is made as to the accuracy thereof and same is submitted subject to errors, omissions, change of price, rental or other conditions, prior sale, lease or financing or withdrawal without notice. All dimensions are approximate. For exact dimensions, you must hire your own architect or engineer.
Listing ID: 183953