
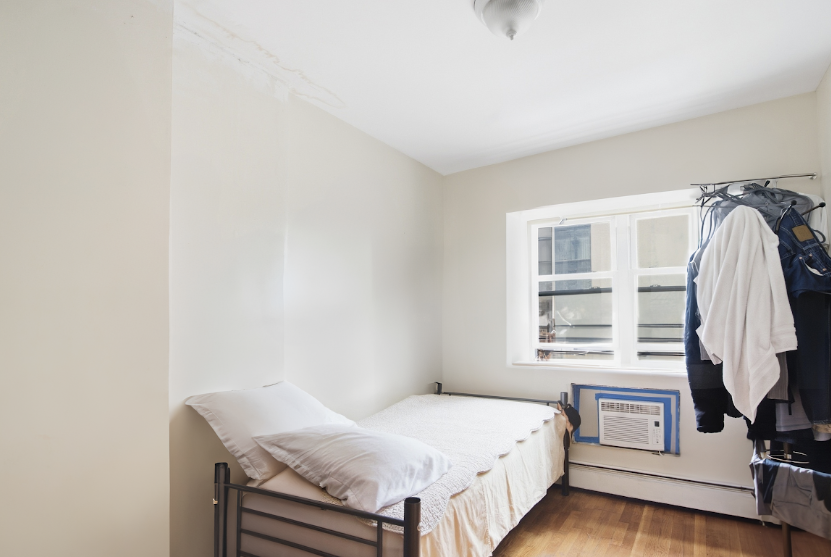
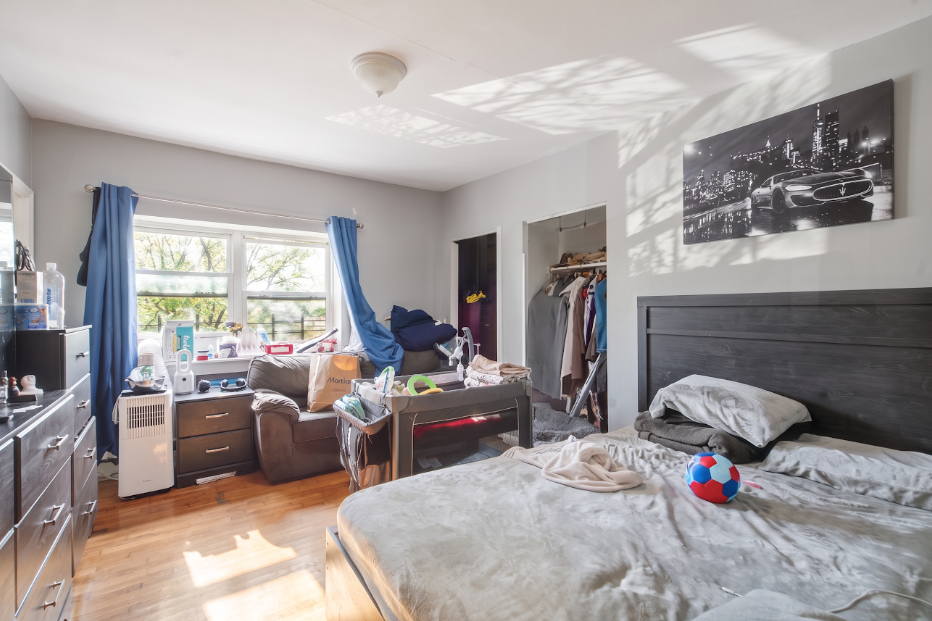
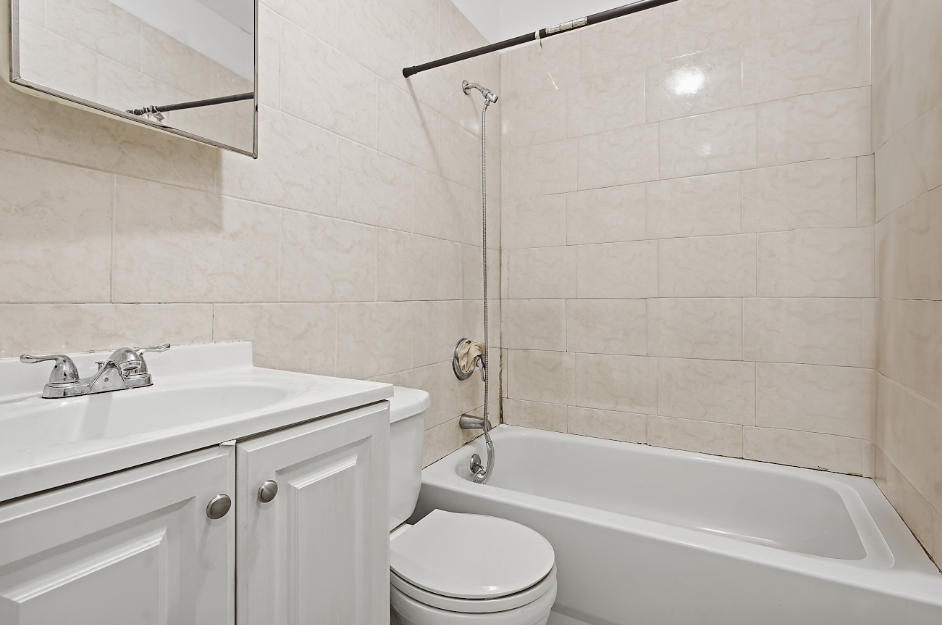
1047 De Kalb Avenue, N/A
Stuyvesant Heights | Stuyvesant Avenue & Malcolm X Boulevard
Rooms
10
Bedrooms
5
Bathrooms
6
Status
Active
Property Description
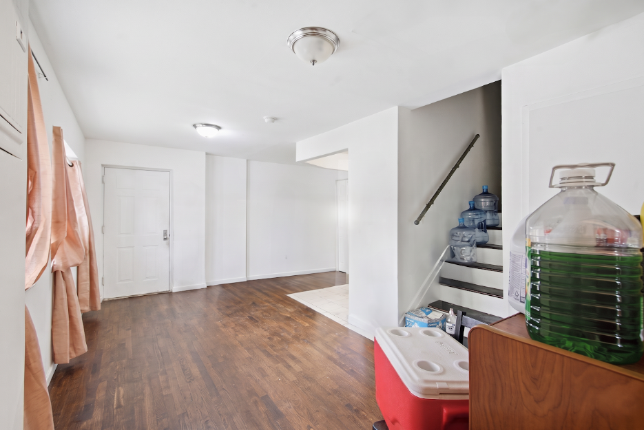
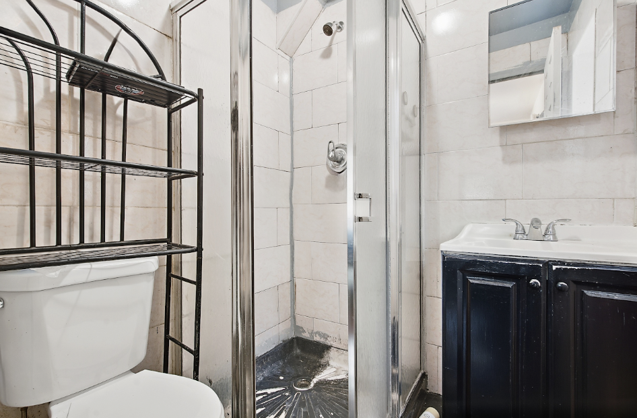
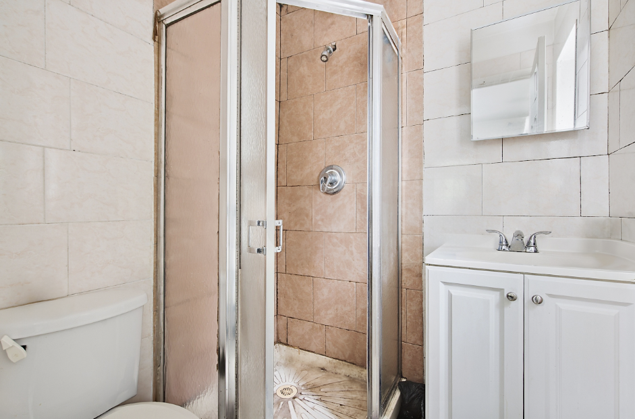
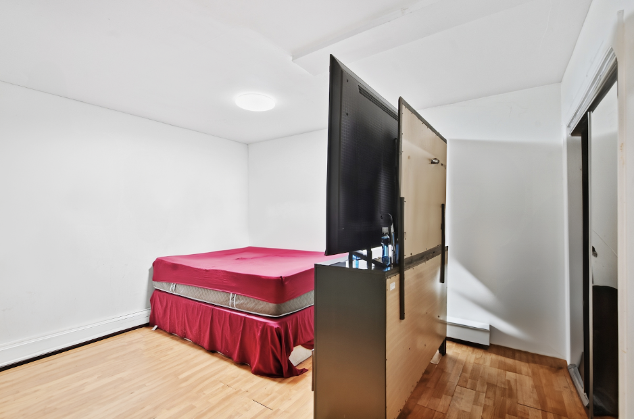
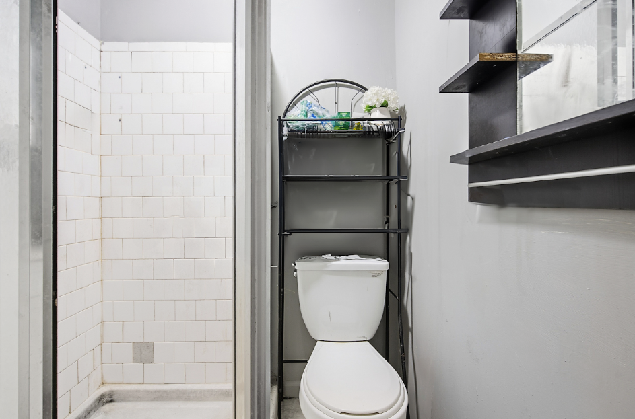
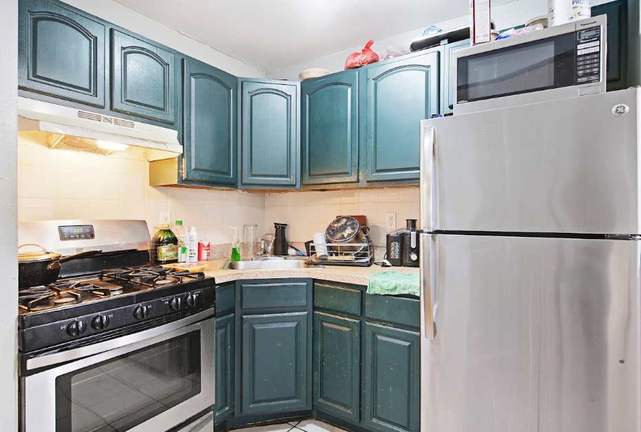
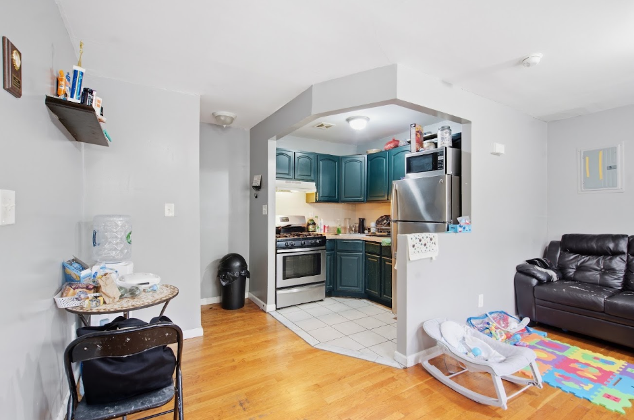
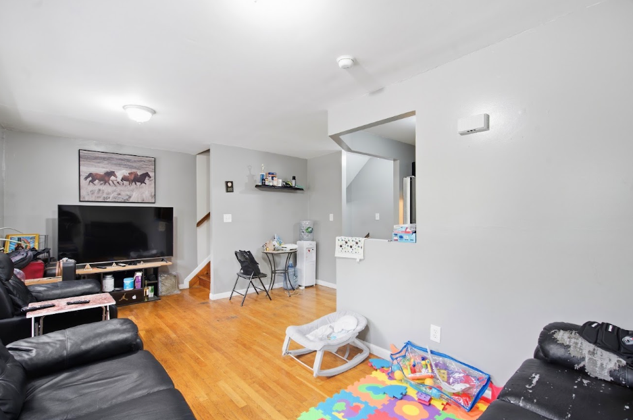
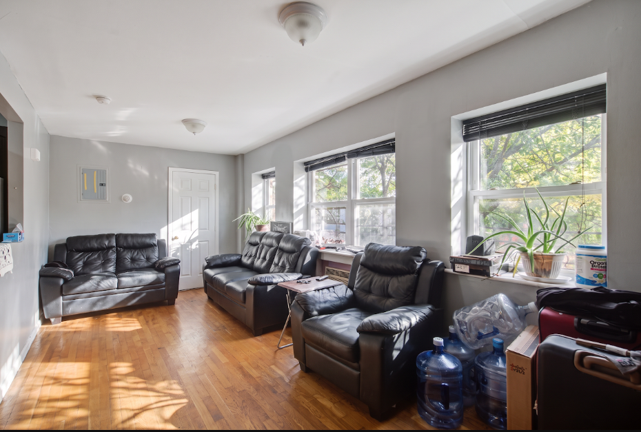
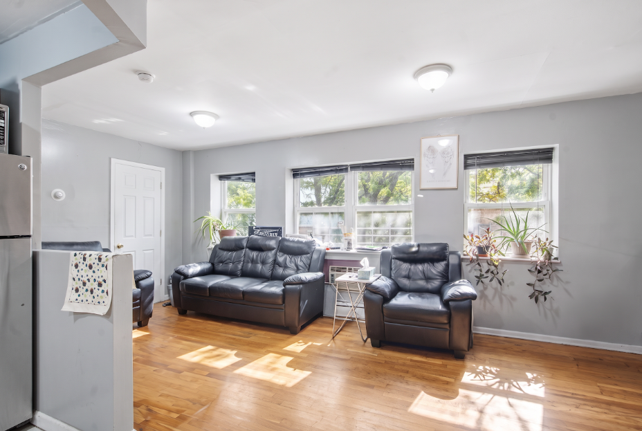
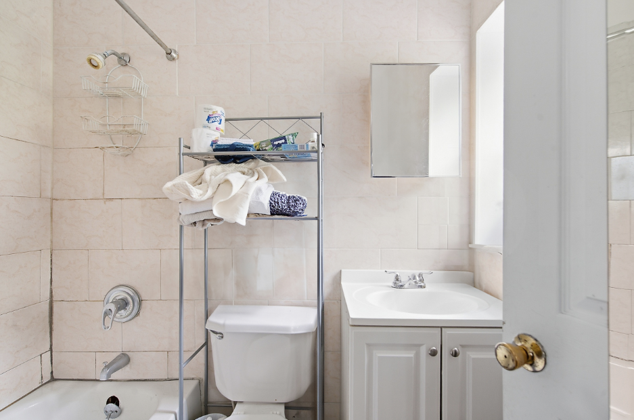
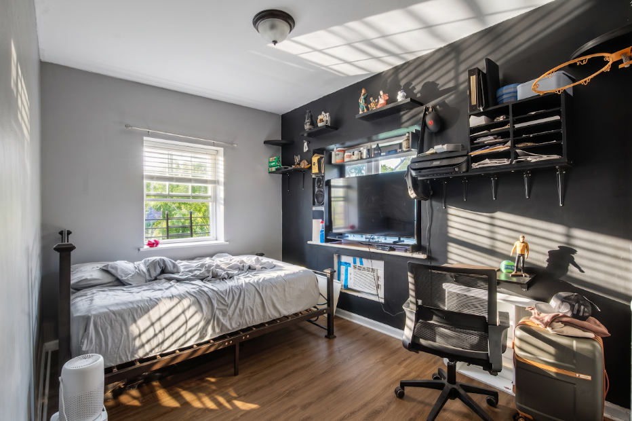
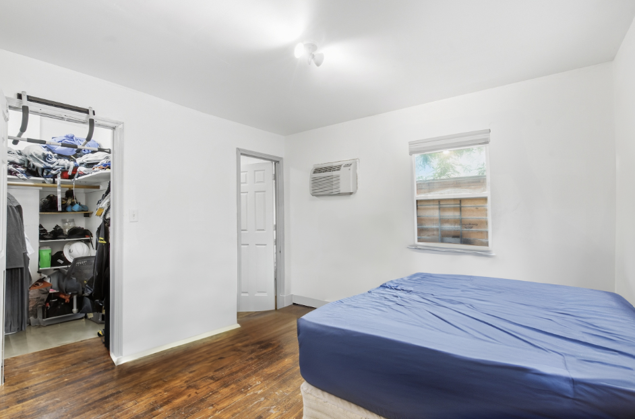
Built in 2005, this two-family semi-detached brick building has three stories plus a basement, a parking lot, and presents a great opportunity for an investor or end user to renovate and reposition both units, or live with rental income! Buyers should verify the existing layout, permitted uses, and any potential expansion with their architect and the relevant city agencies.
Building: Approximately 2,131 sq. ft. across three stories (approx 39.5 x 20)
Lot: 1,242 sq. ft. (approx 62.9 x 20')
Upper unit: 3 bedrooms, 3 bathrooms
Lower unit: 2 bedrooms, 2 bathrooms
Cellar: Full, below-grade cellar with an additional bathroom
Max Buildable: 3,726
Built: 2,136
With Curb Cut
Built in 2005, this two-family semi-detached brick building has three stories plus a basement, a parking lot, and presents a great opportunity for an investor or end user to renovate and reposition both units, or live with rental income! Buyers should verify the existing layout, permitted uses, and any potential expansion with their architect and the relevant city agencies.
Building: Approximately 2,131 sq. ft. across three stories (approx 39.5 x 20)
Lot: 1,242 sq. ft. (approx 62.9 x 20')
Upper unit: 3 bedrooms, 3 bathrooms
Lower unit: 2 bedrooms, 2 bathrooms
Cellar: Full, below-grade cellar with an additional bathroom
Max Buildable: 3,726
Built: 2,136
With Curb Cut
Listing Courtesy of Keller Williams NYC
Care to take a look at this property?
Apartment Features
A/C
Building Details [1047 De Kalb Avenue]
Ownership
Multi-Family
Service Level
None
Block/Lot
1599/101
Building Type
House
Year Built
2005
Floors/Apts
3/2
Lot Size
62'x20'
Mortgage Calculator in [US Dollars]

This information is not verified for authenticity or accuracy and is not guaranteed and may not reflect all real estate activity in the market.
©2026 REBNY Listing Service, Inc. All rights reserved.
All information is intended only for the Registrant’s personal, non-commercial use.
RLS Data display by BC Realty Group.
Additional building data provided by On-Line Residential [OLR].
All information furnished regarding property for sale, rental or financing is from sources deemed reliable, but no warranty or representation is made as to the accuracy thereof and same is submitted subject to errors, omissions, change of price, rental or other conditions, prior sale, lease or financing or withdrawal without notice. All dimensions are approximate. For exact dimensions, you must hire your own architect or engineer.
Listing ID: 108815TH