
240 East 79th Street, 14AB
Upper East Side | Third Avenue & Second Avenue
Rooms
7
Bedrooms
4
Bathrooms
3.5
Status
Active
Maintenance [Monthly]
$ 6,589
Financing Allowed
75%
Property Description
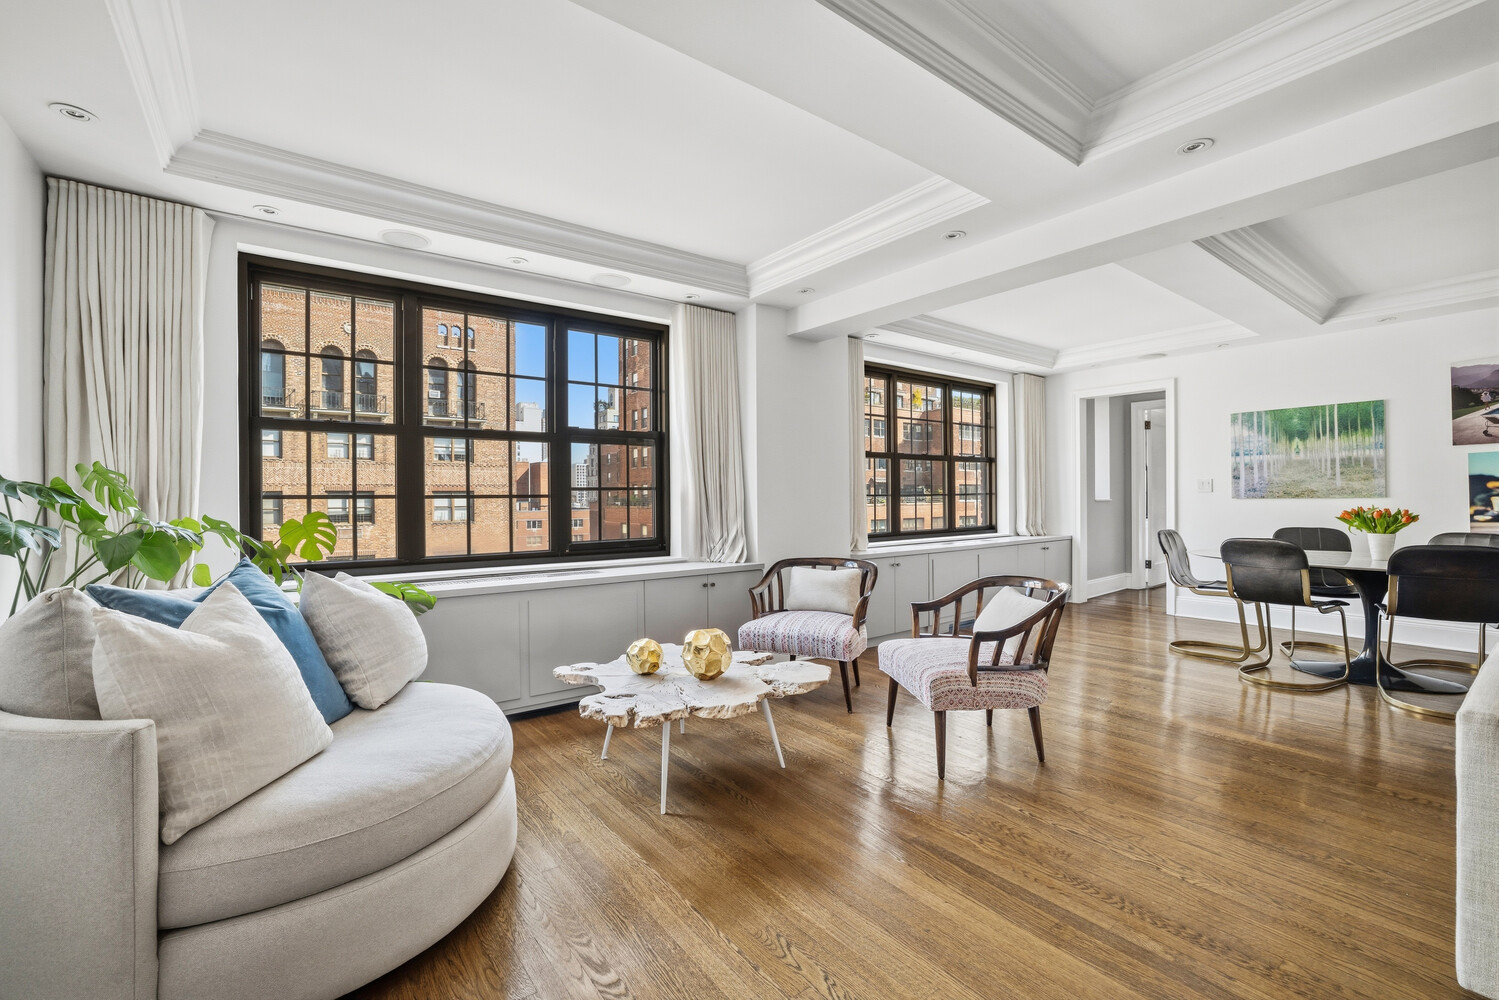
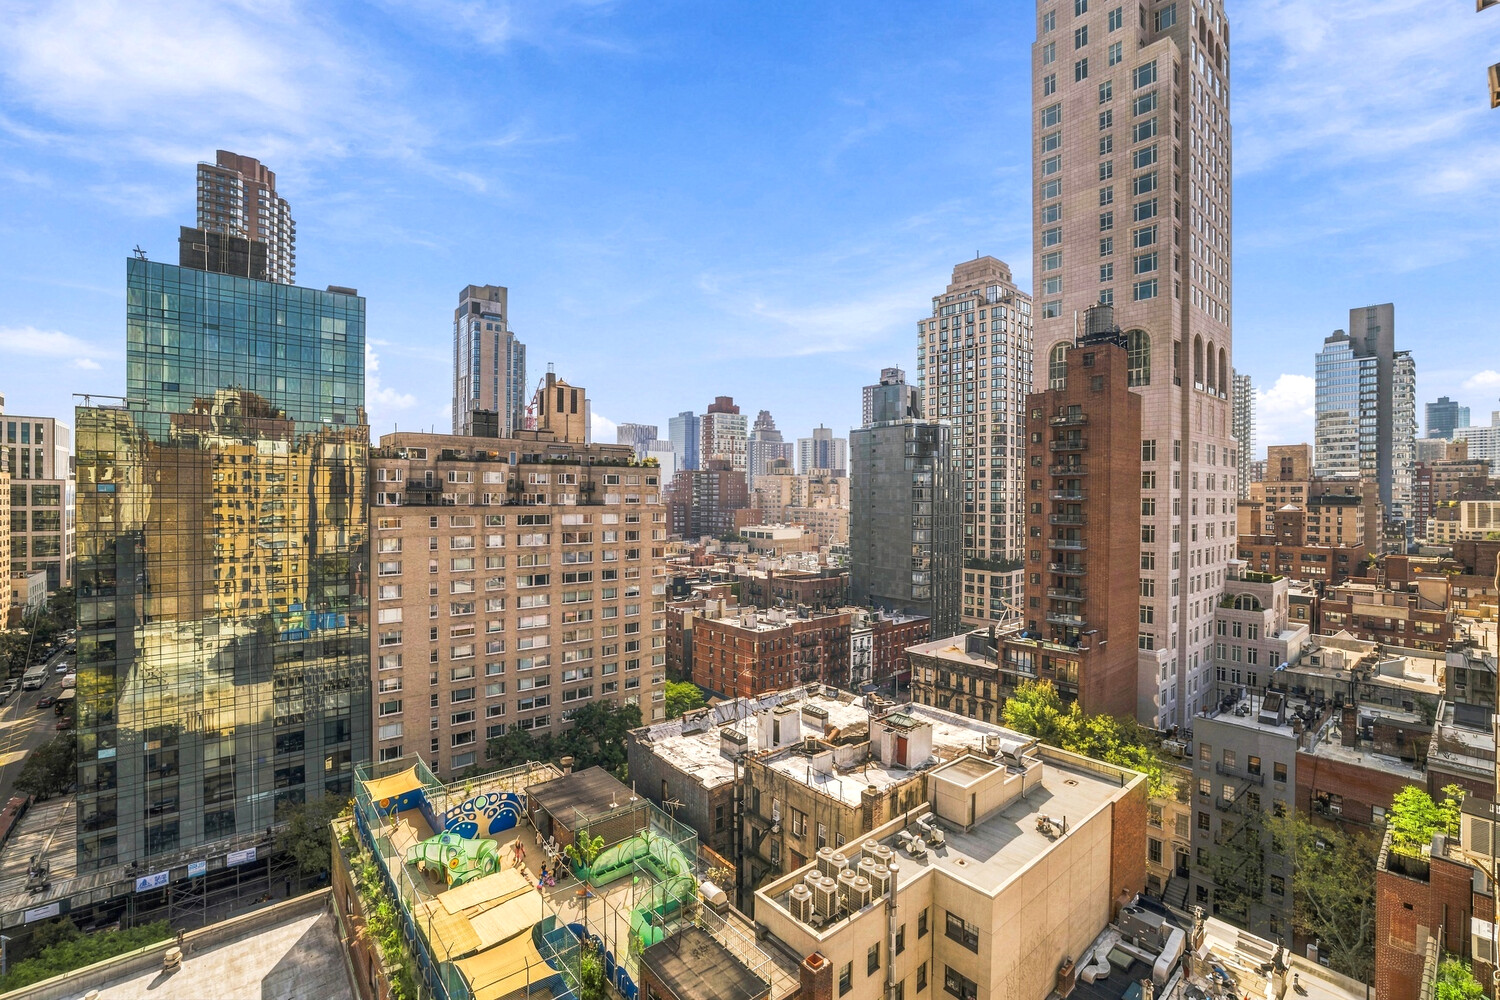
Light-filled and impeccably renovated, this exceptional 4-bedroom, 3.5-bathroom apartment offers North, South and East exposures with open city views from oversized casement windows overlooking 79th Street.
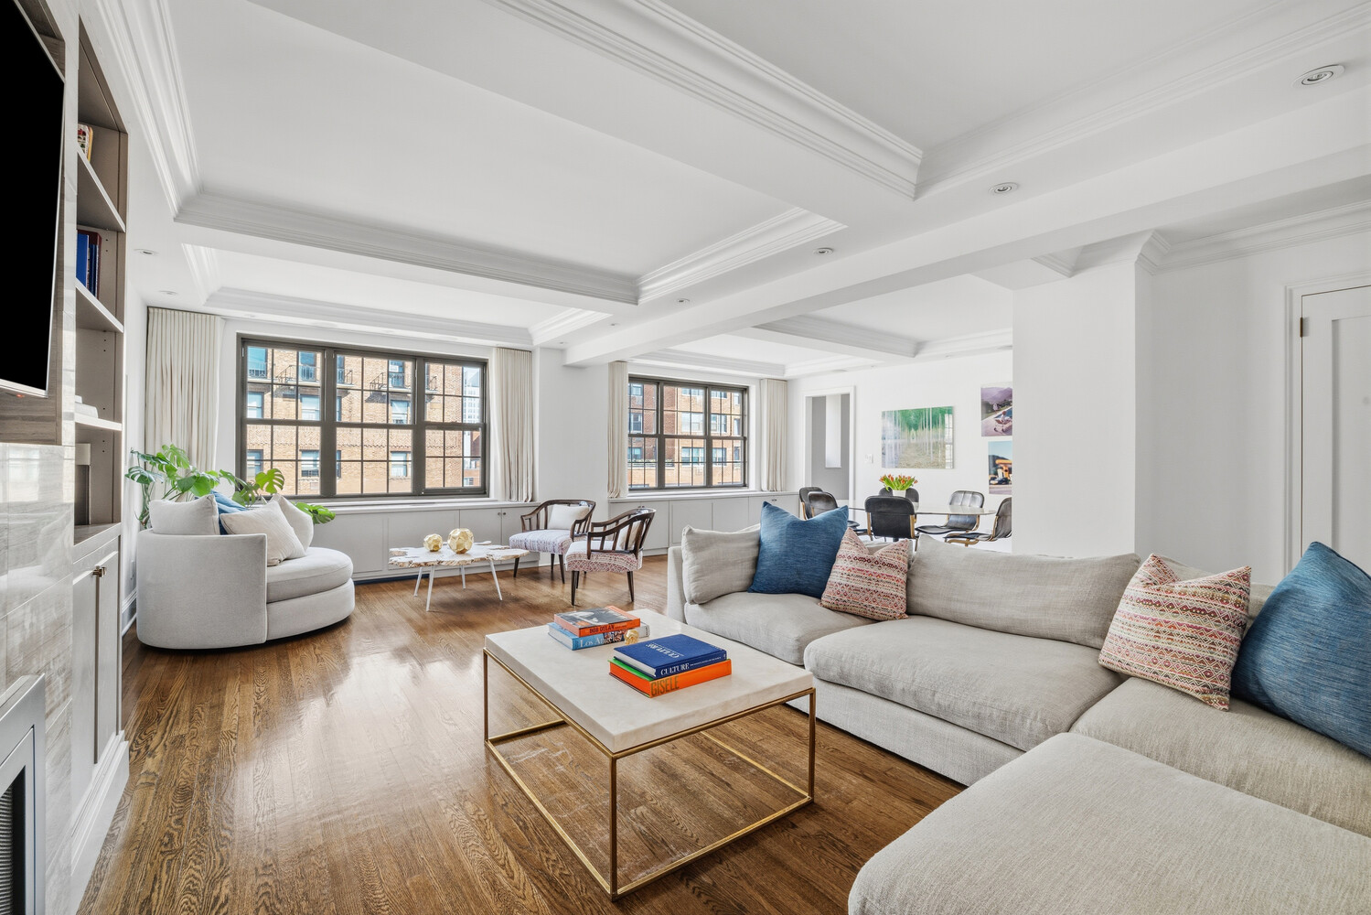
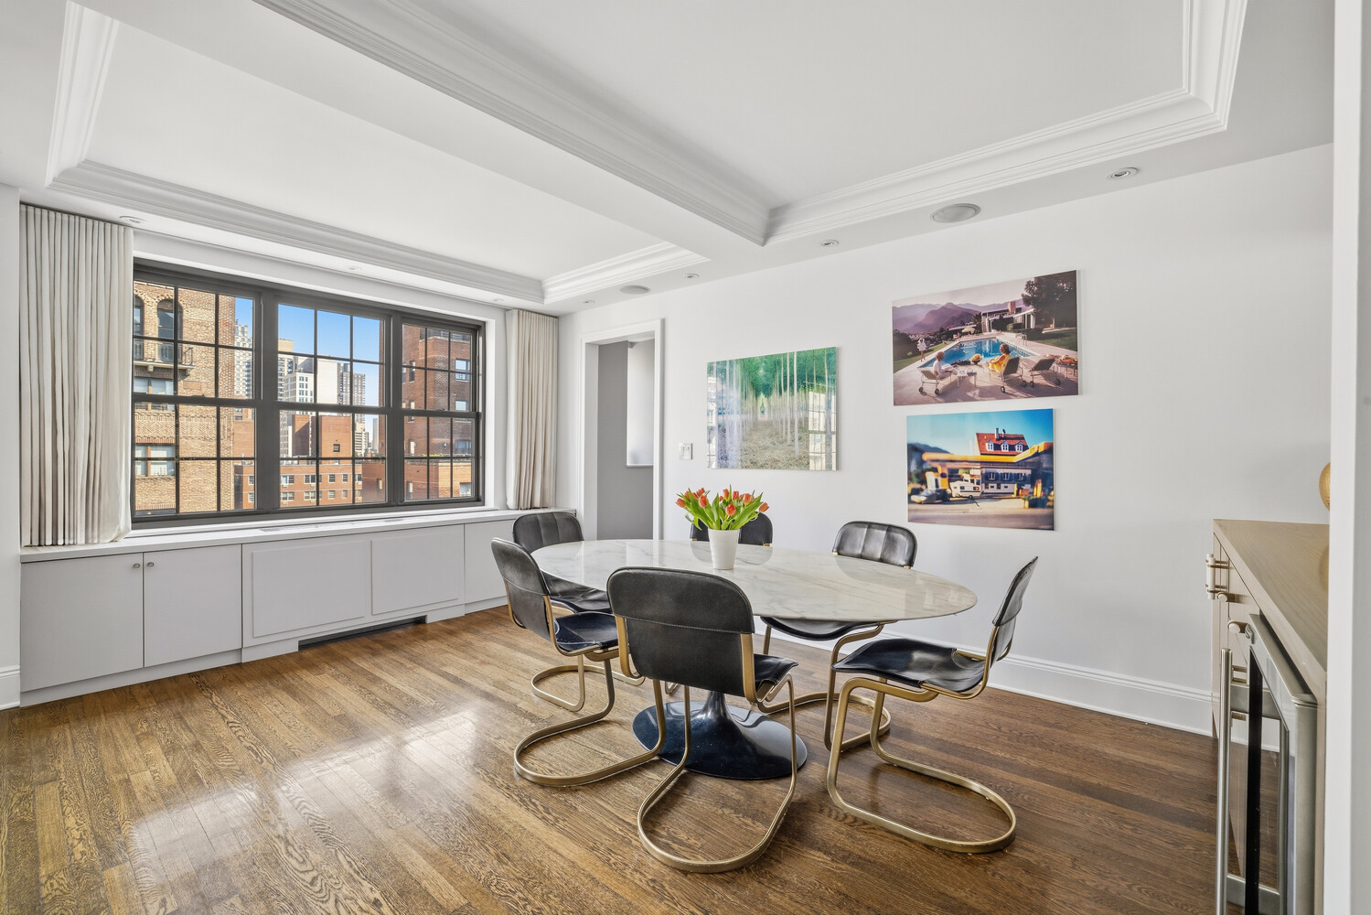
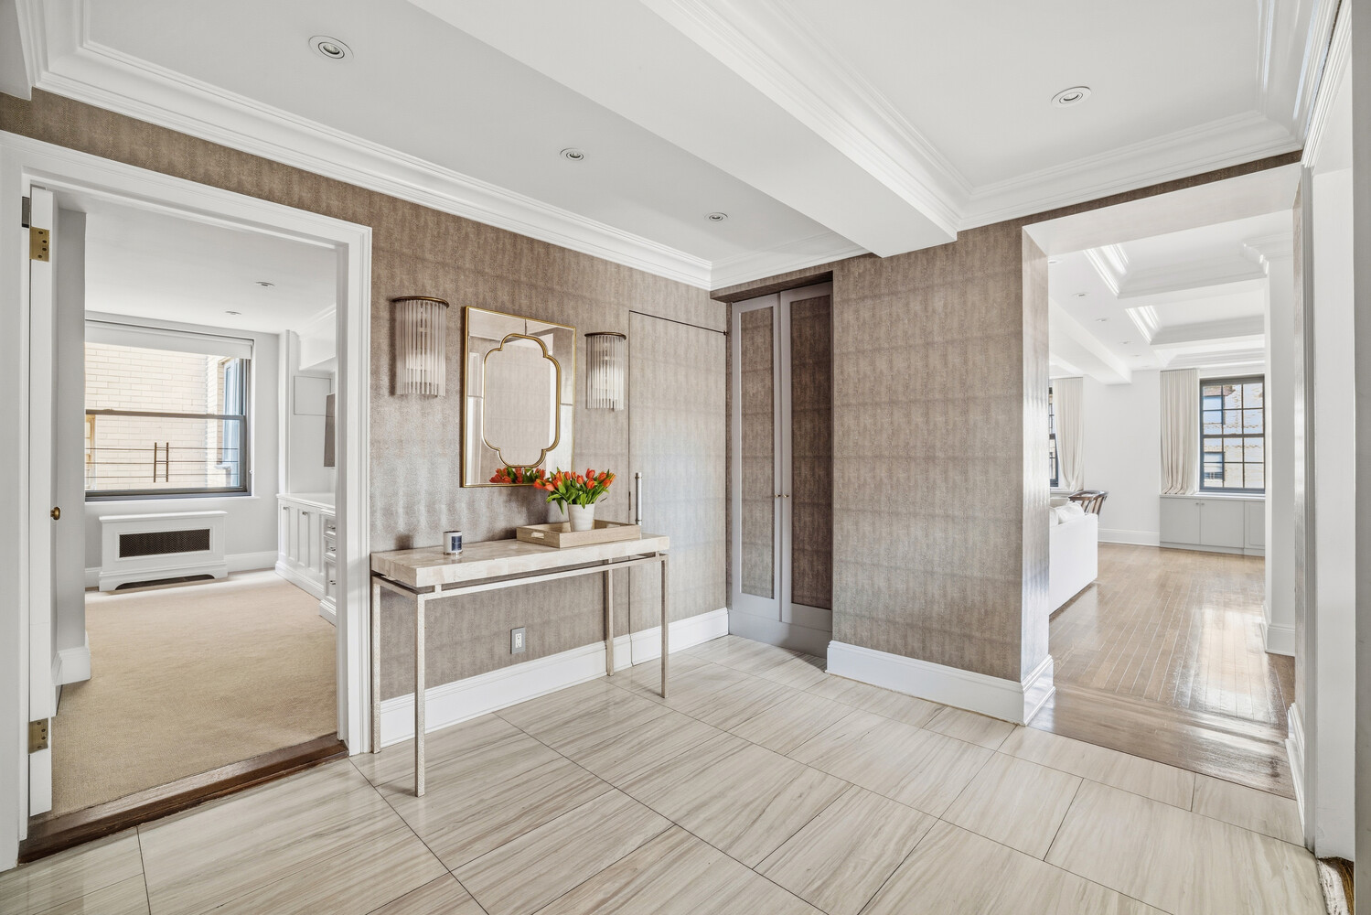
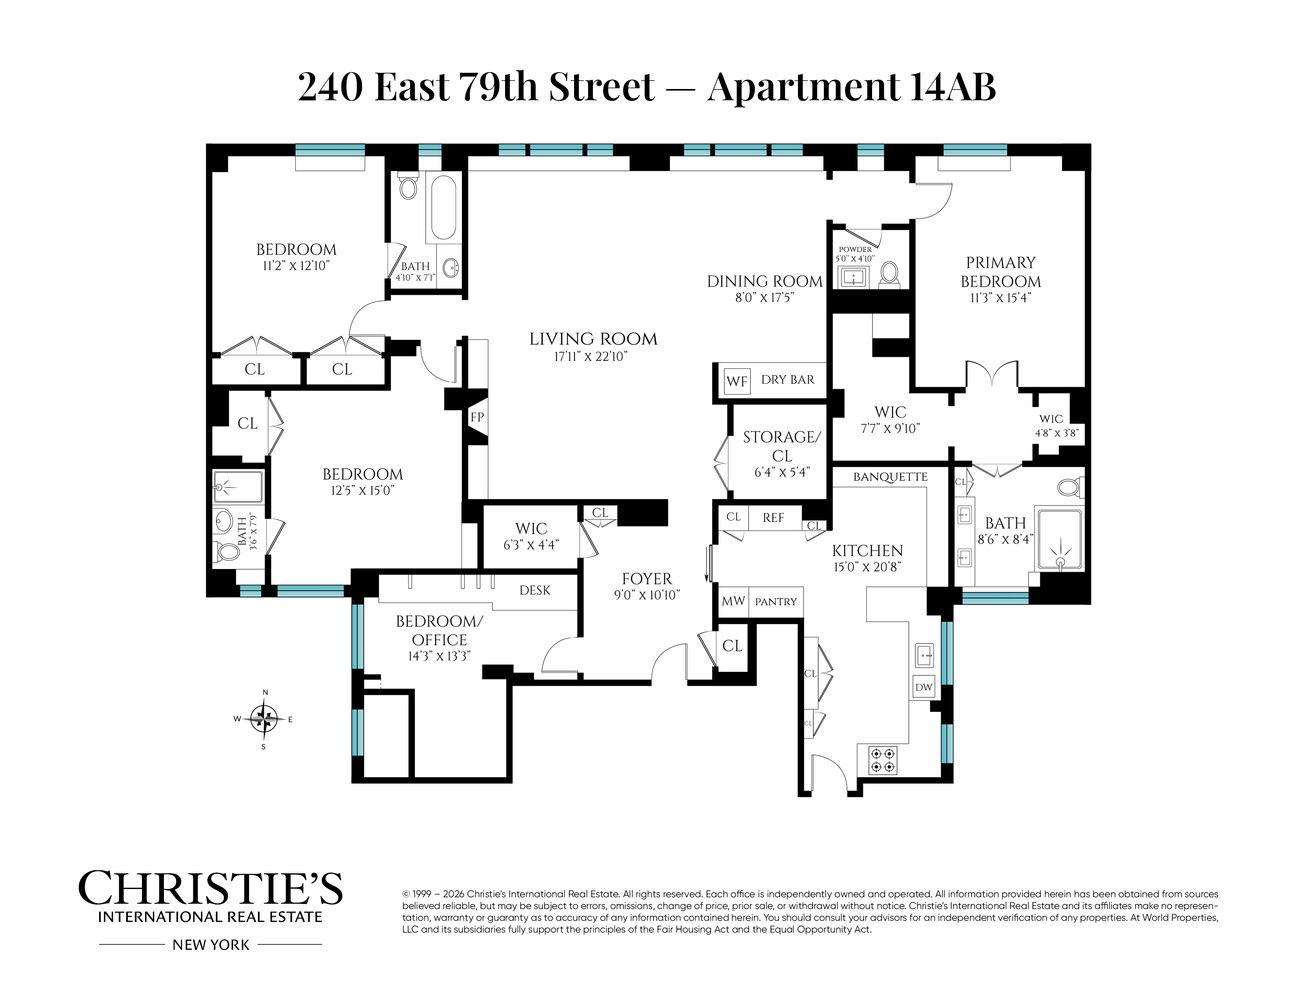
Seamlessly combined from the A and B lines of this wonderful pre-war co-op, the apartment strikes the perfect balance between elegant entertaining and gracious, comfortable living, with the added luxury of central air conditioning. Enter through a proper foyer with a walk-in storage closet and coat closet. Directly ahead, the expansive living room, nearly 23 feet long with a Hearth Ventless fireplace and a wall of north-facing windows, comfortably accommodates two separate seating areas. The adjacent dining room features a dry bar with wine refrigerator and a generous storage closet, and a powder room is conveniently nearby.
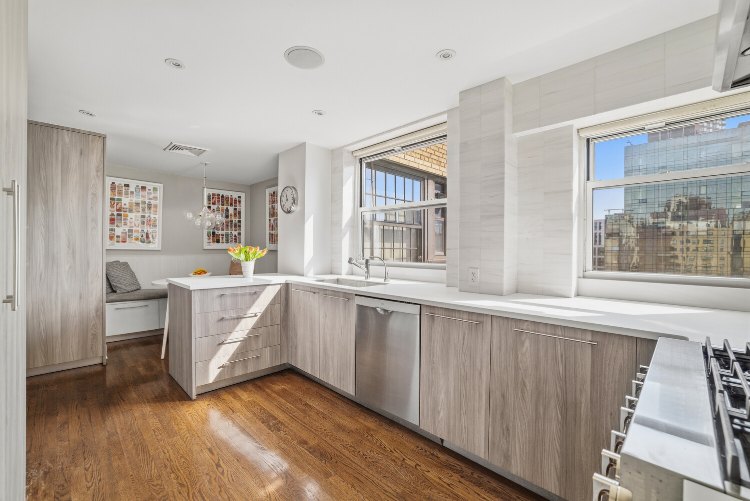
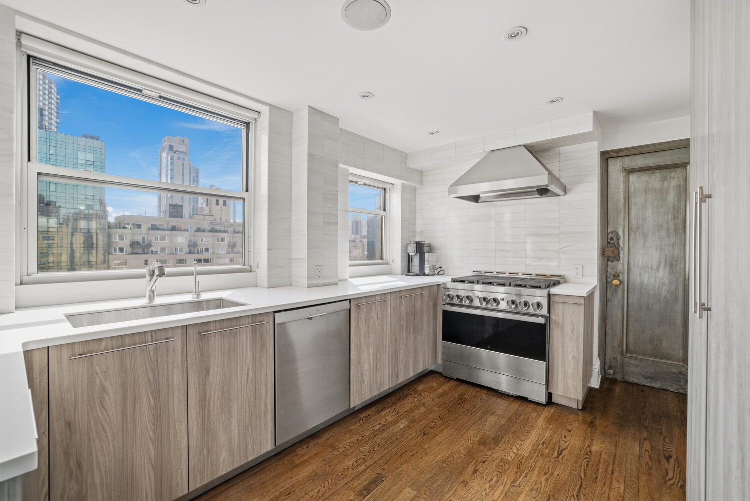
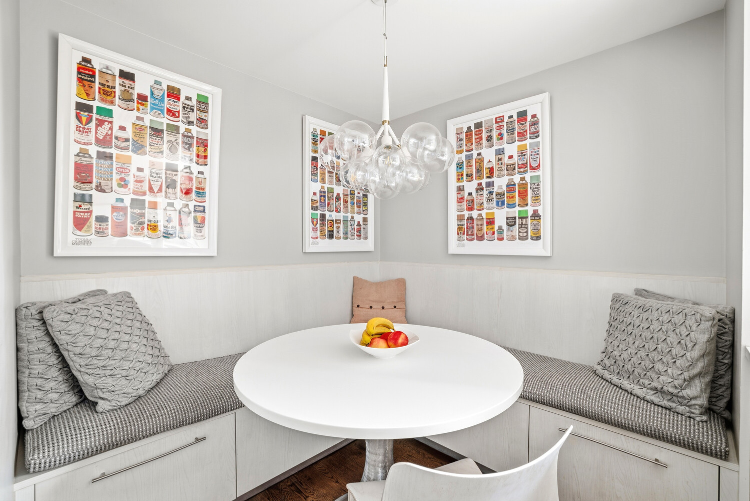
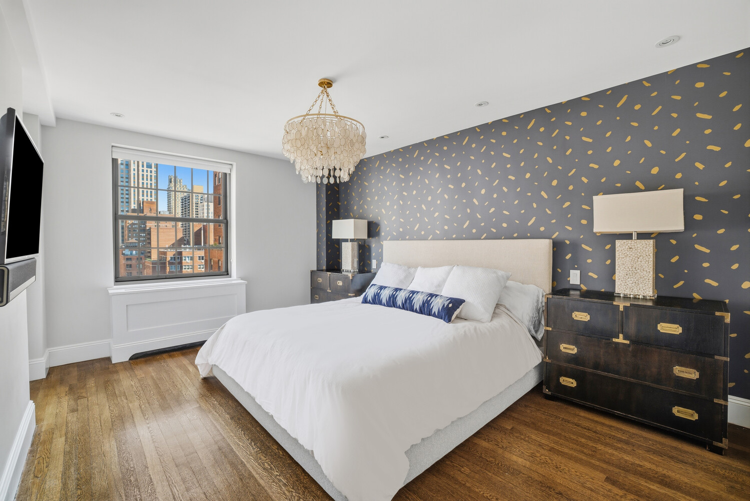
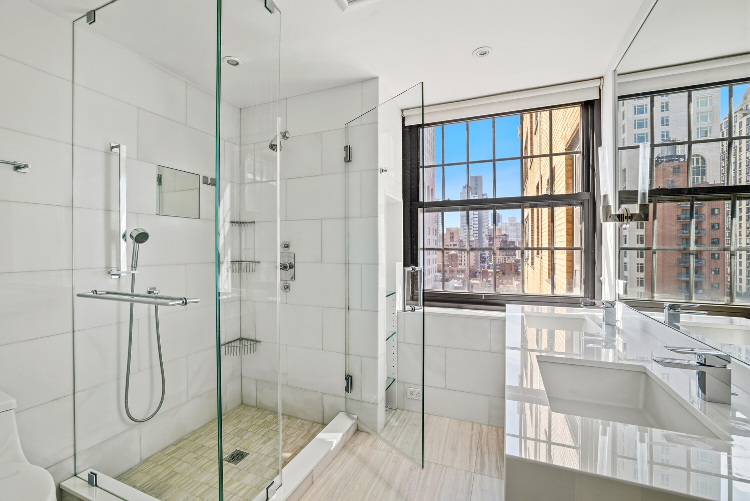
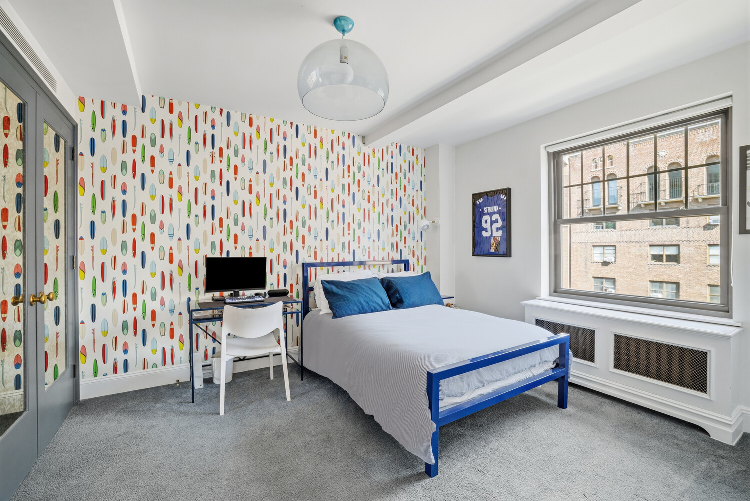
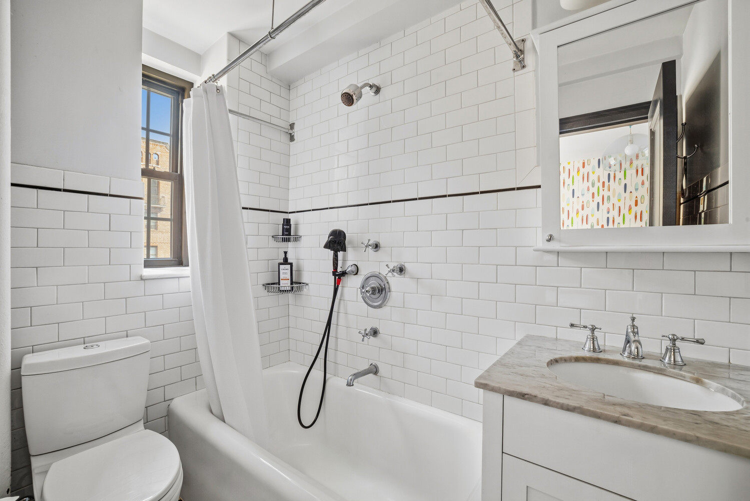
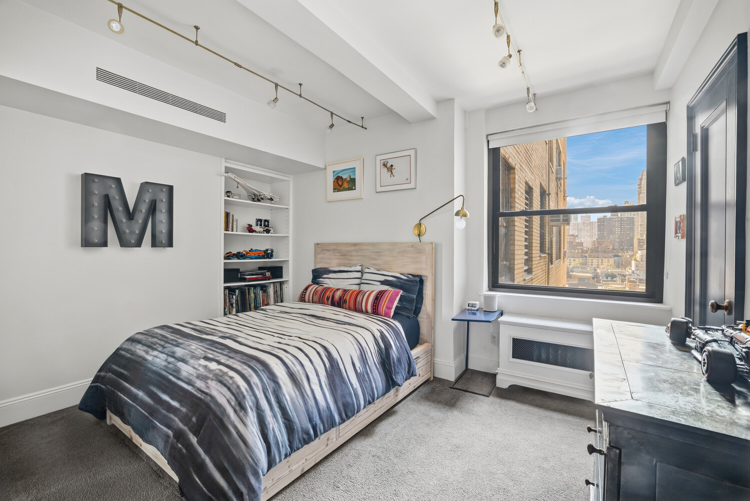
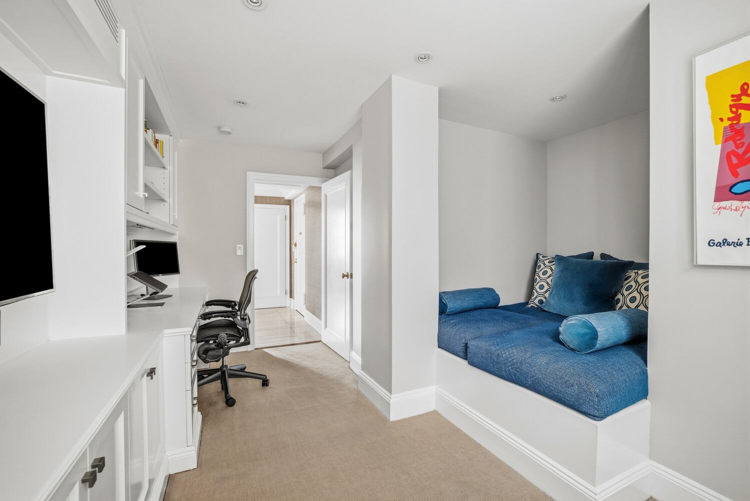
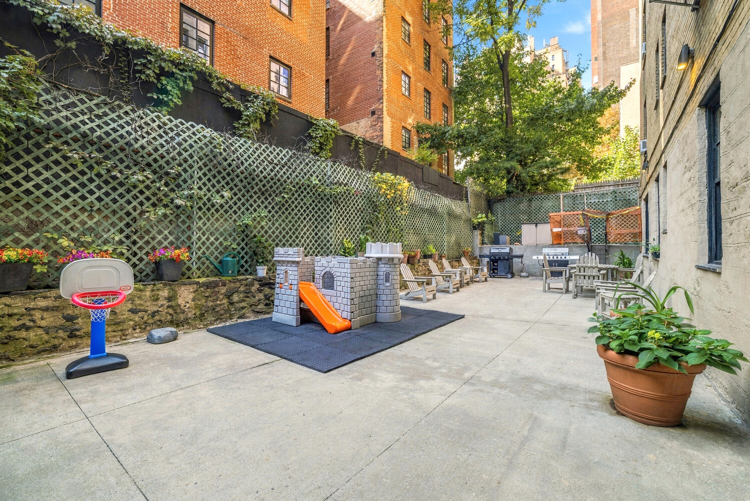
The house-like eat-in kitchen is a true centerpiece, with a built-in banquette, two oversized east-facing windows, and open city views. It has been outfitted with top-of-the-line appliances, custom cabinetry, a pantry, and ample storage, plus a separate service entrance. The primary bedroom is privately situated in its own wing and features a dressing area, two walk-in closets, and a beautifully renovated windowed bathroom with double sinks and a walk-in shower. On the opposite side of the apartment are two additional bedrooms, each with its own en-suite bathroom. A fourth bedroom off the foyer, fitted with a built-in desk, offers flexibility as a home office, den, or guest room. Additional highlights include abundant closet space, beautiful pre-war details, and custom built-ins throughout. The full-service, pet-friendly co-op permits up to 75% financing and washer/dryers. A landscaped garden with two building-maintained grills, private storage, and a bicycle room complete this exceptional home.
Light-filled and impeccably renovated, this exceptional 4-bedroom, 3.5-bathroom apartment offers North, South and East exposures with open city views from oversized casement windows overlooking 79th Street.
Seamlessly combined from the A and B lines of this wonderful pre-war co-op, the apartment strikes the perfect balance between elegant entertaining and gracious, comfortable living, with the added luxury of central air conditioning. Enter through a proper foyer with a walk-in storage closet and coat closet. Directly ahead, the expansive living room, nearly 23 feet long with a Hearth Ventless fireplace and a wall of north-facing windows, comfortably accommodates two separate seating areas. The adjacent dining room features a dry bar with wine refrigerator and a generous storage closet, and a powder room is conveniently nearby.
The house-like eat-in kitchen is a true centerpiece, with a built-in banquette, two oversized east-facing windows, and open city views. It has been outfitted with top-of-the-line appliances, custom cabinetry, a pantry, and ample storage, plus a separate service entrance. The primary bedroom is privately situated in its own wing and features a dressing area, two walk-in closets, and a beautifully renovated windowed bathroom with double sinks and a walk-in shower. On the opposite side of the apartment are two additional bedrooms, each with its own en-suite bathroom. A fourth bedroom off the foyer, fitted with a built-in desk, offers flexibility as a home office, den, or guest room. Additional highlights include abundant closet space, beautiful pre-war details, and custom built-ins throughout. The full-service, pet-friendly co-op permits up to 75% financing and washer/dryers. A landscaped garden with two building-maintained grills, private storage, and a bicycle room complete this exceptional home.
Listing Courtesy of Coldwell Banker Warburg
Care to take a look at this property?
Apartment Features
A/C
View / Exposure
City Views

Building Details [240 East 79th Street]
Ownership
Co-op
Service Level
Full Service
Access
Elevator
Pet Policy
Case By Case
Block/Lot
1433/31
Building Type
Mid-Rise
Age
Pre-War
Year Built
1929
Floors/Apts
16/66
Amenities
Bike Room
Common Storage
Laundry Room
Mortgage Calculator in [US Dollars]

This information is not verified for authenticity or accuracy and is not guaranteed and may not reflect all real estate activity in the market.
©2026 REBNY Listing Service, Inc. All rights reserved.
All information is intended only for the Registrant’s personal, non-commercial use.
RLS Data display by BC Realty Group.
Additional building data provided by On-Line Residential [OLR].
All information furnished regarding property for sale, rental or financing is from sources deemed reliable, but no warranty or representation is made as to the accuracy thereof and same is submitted subject to errors, omissions, change of price, rental or other conditions, prior sale, lease or financing or withdrawal without notice. All dimensions are approximate. For exact dimensions, you must hire your own architect or engineer.
Listing ID: 1297186