
.jpg)
1200 Fifth Avenue, 1F
Upper East Side | East 101st Street & East 102nd Street
Rooms
2
Bedrooms
1
Bathrooms
1
Status
Active
Real Estate Taxes
[Monthly]
$ 967
Common Charges [Monthly]
$ 1,066
ASF/ASM
600/56
Financing Allowed
90%
Property Description
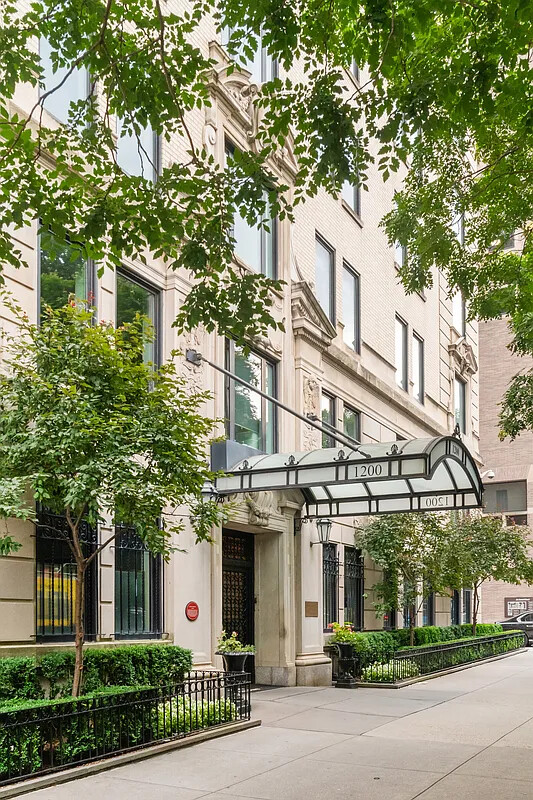
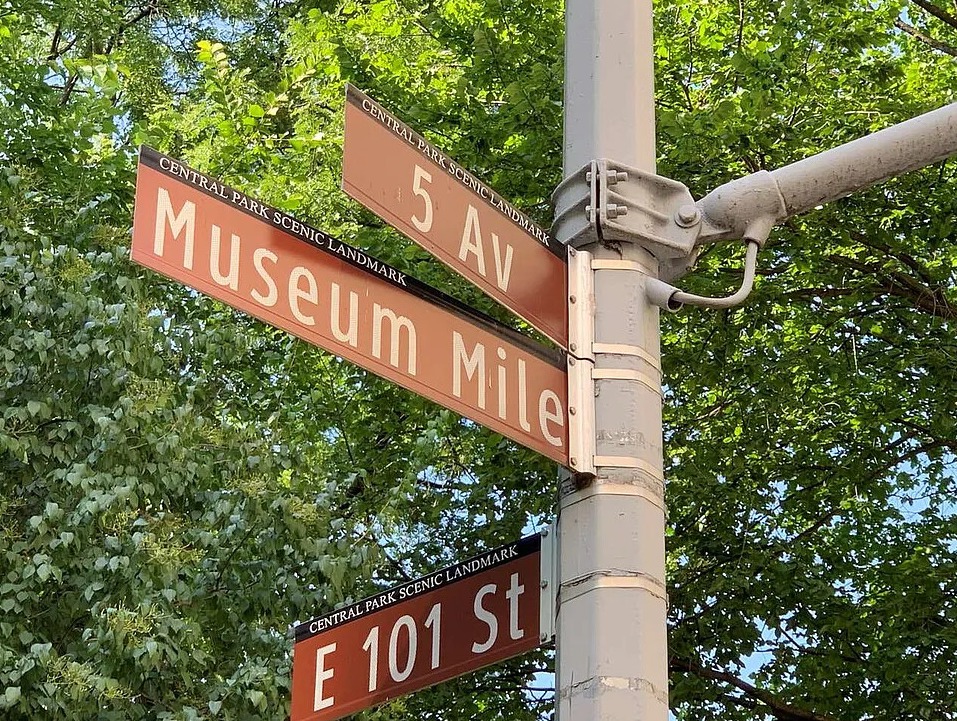
Located on prestigious Fifth Avenue's iconic Museum Mile and directly across from Central Park, Residence 1F at 1200 Fifth Avenue offers the perfect blend of classic pre-war elegance and modern luxury.

Designed by legendary architect Emery Roth
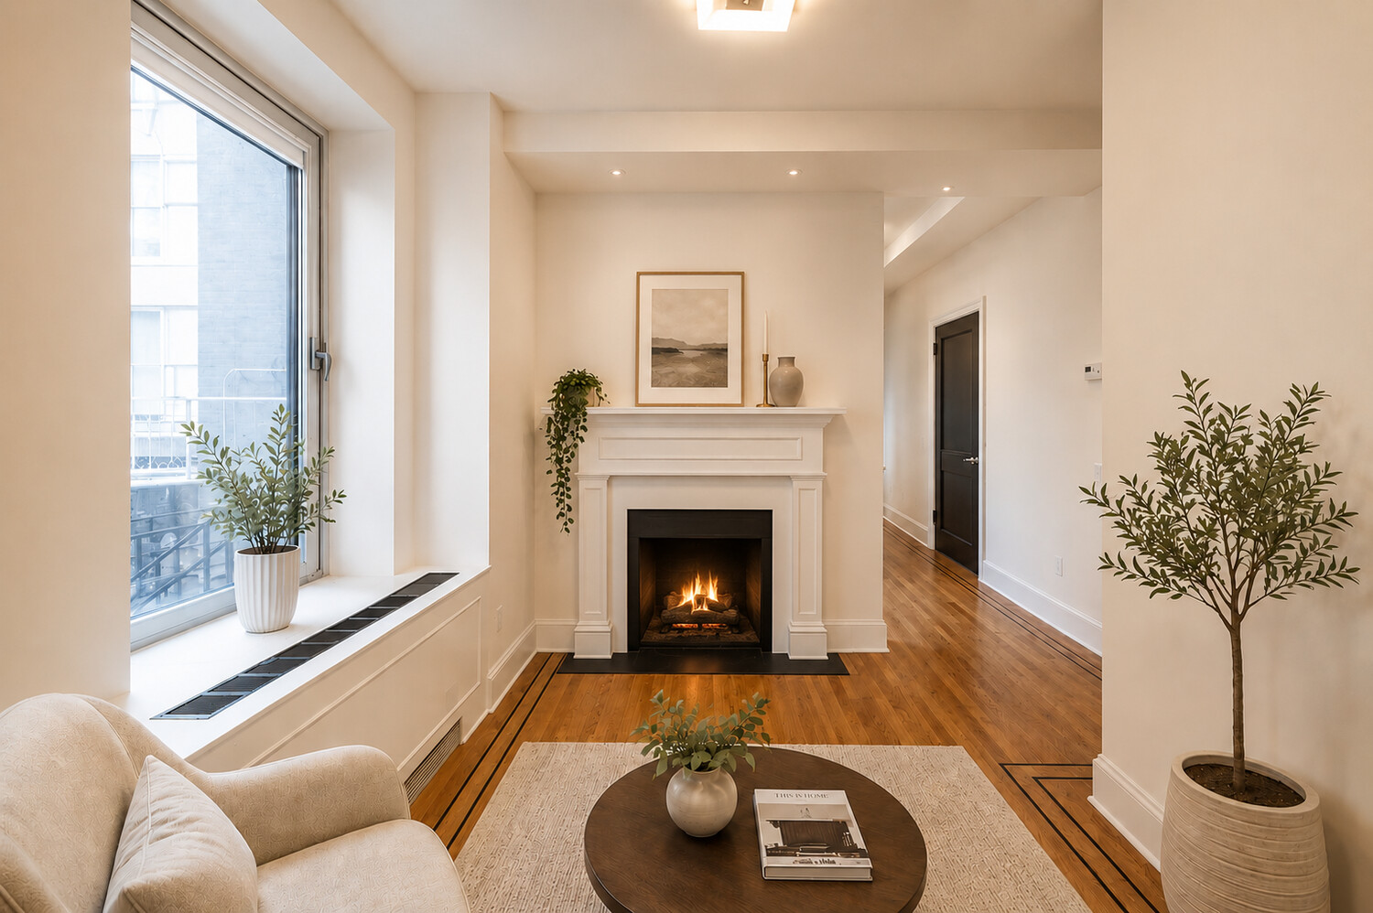
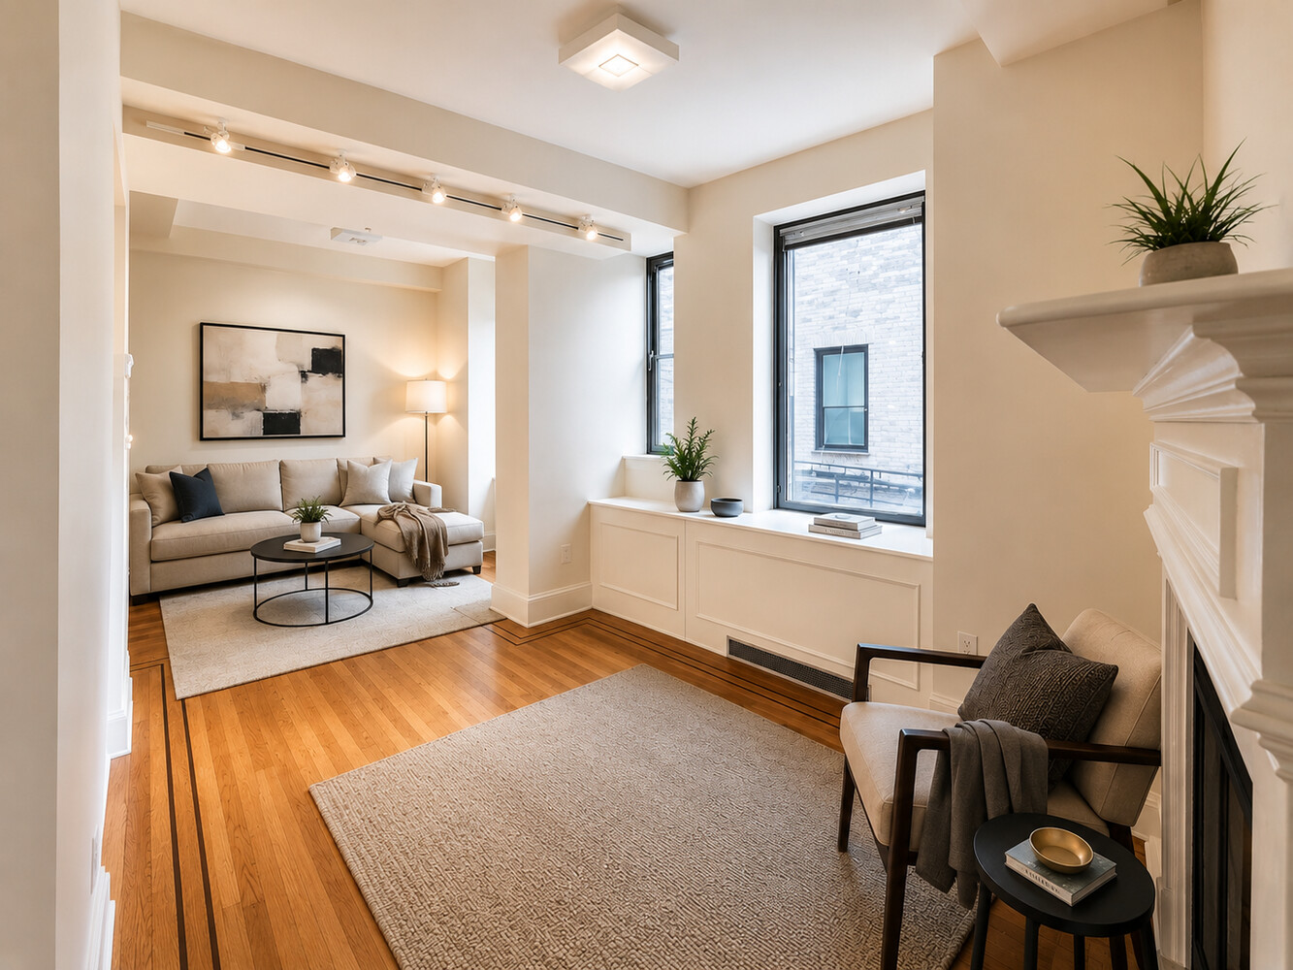
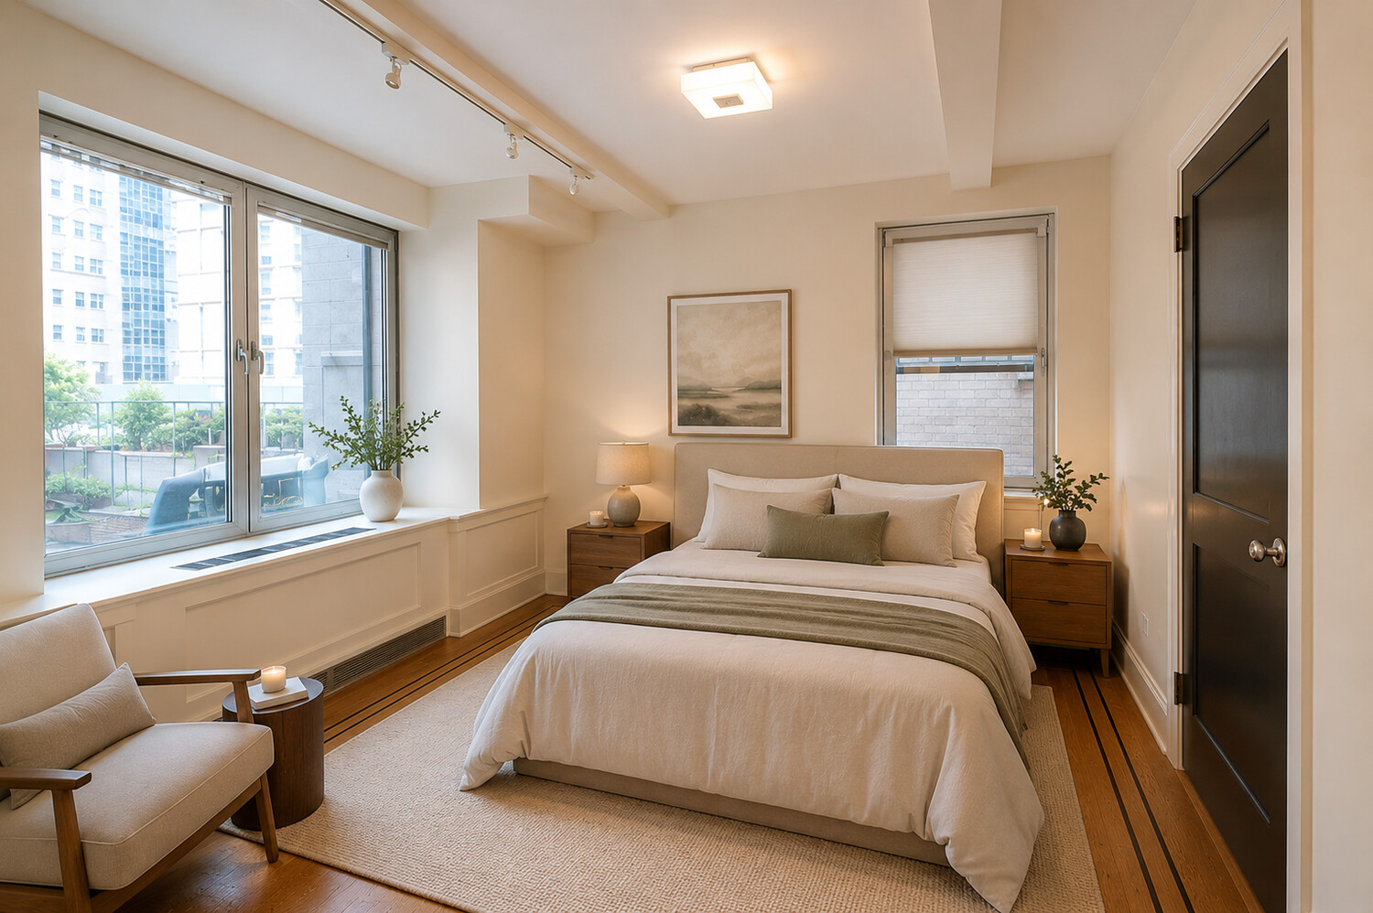
Elegant pre-war details including beamed ceilings and beautiful hardwood floors
Decorative fireplace
Six oversized tilt-and-turn windows providing abundant natural light
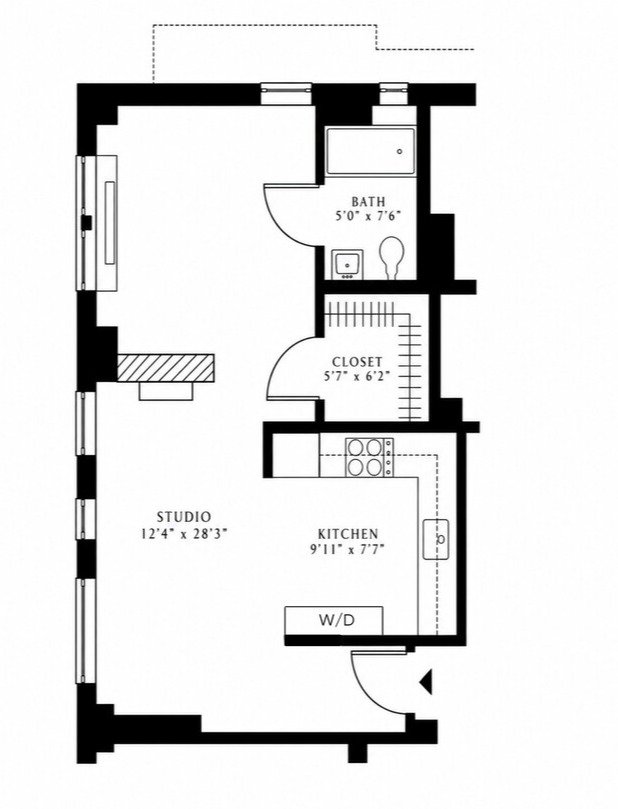
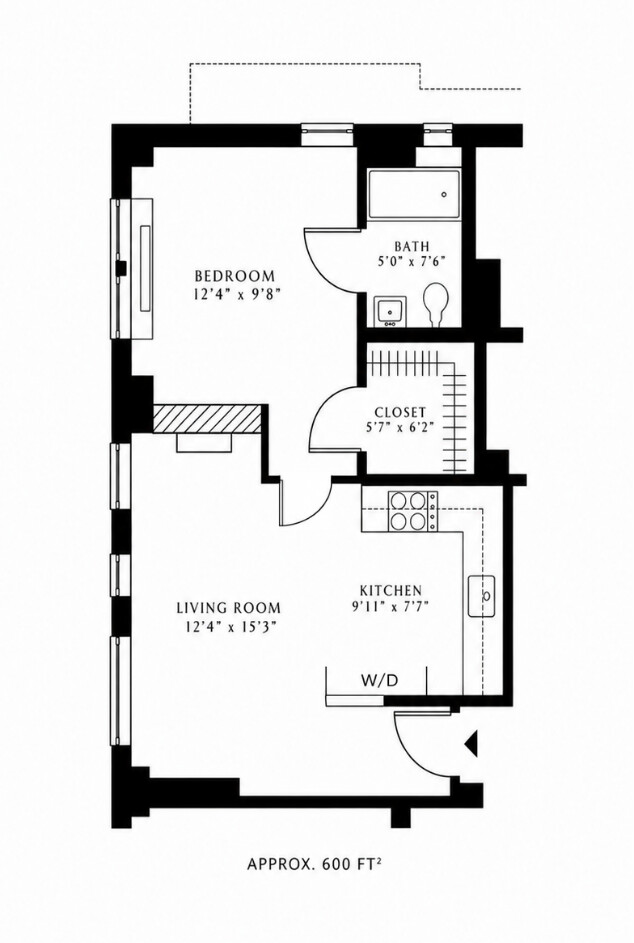
Can easily be converted into a true one-bedroom residence.
Water-sourced heating and cooling system with individual room controls
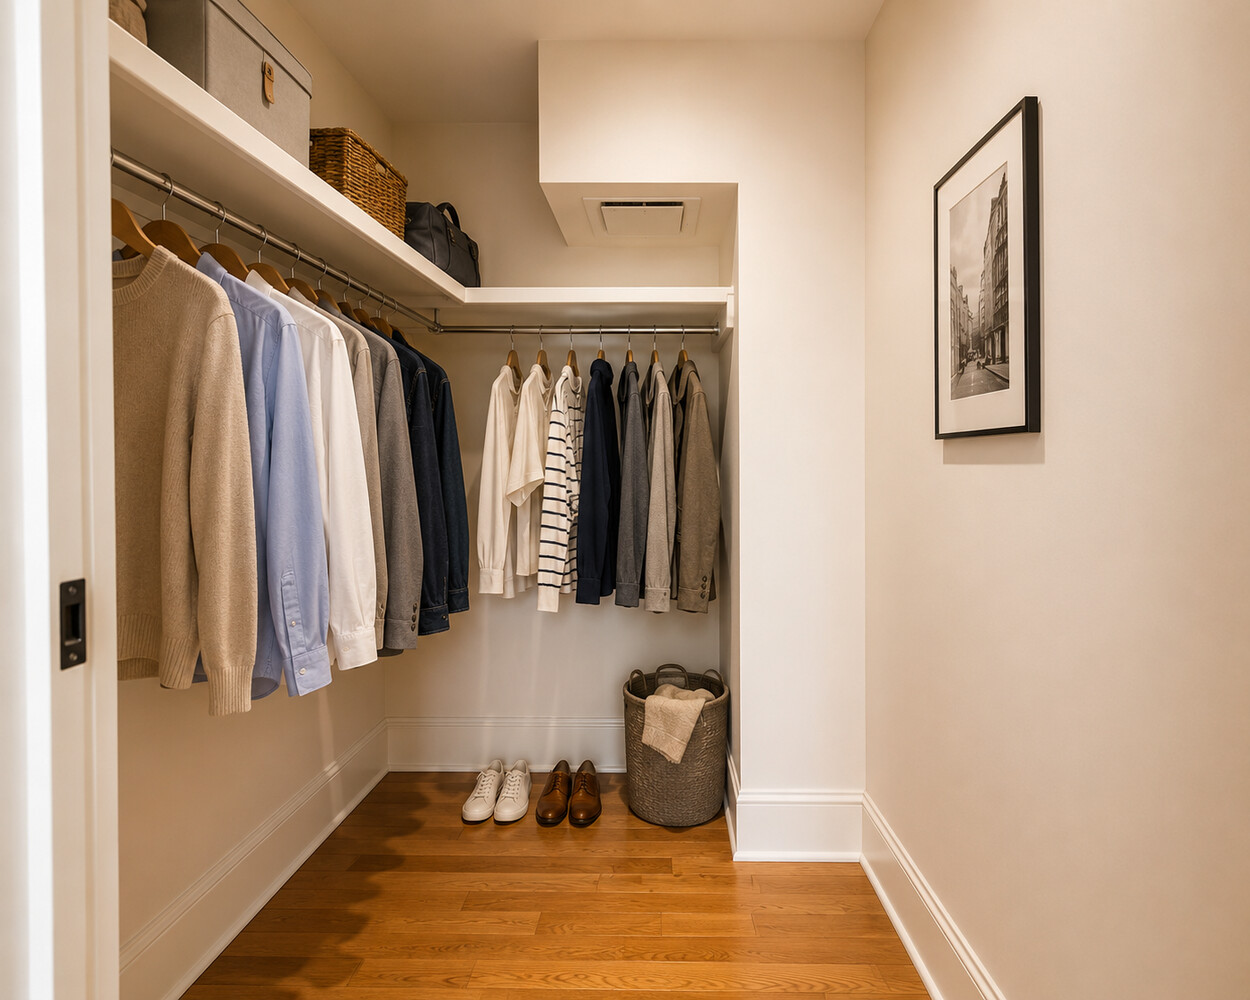
Spacious walk-in closet
In-unit washer and dryer
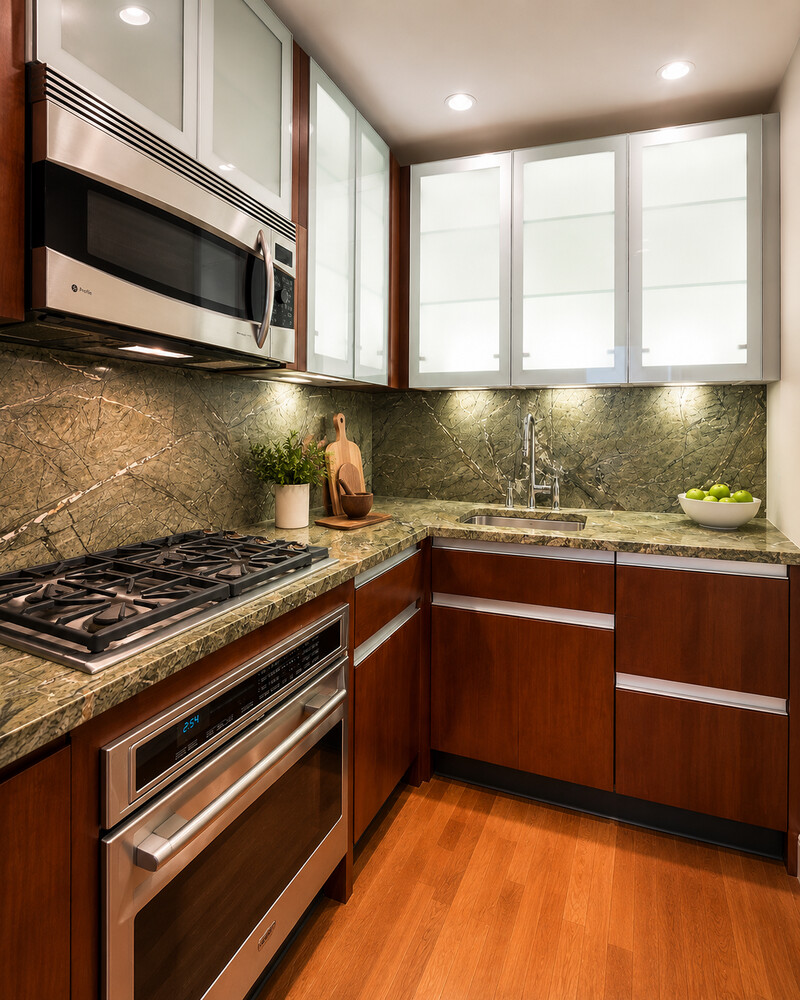
Chef's kitchen designed for real cooks with:
Wolf oven
Sub-Zero refrigerator
Dishwasher and premium finishes throughout
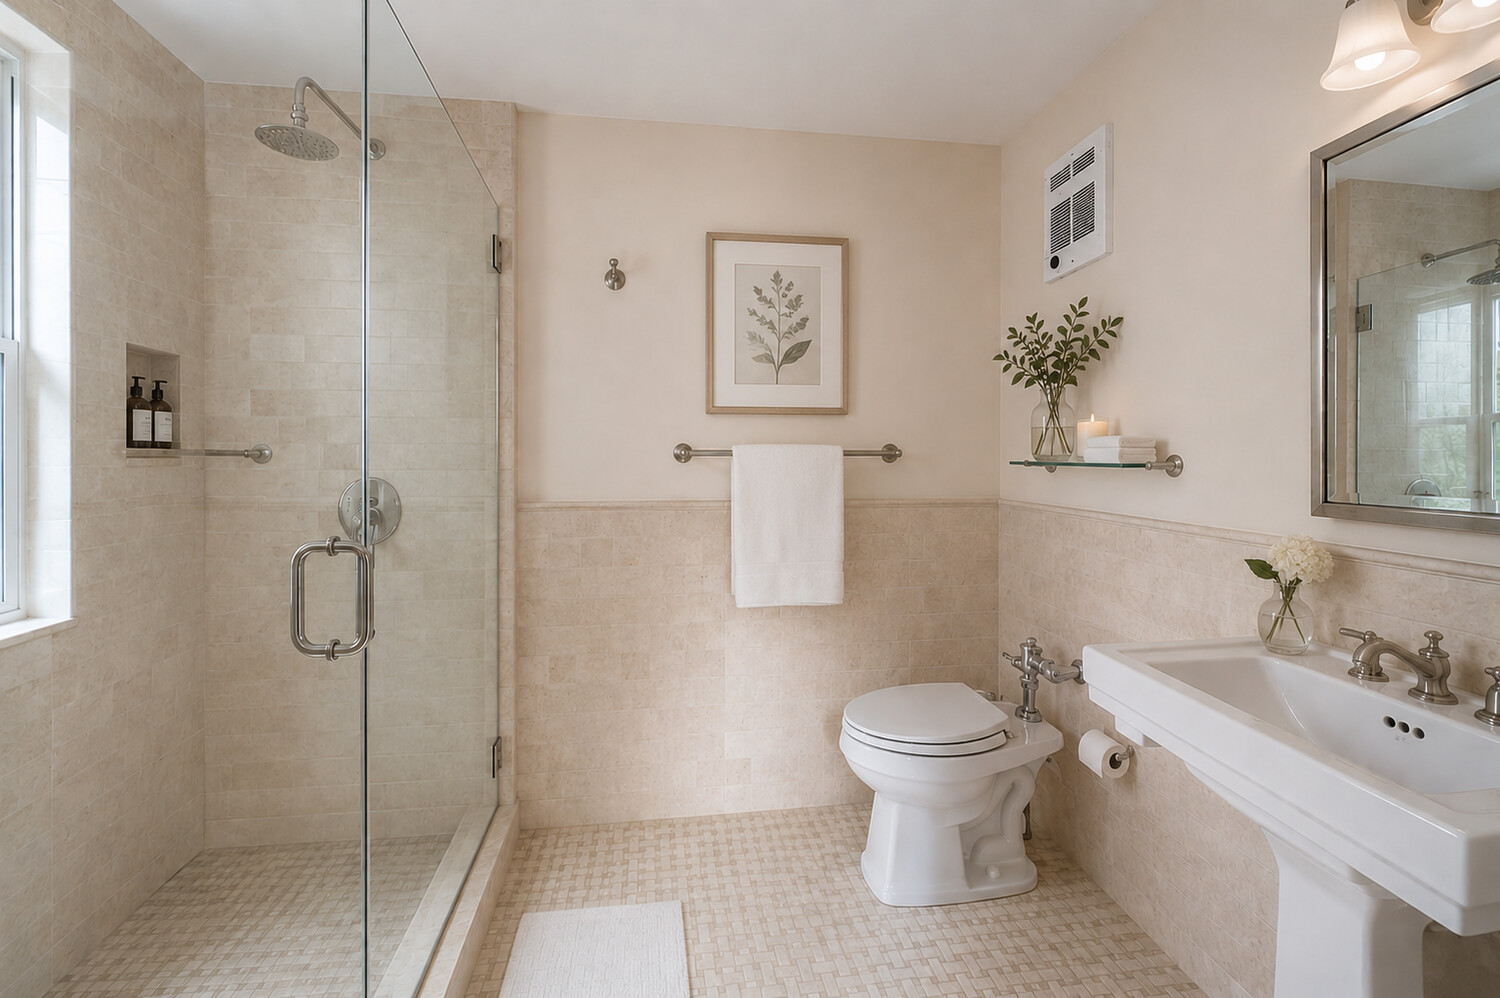
Classic marble bathroom with oversized shower
Thoughtfully renovated to preserve original architectural character while incorporating modern conveniences
This is a ground-floor apartment with the convenience of access through both the main entrance and a private side entrance.
Special Assessment $156.62 thru 12/31/2026
Building amenities include:
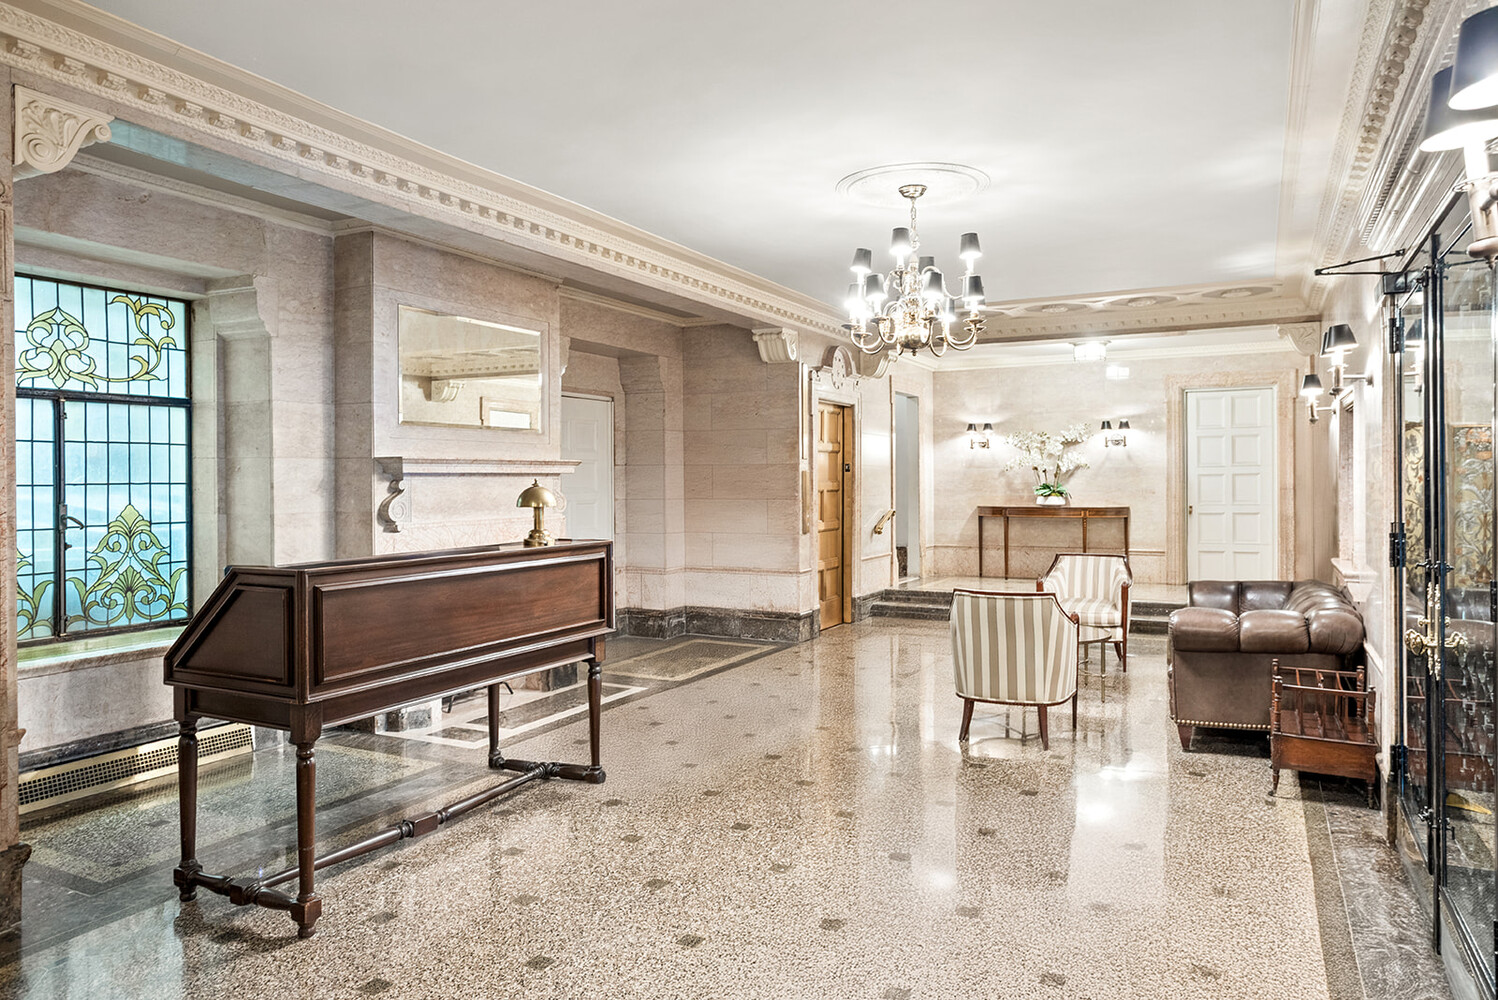
Full-service condominium with 24-hour attended lobby
Fitness center
Refrigerated cold-storage room for deliveries
Laundry room
Bicycle storage
Private storage bins
Pet-friendly building
Perfectly positioned near world-renowned cultural institutions, exceptional shopping and dining in Carnegie Hill, and in close proximity to Mount Sinai Hospital, this residence is also an excellent opportunity for investors, pieds-à-terre, or primary homeowners seeking refined Fifth Avenue living.
All pictures are virtually staged.
For showings, please contact listing broker Morella Machado
Located on prestigious Fifth Avenue's iconic Museum Mile and directly across from Central Park, Residence 1F at 1200 Fifth Avenue offers the perfect blend of classic pre-war elegance and modern luxury.
Designed by legendary architect Emery Roth
Elegant pre-war details including beamed ceilings and beautiful hardwood floors
Decorative fireplace
Six oversized tilt-and-turn windows providing abundant natural light
Can easily be converted into a true one-bedroom residence.
Water-sourced heating and cooling system with individual room controls
Spacious walk-in closet
In-unit washer and dryer
Chef's kitchen designed for real cooks with:
Wolf oven
Sub-Zero refrigerator
Dishwasher and premium finishes throughout
Classic marble bathroom with oversized shower
Thoughtfully renovated to preserve original architectural character while incorporating modern conveniences
This is a ground-floor apartment with the convenience of access through both the main entrance and a private side entrance.
Special Assessment $156.62 thru 12/31/2026
Building amenities include:
Full-service condominium with 24-hour attended lobby
Fitness center
Refrigerated cold-storage room for deliveries
Laundry room
Bicycle storage
Private storage bins
Pet-friendly building
Perfectly positioned near world-renowned cultural institutions, exceptional shopping and dining in Carnegie Hill, and in close proximity to Mount Sinai Hospital, this residence is also an excellent opportunity for investors, pieds-à-terre, or primary homeowners seeking refined Fifth Avenue living.
All pictures are virtually staged.
For showings, please contact listing broker Morella Machado
Listing Courtesy of Coldwell Banker Warburg
Care to take a look at this property?
Apartment Features
A/C [Central]
Washer / Dryer
View / Exposure
East, South Exposures
Building Details [1200 Fifth Avenue]
Ownership
Condo
Service Level
Full Service
Access
Elevator
Pet Policy
Pets Allowed
Block/Lot
1607/7501
Building Type
Mid-Rise
Age
Pre-War
Year Built
1928
Floors/Apts
16/57
Amenities
Bike Room
Fitness Facility
Laundry Room
Private Storage
Building Statistics
$ 1,815 APPSF
Closed Sales Data [Last 12 Months]
Mortgage Calculator in [US Dollars]

This information is not verified for authenticity or accuracy and is not guaranteed and may not reflect all real estate activity in the market.
©2026 REBNY Listing Service, Inc. All rights reserved.
All information is intended only for the Registrant’s personal, non-commercial use.
RLS Data display by BC Realty Group.
Additional building data provided by On-Line Residential [OLR].
All information furnished regarding property for sale, rental or financing is from sources deemed reliable, but no warranty or representation is made as to the accuracy thereof and same is submitted subject to errors, omissions, change of price, rental or other conditions, prior sale, lease or financing or withdrawal without notice. All dimensions are approximate. For exact dimensions, you must hire your own architect or engineer.
Listing ID: 287476