


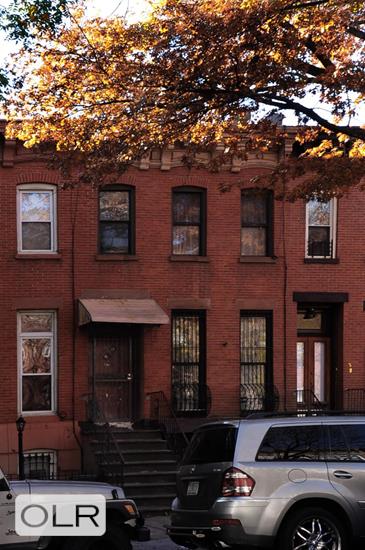
30 Monroe Street
Bedford Stuyvesant | Classon Avenue & Franklin Avenue
Ownership
Rental Property
Lot Size
17'x100'
Floors/Apts
3/2
Status
Active
Building Type
Townhouse
Building Size
17'x62'
Year Built
1899
Property Description
Welcome home to 30 Monroe Street, a luxury two-family townhouse on one of the best blocks in Brooklyn, ideally positioned where Clinton Hill meets Bed-Stuy. Designer finishes, a sun-drenched open floor plan, a private two-level backyard oasis, and an income-producing rental make this a rare offering.
The owner’s residence features 3 bedrooms and 2.5 baths, plus a 700-square-foot finished basement. The parlor floor opens to a sun-flooded living and dining area, where floor-to-ceiling windows and an airy open layout create a warm, inviting space, with a convenient half bath nearby.
At the heart of the parlor floor, the chef’s kitchen is designed for both everyday cooking and effortless entertaining. An 8-foot granite island anchors the space alongside an XL Sub-Zero refrigerator and a Fisher & Paykel range, joined by an additional wall oven and convection microwave. Custom-built shelving and cabinetry offer a wealth of storage and incorporate a built-in bar with a 48-bottle wine refrigerator. Custom motorized shades complete the space. From here, step right out onto the newly built Trex deck and down into the landscaped private garden, complete with a sprinkler system.
Upstairs, three large bedrooms each have custom built-in closets, alongside two full baths and an in-unit washer/dryer. The primary suite offers a walk-in closet, blackout shades, a custom barn door, and a spa-like bath with stone tile, an extra-large soaking tub, and dual rain showerheads. Skylights brighten both full baths and two of the bedrooms, custom blinds dress the front windows, and a hallway closet adds even more storage.
Downstairs, the finished basement is perfect as a gym, playroom, home theater, or office. Throughout the home, you’ll find Nest-controlled central air and heat, built-in Bluetooth ceiling speakers, an ADT alarm system, and a Ring camera. All entrances are fully keyless with digital locks, and a built-in package room under the stoop keeps deliveries safe for both units.
The spacious garden-floor rental features its own chef’s kitchen and tiled bath. It is currently leased at $3,850/month, increasing to $3,965/month in year two, offering reliable income from day one.
Set on a quiet, tree-lined block with an incredible community and plenty of street parking. It’s about a 5-minute walk to the A/C/G trains, with Citi Bike right on the block, and Prospect Park, Barclays Center, and Fort Greene Park are all just minutes away.
Listing Courtesy of Compass
Care to take a look at this property?
Apartment Features
A/C
Common Storage
Garden
Laundry Room
Building Details [30 Monroe Street]
Ownership
Rental Property
Service Level
Voice Intercom
Access
Elevator
Block/Lot
1987/25
Building Size
17'x62'
Zoning
R6B
Building Type
Townhouse
Year Built
1899
Floors/Apts
3/2
Lot Size
17'x100'
Mortgage Calculator in [US Dollars]

This information is not verified for authenticity or accuracy and is not guaranteed and may not reflect all real estate activity in the market.
©2026 REBNY Listing Service, Inc. All rights reserved.
All information is intended only for the Registrant’s personal, non-commercial use.
RLS Data display by BC Realty Group.
Additional building data provided by On-Line Residential [OLR].
All information furnished regarding property for sale, rental or financing is from sources deemed reliable, but no warranty or representation is made as to the accuracy thereof and same is submitted subject to errors, omissions, change of price, rental or other conditions, prior sale, lease or financing or withdrawal without notice. All dimensions are approximate. For exact dimensions, you must hire your own architect or engineer.
Listing ID: 66289TH