
The Sheffield
322 West 57th Street, 43K
Clinton | Eighth Avenue & Ninth Avenue
Rooms
4
Bedrooms
2
Bathrooms
2
Status
Active
Real Estate Taxes
[Monthly]
$ 1,900
Common Charges [Monthly]
$ 1,717
ASF/ASM
1,196/111
Financing Allowed
90%
Property Description
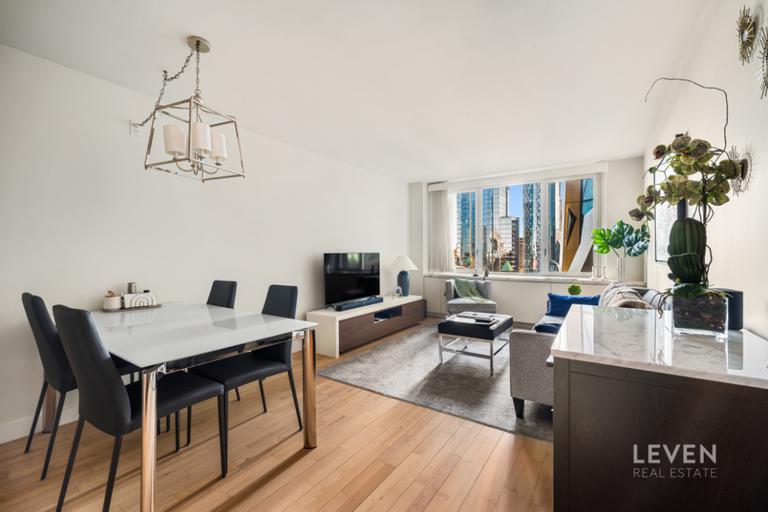
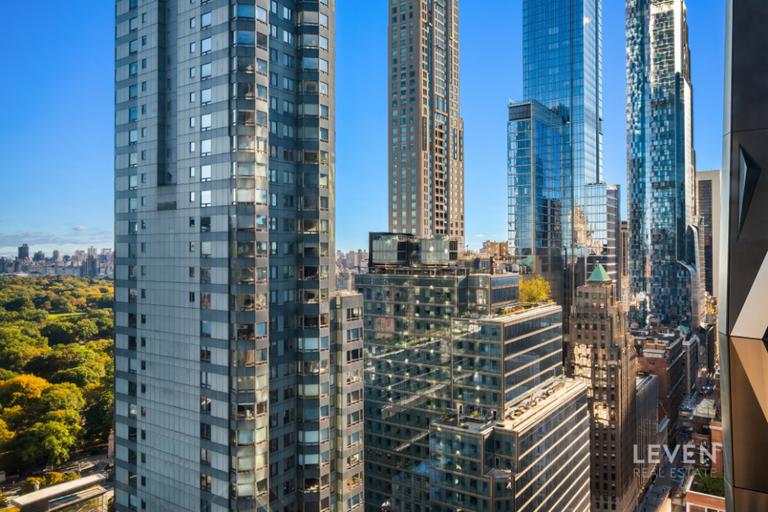
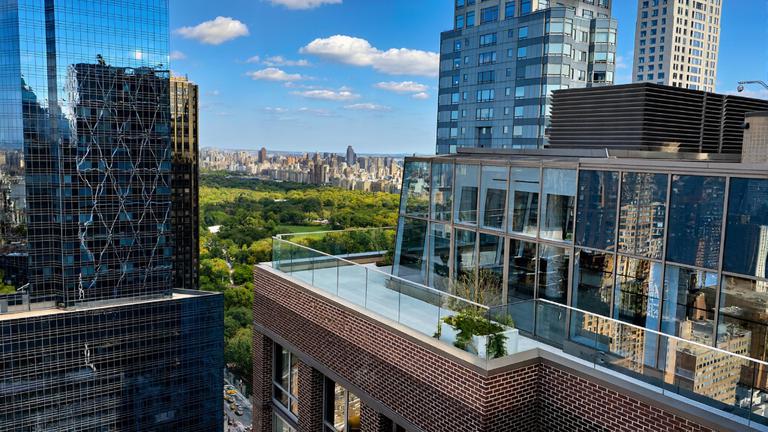
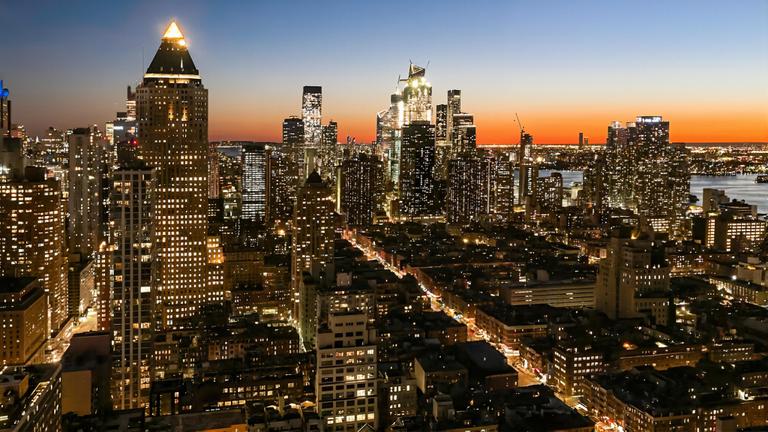
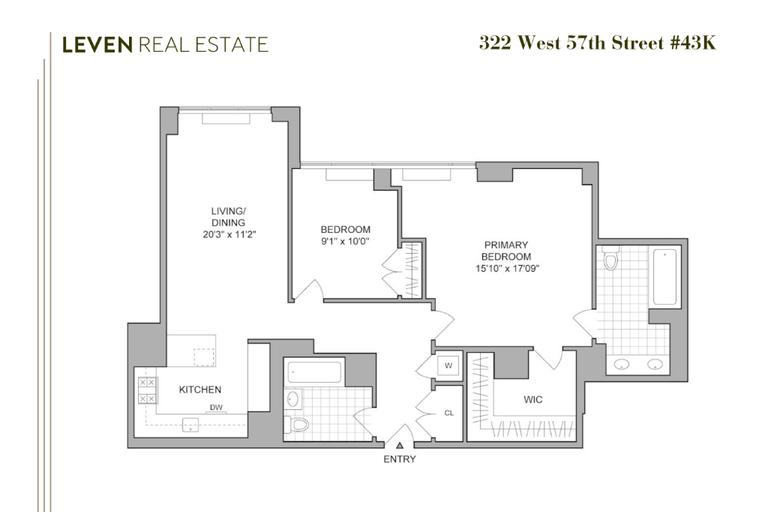
Beautifully renovated and in Mint Conditionhigh-floor, two-bedroom, two-bath residence at the white-glove Sheffield condominium on Billionaires' Row, featuring contemporary finishes, generous proportions, and bright eastern views toward Central Park.
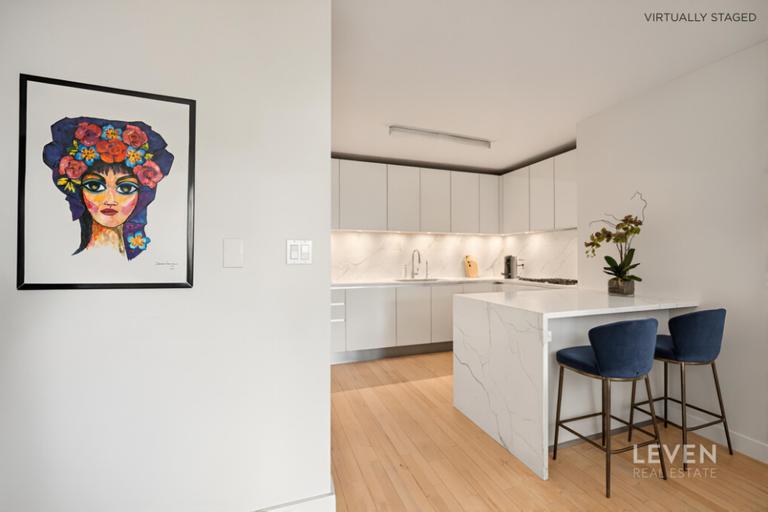
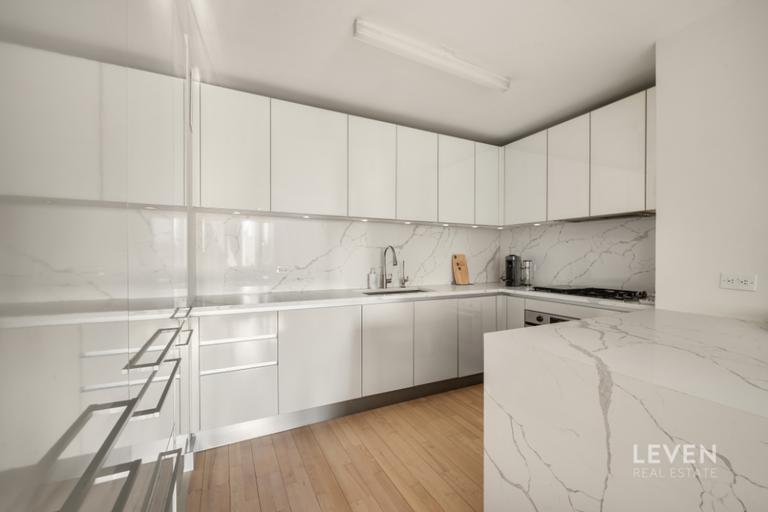
The spacious living and dining area offers a peek of Central Park, with custom built-in cabinetry and Calacatta quartz window ledges, which add a refined finishing touch. The space flows into an open kitchen outfitted with sleek Italian cabinetry, imported Calacatta quartz countertops with a matching waterfall island with seating, and integrated appliances, including a dishwasher.
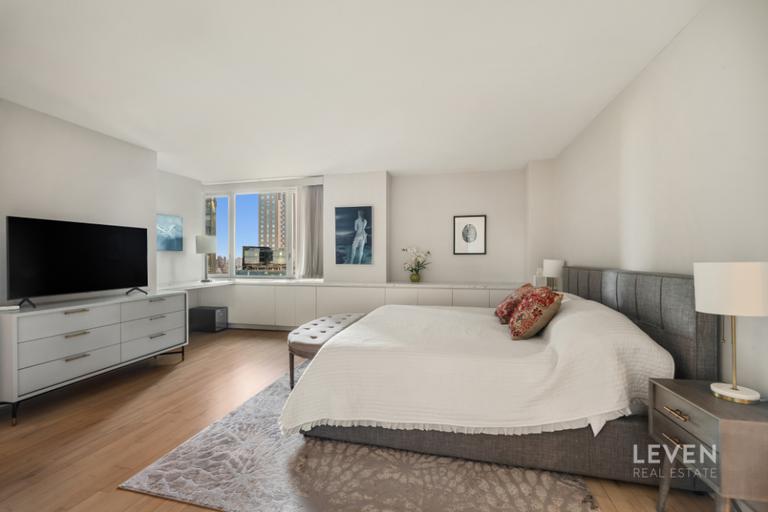
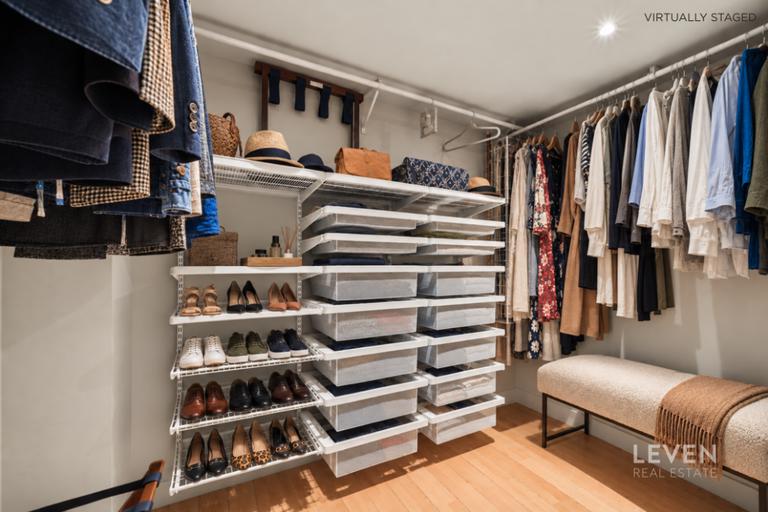
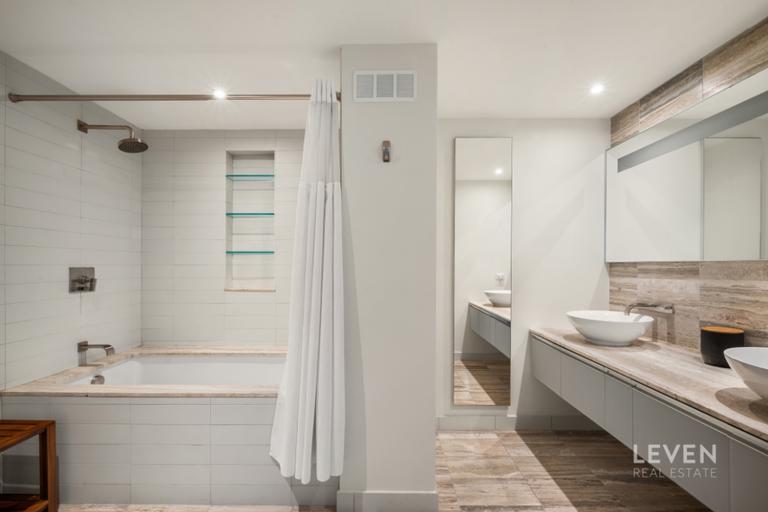
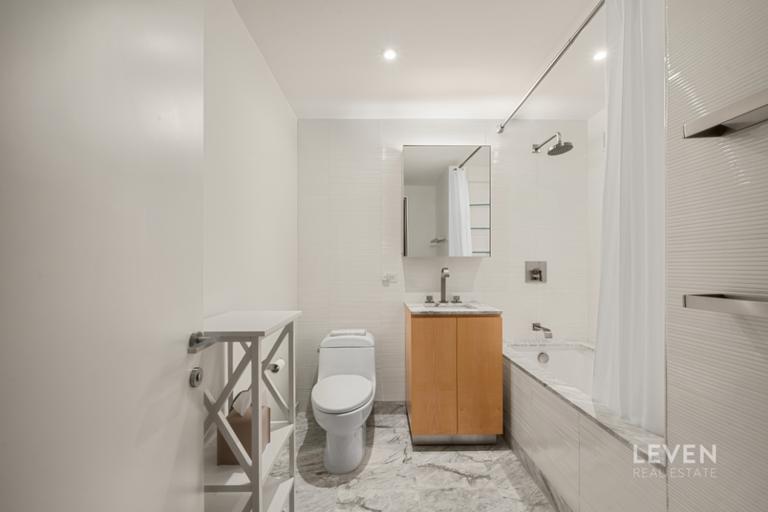
The expansive primary suite also features custom built-in cabinetry, as well as a custom Calacatta quartz built-in desk and matching window ledges, a generous walk-in closet, and an ensuite bath with a deep Zuma soaking tub, double vanity, rain shower, and honed travertine floors. The second bedroom offers flexibility as a guest room or home office, while the second full bath features a deep tub and rain shower. Custom window treatments, a large foyer closet, and an in-unit washer and dryer complete the residence.
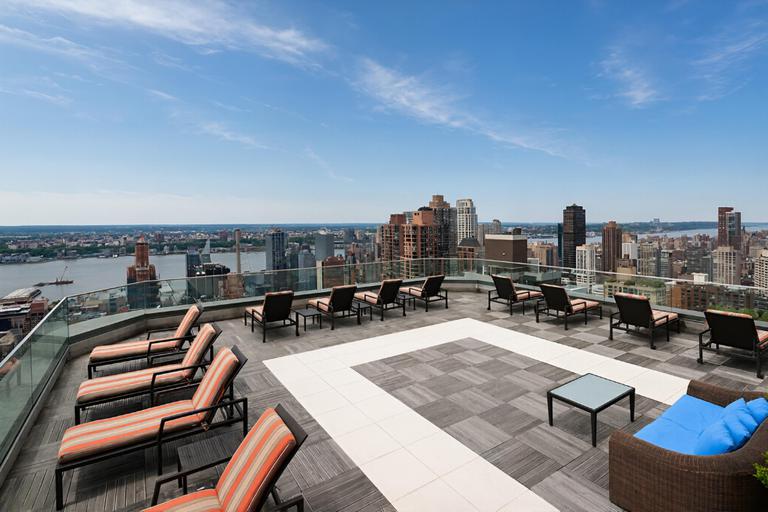
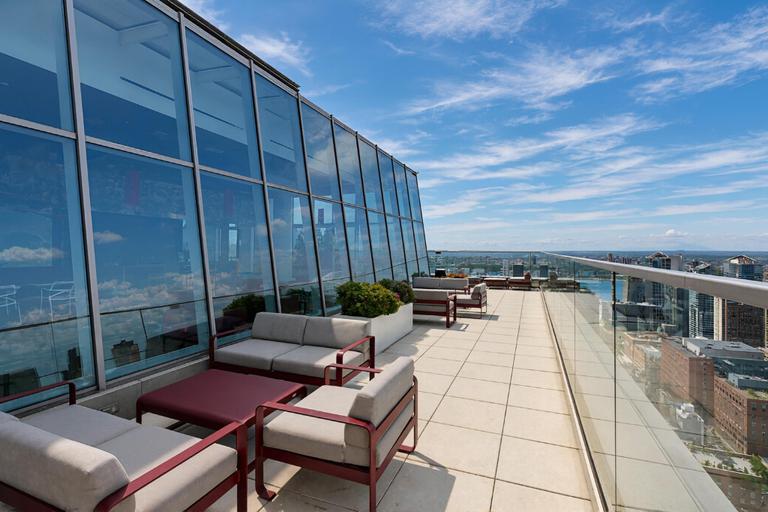
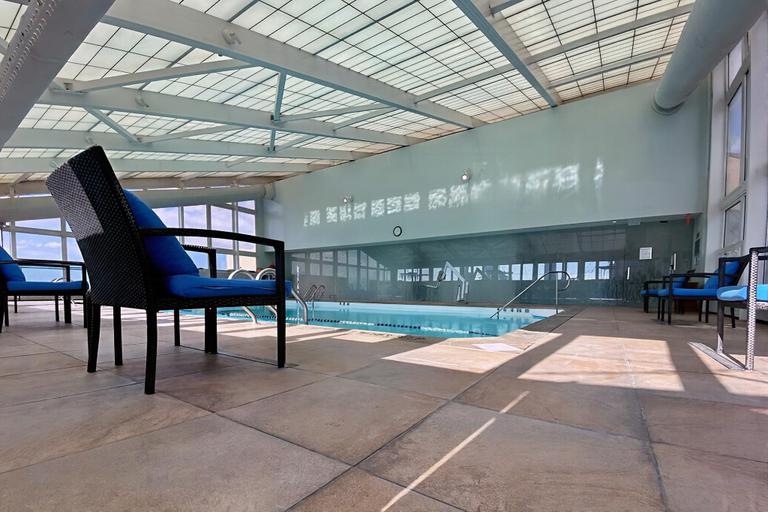
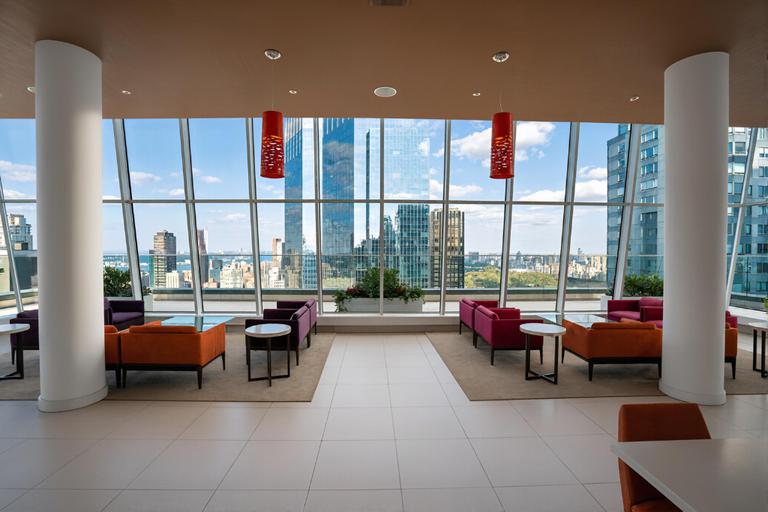
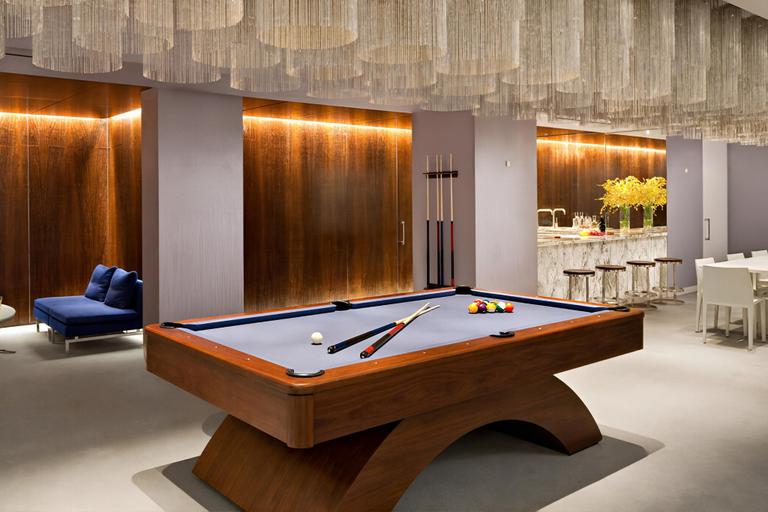
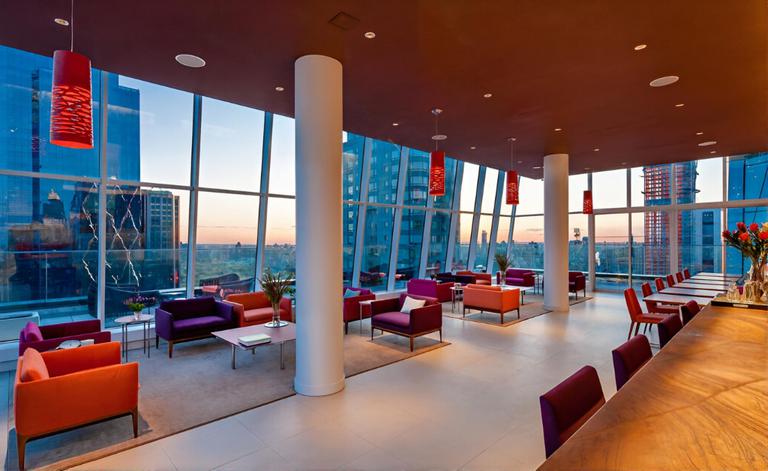
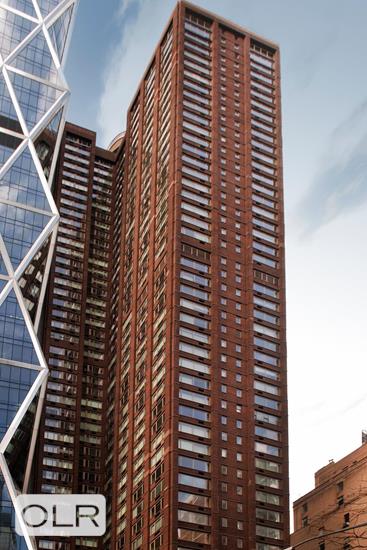
The Sheffield is a full-service condominium offering a 24-hour doorman, concierge, a parking garage, and a private driveway connecting West 56th and 57th Streets. The 24,000-square-foot Sky Club spans three levels and features a glass-enclosed saltwater pool, two rooftop decks, a fitness center, yoga and Pilates studio, spa with steam rooms and saunas, resident lounges, and billiards and game room. Other amenities include a pet spa, children's playroom, and bicycle storage.
Situated near Columbus Circle, Central Park, Lincoln Center, and Carnegie Hall, The Sheffield is surrounded by exceptional shopping and dining, with convenient access to multiple subway lines.
*Capital assessment of $257.60 / month in place through December 31, 2030
Listing Courtesy of New York Casas Ltd
Care to take a look at this property?
Apartment Features
A/C
Washer / Dryer
View / Exposure
City Views
Courtyard
East Exposure
Building Details [322 West 57th Street]
Ownership
Condo
Service Level
Full Service
Access
Elevator
Pet Policy
Case By Case
Block/Lot
1047/7503
Building Type
High-Rise
Age
Post-War
Year Built
1978
Floors/Apts
50/583
Amenities
Bike Room
Billiards Room
Cinema Room
Common Storage
Courtyard
Driveway
Garage
Garden
Health Club
Laundry Room
Non-Smoking Building
Party Room
Playroom
Pool
Private Storage
Roof Deck
Sauna
Spa Services
Steam Room
Valet Service
WiFi
Building Statistics
$ 1,811 APPSF
Closed Sales Data [Last 12 Months]
Mortgage Calculator in [US Dollars]

This information is not verified for authenticity or accuracy and is not guaranteed and may not reflect all real estate activity in the market.
©2026 REBNY Listing Service, Inc. All rights reserved.
All information is intended only for the Registrant’s personal, non-commercial use.
RLS Data display by BC Realty Group.
Additional building data provided by On-Line Residential [OLR].
All information furnished regarding property for sale, rental or financing is from sources deemed reliable, but no warranty or representation is made as to the accuracy thereof and same is submitted subject to errors, omissions, change of price, rental or other conditions, prior sale, lease or financing or withdrawal without notice. All dimensions are approximate. For exact dimensions, you must hire your own architect or engineer.
Listing ID: 1882702