


V33
33 Vestry Street, 6
Tribeca | Hudson Street & Greenwich Street
Rooms
6
Bedrooms
3
Bathrooms
2.5
Status
Active
Real Estate Taxes
[Monthly]
$ 2,483
Common Charges [Monthly]
$ 5,859
ASF/ASM
3,252/302
Financing Allowed
90%
Property Description
Private Deeded Parking Included with the Sale
Positioned on one of Northwest Tribeca's most coveted cobblestone blocks, the Sixth Floor at 33 Vestry offers a rare combination of architectural pedigree, remarkable privacy, exceptionally low carrying costs, and a private deeded parking space that transfers with the residence. Designed by internationally acclaimed architect Winka Dubbeldam, this full-floor residence spans 3,252 square feet, offering three bedrooms, two-and-a-half baths, and a thoughtful balance of grand entertaining spaces and private living quarters.
Calm, light, and beautifully proportioned, the home was designed to feel both expansive and livable. The dramatic great room opens seamlessly onto the building's only south-facing private terrace, where floor-to-ceiling Italian sliding glass doors frame sweeping downtown views while filling the home with natural light throughout the day. Nearly 11-foot ceilings and gallery-like walls create an ideal setting for both everyday living and an exceptional art collection.
The custom Bulthaup kitchen blends timeless design with outstanding functionality, featuring warm applewood cabinetry, stainless steel countertops, a lacquer-finished center island with seating, and premium integrated appliances.
Occupying nearly 700 square feet, the primary suite serves as a private retreat, complete with a generous sleeping area, custom dressing room, Molteni Platinum Lacquer wardrobes with Wenge shelving, and a spa-quality bath finished in Novelda Cream and Gris de Sienna limestone. A freestanding Boffi soaking tub, steam shower, and radiant heated floors complete the space.
The secondary bedroom enjoys beautiful southern light and custom Molteni built-ins, while the versatile third bedroom features a bespoke Boffi wall system that allows it to function equally well as a guest suite, home office, library, or extension of the main living area.
Additional features include a powder room clad in SICIS mosaic tile and Pompeii Stone, a custom laundry room, Lutron-operated floor-to-ceiling drapery, integrated audio/video wiring, remote security, and thoughtfully designed custom millwork throughout.
Adding to the home's appeal is one of the rarest luxuries in Tribeca: a private deeded parking space with direct elevator access. Leave your apartment, descend to the secure garage, and drive away without ever stepping outside—an everyday convenience that fundamentally changes city living.
Completed in 2012, 33 Vestry remains one of Tribeca's most admired boutique condominiums. With only seven residences, the building offers an uncommon level of privacy and discretion rarely found in larger developments.
Offering timeless architecture, exceptional craftsmanship, private outdoor space, deeded parking, and remarkably low monthly carrying costs, the Sixth Floor at 33 Vestry presents a compelling opportunity to own one of the neighborhood's most distinctive homes.
Listing Courtesy of Compass
Care to take a look at this property?
Apartment Features
A/C [Central]
Washer / Dryer
Washer / Dryer Hookups
Outdoor
Balcony
View / Exposure
North, South Exposures
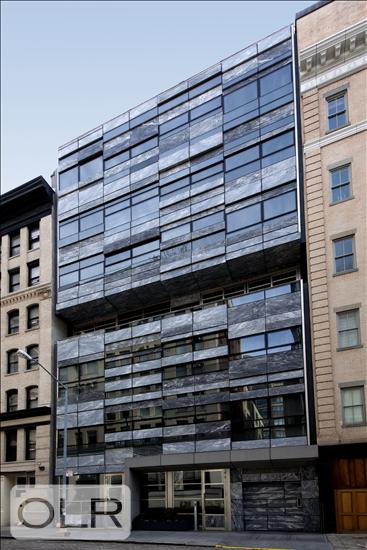
Building Details [33 Vestry Street]
Ownership
Condo
Service Level
Full Service
Access
Elevator
Pet Policy
Pets Allowed
Block/Lot
219/7505
Building Type
Loft
Age
Post-War
Year Built
2008
Floors/Apts
9/7
Amenities
Garage
Pool
Roof Deck
Mortgage Calculator in [US Dollars]

This information is not verified for authenticity or accuracy and is not guaranteed and may not reflect all real estate activity in the market.
©2026 REBNY Listing Service, Inc. All rights reserved.
All information is intended only for the Registrant’s personal, non-commercial use.
RLS Data display by BC Realty Group.
Additional building data provided by On-Line Residential [OLR].
All information furnished regarding property for sale, rental or financing is from sources deemed reliable, but no warranty or representation is made as to the accuracy thereof and same is submitted subject to errors, omissions, change of price, rental or other conditions, prior sale, lease or financing or withdrawal without notice. All dimensions are approximate. For exact dimensions, you must hire your own architect or engineer.
Listing ID: 470539