


SIVA Tower
611 West 56th Street, 2B
Clinton | Tenth Avenue & Eleventh Avenue
Rooms
3
Bedrooms
1
Bathrooms
1.5
Status
Active
Real Estate Taxes
[Monthly]
$ 1,952
Common Charges [Monthly]
$ 1,665
ASF/ASM
860/80
Financing Allowed
90%
Property Description
Designed by Pritzker Prize-winning architect Álvaro Siza, with sophisticated interiors by Gabellini Sheppard, Residence 2B is a beautifully appointed, 860-square-foot, south-facing one-bedroom residence that seamlessly blends timeless architectural vision with contemporary luxury.
The open-concept kitchen is a masterclass in understated elegance, featuring premium stainless steel Gaggenau appliances, including a refrigerator, freezer, gas range, dishwasher, and speed oven. Rich Italian walnut cabinetry is complemented by honed Grigio Nicola marble countertops and a matching slab backsplash, while a dramatic waterfall island creates a striking focal point for both everyday living and entertaining.
The generously proportioned primary bedroom features a dedicated dressing area and a luxurious five-fixture en-suite bathroom. Thoughtfully curated finishes include radiant heated floors, a honed Tundra Gray marble countertop, and bespoke lighting designed by Sheppard.
Further elevating this exceptional residence are a series of carefully considered, custom upgrades. Brand-new Italian walnut flooring, laid in an elegant herringbone pattern, lends warmth and sophistication throughout. The kitchen features a custom-designed pantry, while the bedroom closets have been meticulously outfitted to maximize storage and organization. Premium Farrow & Ball paint adds depth, character, and a refined finish to every room.
An additional and highly desirable benefit, this residence includes its own private storage bin.
Residents of 611 West 56th Street enjoy an exceptional collection of thoughtfully curated amenities, including an outdoor garden mezzanine; a state-of-the-art fitness center with dedicated yoga and training studios; separate men’s and women’s changing rooms with steam rooms; a media room with billiards; a children’s playroom; and an expansive entertainment lounge complemented by a separate dining room, full kitchen, and discreet catering kitchen. Parking and additional storage units are also available for purchase.
Ideally situated at the crossroads of the Upper West Side and Midtown West, between Riverside Park South and Central Park, 611 West 56th Street occupies a prime position in the emerging Hudson West neighborhood. Designed by Álvaro Siza, this distinguished residence makes a striking architectural statement along Manhattan’s celebrated West Side Architects’ Row, offering a rare opportunity to experience world-class design, exceptional craftsmanship, and elevated city living in one remarkable address.
Listing Courtesy of Sothebys International Realty
Care to take a look at this property?
Apartment Features
A/C [Central]
Washer / Dryer
View / Exposure
South Exposure
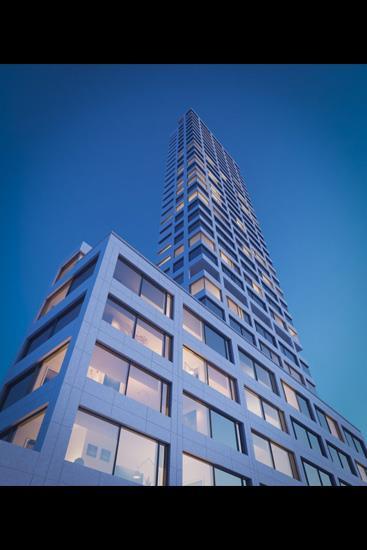
Building Details [611 West 56th Street]
Ownership
Condo
Service Level
Full Service
Access
Elevator
Pet Policy
Pets Allowed
Block/Lot
1104/25
Building Type
High-Rise
Age
Post-War
Year Built
2021
Floors/Apts
37/77
Amenities
Billiards Room
Cinema Room
Facility Kitchen
Fitness Facility
Garage
Garden
Private Storage
Steam Room
Building Statistics
$ 1,913 APPSF
Closed Sales Data [Last 12 Months]
Mortgage Calculator in [US Dollars]

This information is not verified for authenticity or accuracy and is not guaranteed and may not reflect all real estate activity in the market.
©2026 REBNY Listing Service, Inc. All rights reserved.
All information is intended only for the Registrant’s personal, non-commercial use.
RLS Data display by BC Realty Group.
Additional building data provided by On-Line Residential [OLR].
All information furnished regarding property for sale, rental or financing is from sources deemed reliable, but no warranty or representation is made as to the accuracy thereof and same is submitted subject to errors, omissions, change of price, rental or other conditions, prior sale, lease or financing or withdrawal without notice. All dimensions are approximate. For exact dimensions, you must hire your own architect or engineer.
Listing ID: 2071145