
443 Greenwich Street, PHF
Tribeca | Vestry Street & Desbrosses Street
Rooms
6
Bedrooms
3
Bathrooms
3.5
Status
Active
Real Estate Taxes
[Monthly]
$ 7,463
Common Charges [Monthly]
$ 8,799
ASF/ASM
3,471/322
Financing Allowed
80%
Property Description
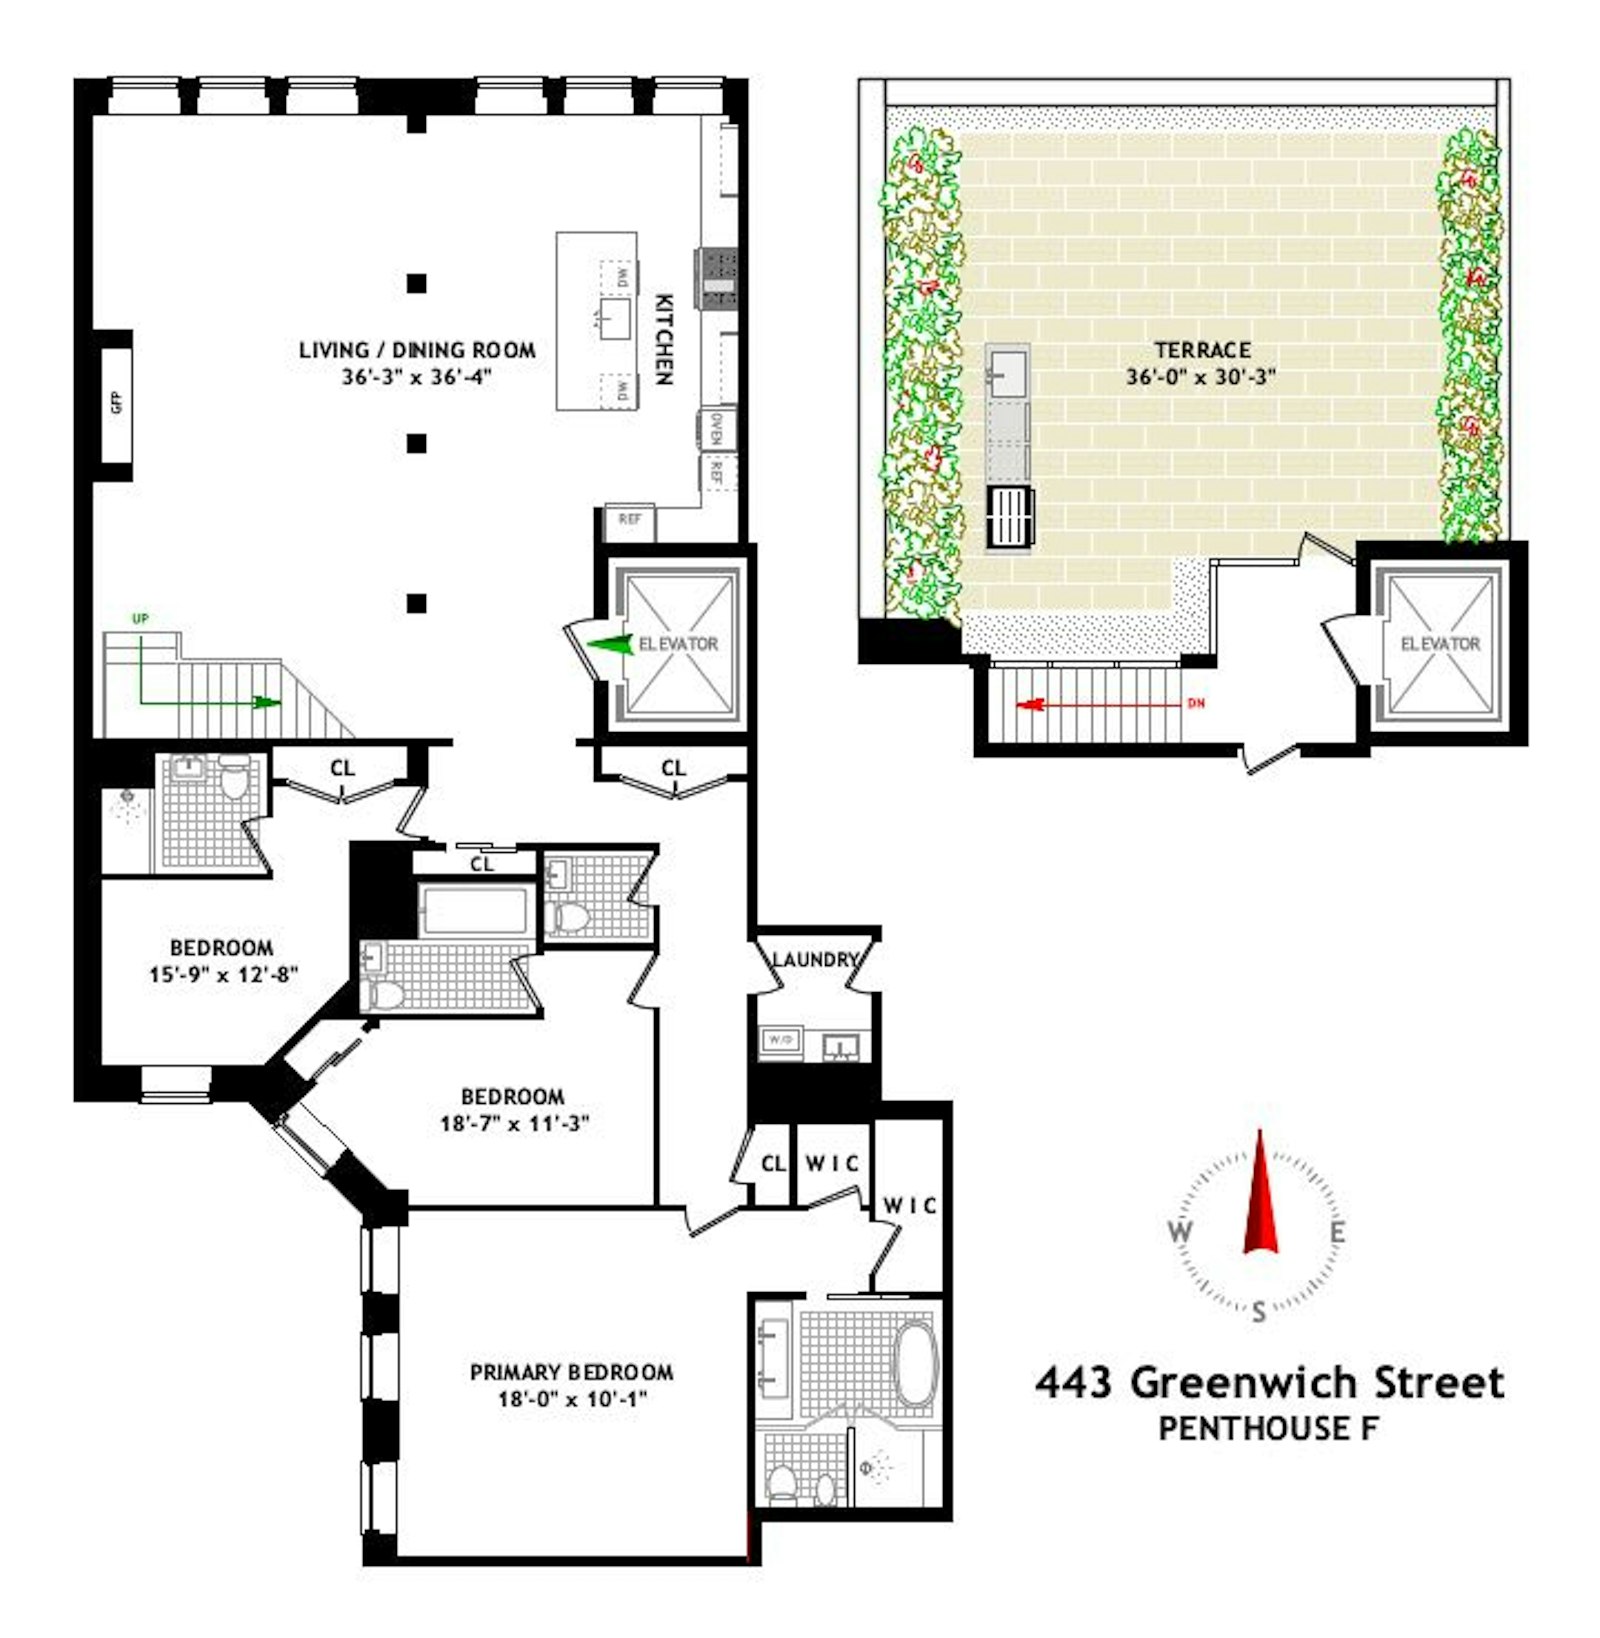
Magnificent Super Prime Tribeca Penthouse with spectacular loft-like living and a fabulous terrace!
A unique opportunity to purchase a penthouse at the well-loved, luxurious 443 Greenwich Street.
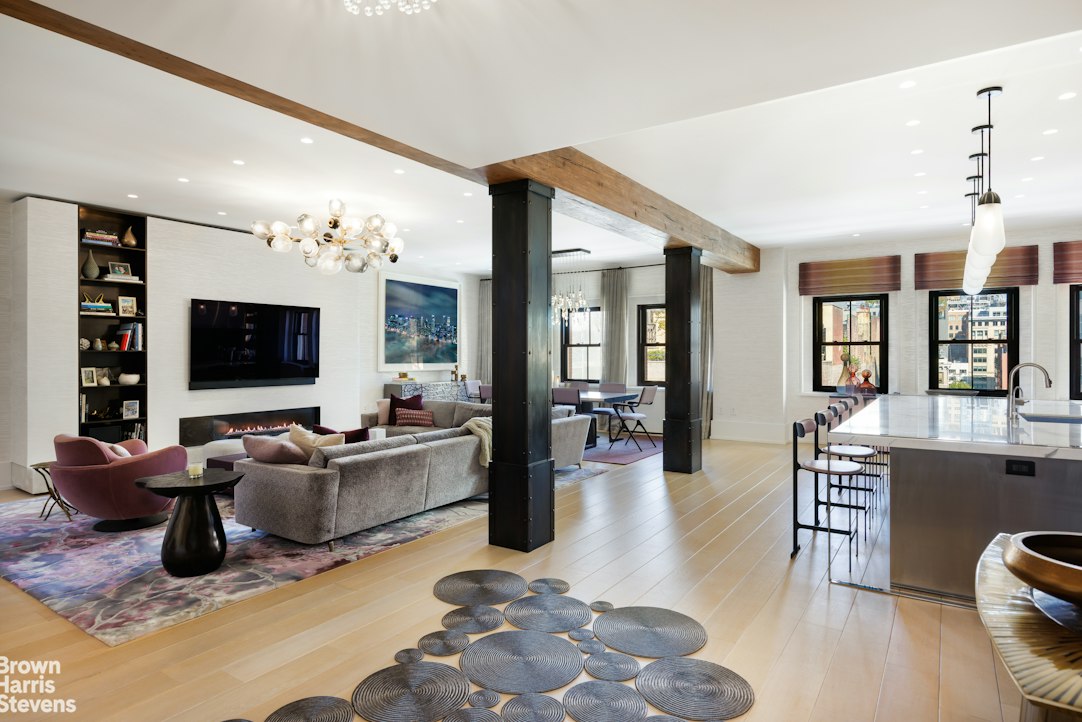
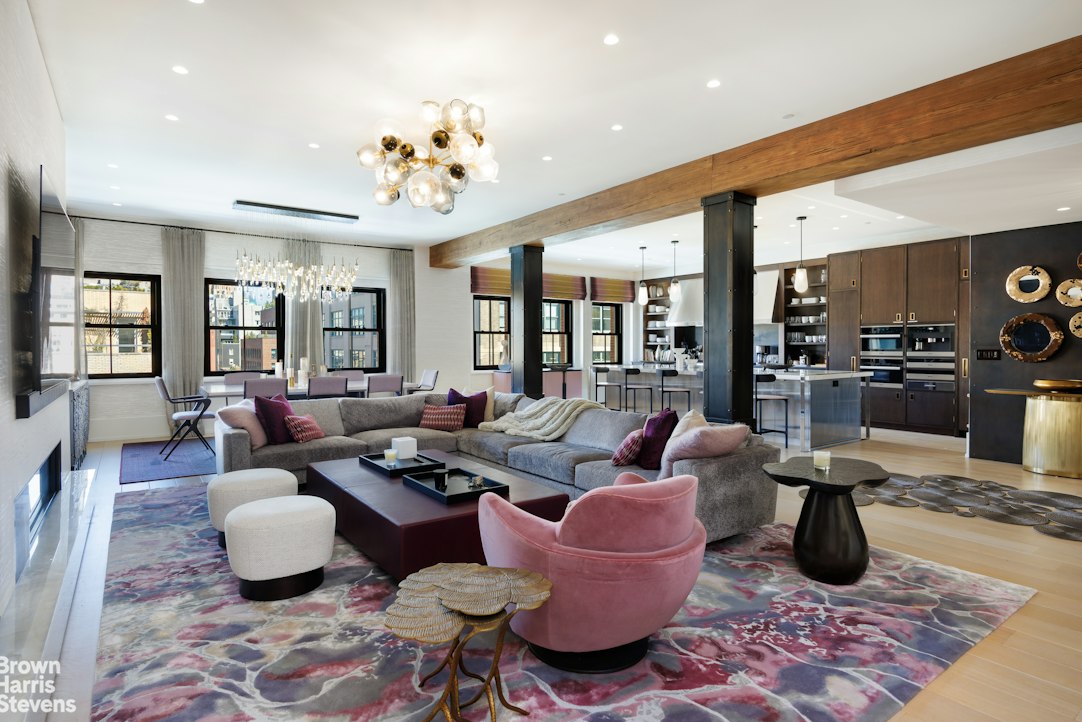
A private keyed elevator opens directly into this stunning three-bedroom, three-bathroom penthouse at 443 Greenwich Street. Combining grand scale and prewar architectural character of a classic Tribeca loft with gorgeous contemporary finishes, this home has extraordinary space for entertaining and living, both indoors and out.
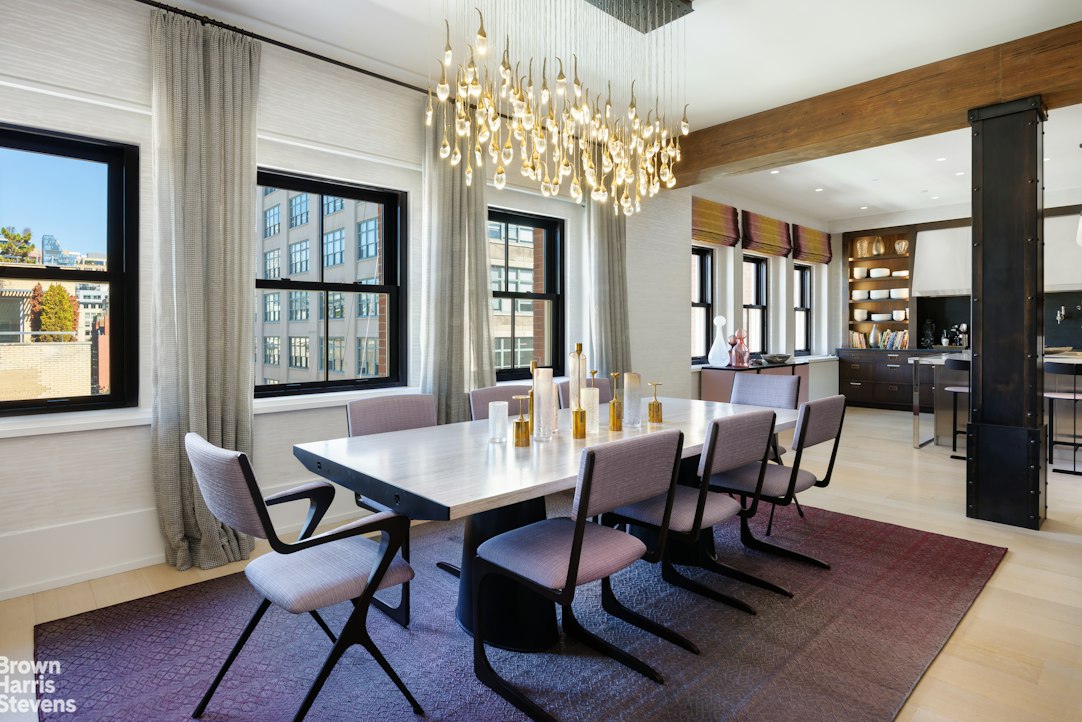
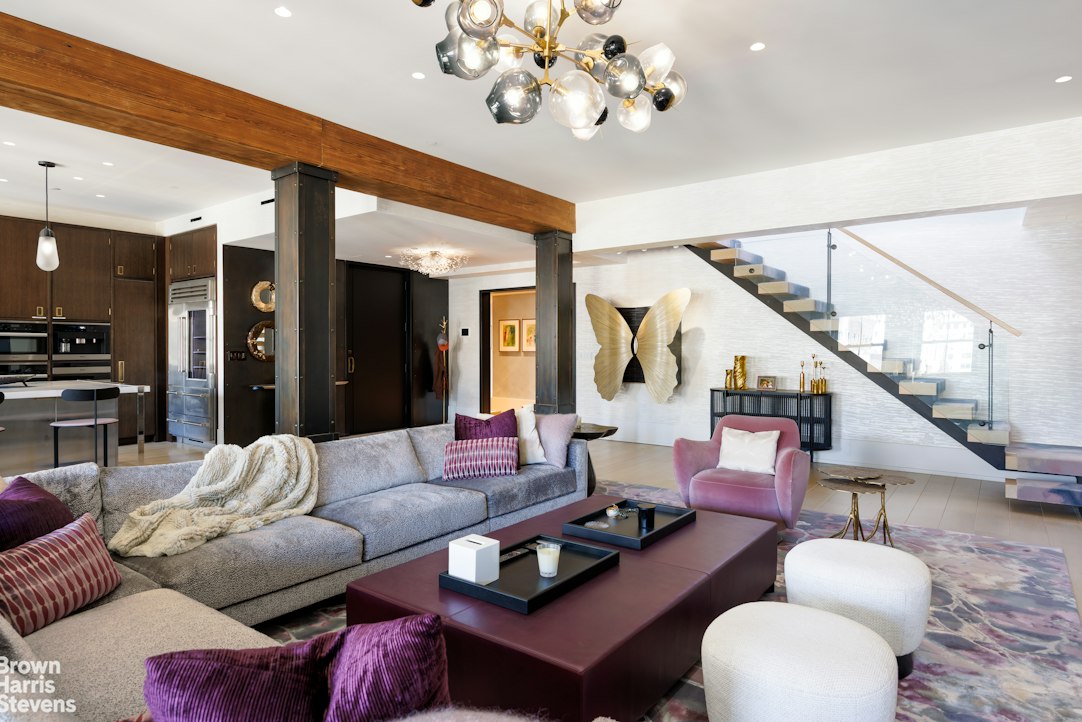
The expansive great room spans over 36 feet in both directions and is flooded with natural light from six oversized north-facing windows. Original exposed Carolina Yellow Pine beams and striking steel-wrapped columns contrast beautifully with the sleek modern interiors. A five-foot linear gas fireplace anchors the living area, while the enormous open dining area is ideal for entertaining. Wide-plank white oak floors add warmth to this dramatic space.
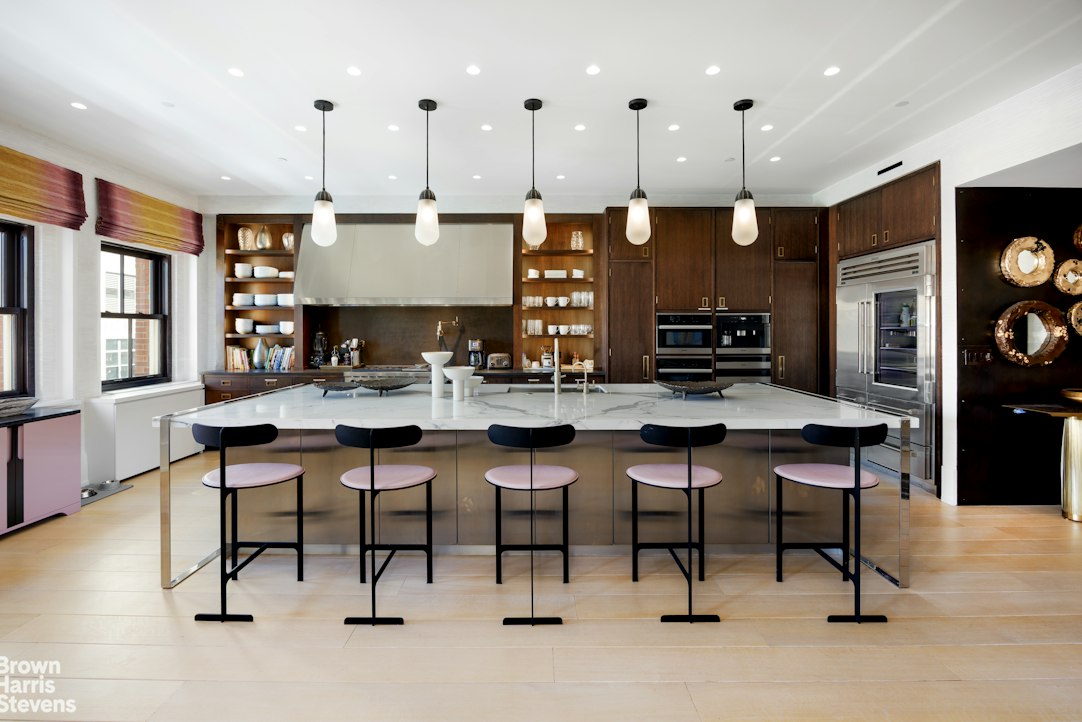
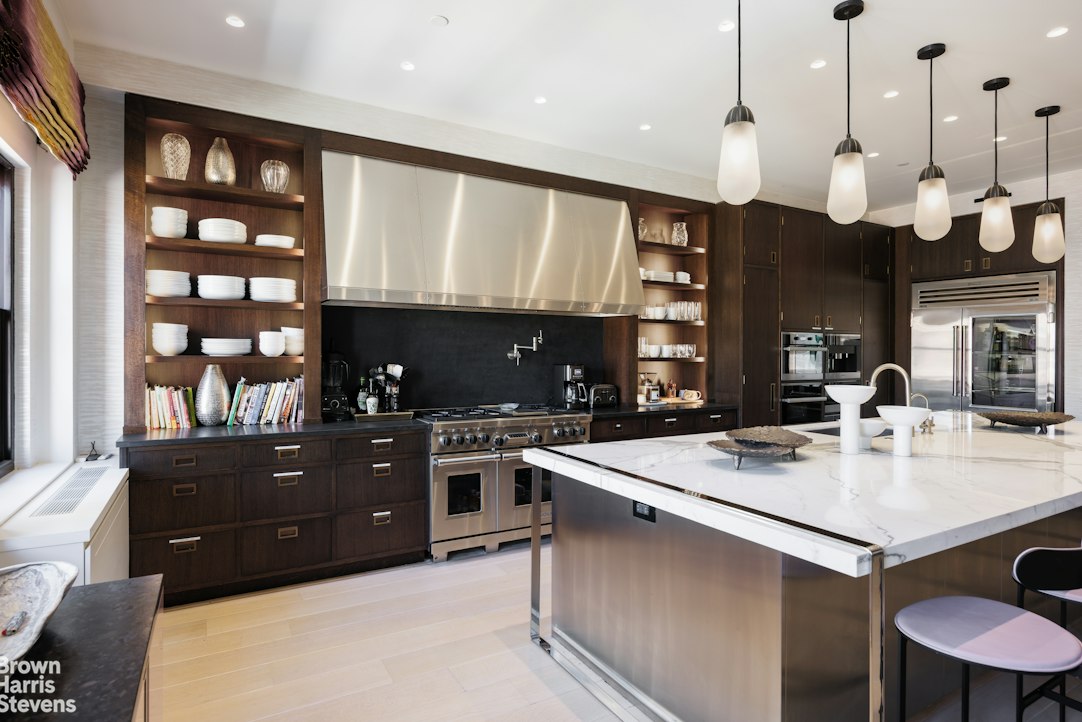
The gorgeous open chef's kitchen features custom Christopher Peacock cabinetry, Calacatta marble countertops, an enormous center island with bar seating, and top-of-the-line appliances including a six-burner Wolf range, Gaggenau appliances, and two dishwashers. Dark wood cabinetry, open shelving, and dramatic pendant lighting complete the sophisticated design.
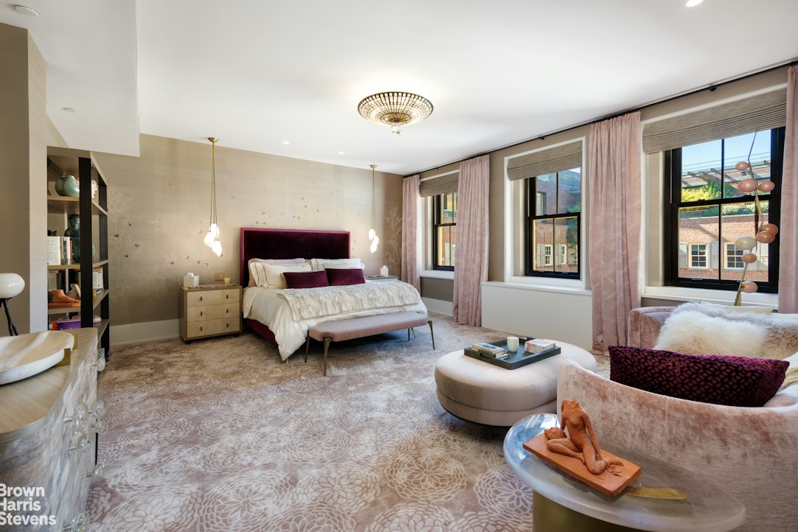
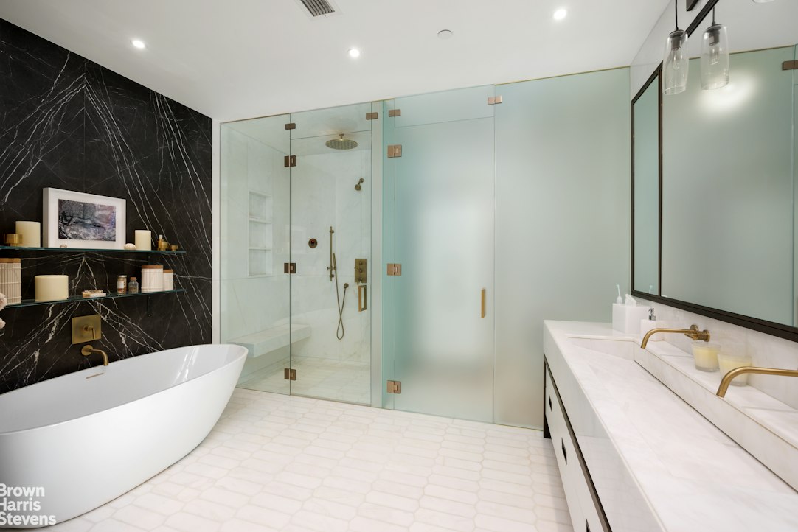
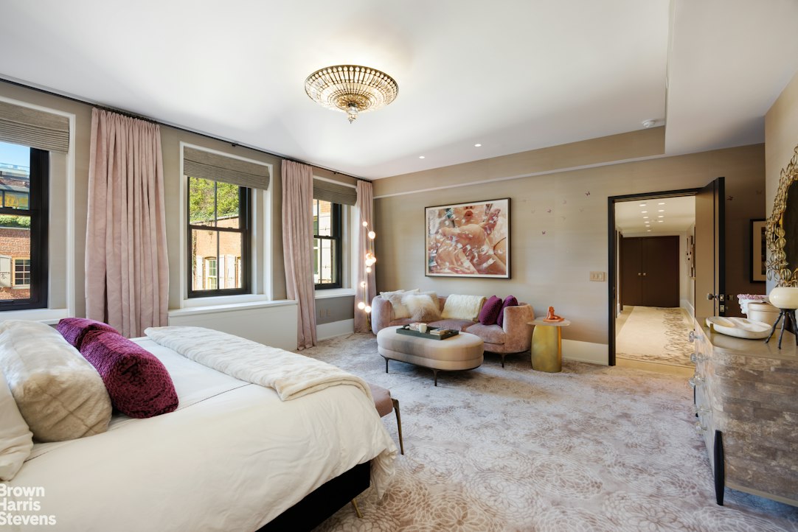
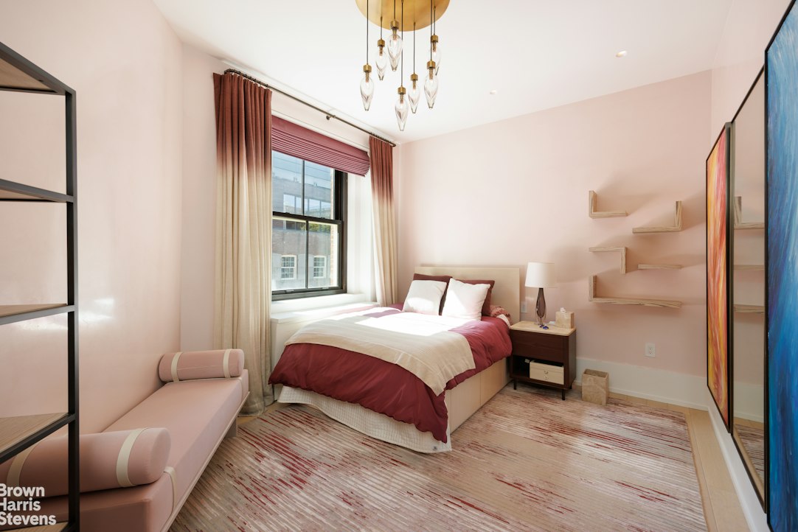
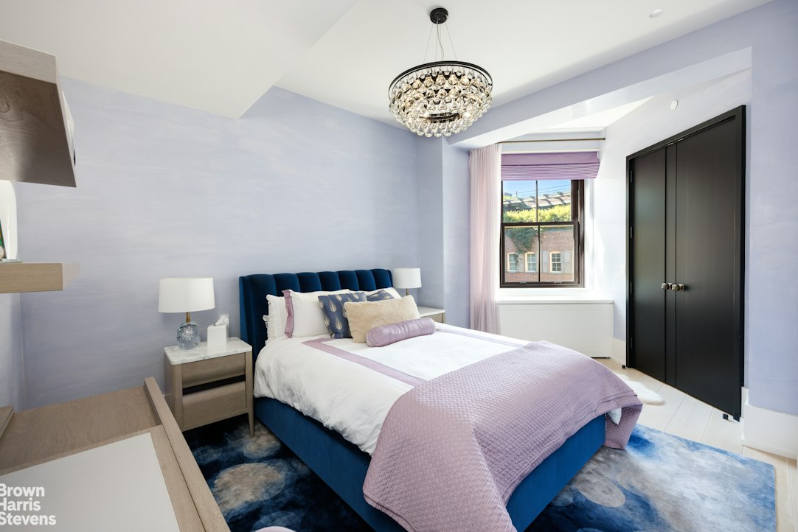
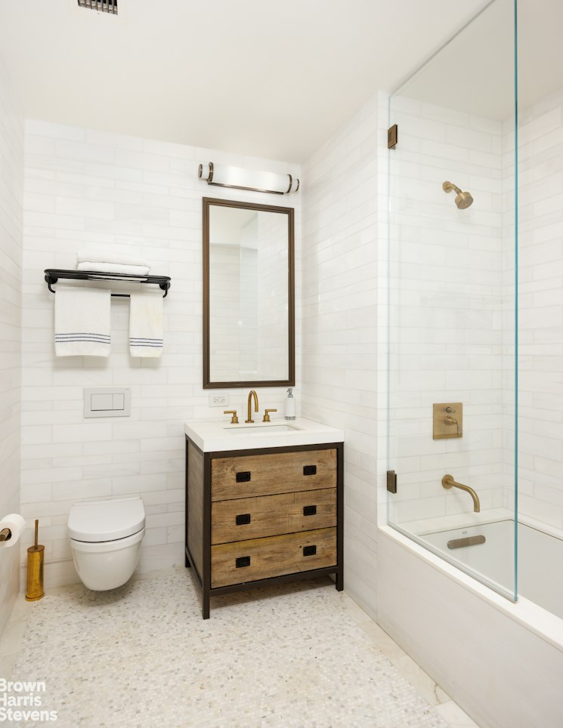
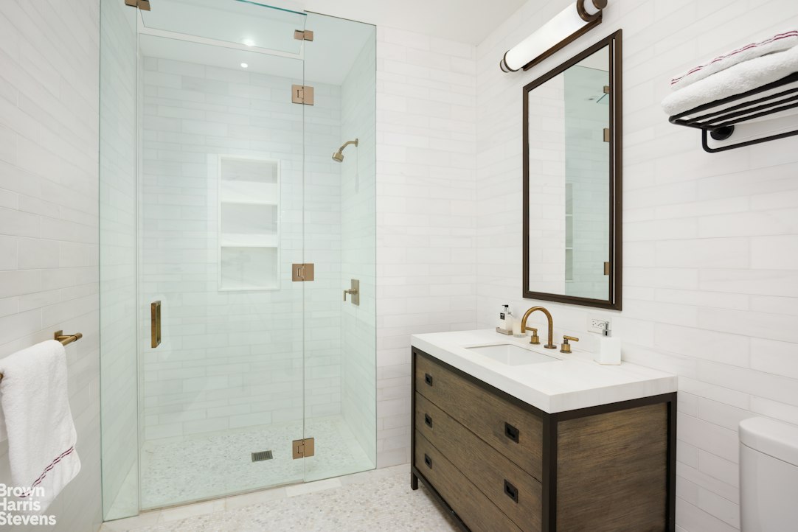
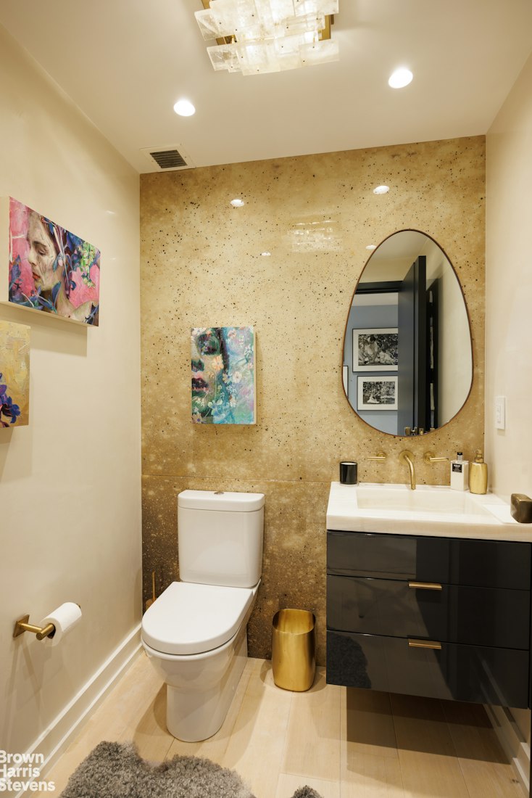
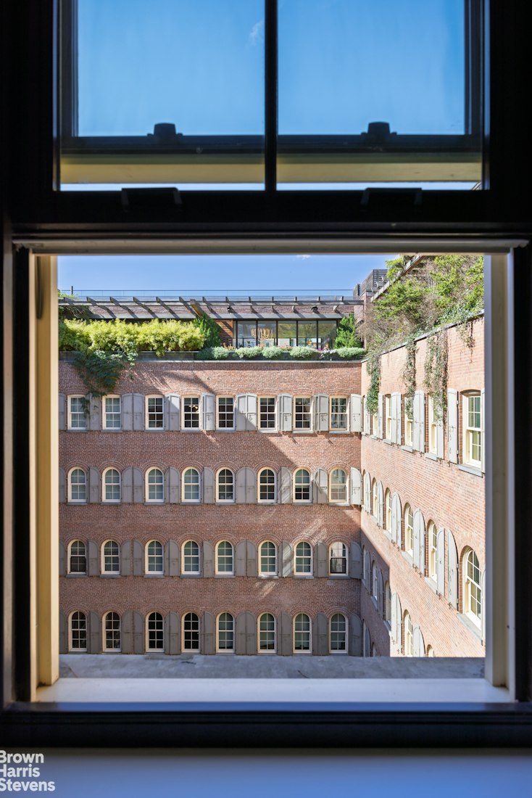
Nicely separated from the entertaining spaces are three bedrooms, each with its own en-suite bathroom. The spacious and tranquil primary suite has three large windows overlooking the building's beautifully landscaped courtyard, two large closets, and a stunning en-suite bathroom. The primary bathroom features a freestanding soaking tub set against a dramatic dark marble wall, an oversized glass-enclosed shower, double vanities, and marble finishes throughout. Two additional bedrooms also enjoy peaceful courtyard views and have their own beautifully finished bathrooms.
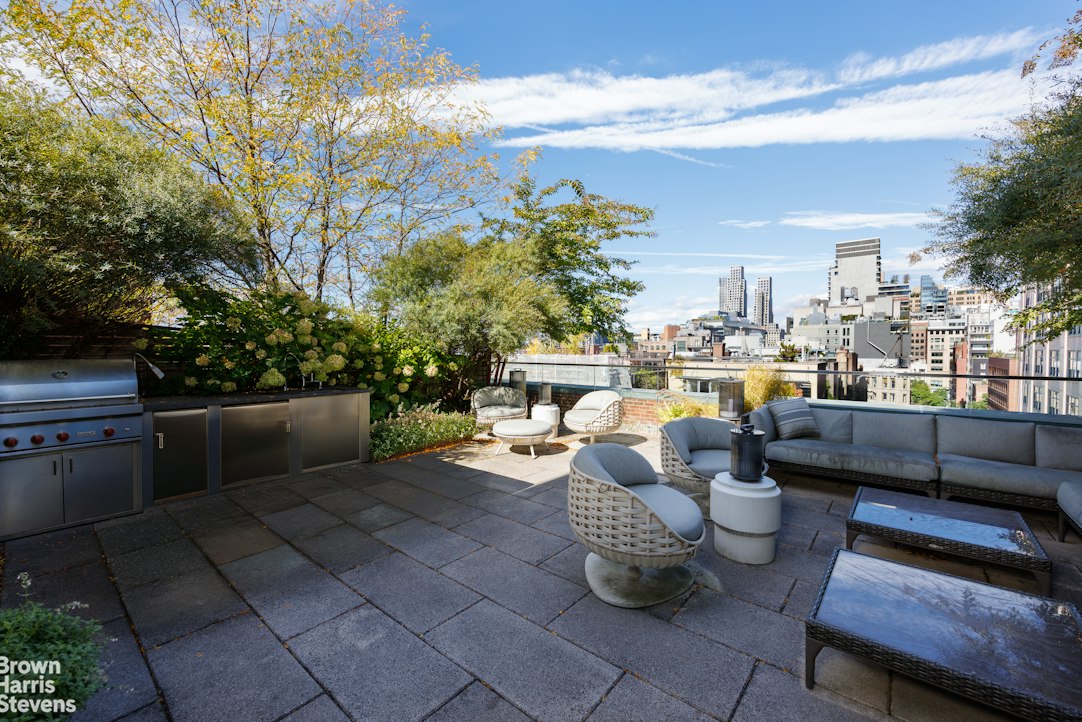
An architecturally striking staircase leads to the magnificent private rooftop terrace, measuring approximately 36 by 30 feet. Beautifully landscaped and offering open City views, this glamorous outdoor space has an outdoor kitchen and barbecue, with plenty of room for dining, lounging, and entertaining. The private elevator also provides direct access to the terrace level. Additional features include individually controlled air conditioning, privacy blinds on every window, abundant closet and storage space, and a separate laundry room with a sink and service entrance.
Originally built as a bookbindery in the 1880s, 443 Greenwich Street has been transformed into one of Tribeca's most distinguished full-service condominiums, with interiors designed by CetraRuddy. This white-glove building offers 24-hour doormen and concierge, valet service, a live-in resident manager, a 71-foot indoor swimming pool, state-of-the-art fitness center, wellness studios, Turkish bath, children's playroom, and a landscaped common roof terrace. Additional amenities include private storage, wine storage, and an underground parking garage.
Ideally located on one of Tribeca's charming cobblestone streets, 443 Greenwich is moments from Hudson River Park and some of downtown Manhattan's best restaurants, shopping, and galleries..
Please note, taxes for LLC or pied-a-terre owners are $9,045.81 per month.
Listing Courtesy of Brown Harris Stevens Residential Sales LLC
Care to take a look at this property?
Apartment Features
A/C
Washer / Dryer
Outdoor
Terrace
View / Exposure
City Views
North, West Exposures

Building Details [443 Greenwich Street]
Ownership
Condo
Service Level
Full Service
Access
Elevator
Pet Policy
Pets Allowed
Block/Lot
222/7503
Building Type
Loft
Age
Pre-War
Year Built
1882
Floors/Apts
7/53
Amenities
Bike Room
Courtyard
Driveway
Fitness Facility
Garage
Playroom
Pool
Private Storage
Roof Deck
Sauna
Steam Room
Wine Cellar
Building Statistics
$ 4,053 APPSF
Closed Sales Data [Last 12 Months]
Mortgage Calculator in [US Dollars]
This information is not verified for authenticity or accuracy and is not guaranteed and may not reflect all real estate activity in the market.
©2026 REBNY Listing Service, Inc. All rights reserved.
All information is intended only for the Registrant’s personal, non-commercial use.
RLS Data display by BC Realty Group.
Additional building data provided by On-Line Residential [OLR].
All information furnished regarding property for sale, rental or financing is from sources deemed reliable, but no warranty or representation is made as to the accuracy thereof and same is submitted subject to errors, omissions, change of price, rental or other conditions, prior sale, lease or financing or withdrawal without notice. All dimensions are approximate. For exact dimensions, you must hire your own architect or engineer.
Listing ID: 1477779