


The Cortland
555 West 22nd Street, 8AW
Chelsea | Tenth Avenue & Eleventh Avenue
Rooms
5
Bedrooms
3
Bathrooms
3.5
Status
Active
Real Estate Taxes
[Monthly]
$ 5,106
Common Charges [Monthly]
$ 4,199
ASF/ASM
2,512/233
Financing Allowed
90%
Property Description
Residence 8AW at The Cortland is a beautifully proportioned three-bedroom, three-and-a-half-bathroom home spanning 2,512 square feet in the heart of West Chelsea. Defined by a 27-foot corner great room, floor-to-ceiling windows, and serene courtyard views, the residence offers exceptional scale with a thoughtful separation between living and private spaces.
The expansive living and dining areas are complemented by warm wood flooring and walls of glass, creating a refined setting for both everyday living and entertaining. The kitchen features custom millwork, an Olson Kundig-designed Jackbox, a generous walk-in pantry, and a complete suite of Gaggenau appliances.
Beyond the original design, the residence has been extensively upgraded with a considered collection of custom finishes and technology. Recessed lighting has been added throughout, alongside upgraded trim and hardware, custom closets, and bespoke Austin Millwork in the living room. The laundry room has been enhanced with new flooring and custom cabinetry, while a Savant smart home system integrates automated shades throughout the residence. Additional upgrades include HVAC ionizers, protective TuffSkin applied to all stone surfaces, and a reverse osmosis drinking water system.
Developed by Related and designed through a collaboration between Robert A.M. Stern Architects and Olson Kundig, The Cortland draws inspiration from the architectural character of West Chelsea while introducing a distinctly contemporary presence along the Hudson River waterfront. The building’s handcrafted materials, considered detailing, and expansive amenity collection establish it as one of downtown Manhattan’s most significant new residential developments.
The Cortland offers an extensive collection of wellness, fitness, entertainment, and private club-inspired spaces curated by Related Life. Wellness amenities include a 75-foot swimming pool, sauna and steam rooms, treatment room, and dedicated yoga and Pilates studio. Residents also enjoy a state-of-the-art fitness center, basketball and squash courts, golf simulator lounge, screening and performance room, game room, children’s playroom, and creative maker space.
Ideally positioned along the Hudson River in West Chelsea, The Cortland offers immediate access to Hudson River Park, the High Line, and the neighborhood’s renowned galleries, restaurants, and cultural institutions. Private storage and parking are also available for purchase. A 6-month capital contribution is paid by the buyer..
Listing Courtesy of Compass
Care to take a look at this property?
Apartment Features
A/C [Central]
Washer / Dryer
View / Exposure
North, West Exposures
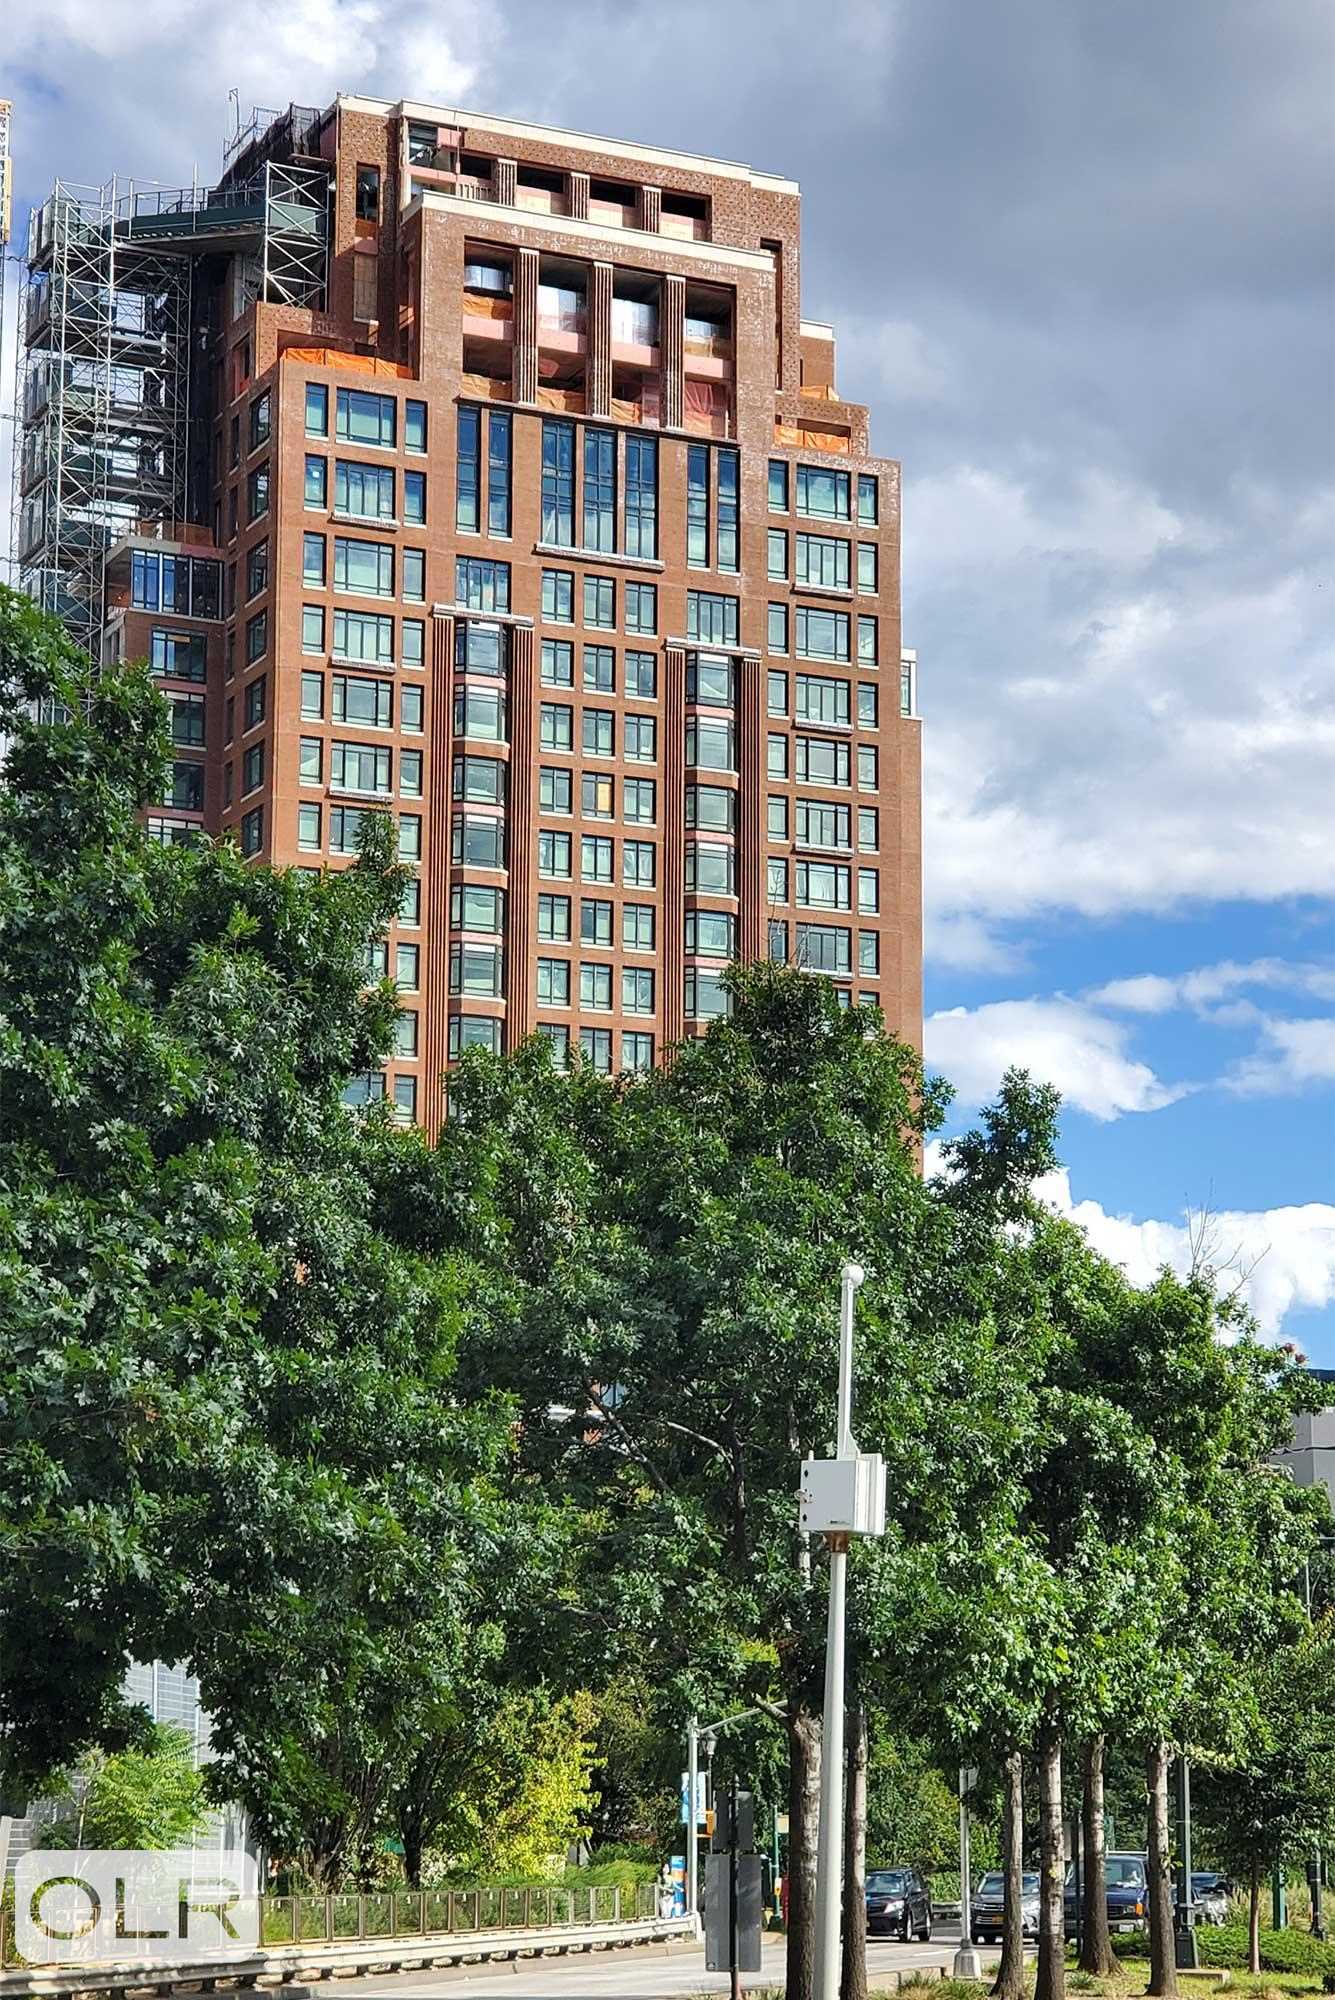
Building Details [555 West 22nd Street]
Ownership
Condo
Service Level
Concierge
Access
Elevator
Pet Policy
Pets Allowed
Block/Lot
694/7502
Building Type
High-Rise
Age
Post-War
Year Built
2022
Floors/Apts
26/144
Amenities
Basketball Court
Bike Room
Business Center
Cinema Room
Fitness Facility
Garage
Laundry Room
Non-Smoking Building
Playroom
Pool
Private Storage
Roof Deck
Wheel Chair Access
Mortgage Calculator in [US Dollars]

This information is not verified for authenticity or accuracy and is not guaranteed and may not reflect all real estate activity in the market.
©2026 REBNY Listing Service, Inc. All rights reserved.
All information is intended only for the Registrant’s personal, non-commercial use.
RLS Data display by BC Realty Group.
Additional building data provided by On-Line Residential [OLR].
All information furnished regarding property for sale, rental or financing is from sources deemed reliable, but no warranty or representation is made as to the accuracy thereof and same is submitted subject to errors, omissions, change of price, rental or other conditions, prior sale, lease or financing or withdrawal without notice. All dimensions are approximate. For exact dimensions, you must hire your own architect or engineer.
Listing ID: 1998454