


640 West End Avenue, 11A
Upper West Side | West 91st Street & West 92nd Street
Rooms
7
Bedrooms
3
Bathrooms
2
Status
Active
Real Estate Taxes
[Monthly]
$ 1,308
Common Charges [Monthly]
$ 2,500
ASF/ASM
1,712/159
Financing Allowed
80%
Property Description
A Corner Classic 7 Condominium in a 1913 Prewar on West End Avenue
Prewar character usually comes with a co-op board. Residence 11A is the exception. This is a 1,712 sq ft corner Classic 7 with three bedrooms, two baths, a library, staff room or home office, and private storage, set high on the 11th floor of an ivy-clad 1913 condominium with just 37 residences.
The original architecture is the reason to see it. Coffered ceilings, carved wood paneling, pocket doors, ceiling medallions and millwork run throughout. It’s the kind of craftsmanship that is captivating in person and almost impossible to find in this condition today.
As a corner home, it gets light from three directions: south, east and north. Oversized windows flood every room. The south-facing bedrooms have generous built-ins, and the library and staff room give you real flexibility for a home office, guest room or media room. A semi-private landing adds a sense of arrival, and a private storage unit comes with the home.
The granite pass-through kitchen has a full-size Sub-Zero, a second refrigerator, a wine cooler, a Viking range and a KitchenAid dishwasher. There’s an in-unit washer/dryer, and the layout leaves room to add a third bathroom.
Because it’s a condominium, you get flexibility a co-op can’t offer. The building has a live-in super and bike storage.
Located on a quiet stretch of West End Avenue, a block from Riverside Park and two blocks from the 1/2/3 express at 96th Street, with Broadway’s shops and restaurants just around the corner.
Listing Courtesy of Compass
Care to take a look at this property?
Apartment Features
A/C
Washer / Dryer
View / Exposure
City Views
North, East, South Exposures
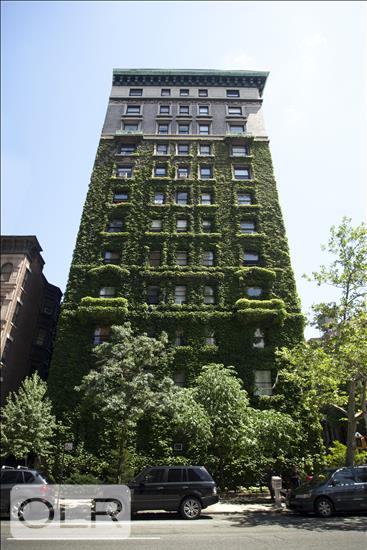
Building Details [640 West End Avenue]
Ownership
Condo
Service Level
Part-Time Doorman
Access
Elevator
Pet Policy
Pets Allowed
Block/Lot
1239/7501
Building Type
Mid-Rise
Age
Pre-War
Year Built
1913
Floors/Apts
12/37
Amenities
Bike Room
Laundry Room
Private Storage
Building Statistics
$ 1,184 APPSF
Closed Sales Data [Last 12 Months]
Mortgage Calculator in [US Dollars]

This information is not verified for authenticity or accuracy and is not guaranteed and may not reflect all real estate activity in the market.
©2026 REBNY Listing Service, Inc. All rights reserved.
All information is intended only for the Registrant’s personal, non-commercial use.
RLS Data display by BC Realty Group.
Additional building data provided by On-Line Residential [OLR].
All information furnished regarding property for sale, rental or financing is from sources deemed reliable, but no warranty or representation is made as to the accuracy thereof and same is submitted subject to errors, omissions, change of price, rental or other conditions, prior sale, lease or financing or withdrawal without notice. All dimensions are approximate. For exact dimensions, you must hire your own architect or engineer.
Listing ID: 1751169