


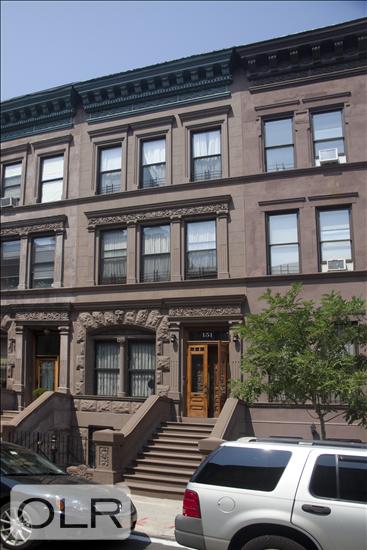
151 West 120th Street
Mt. Morris Park | Lenox Avenue & Adam Clayton Powell Boulevard
Ownership
Income Property
Lot Size
18'x100'9"
Floors/Apts
4/8
Status
Active
Real Estate Taxes
[Per Annum]
$ 16,416
Building Type
Townhouse
Building Size
18'x78'
Year Built
1920
ASF/ASM
5,070/471
Property Description
IN HISTORIC HARLEM, A BROWNSTONE IN THREE ACTS
Three distinct residences, a private garden, and the rare flexibility to make a home here while the other residences provide income. Owner’s Duplex The parlor and garden levels unfold as a two-bedroom owner’s duplex. At the front, a decorative fireplace gives the parlor its quiet center, with the kitchen and office nearby. The parlor level also holds a full bath with a soaking tub and shower combination, and a primary bedroom that opens onto a balcony. Downstairs, the garden level includes a second bedroom, an office or guest room, and a media room that opens to the private garden. A tiled bath with a walk-in shower completes the floor. Third Floor Above, a floor-through one-bedroom residence is arranged around a light-filled, south-facing living room with three oversized windows, treetop views, and a decorative fireplace. The kitchen sits just beyond, while the bedroom offers a quieter retreat with a fireplace of its own. A vintage claw-foot tub adds a touch of old-world character to the bathroom. Fourth Floor At the top of the stairs, a skylight in the hallway just outside the apartment’s front door brings light to the floor and makes the approach feel especially inviting. Inside, the two-bedroom residence opens into a living and dining area anchored by a decorative fireplace. At the rear, a private north-facing terrace looks out over the neighborhood’s trees and rooftops. Neighborhood Marcus Garvey Park and the northern end of Central Park are close by, while Harlem’s restaurants and cultural destinations give the neighborhood its unmistakable rhythm. Whole Foods, Trader Joe’s, and public transportation are all within a few blocks, keeping daily errands and citywide connections close at hand. Whether enjoyed as a townhouse with rental income or held as an investment, the property offers a rare chance to make a home in one of Manhattan’s most storied neighborhoods.IN HISTORIC HARLEM, A BROWNSTONE IN THREE ACTS
Three distinct residences, a private garden, and the rare flexibility to make a home here while the other residences provide income. Owner’s Duplex The parlor and garden levels unfold as a two-bedroom owner’s duplex. At the front, a decorative fireplace gives the parlor its quiet center, with the kitchen and office nearby. The parlor level also holds a full bath with a soaking tub and shower combination, and a primary bedroom that opens onto a balcony. Downstairs, the garden level includes a second bedroom, an office or guest room, and a media room that opens to the private garden. A tiled bath with a walk-in shower completes the floor. Third Floor Above, a floor-through one-bedroom residence is arranged around a light-filled, south-facing living room with three oversized windows, treetop views, and a decorative fireplace. The kitchen sits just beyond, while the bedroom offers a quieter retreat with a fireplace of its own. A vintage claw-foot tub adds a touch of old-world character to the bathroom. Fourth Floor At the top of the stairs, a skylight in the hallway just outside the apartment’s front door brings light to the floor and makes the approach feel especially inviting. Inside, the two-bedroom residence opens into a living and dining area anchored by a decorative fireplace. At the rear, a private north-facing terrace looks out over the neighborhood’s trees and rooftops. Neighborhood Marcus Garvey Park and the northern end of Central Park are close by, while Harlem’s restaurants and cultural destinations give the neighborhood its unmistakable rhythm. Whole Foods, Trader Joe’s, and public transportation are all within a few blocks, keeping daily errands and citywide connections close at hand. Whether enjoyed as a townhouse with rental income or held as an investment, the property offers a rare chance to make a home in one of Manhattan’s most storied neighborhoods.Listing Courtesy of Compass
Care to take a look at this property?
Apartment Features
A/C
Garden
Outdoor
Patio
Terrace
Building Details [151 West 120th Street]
Ownership
Income Property
Service Level
Voice Intercom
Access
Walk-up
Block/Lot
1905/8
Building Size
18'x78'
Zoning
R7-2
Building Type
Townhouse
Year Built
1920
Floors/Apts
4/8
Lot Size
18'x100'9"
Mortgage Calculator in [US Dollars]
This information is not verified for authenticity or accuracy and is not guaranteed and may not reflect all real estate activity in the market.
©2026 REBNY Listing Service, Inc. All rights reserved.
All information is intended only for the Registrant’s personal, non-commercial use.
RLS Data display by BC Realty Group.
Additional building data provided by On-Line Residential [OLR].
All information furnished regarding property for sale, rental or financing is from sources deemed reliable, but no warranty or representation is made as to the accuracy thereof and same is submitted subject to errors, omissions, change of price, rental or other conditions, prior sale, lease or financing or withdrawal without notice. All dimensions are approximate. For exact dimensions, you must hire your own architect or engineer.
Listing ID: 110011TH