


12 West 17th Street, 6A
Flatiron District | Fifth Avenue & Avenue of the Americas
Rooms
5
Bedrooms
2
Bathrooms
2
Status
Active
Maintenance [Monthly]
$ 4,500
ASF/ASM
2,520/234
Financing Allowed
75%
Property Description
An exceptional full-floor loft in the heart of the Flatiron District, this approximately 2,520-square-foot residence combines the scale and architectural character of a classic New York loft with the comfort and sophistication of a thoughtfully renovated home. With ceilings rising over 11 feet, oversized windows on three exposures, and a remarkably flexible floor plan, the residence offers an uncommon sense of space, light, and openness in one of Manhattan's most desirable neighborhoods.
A private key-locked elevator opens directly into the residence, where expansive proportions and authentic loft details establish a distinctive sense of arrival. Exposed brick walls, hardwood floors, and oversized windows facing north, east, and south lend warmth and character throughout. The corner great room serves as the centerpiece of the home, offering generous space for multiple seating areas, formal dining, and entertaining, all framed by abundant natural light.
Open to the main living space, the renovated kitchen is both functional and beautifully integrated into the loft's design. Custom gray cabinetry, concrete countertops, and stainless steel appliances create a clean, contemporary aesthetic, complemented by a vented Wolf cooktop and oven, French-door refrigerator, dishwasher, and wine refrigerator. The kitchen's central placement allows for a natural connection between cooking, dining, and living.
Privately situated along the southern exposure, the bedrooms enjoy excellent natural light and separation from the primary entertaining spaces. The spacious primary suite features two substantial closets, including a custom walk-in, and an en-suite bathroom appointed with a deep soaking tub, separate glass-enclosed shower, and double vanity. A generously proportioned second bedroom and full bathroom complete the current configuration.
Currently arranged with two bedrooms and two bathrooms, the residence offers considerable flexibility to accommodate a third bedroom while preserving the generous proportions of the living spaces. Additional features include designer lighting, ample storage throughout, a substantial laundry and utility room with a vented Miele washer and dryer, and a separate locked storage room that transfers with the apartment.
Originally constructed in 1912, 12 West 17th Street is an intimate, 11-residence cooperative located within the Ladies' Mile Historic District. The handsome limestone and brick building reflects the neighborhood's commercial and architectural heritage, having once housed apparel businesses, including the Buster Brown Hosiery Mill. Today, residents enjoy the privacy of a boutique building with key-locked elevator access, video intercom, and weekday superintendent service.
Positioned between Fifth and Sixth Avenues, the residence is surrounded by the best of downtown Manhattan. Union Square, Chelsea, NoMad, and Gramercy are all within easy reach, offering an exceptional concentration of restaurants, galleries, shopping, and cultural destinations. The Union Square Greenmarket, Madison Square Park, and numerous transportation options are just moments away.
With its extraordinary proportions, authentic architectural details, and adaptable layout, this residence presents a rare opportunity to enjoy the scale and character of true loft living in the heart of Flatiron.
Listing Courtesy of Compass
Care to take a look at this property?
Apartment Features
A/C
Washer / Dryer
Washer / Dryer Hookups
View / Exposure
City Views
North, East, South Exposures
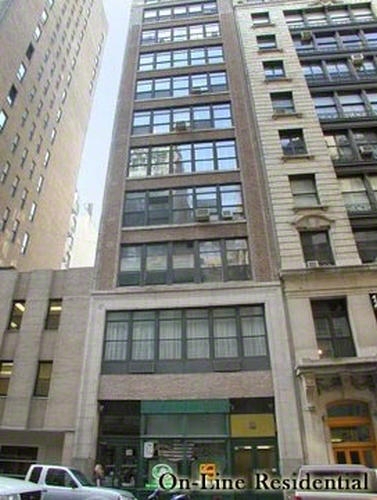
Building Details [12 West 17th Street]
Ownership
Co-op
Service Level
Video Intercom
Access
Keyed Elevator
Pet Policy
Pets Allowed
Block/Lot
818/58
Building Type
Loft
Age
Pre-War
Year Built
1925
Floors/Apts
12/11
Amenities
Private Storage
Building Statistics
$ 1,484 APPSF
Closed Sales Data [Last 12 Months]
Mortgage Calculator in [US Dollars]

This information is not verified for authenticity or accuracy and is not guaranteed and may not reflect all real estate activity in the market.
©2026 REBNY Listing Service, Inc. All rights reserved.
All information is intended only for the Registrant’s personal, non-commercial use.
RLS Data display by BC Realty Group.
Additional building data provided by On-Line Residential [OLR].
All information furnished regarding property for sale, rental or financing is from sources deemed reliable, but no warranty or representation is made as to the accuracy thereof and same is submitted subject to errors, omissions, change of price, rental or other conditions, prior sale, lease or financing or withdrawal without notice. All dimensions are approximate. For exact dimensions, you must hire your own architect or engineer.
Listing ID: 1506473