


500 Greenwich Street, 202
Soho | Spring Street & Canal Street
Rooms
8
Bedrooms
3
Bathrooms
2.5
Status
Active
Real Estate Taxes
[Monthly]
$ 4,250
Common Charges [Monthly]
$ 2,400
ASF/ASM
3,963/368
Financing Allowed
90%
Property Description
Residence 202 | 500 Greenwich Street
Nearly 4,000 square feet of authentic move-in-ready, prewar loft living, flooded with light and wrapped in privacy, in one of Hudson Square's most exclusive boutique condominiums. Residence 202 makes a statement from the moment you arrive. Two monumental sliding steel barn doors, original to the building and still riding their historic tracks, frame the entry beneath a whitewashed brick archway.
Step inside and the loft opens before you: approximately 3,963 square feet where hand-hewn timber columns and massive original wood beams, still showing their period bolts and hardware, carry the eye through one dramatic room after another. The great room is built for gathering on a grand scale, with generous zones for living, dining, and lounging under one soaring ceiling. Original brick, some whitewashed and some left in its weathered natural tone, wraps the space, with graceful brick arches and archways throughout. A procession of oversized windows pours beautiful natural light across the loft from morning to evening. The leafy tree canopy outside softens and screens every view, so the home feels serene and secluded even in the heart of downtown. Wide-plank ebonized floors run beneath it all. At its heart, the chef's kitchen is a study in modern restraint against the historic shell. A sculptural brushed stainless steel island with integrated sinks and cooktop faces a full wall of sleek matte-black cabinetry with built-in wall ovens and premium appliances, all set off by architectural linear lighting.
A gallery corridor lined in rich dark-wood paneling, washed in warm cove lighting, leads to a private wing set well apart from the entertaining spaces. The primary suite is a true sanctuary, with a lit custom dressing wall, abundant storage, and a serene en-suite bath. Two additional bedrooms easily serve as guest rooms, a home office, a gym, or a media room, and a stylish powder room makes entertaining effortless. Central air completes the home.
Privacy extends to the building itself. 500 Greenwich Street is an intimate six-story condominium with just six residences above six commercial lofts, so you'll have only a handful of neighbors. It's crowned by a common roof deck with sweeping city views. The building sits where SoHo, Tribeca, and the West Village meet, moments from the Hudson River Park waterfront, the area's finest dining and shopping, and the A/C/E and 1 trains. Light, scale, history, and true privacy, all at one rare address. Private showings by appointment.
Listing Courtesy of Compass
Care to take a look at this property?
Apartment Features
A/C [Central]
Washer / Dryer
View / Exposure
City Views
East, West Exposures
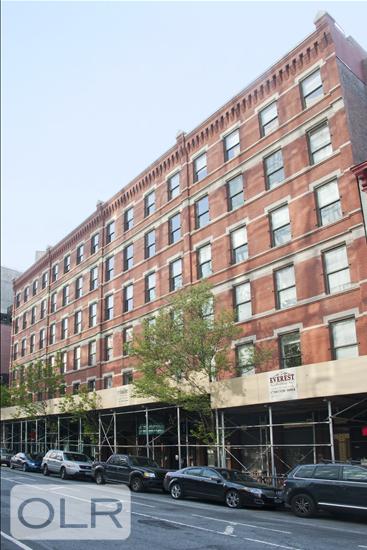
Building Details [500 Greenwich Street]
Ownership
Condo
Service Level
Part-Time Doorman
Access
Keyed Elevator
Pet Policy
Case By Case
Block/Lot
595/7501
Building Type
Loft
Age
Pre-War
Year Built
1890
Floors/Apts
6/6
Amenities
Roof Deck
Mortgage Calculator in [US Dollars]

This information is not verified for authenticity or accuracy and is not guaranteed and may not reflect all real estate activity in the market.
©2026 REBNY Listing Service, Inc. All rights reserved.
All information is intended only for the Registrant’s personal, non-commercial use.
RLS Data display by BC Realty Group.
Additional building data provided by On-Line Residential [OLR].
All information furnished regarding property for sale, rental or financing is from sources deemed reliable, but no warranty or representation is made as to the accuracy thereof and same is submitted subject to errors, omissions, change of price, rental or other conditions, prior sale, lease or financing or withdrawal without notice. All dimensions are approximate. For exact dimensions, you must hire your own architect or engineer.
Listing ID: 252025