
775 Park Avenue, MAISONETTE
Upper East Side | East 72nd Street & East 73rd Street
Rooms
11
Bedrooms
5
Bathrooms
5.5
Status
Active
Maintenance [Monthly]
$ 11,938
ASF/ASM
6,000/557
Financing Allowed
0%
Virtual Walkthroughs
Property Description
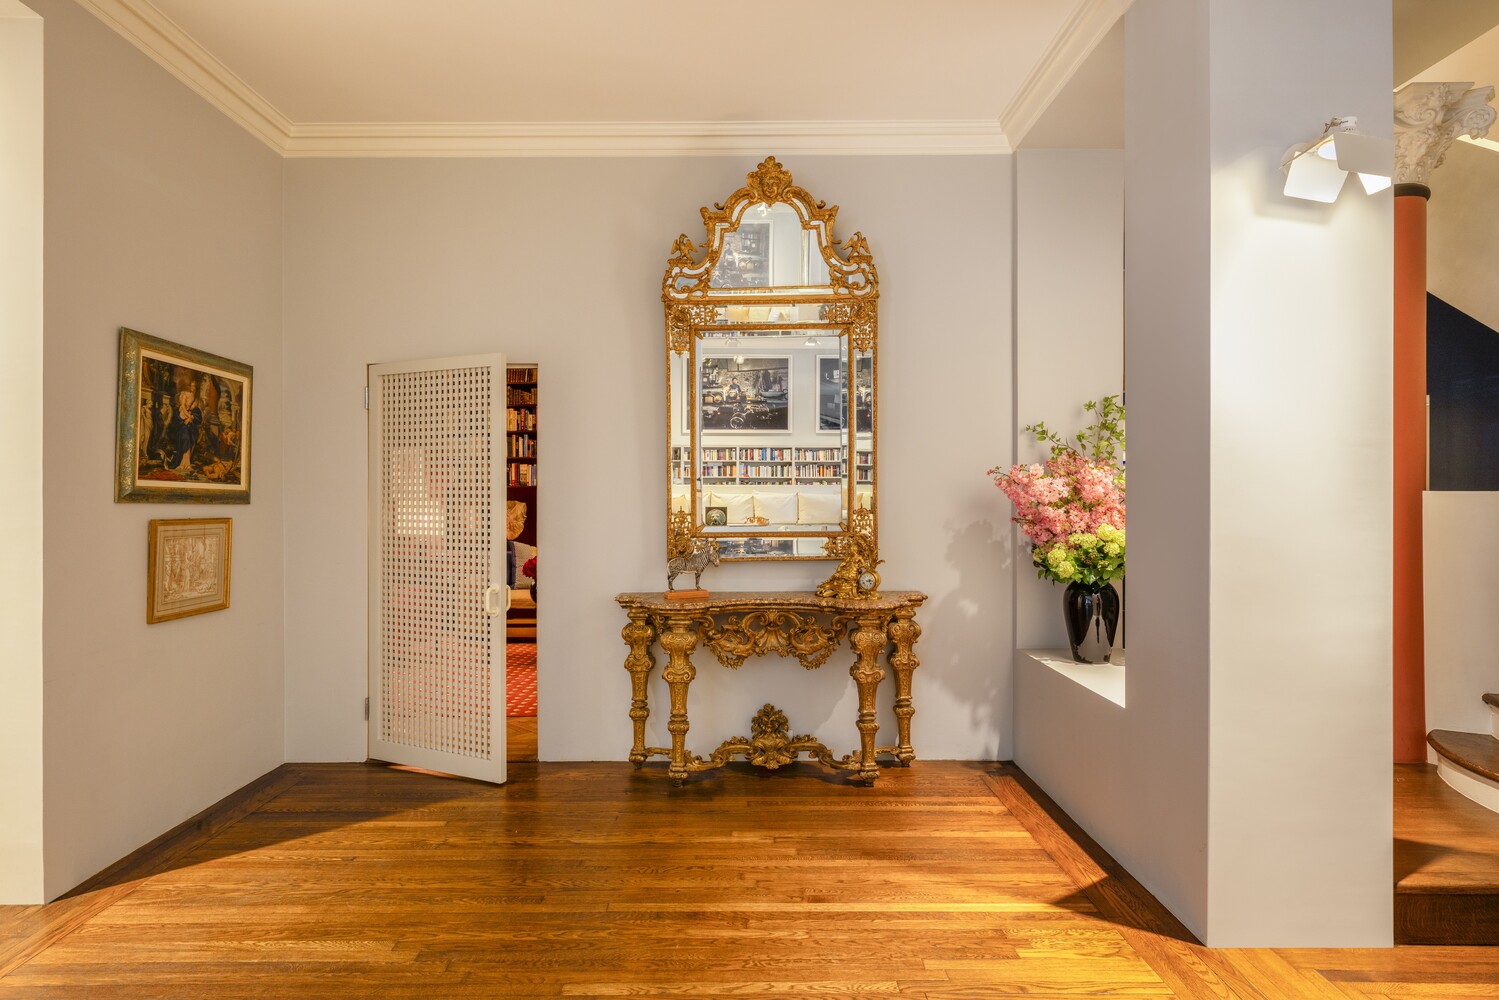
Seldom found on Park Avenue: the scale, discretion and private entrance of a grand townhouse, with the white-glove services of a full-service building.
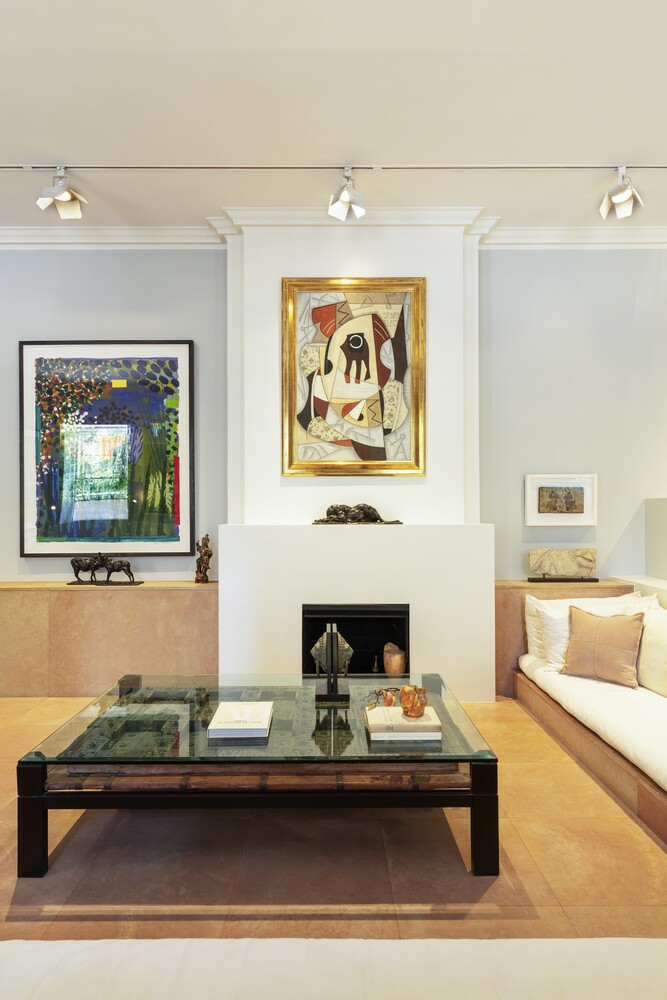
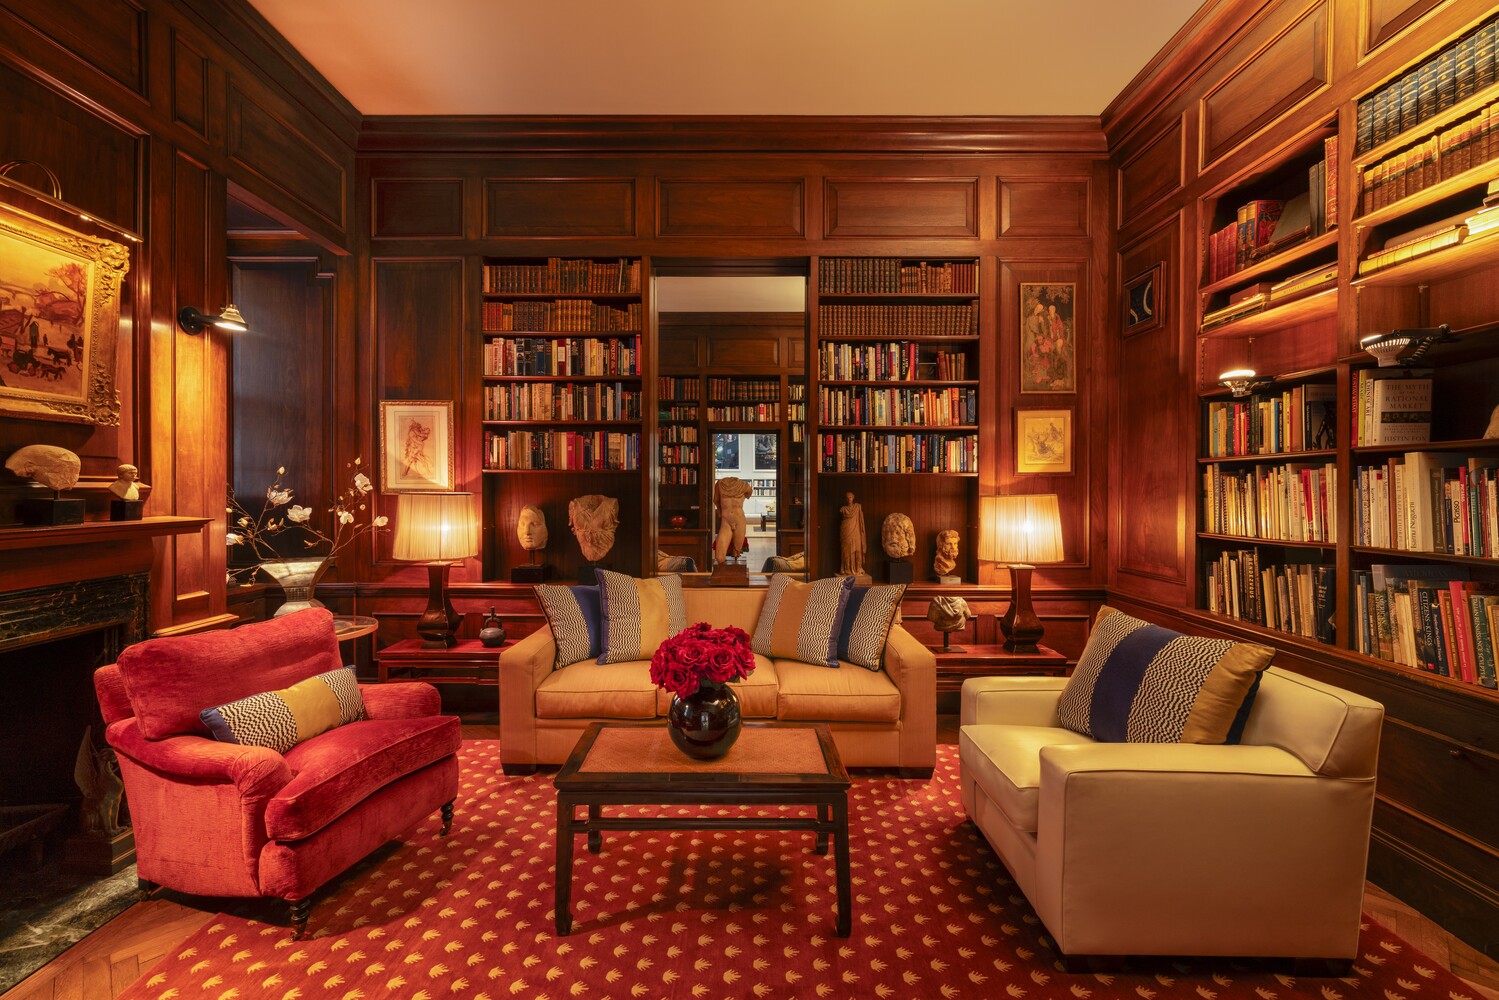
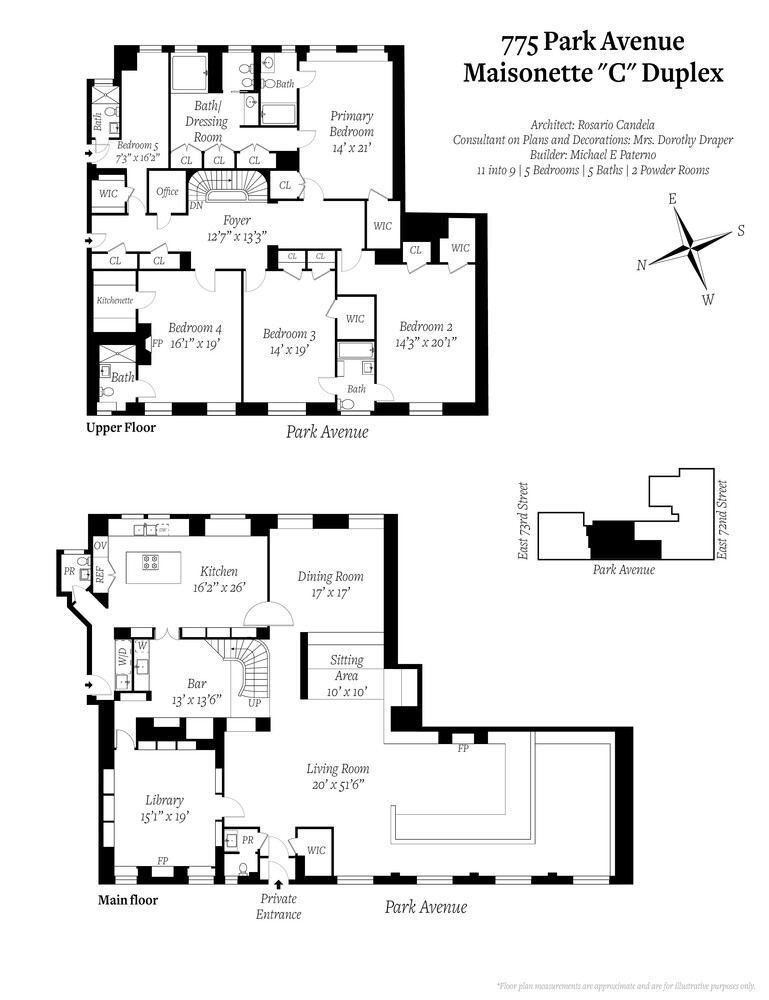
Not only does this elegant and graciously proportioned Rosario Candela duplex of nearly 6,000 square feet offer grand rooms made for entertaining, crowned by a living room unrivaled in size, over 67 feet of frontage on prime Park Avenue between 72nd and 73rd Streets, soaring ceilings, incredible art walls, a mahogany-paneled library, three wood-burning fireplaces, a large modern eat-in kitchen, and a separate bedroom floor with five bedrooms and five baths, it is also one of the very few residences with its own private entrance directly on the storied avenue.
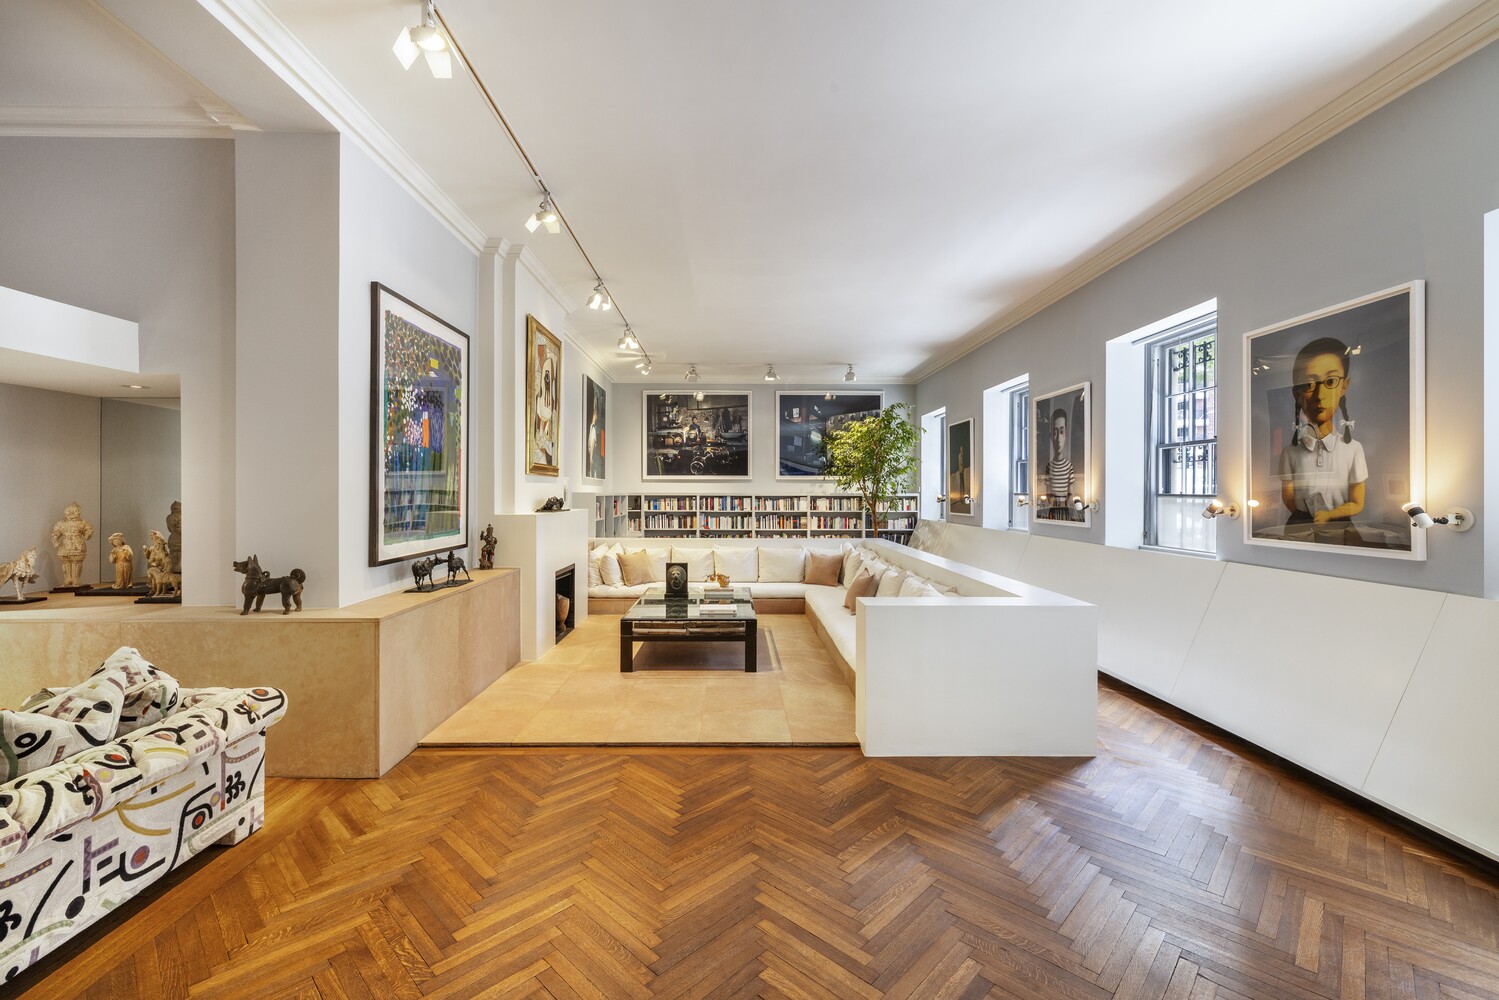
This entrance welcomes you directly into a living room of rare proportions, approximately 52 feet along Park Avenue beneath nearly 14-foot ceilings. Extending as deep as it is wide, this great space flows openly from the living room through an intimate sitting alcove to the dining room. Effortlessly blending downtown chic with uptown sophistication, the main floor provides a perfect setting for cosmopolitan entertaining, on a scale more akin to a grand townhouse salon than a Manhattan apartment.
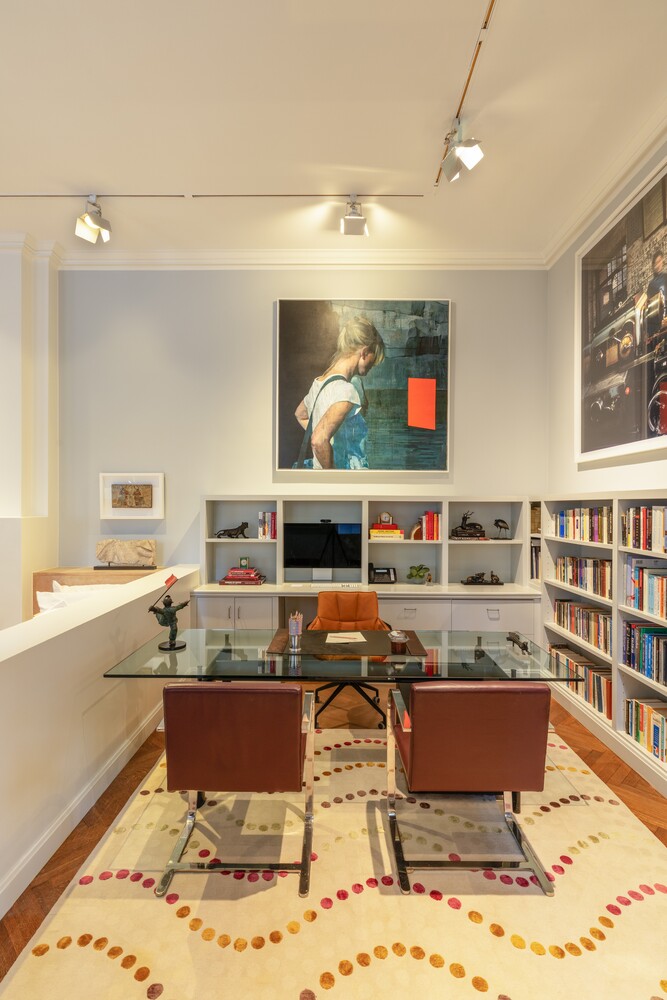
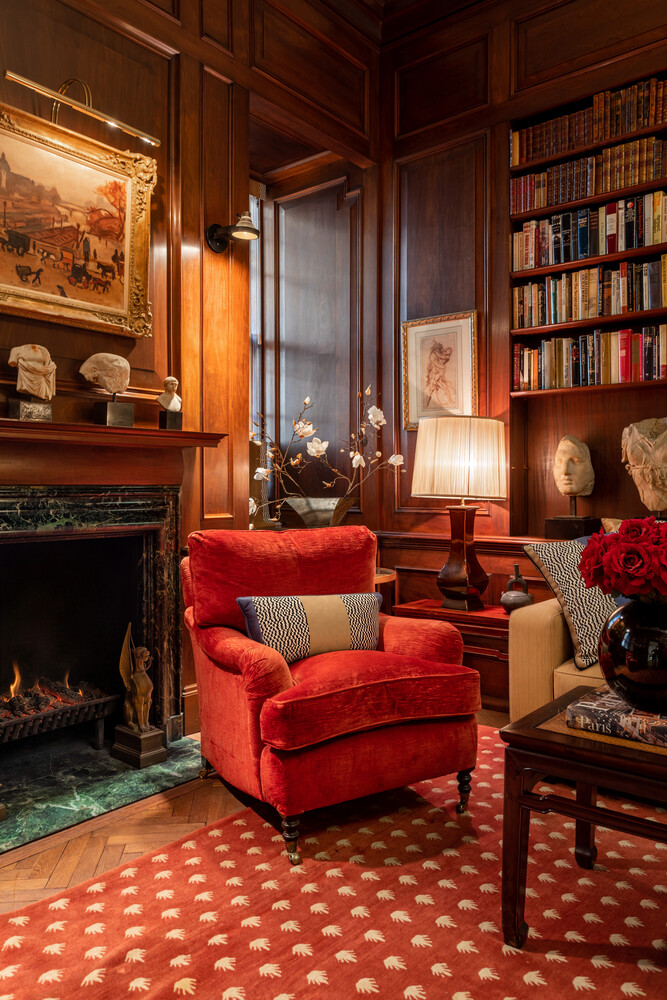
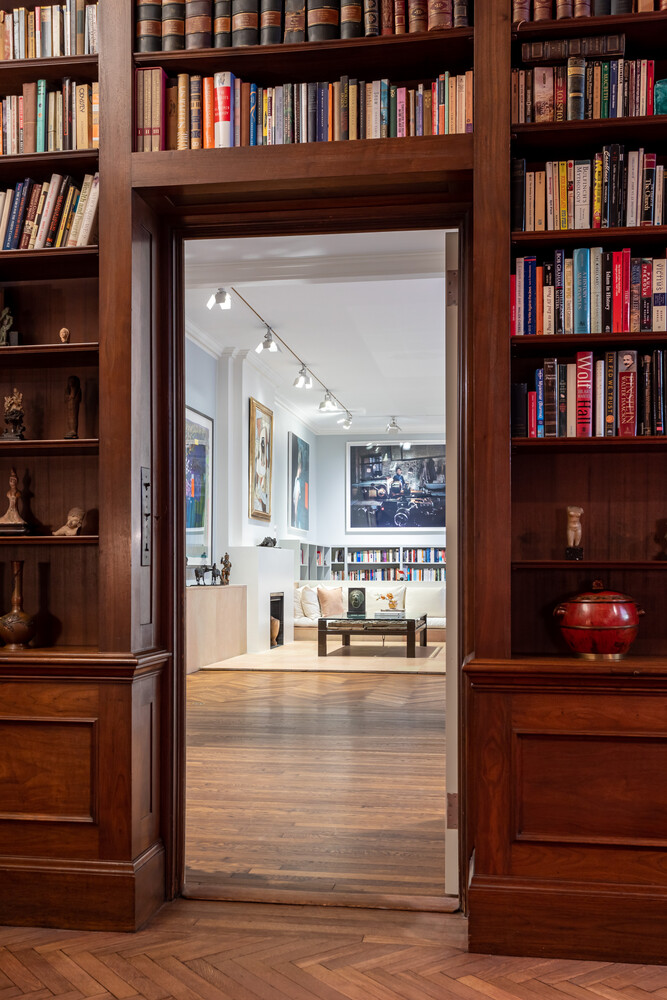
An elegant architectural wood-burning fireplace provides a dramatic focal point for the sprawling custom seating arrangement, creating a contemporary and sophisticated space. The open living area is flanked on one side by a distinguished library, clad in rich mahogany paneling and anchored by a classic wood-burning fireplace and floor-to-ceiling built-in shelving. On the other side, a chic home office, with its abundant built-in features, offers a functional and stylish workspace.
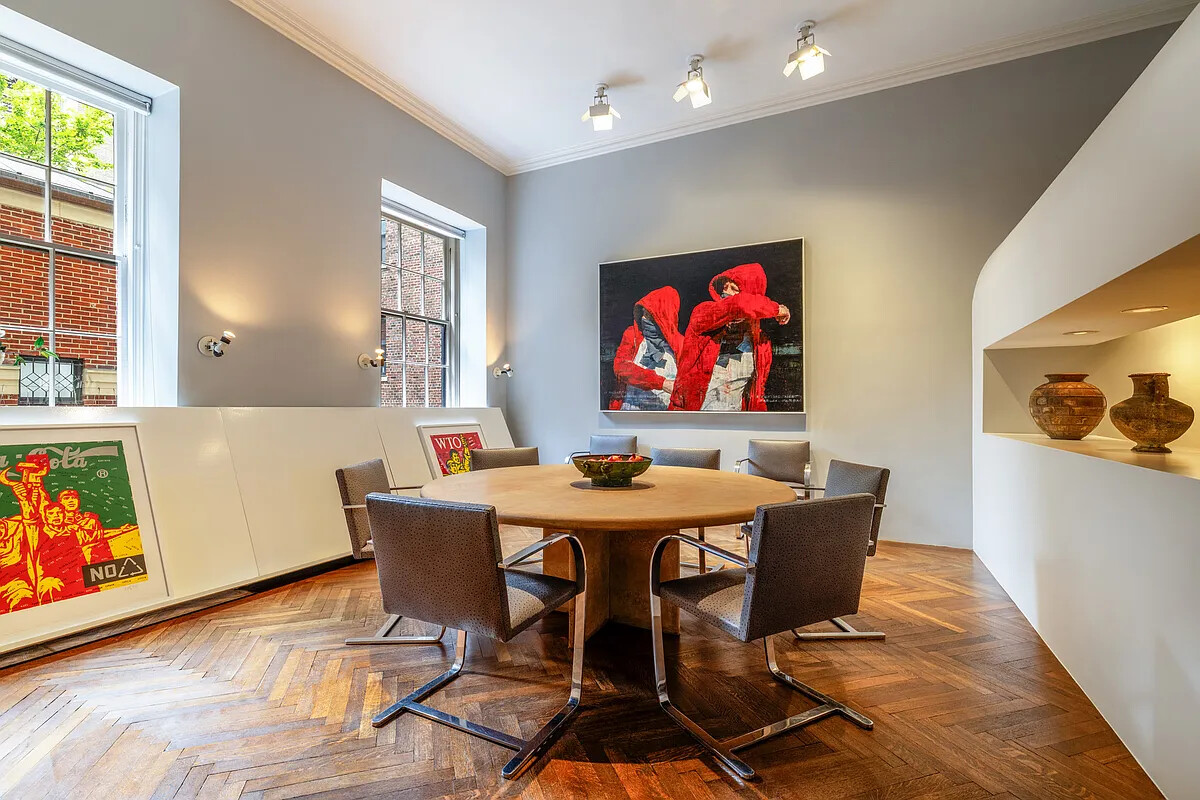
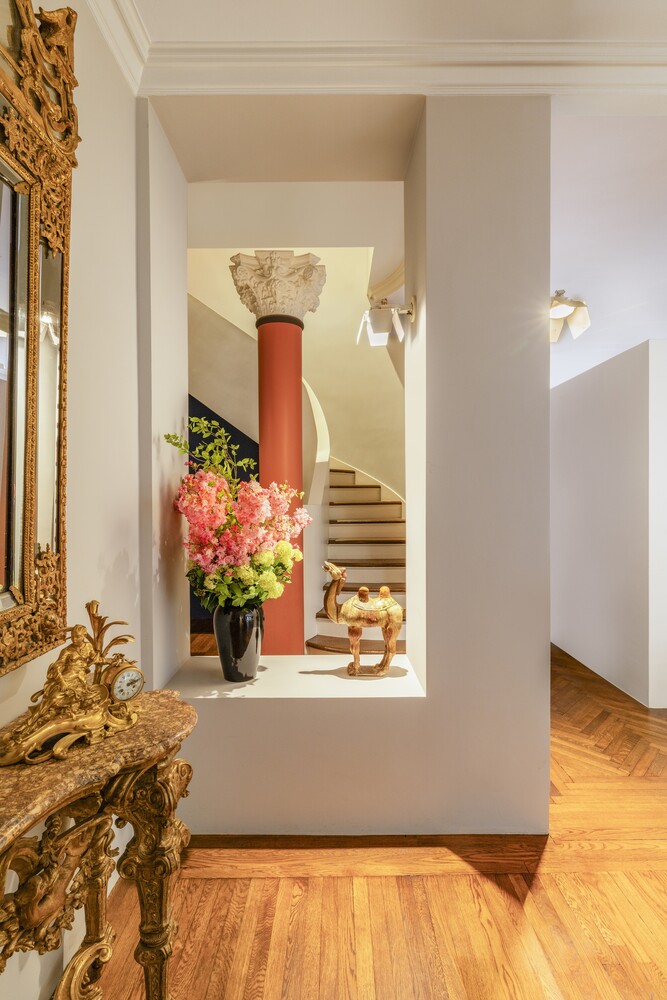
The custom-designed sculptural sitting alcove offers a cozy retreat within the open plan. The formal dining room, with impressive gallery walls perfect for showcasing art, is ideally located next to the large modern eat-in kitchen.
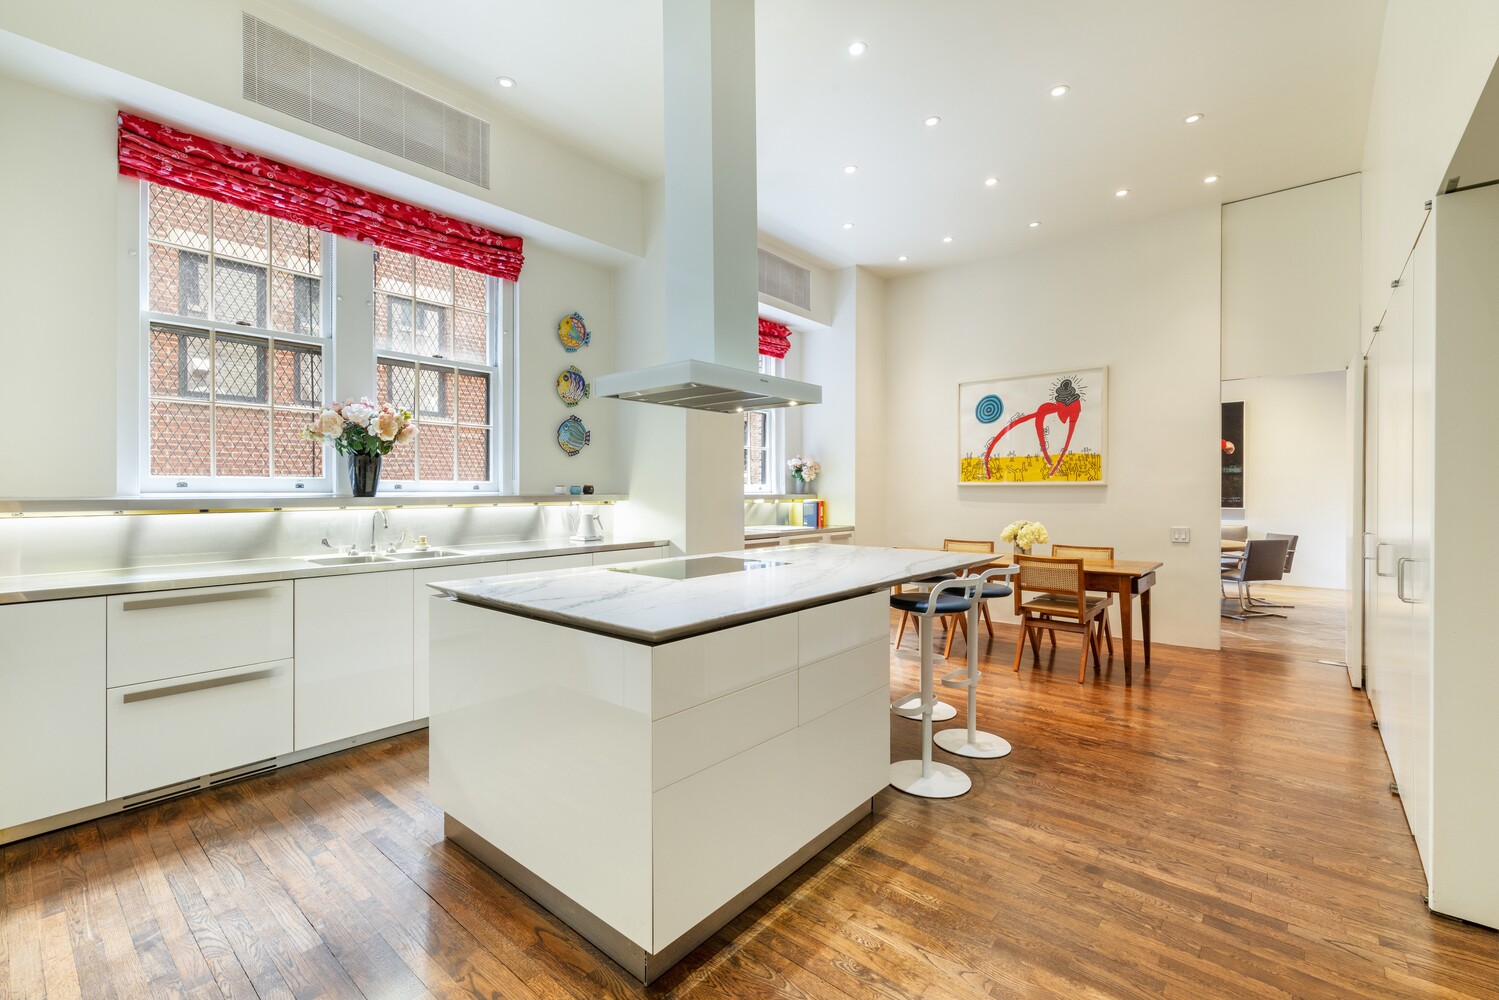
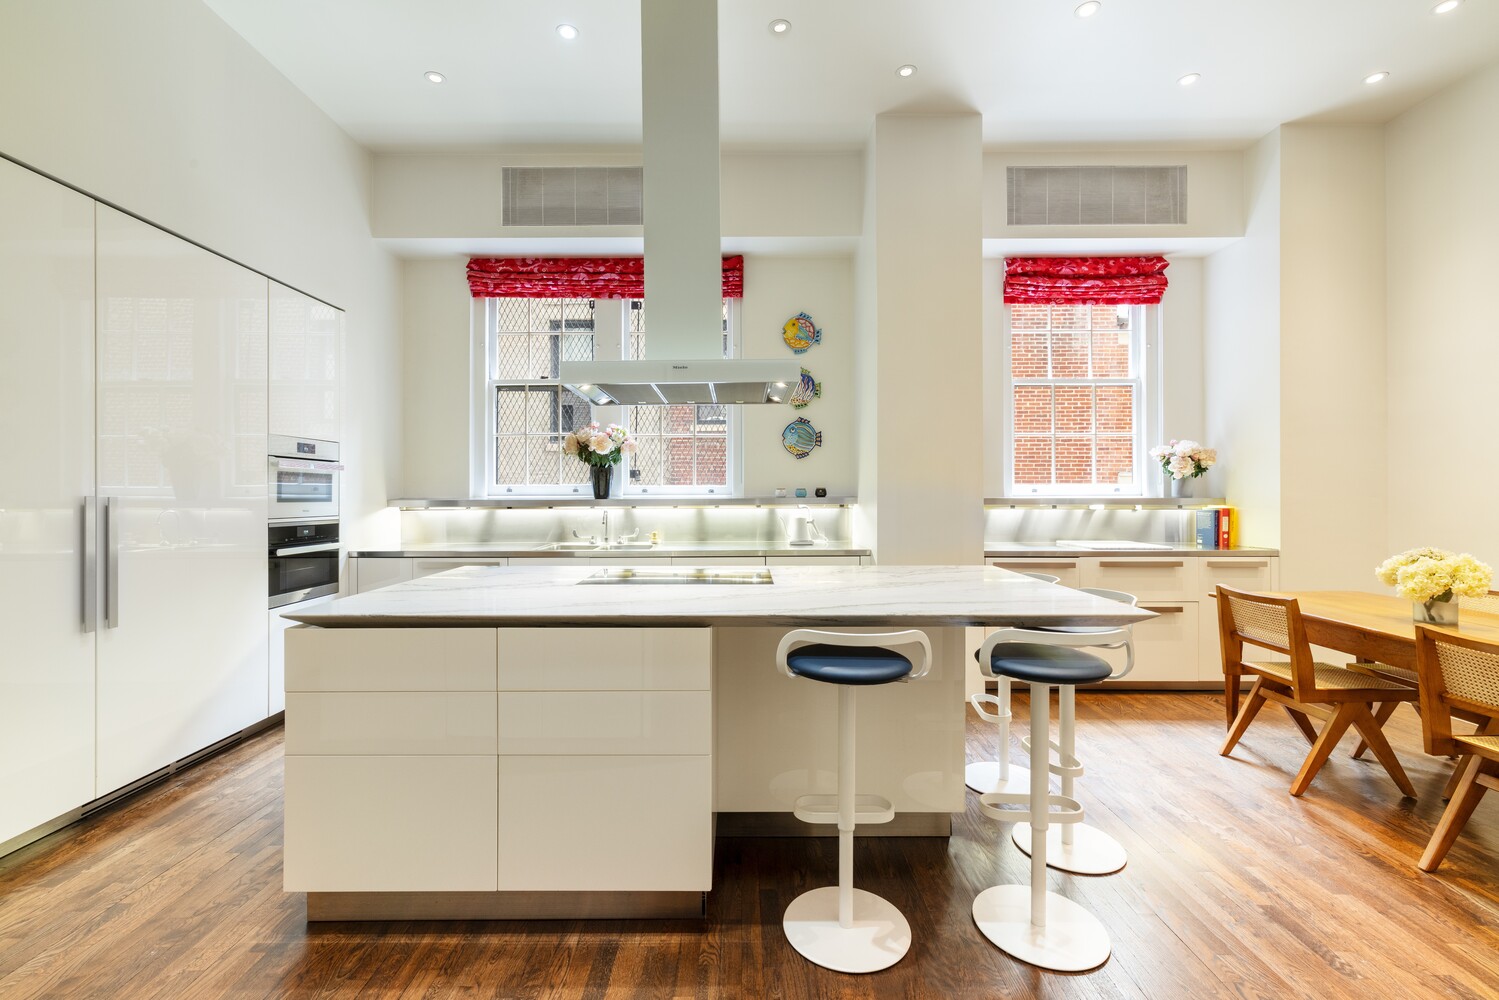
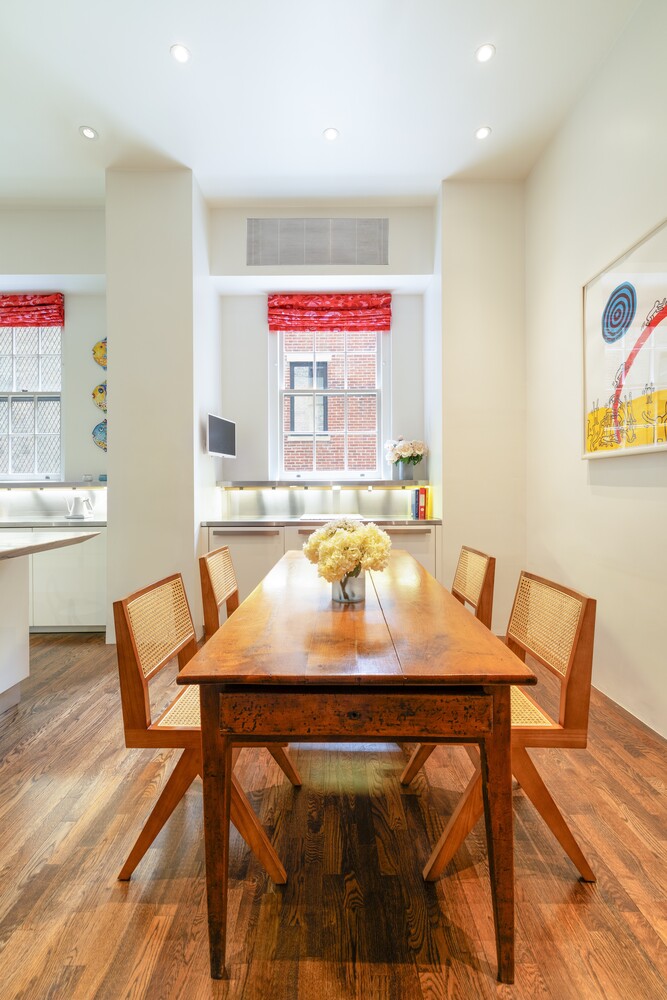
The heart of the sleek, lacquered white Boffi chef's kitchen is a substantial island in honed White Macauba Quartzite, providing a perfect gathering spot with barstool seating. Outfitted with a suite of high-end Miele appliances, this impressive kitchen, spanning 26 feet wide with three large windows, offers the convenience of a spacious eat-in area.
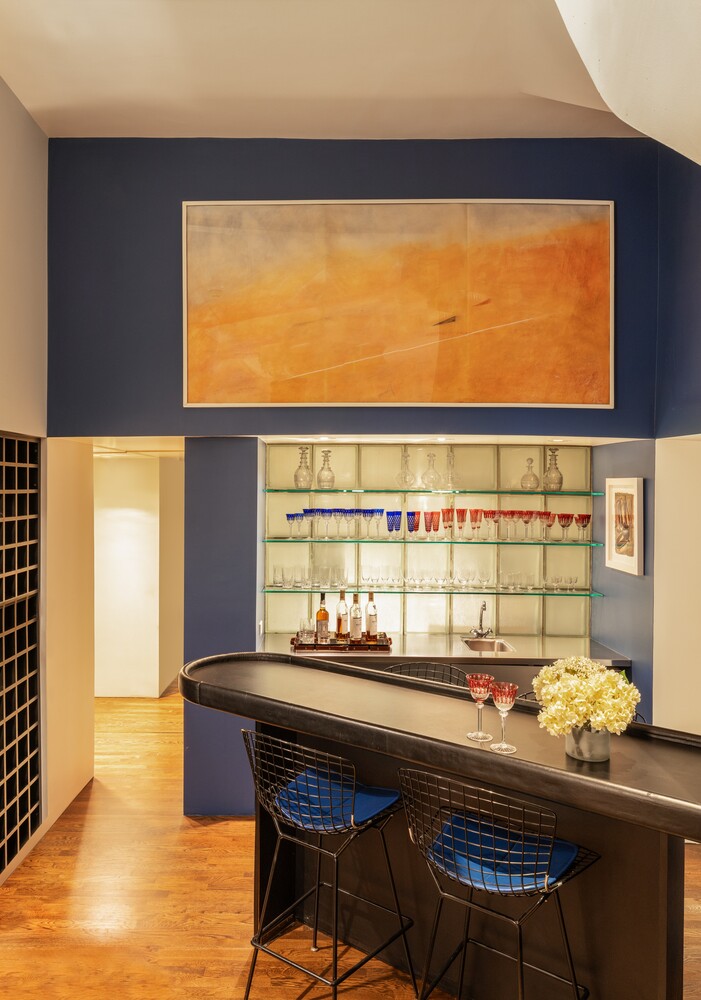
A bespoke home bar provides an additional venue for gracious hosting. The thoughtful layout also includes two powder rooms for guests and ample closet space.
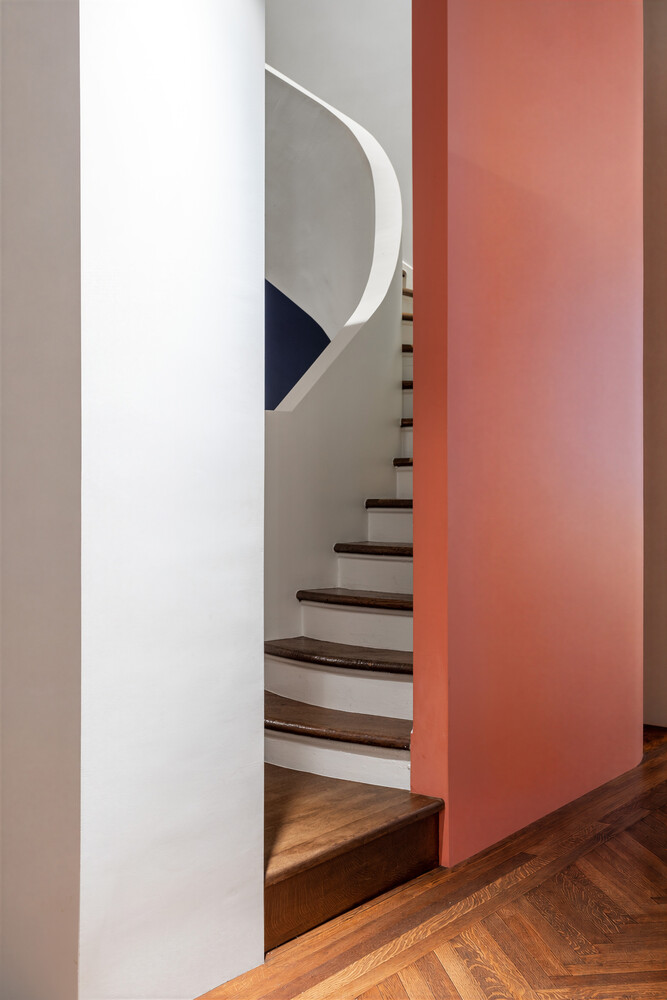
A sculptural curved staircase leads to the private second floor, which is dedicated to five bedrooms and five baths, all connected by a central foyer. This level is designed as a serene and private residential wing, offering flexibility for family living or guest accommodations and ensuring a quiet and secluded retreat from the main living spaces.
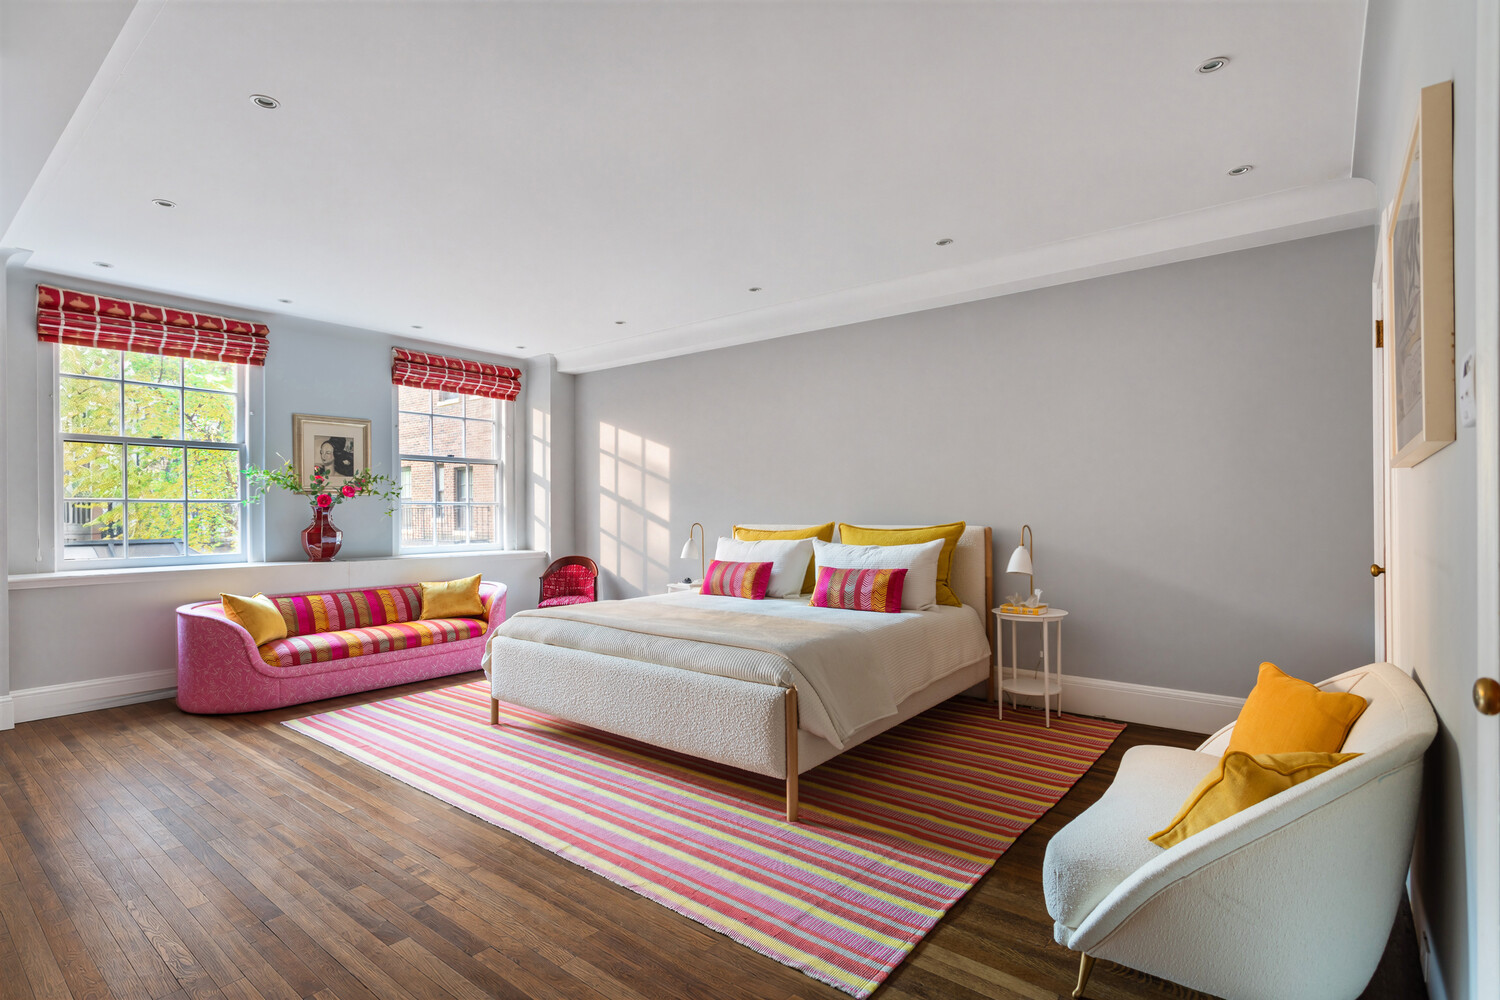
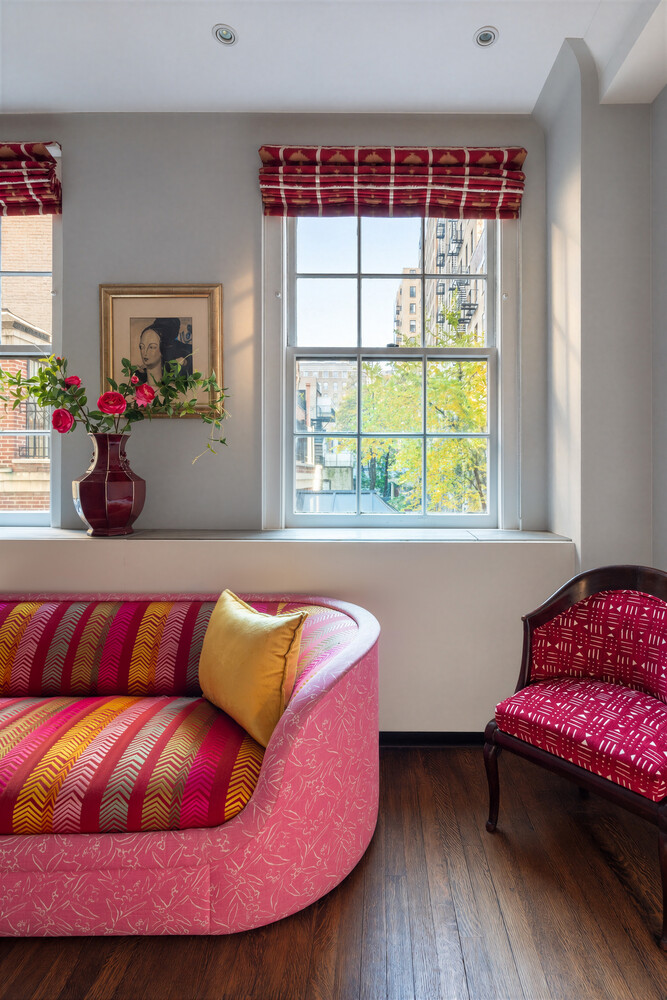
The oversized primary suite, a private sanctuary, overlooks the tranquil courtyard where the eastern morning light filters through the trees. The expansive room provides ample space for both a sitting area and a king-size bed. The suite is complemented by two windowed bathrooms, one of which has been newly renovated to the highest standard. Four double closets, a walk-in closet and a dressing area complete the primary suite.
Three spacious bedrooms line up toward tree-lined Park Avenue with views of the distinct plantings that come with each changing season. One of the bedrooms, currently configured as an upstairs living room, creates a separate suite with its newly renovated windowed bath, its own wood-burning fireplace, as well as a kitchenette. Additionally, facing the quiet courtyard is a discreetly positioned bedroom featuring a windowed en-suite bath, a large walk-in closet, and a private entrance via the building's back stairs for added convenience and discretion.
Opportunities like this very rarely come to market. Perfectly designed for both lavish entertaining and comfortable living, Maisonette C at 775 Park Avenue is is a property that can define a generation.
Offering the highest level of service, security, and sophistication, this home is more than a residence - it defines luxury living. 24/7 doorman, resident manager, fitness room and private storage. Pets are welcome. Up to 50% financing allowed. 3% flip tax payable by the purchaser.
Seldom found on Park Avenue: the scale, discretion and private entrance of a grand townhouse, with the white-glove services of a full-service building.
Not only does this elegant and graciously proportioned Rosario Candela duplex of nearly 6,000 square feet offer grand rooms made for entertaining, crowned by a living room unrivaled in size, over 67 feet of frontage on prime Park Avenue between 72nd and 73rd Streets, soaring ceilings, incredible art walls, a mahogany-paneled library, three wood-burning fireplaces, a large modern eat-in kitchen, and a separate bedroom floor with five bedrooms and five baths, it is also one of the very few residences with its own private entrance directly on the storied avenue.
This entrance welcomes you directly into a living room of rare proportions, approximately 52 feet along Park Avenue beneath nearly 14-foot ceilings. Extending as deep as it is wide, this great space flows openly from the living room through an intimate sitting alcove to the dining room. Effortlessly blending downtown chic with uptown sophistication, the main floor provides a perfect setting for cosmopolitan entertaining, on a scale more akin to a grand townhouse salon than a Manhattan apartment.
An elegant architectural wood-burning fireplace provides a dramatic focal point for the sprawling custom seating arrangement, creating a contemporary and sophisticated space. The open living area is flanked on one side by a distinguished library, clad in rich mahogany paneling and anchored by a classic wood-burning fireplace and floor-to-ceiling built-in shelving. On the other side, a chic home office, with its abundant built-in features, offers a functional and stylish workspace.
The custom-designed sculptural sitting alcove offers a cozy retreat within the open plan. The formal dining room, with impressive gallery walls perfect for showcasing art, is ideally located next to the large modern eat-in kitchen.
The heart of the sleek, lacquered white Boffi chef's kitchen is a substantial island in honed White Macauba Quartzite, providing a perfect gathering spot with barstool seating. Outfitted with a suite of high-end Miele appliances, this impressive kitchen, spanning 26 feet wide with three large windows, offers the convenience of a spacious eat-in area.
A bespoke home bar provides an additional venue for gracious hosting. The thoughtful layout also includes two powder rooms for guests and ample closet space.
A sculptural curved staircase leads to the private second floor, which is dedicated to five bedrooms and five baths, all connected by a central foyer. This level is designed as a serene and private residential wing, offering flexibility for family living or guest accommodations and ensuring a quiet and secluded retreat from the main living spaces.
The oversized primary suite, a private sanctuary, overlooks the tranquil courtyard where the eastern morning light filters through the trees. The expansive room provides ample space for both a sitting area and a king-size bed. The suite is complemented by two windowed bathrooms, one of which has been newly renovated to the highest standard. Four double closets, a walk-in closet and a dressing area complete the primary suite.
Three spacious bedrooms line up toward tree-lined Park Avenue with views of the distinct plantings that come with each changing season. One of the bedrooms, currently configured as an upstairs living room, creates a separate suite with its newly renovated windowed bath, its own wood-burning fireplace, as well as a kitchenette. Additionally, facing the quiet courtyard is a discreetly positioned bedroom featuring a windowed en-suite bath, a large walk-in closet, and a private entrance via the building's back stairs for added convenience and discretion.
Opportunities like this very rarely come to market. Perfectly designed for both lavish entertaining and comfortable living, Maisonette C at 775 Park Avenue is is a property that can define a generation.
Offering the highest level of service, security, and sophistication, this home is more than a residence - it defines luxury living. 24/7 doorman, resident manager, fitness room and private storage. Pets are welcome. Up to 50% financing allowed. 3% flip tax payable by the purchaser.
Listing Courtesy of Christies International Real Estate New York
Care to take a look at this property?
Apartment Features
A/C
Washer / Dryer
View / Exposure
City Views
East, West Exposures
Building Details [775 Park Avenue]
Ownership
Co-op
Service Level
Full-Time Doorman
Access
Elevator
Pet Policy
Pets Allowed
Block/Lot
1407/1
Building Type
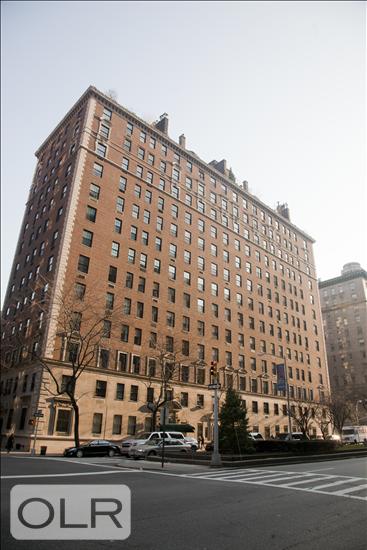
Mid-Rise
Age
Pre-War
Year Built
1927
Floors/Apts
14/22
Amenities
Fitness Facility
Private Storage
Building Statistics
$ 3,260 APPSF
Closed Sales Data [Last 12 Months]
Mortgage Calculator in [US Dollars]

This information is not verified for authenticity or accuracy and is not guaranteed and may not reflect all real estate activity in the market.
©2026 REBNY Listing Service, Inc. All rights reserved.
All information is intended only for the Registrant’s personal, non-commercial use.
RLS Data display by BC Realty Group.
Additional building data provided by On-Line Residential [OLR].
All information furnished regarding property for sale, rental or financing is from sources deemed reliable, but no warranty or representation is made as to the accuracy thereof and same is submitted subject to errors, omissions, change of price, rental or other conditions, prior sale, lease or financing or withdrawal without notice. All dimensions are approximate. For exact dimensions, you must hire your own architect or engineer.
Listing ID: 2212855