
The Veneto
250 East 53rd Street, 2004
Turtle Bay | Third Avenue & Second Avenue
Rooms
5
Bedrooms
3
Bathrooms
2
Status
Active
Term [Months]
12-24
Available
12/01/2026
ASF/ASM
1,922/179
Property Description
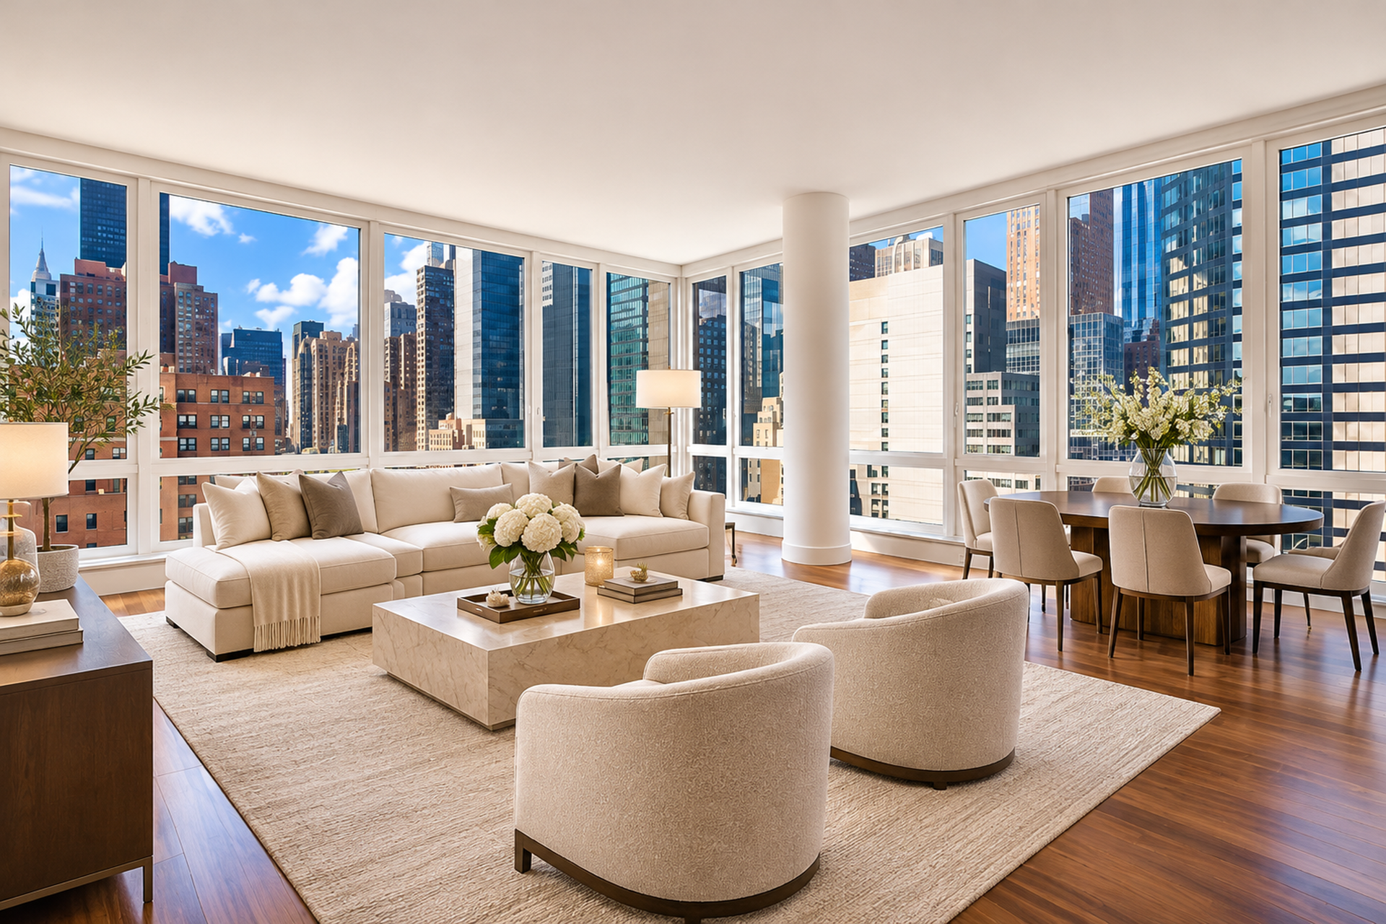
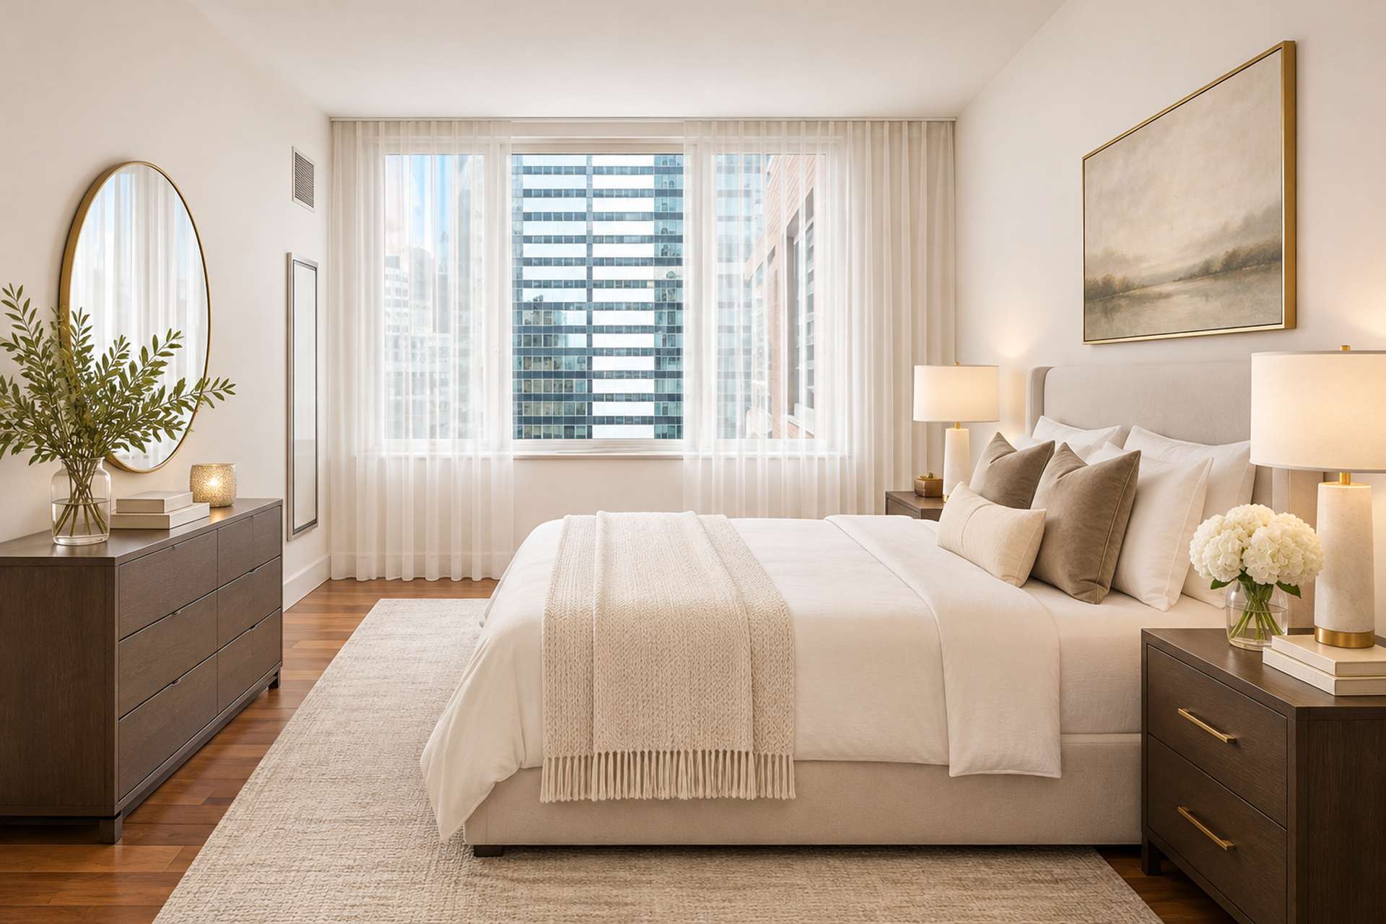
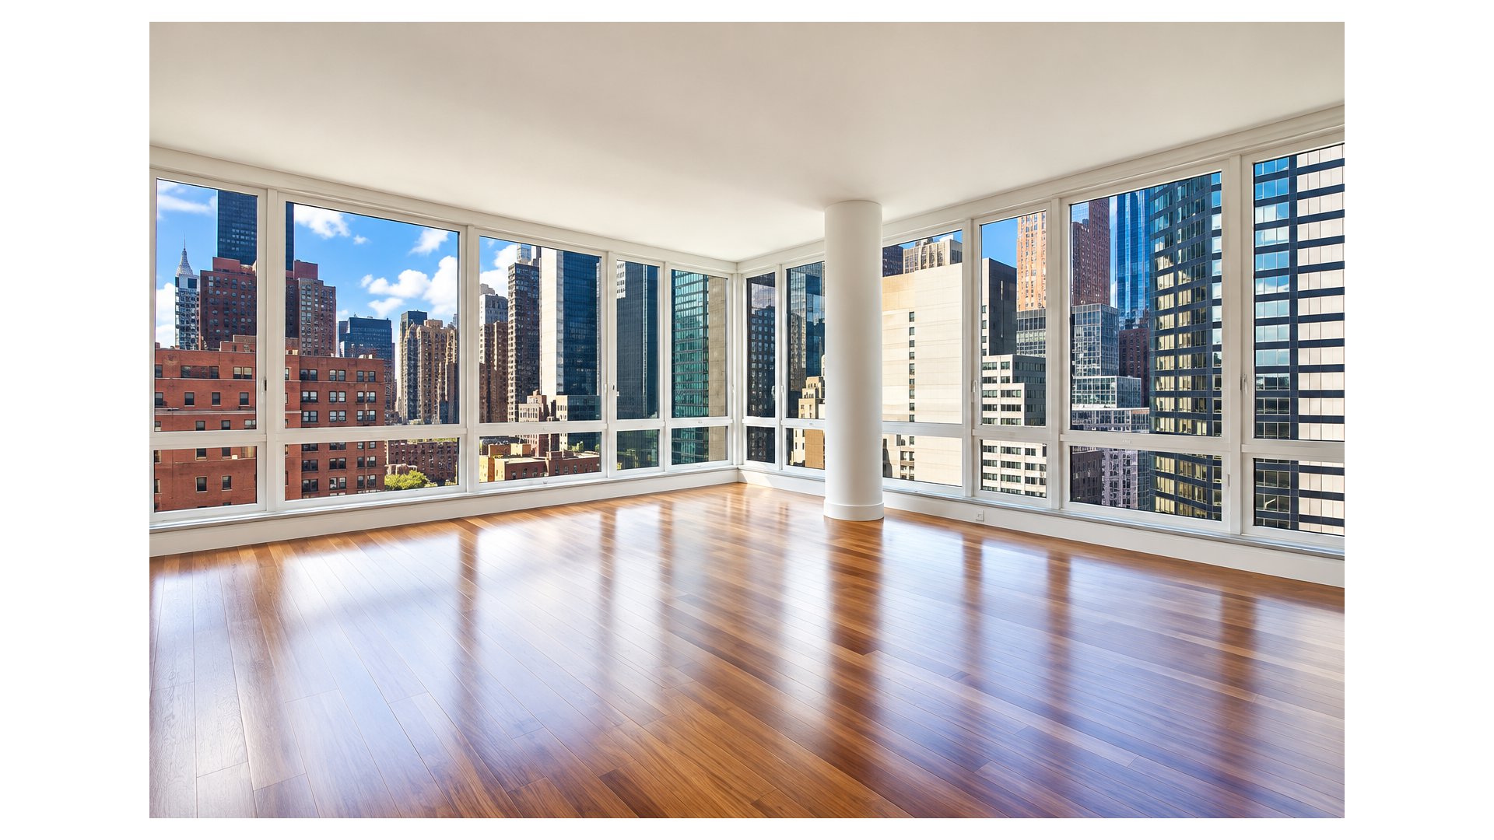
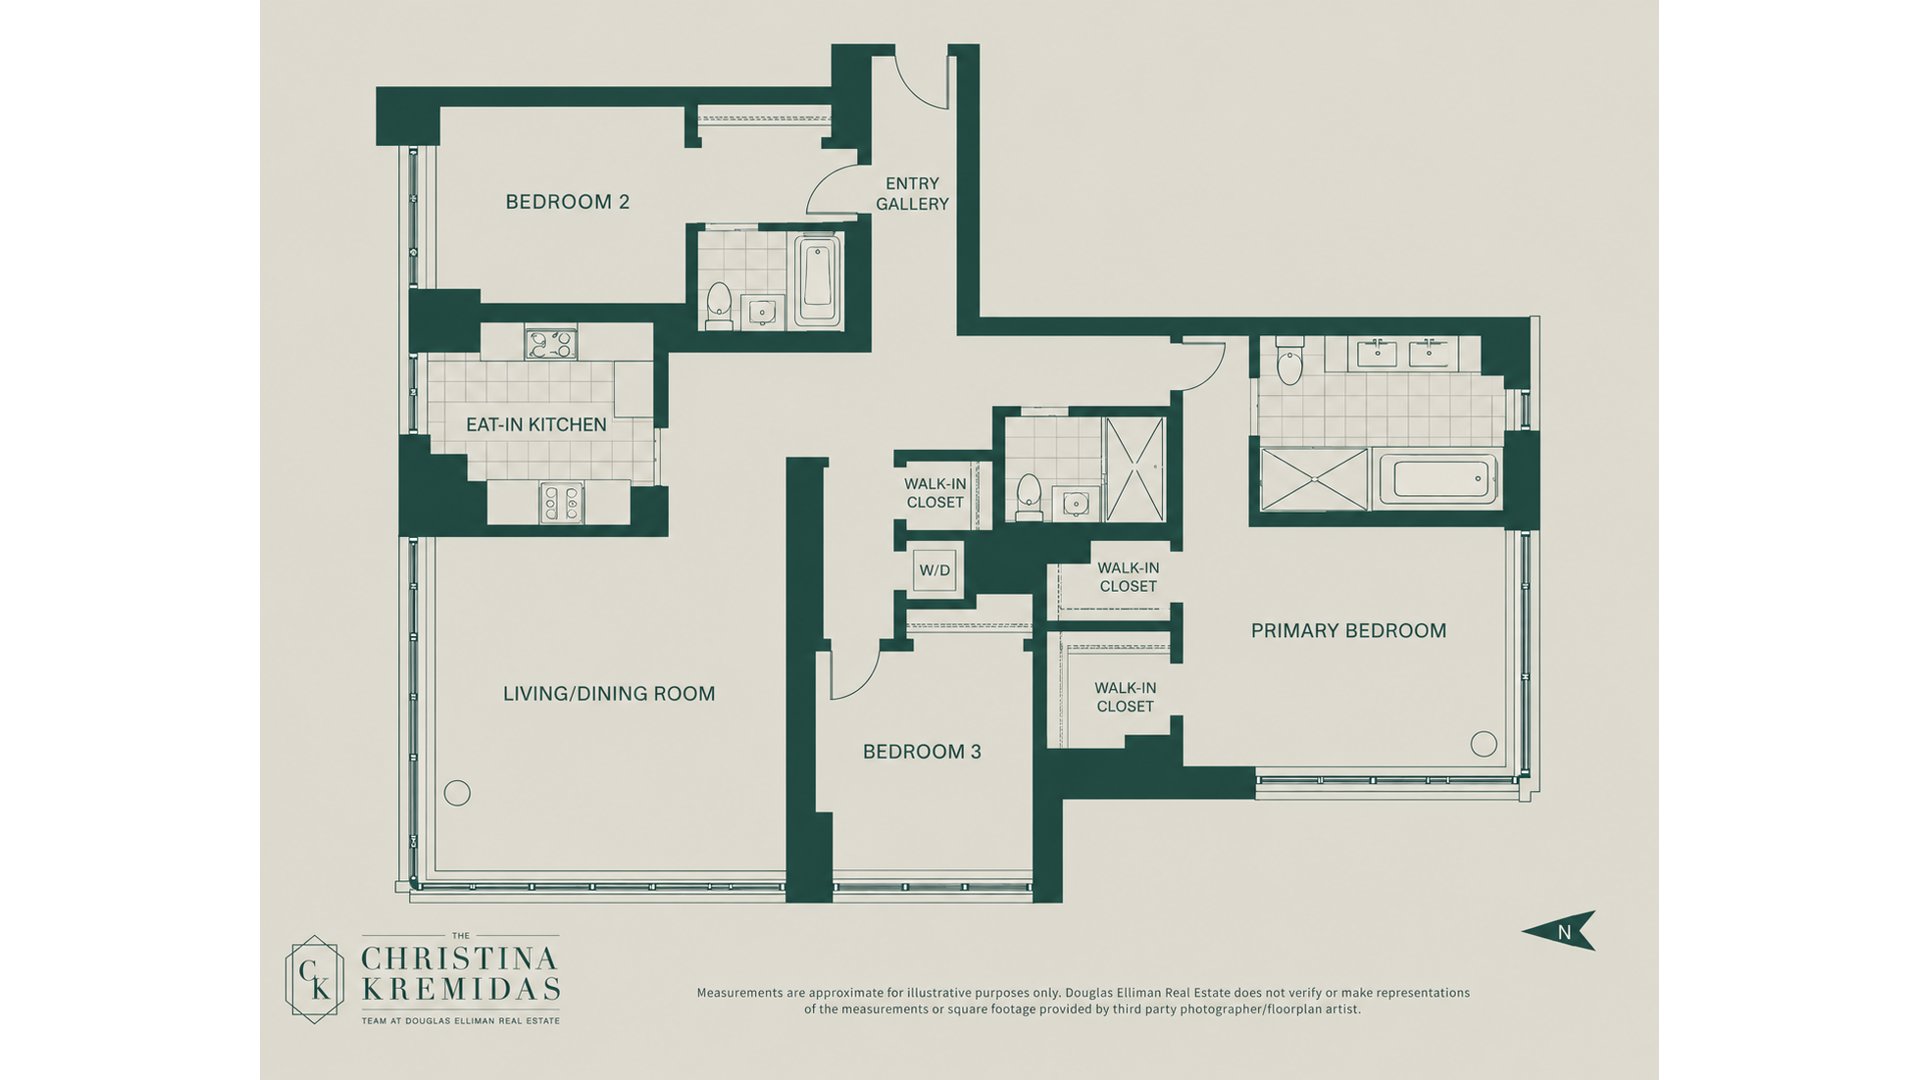
Welcome to white-glove luxury living in the sought-after Veneto Condominium. This spacious, true 3-Bedroom residence has 3 bathrooms, over 1,922 sqft of living space with laundry in-unit.
Apartment Features:
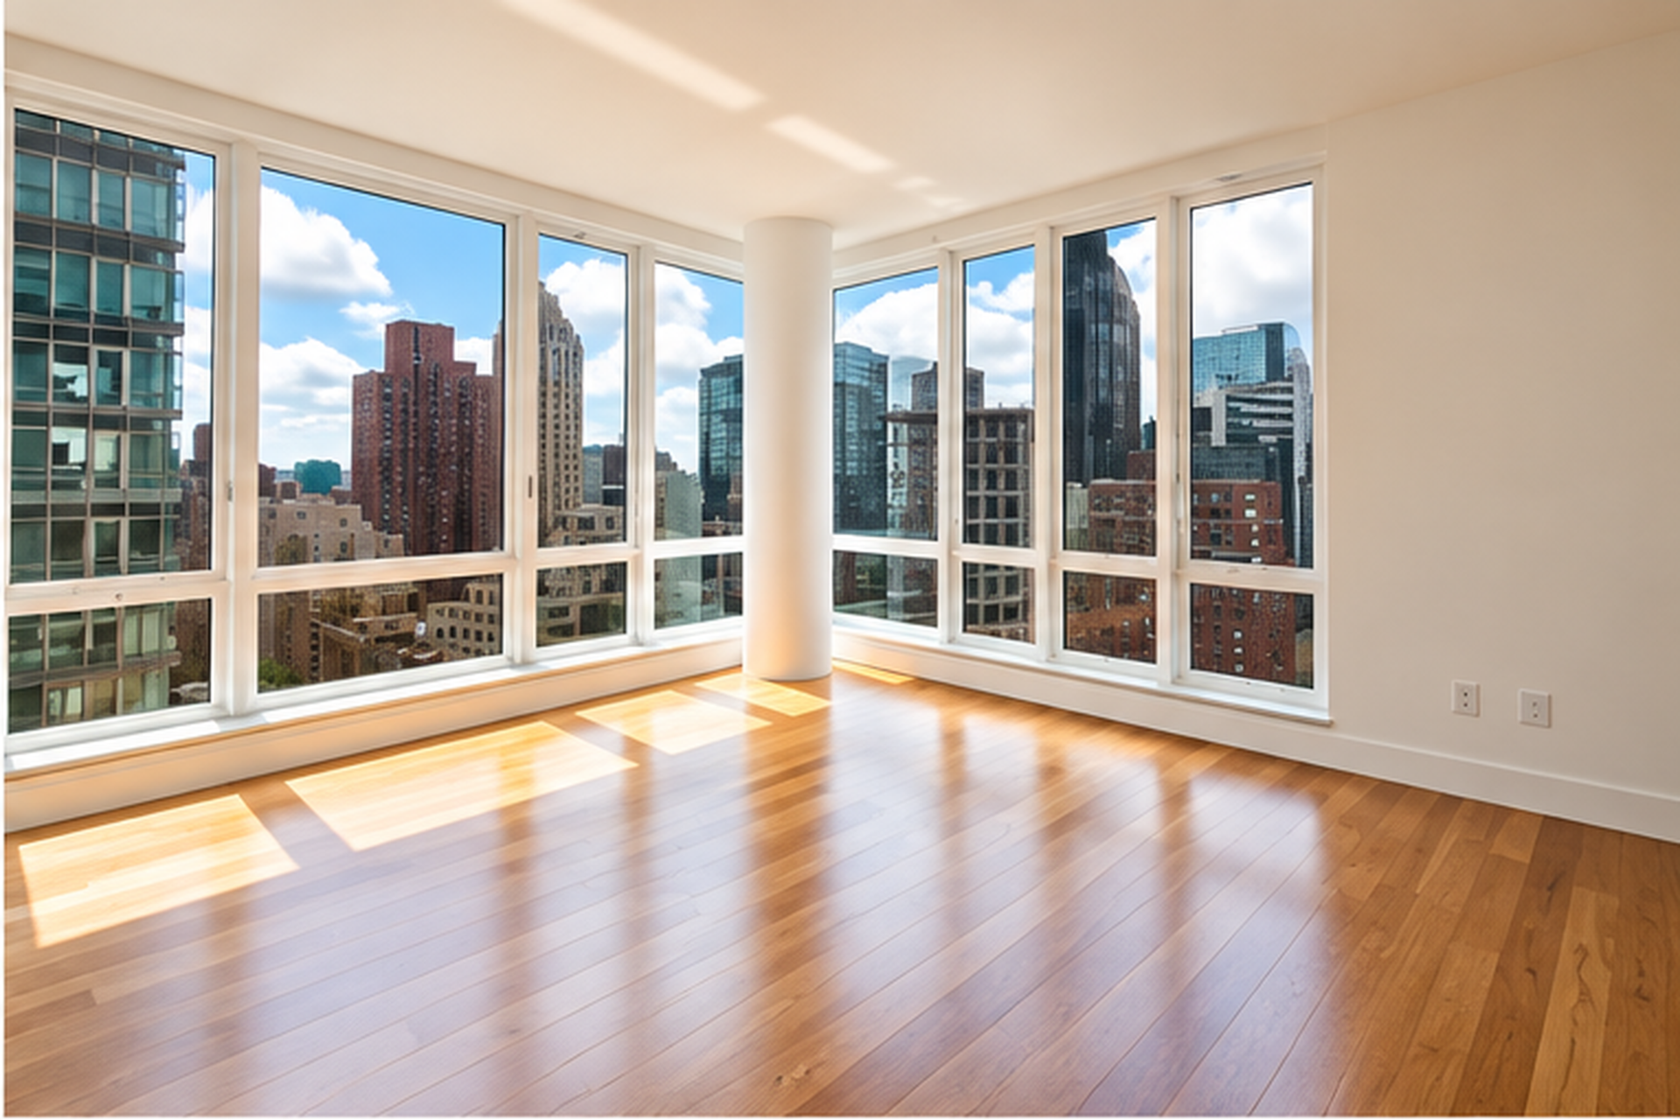
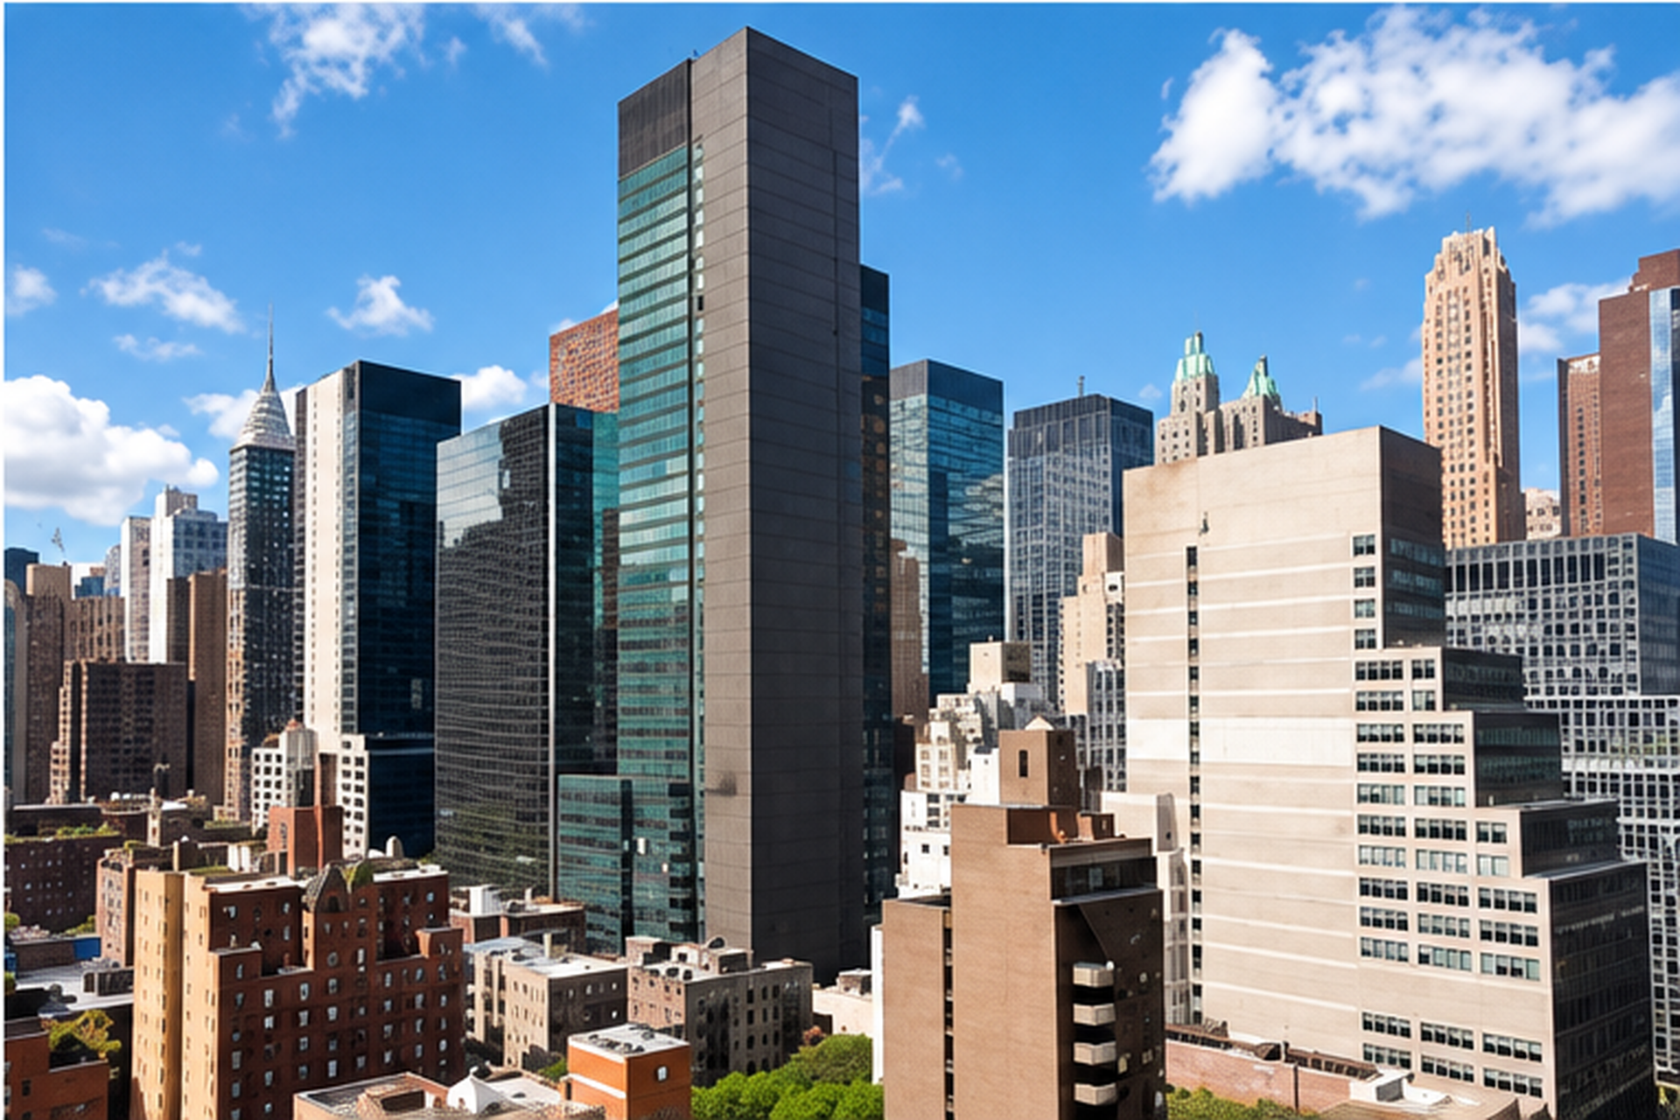
- Bright, corner exposure with unobstructed Southern, Eastern and Western views of the city skyline, river and Chrysler Building
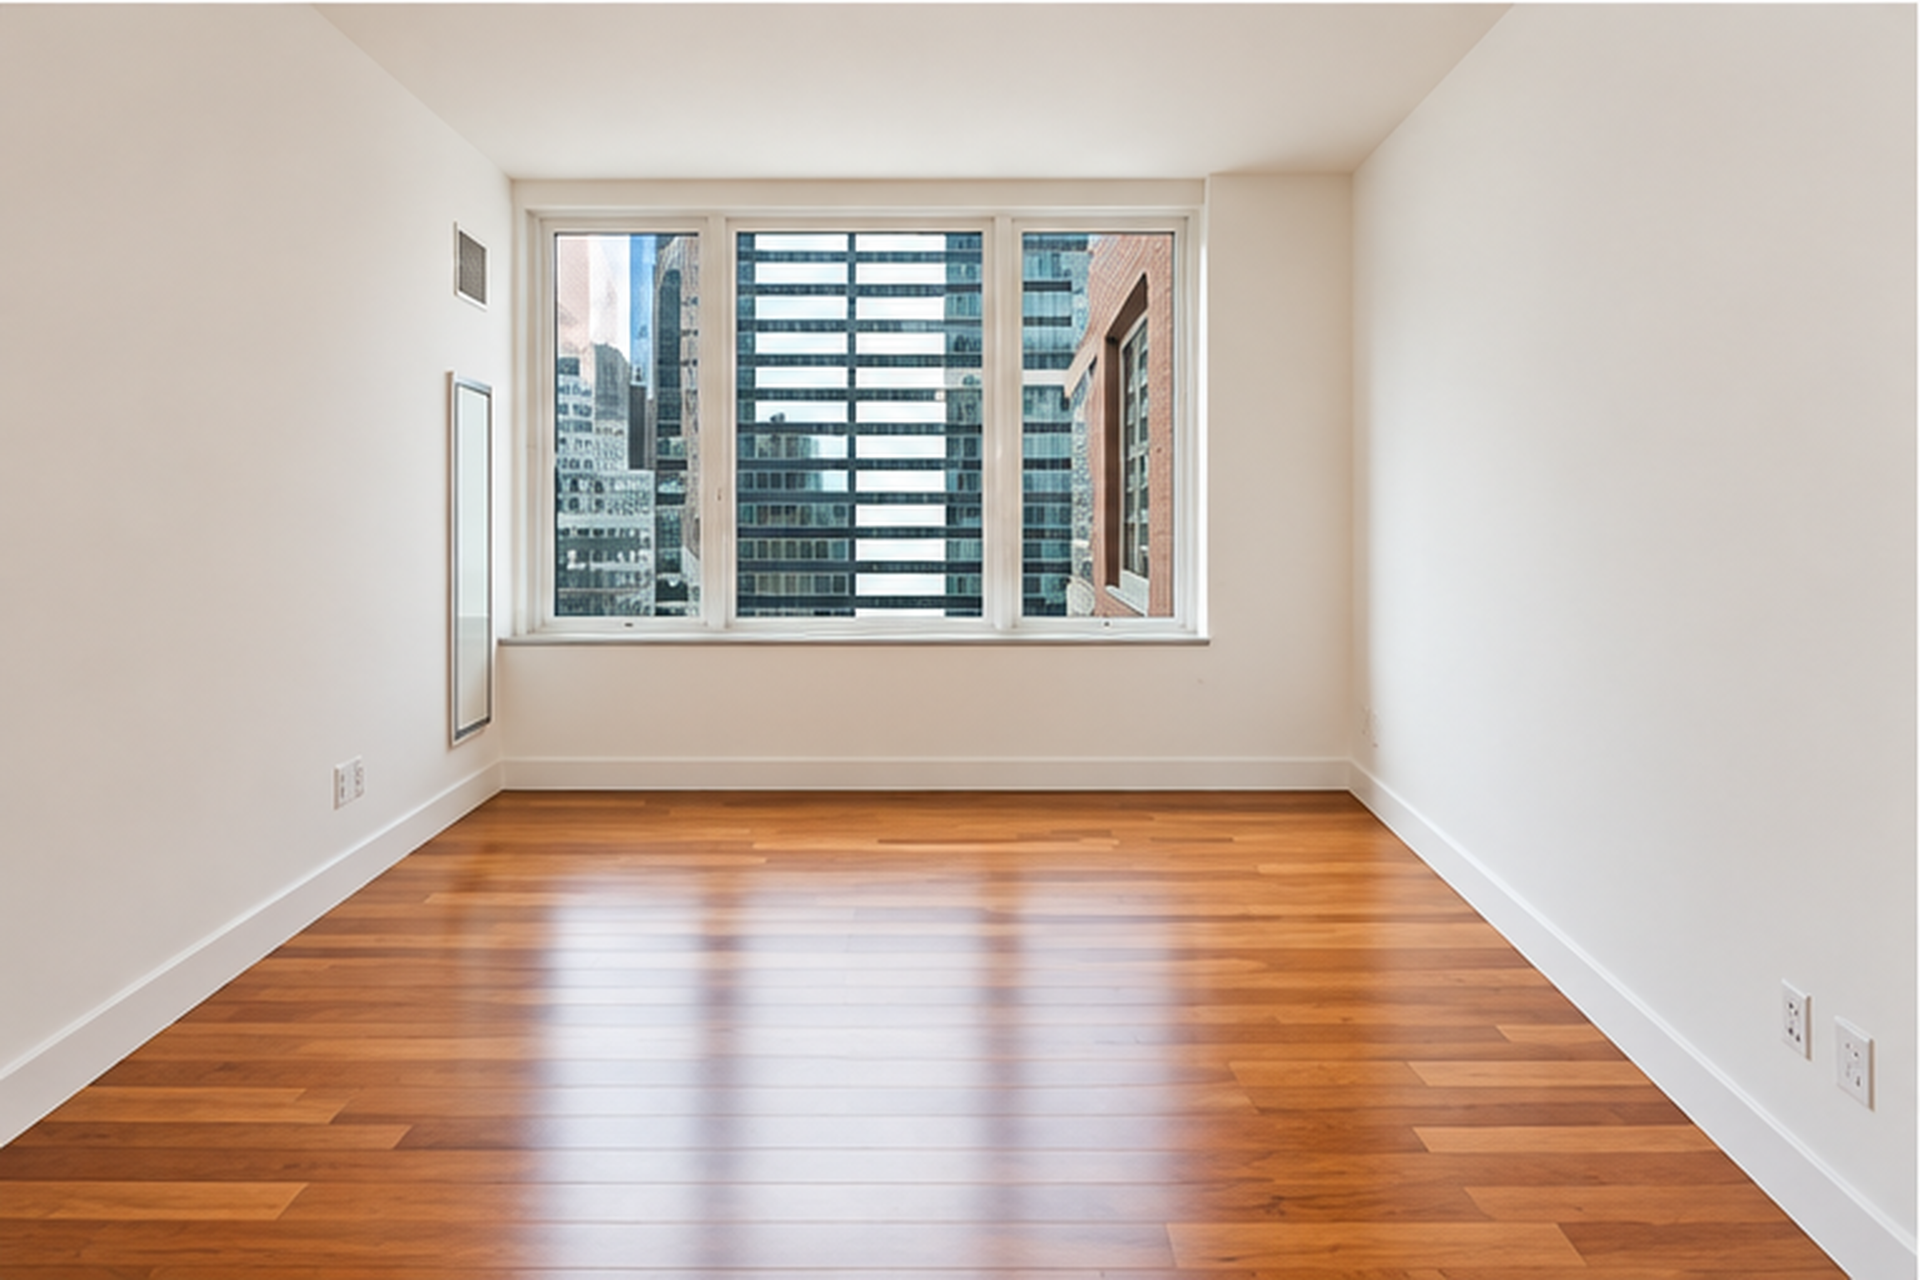
- Brazilian Cherry hardwood floors throughout
- Miele front-loading washer/dryer in-unit
- Floor-to-ceiling windows with insulated UV protected glass and remote controlled solar and blackout shades.
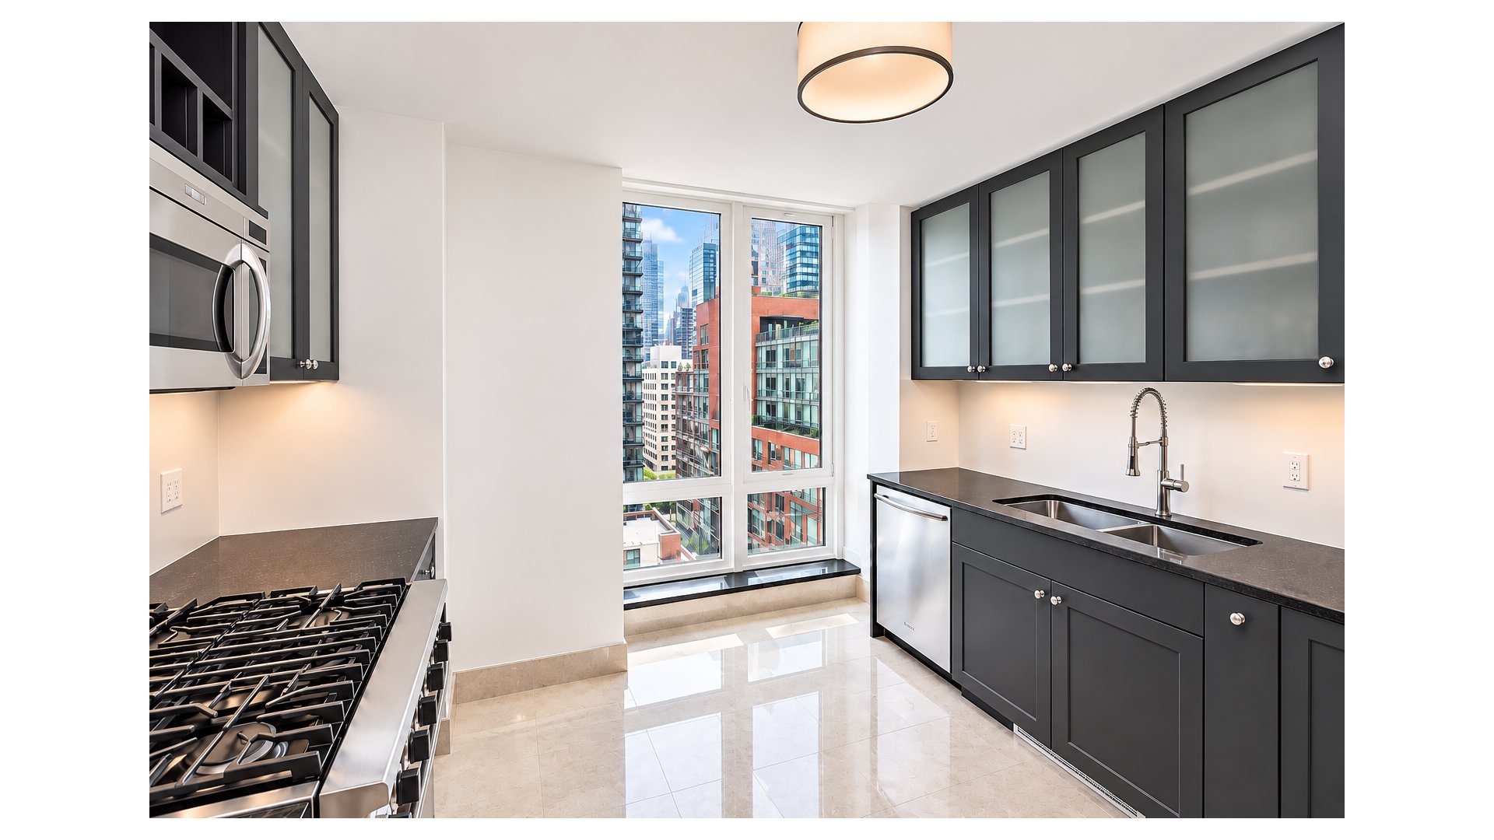
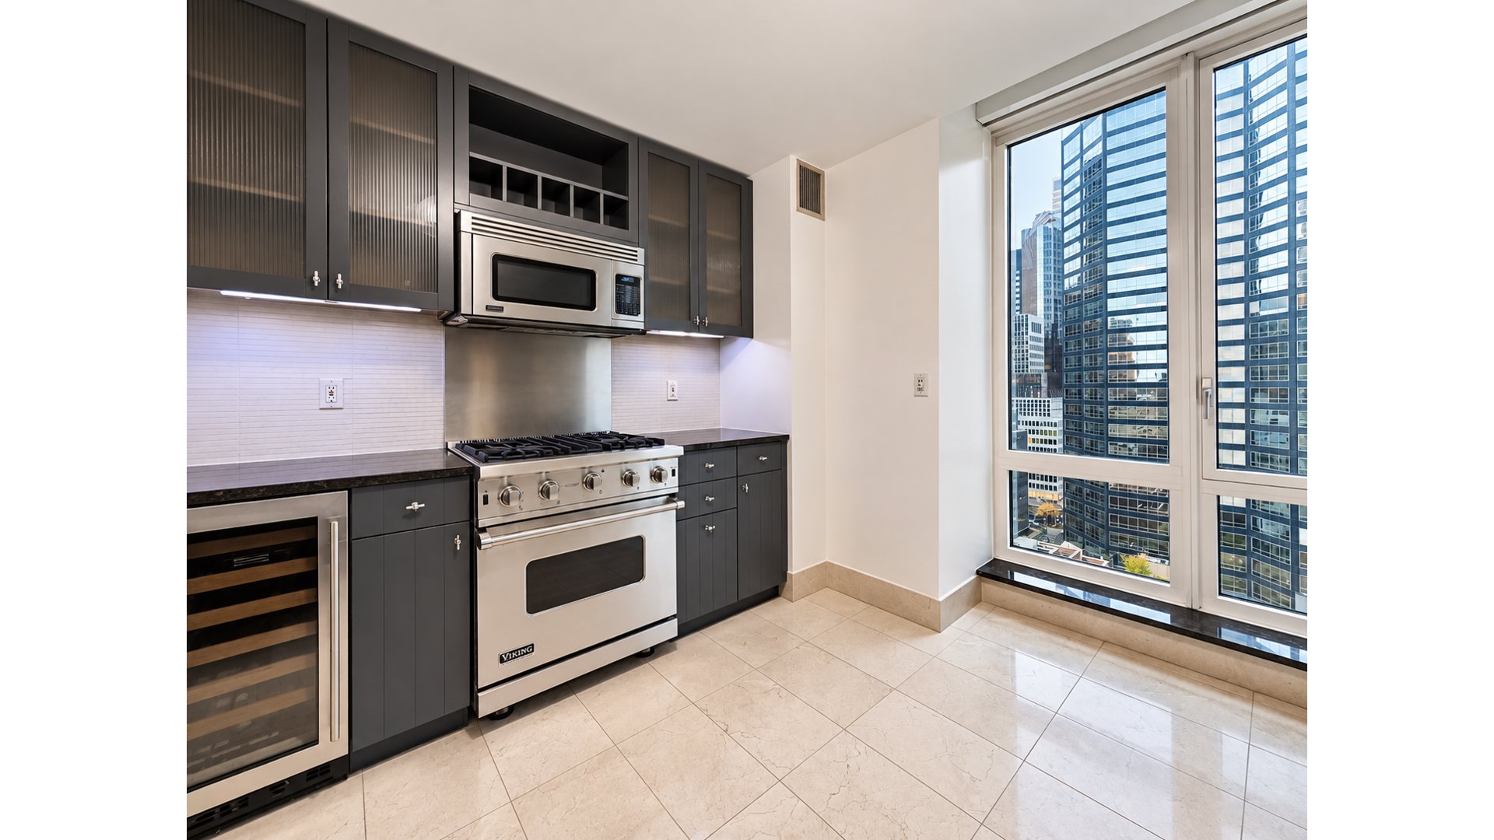
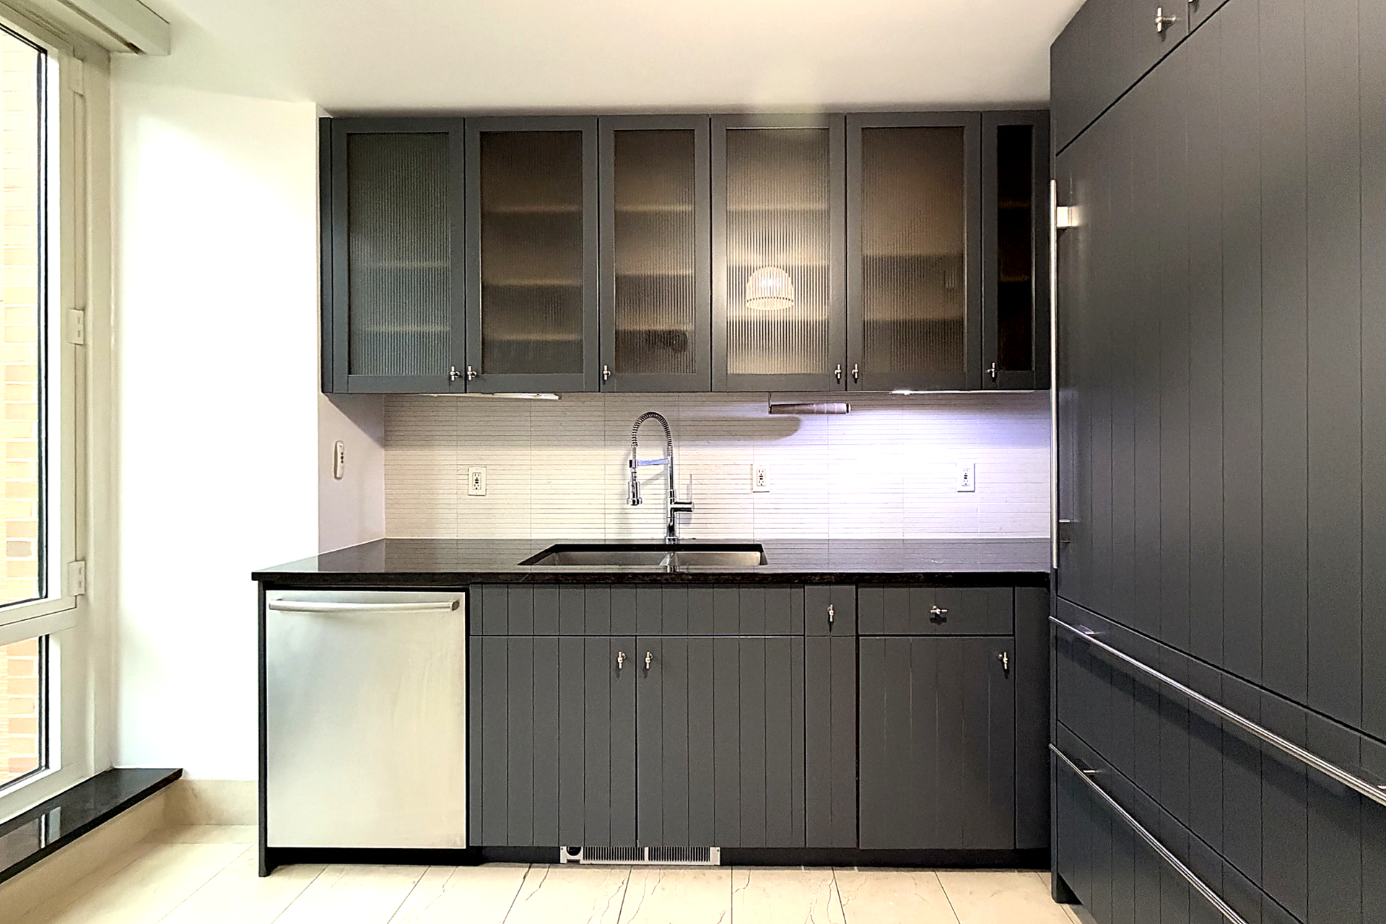
- Designer kitchen with custom-designed cabinetry, Italian marble floors, Italian granite countertops, Viking range, Sub Zero refrigerator/freezer, Sub Zero wine refrigerator, and Bosch dishwasher
- Generous closet space including three walk-in-closets
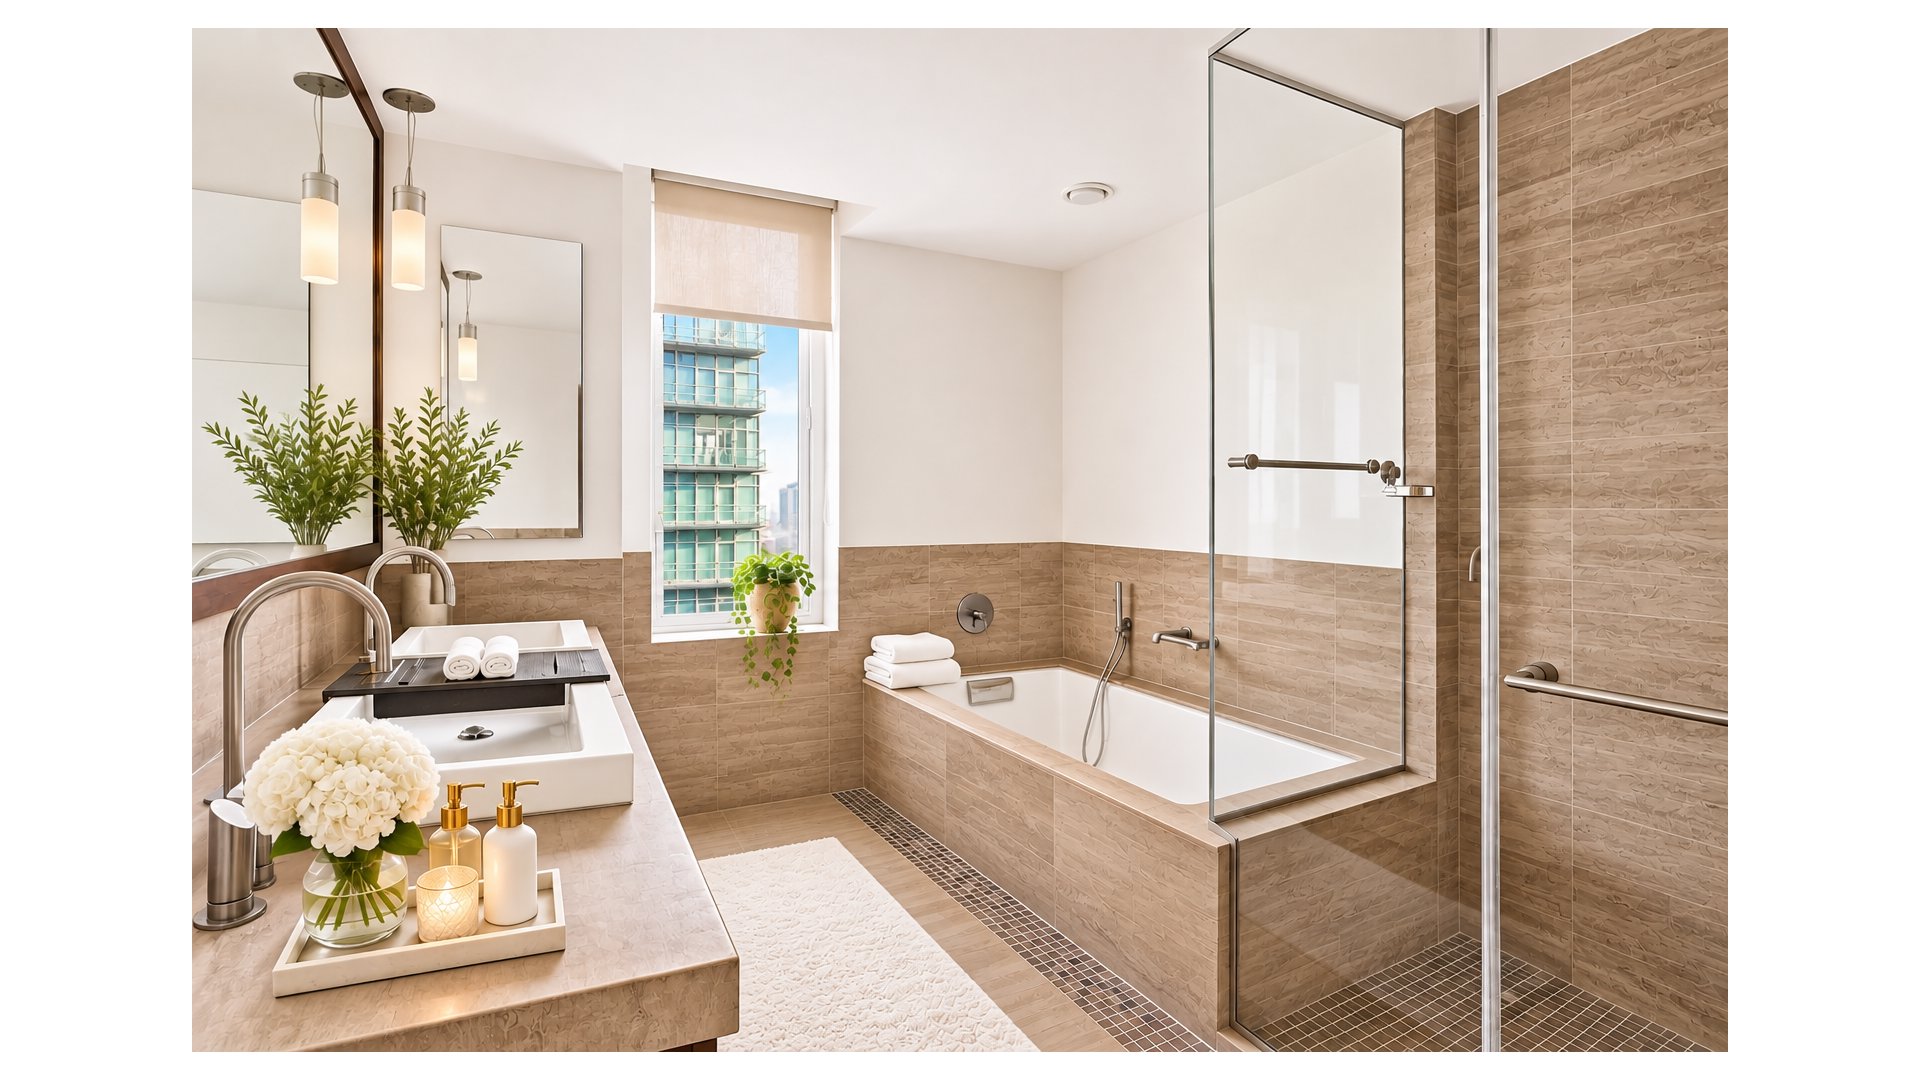
- Well-appointed Primary Suite containing a windowed ensuite bathroom with Travertine floors and custom designed walnut cabinetry, Kohler soaking tub, and stall shower
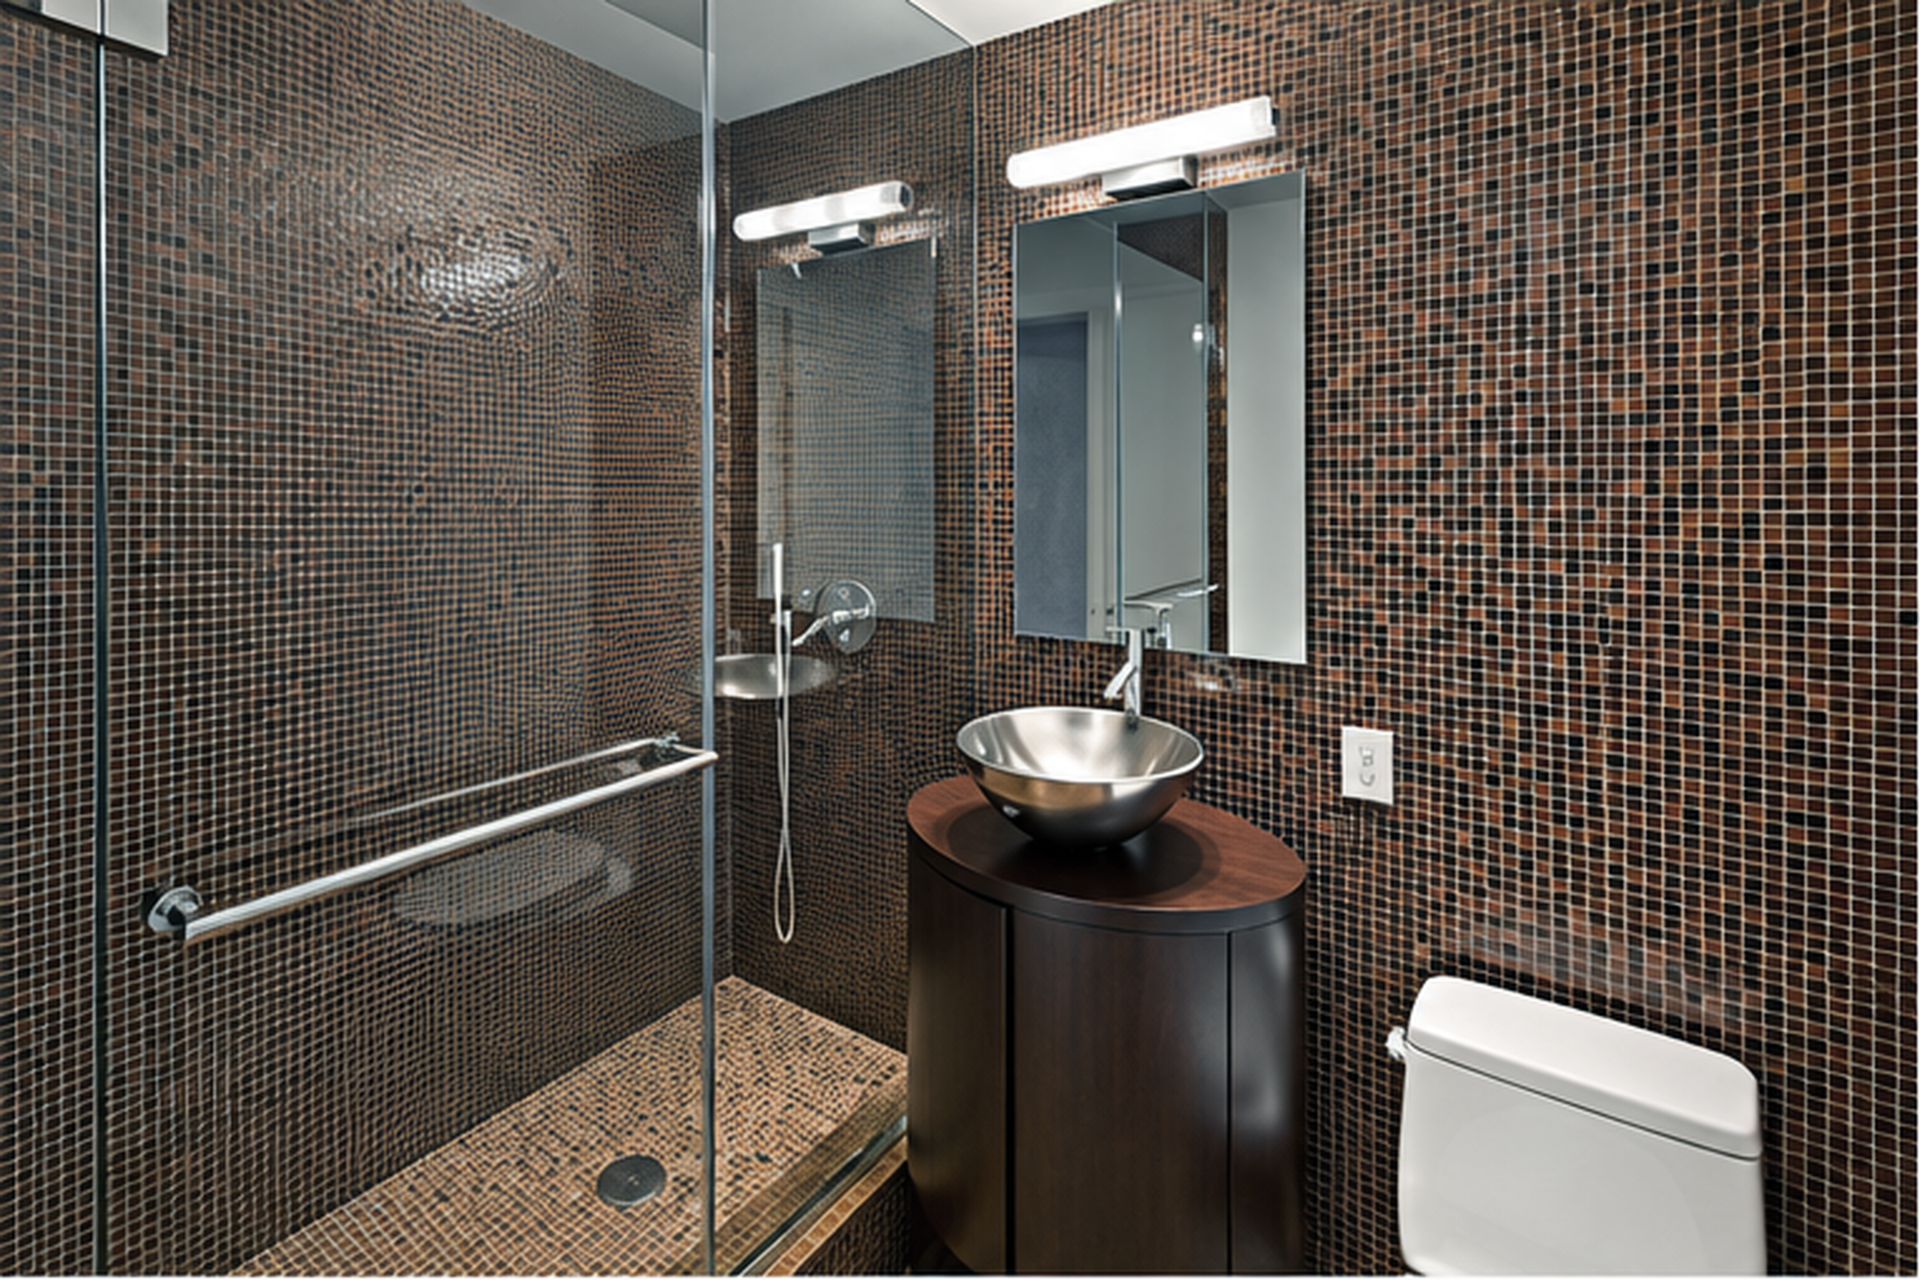
- Second bathroom outfitted with Rich Arabescato Oro polished marble slab floors and custom cabinetry
Building Amenities:
- 24-hour concierge and doorman
- On-premise garage with parking
- Fitness by Equinox gym
- Landscaped outdoor garden with barbecue
- Entertainment lounge
- Children's' playroom designed by Adam Tihany
Pets are welcomed with management approval, inquire for pet policy and weight restrictions.
Get in touch today to schedule a showing that works for your schedule!
Welcome to white-glove luxury living in the sought-after Veneto Condominium. This spacious, true 3-Bedroom residence has 3 bathrooms, over 1,922 sqft of living space with laundry in-unit.
Apartment Features:
- Bright, corner exposure with unobstructed Southern, Eastern and Western views of the city skyline, river and Chrysler Building
- Brazilian Cherry hardwood floors throughout
- Miele front-loading washer/dryer in-unit
- Floor-to-ceiling windows with insulated UV protected glass and remote controlled solar and blackout shades.
- Designer kitchen with custom-designed cabinetry, Italian marble floors, Italian granite countertops, Viking range, Sub Zero refrigerator/freezer, Sub Zero wine refrigerator, and Bosch dishwasher
- Generous closet space including three walk-in-closets
- Well-appointed Primary Suite containing a windowed ensuite bathroom with Travertine floors and custom designed walnut cabinetry, Kohler soaking tub, and stall shower
- Second bathroom outfitted with Rich Arabescato Oro polished marble slab floors and custom cabinetry
Building Amenities:
- 24-hour concierge and doorman
- On-premise garage with parking
- Fitness by Equinox gym
- Landscaped outdoor garden with barbecue
- Entertainment lounge
- Children's' playroom designed by Adam Tihany
Pets are welcomed with management approval, inquire for pet policy and weight restrictions.
Get in touch today to schedule a showing that works for your schedule!
Listing Courtesy of Douglas Elliman Real Estate
Care to take a look at this property?
Apartment Features
A/C [Central]
Washer / Dryer
View / Exposure
City Views
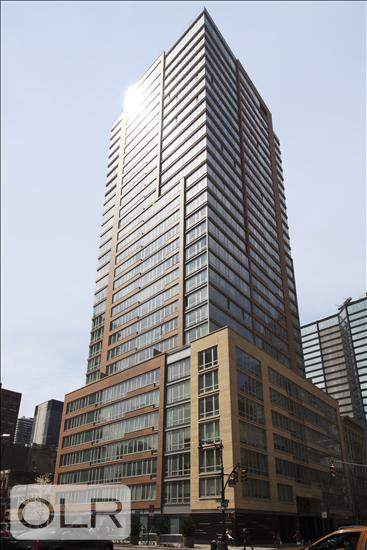
Building Details [250 East 53rd Street]
Ownership
Condo
Service Level
Full Service
Access
Elevator
Pet Policy
Pets Allowed
Block/Lot
1326/7501
Building Type
High-Rise
Age
Post-War
Year Built
2007
Floors/Apts
34/137
Amenities
Bike Room
Common Storage
Courtyard
Fitness Facility
Garage
Laundry Room
Party Room
Playroom
Private Storage
Roof Deck
Building Statistics
$ 1,150 APPSF
Closed Sales Data [Last 12 Months]

This information is not verified for authenticity or accuracy and is not guaranteed and may not reflect all real estate activity in the market.
©2026 REBNY Listing Service, Inc. All rights reserved.
All information is intended only for the Registrant’s personal, non-commercial use.
RLS Data display by BC Realty Group.
Additional building data provided by On-Line Residential [OLR].
All information furnished regarding property for sale, rental or financing is from sources deemed reliable, but no warranty or representation is made as to the accuracy thereof and same is submitted subject to errors, omissions, change of price, rental or other conditions, prior sale, lease or financing or withdrawal without notice. All dimensions are approximate. For exact dimensions, you must hire your own architect or engineer.
Listing ID: 662095