


The St. Tropez
340 East 64th Street, 6J
Upper East Side | Second Avenue & First Avenue
Rooms
5
Bedrooms
2
Bathrooms
2
Status
Active
Real Estate Taxes
[Monthly]
$ 1,759
Common Charges [Monthly]
$ 1,169
ASF/ASM
1,487/138
Financing Allowed
90%
Property Description
Rarely available, this spectacularly sunny, east-facing 1,487-square-foot residence offers exceptional proportions, open city views, and a versatile floor plan. Currently configured as a two-bedroom, two-bathroom home, the layout offers the potential for a third bedroom.
The expansive iving room is flooded with natural light from oversized windows, providing an ideal setting for entertaining and everyday living. The generously sized primary suite features an en-suite bathroom, a spacious walk-in closet, and an additional closet. The second bedroom is equally well-proportioned with its own closet, complemented by six oversized closets throughout the home.
The dual-access kitchen and adjoining large pantry offer multiple possibilities, including a spacious eat-in kitchen, open-concept layout, or pass-through breakfast bar. An adjacent office and bonus room with existing plumbing provides the potential for an additional powder room and in-unit washer/dryer, subject to Board approval.
The St. Tropez condominium is full-service, pet-friendly, doorman building with live-in resident manager, concierge, newly renovated hallways and lobby, outdoor heated swimming pool, residential lounge/party room with catering kitchen and media capability, library, gym, playroom, parking garage, on-site management office, bike room, storage, and a central laundry room. Conveniently located to all transportation, shopping and dining.
Dogs and Pied-a-teres permitted. Unlimited sublet policy after 1-year of ownership. No Flip Tax. Please note: Current monthly assessments total $295.79 ($158.56, $137.23 special assessment).
The expansive iving room is flooded with natural light from oversized windows, providing an ideal setting for entertaining and everyday living. The generously sized primary suite features an en-suite bathroom, a spacious walk-in closet, and an additional closet. The second bedroom is equally well-proportioned with its own closet, complemented by six oversized closets throughout the home.
The dual-access kitchen and adjoining large pantry offer multiple possibilities, including a spacious eat-in kitchen, open-concept layout, or pass-through breakfast bar. An adjacent office and bonus room with existing plumbing provides the potential for an additional powder room and in-unit washer/dryer, subject to Board approval.
The St. Tropez condominium is full-service, pet-friendly, doorman building with live-in resident manager, concierge, newly renovated hallways and lobby, outdoor heated swimming pool, residential lounge/party room with catering kitchen and media capability, library, gym, playroom, parking garage, on-site management office, bike room, storage, and a central laundry room. Conveniently located to all transportation, shopping and dining.
Dogs and Pied-a-teres permitted. Unlimited sublet policy after 1-year of ownership. No Flip Tax. Please note: Current monthly assessments total $295.79 ($158.56, $137.23 special assessment).
Rarely available, this spectacularly sunny, east-facing 1,487-square-foot residence offers exceptional proportions, open city views, and a versatile floor plan. Currently configured as a two-bedroom, two-bathroom home, the layout offers the potential for a third bedroom.
The expansive iving room is flooded with natural light from oversized windows, providing an ideal setting for entertaining and everyday living. The generously sized primary suite features an en-suite bathroom, a spacious walk-in closet, and an additional closet. The second bedroom is equally well-proportioned with its own closet, complemented by six oversized closets throughout the home.
The dual-access kitchen and adjoining large pantry offer multiple possibilities, including a spacious eat-in kitchen, open-concept layout, or pass-through breakfast bar. An adjacent office and bonus room with existing plumbing provides the potential for an additional powder room and in-unit washer/dryer, subject to Board approval.
The St. Tropez condominium is full-service, pet-friendly, doorman building with live-in resident manager, concierge, newly renovated hallways and lobby, outdoor heated swimming pool, residential lounge/party room with catering kitchen and media capability, library, gym, playroom, parking garage, on-site management office, bike room, storage, and a central laundry room. Conveniently located to all transportation, shopping and dining.
Dogs and Pied-a-teres permitted. Unlimited sublet policy after 1-year of ownership. No Flip Tax. Please note: Current monthly assessments total $295.79 ($158.56, $137.23 special assessment).
The expansive iving room is flooded with natural light from oversized windows, providing an ideal setting for entertaining and everyday living. The generously sized primary suite features an en-suite bathroom, a spacious walk-in closet, and an additional closet. The second bedroom is equally well-proportioned with its own closet, complemented by six oversized closets throughout the home.
The dual-access kitchen and adjoining large pantry offer multiple possibilities, including a spacious eat-in kitchen, open-concept layout, or pass-through breakfast bar. An adjacent office and bonus room with existing plumbing provides the potential for an additional powder room and in-unit washer/dryer, subject to Board approval.
The St. Tropez condominium is full-service, pet-friendly, doorman building with live-in resident manager, concierge, newly renovated hallways and lobby, outdoor heated swimming pool, residential lounge/party room with catering kitchen and media capability, library, gym, playroom, parking garage, on-site management office, bike room, storage, and a central laundry room. Conveniently located to all transportation, shopping and dining.
Dogs and Pied-a-teres permitted. Unlimited sublet policy after 1-year of ownership. No Flip Tax. Please note: Current monthly assessments total $295.79 ($158.56, $137.23 special assessment).
Listing Courtesy of The Corcoran Group
Care to take a look at this property?
Apartment Features
A/C
View / Exposure
City Views
East Exposure
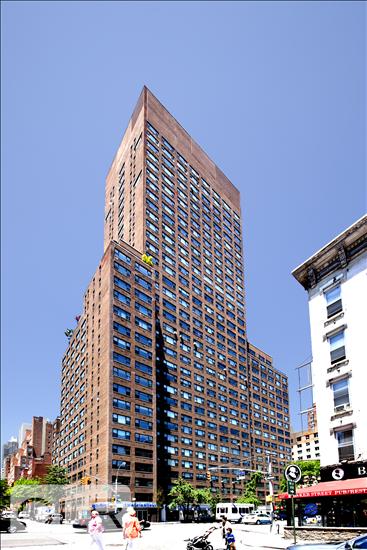
Building Details [340 East 64th Street]
Ownership
Condo
Service Level
Full Service
Access
Elevator
Pet Policy
Pets Allowed
Block/Lot
1438/7501
Building Type
High-Rise
Age
Post-War
Year Built
1965
Floors/Apts
35/295
Amenities
Bike Room
Courtyard
Driveway
Fitness Facility
Garage
Health Club
Laundry Room
Party Room
Playroom
Pool
Private Storage
Roof Deck
Valet Service
Building Statistics
$ 1,246 APPSF
Closed Sales Data [Last 12 Months]
Mortgage Calculator in [US Dollars]

This information is not verified for authenticity or accuracy and is not guaranteed and may not reflect all real estate activity in the market.
©2026 REBNY Listing Service, Inc. All rights reserved.
All information is intended only for the Registrant’s personal, non-commercial use.
RLS Data display by BC Realty Group.
Additional building data provided by On-Line Residential [OLR].
All information furnished regarding property for sale, rental or financing is from sources deemed reliable, but no warranty or representation is made as to the accuracy thereof and same is submitted subject to errors, omissions, change of price, rental or other conditions, prior sale, lease or financing or withdrawal without notice. All dimensions are approximate. For exact dimensions, you must hire your own architect or engineer.
Listing ID: 30875