
The Ascot
407 Park Avenue South, 8EF
NoMad | East 28th Street & East 29th Street
Rooms
4
Bedrooms
2
Bathrooms
2
Status
Active
Term [Months]
12
Available
Immediately
ASF/ASM
1,400/130
Property Description
Spacious, Renovated 2-Bedroom, 2-Bathroom Residence with Separate Den and Balcony
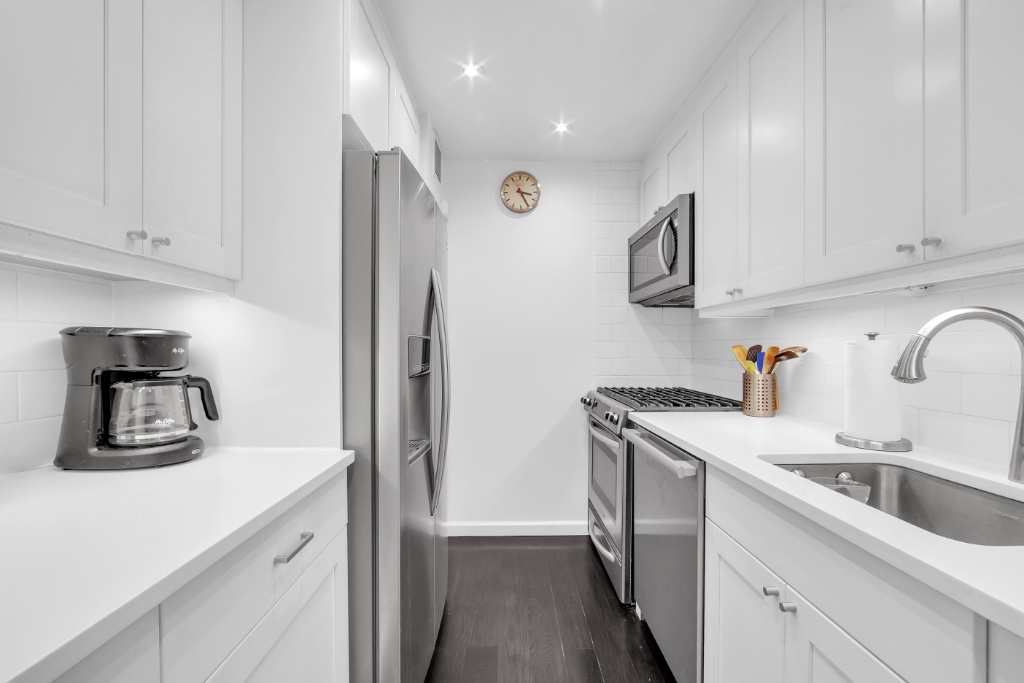
This generously-proportioned and beautifully renovated two-bedroom, two-bathroom residence, complete with a separate den and private balcony, offers an exceptional blend of space, comfort, and contemporary style.
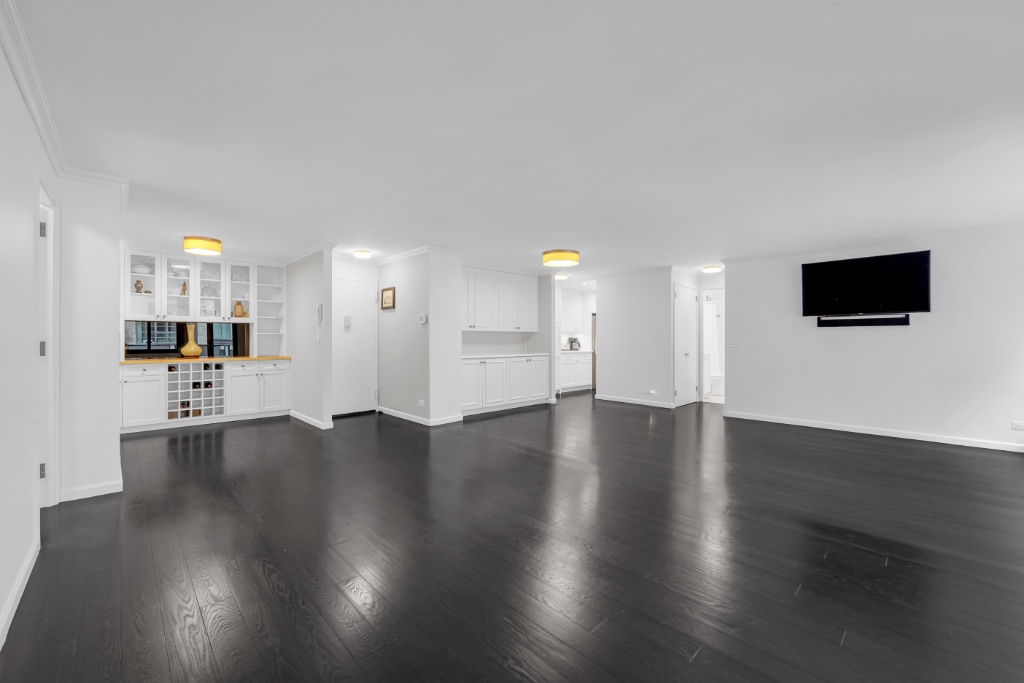
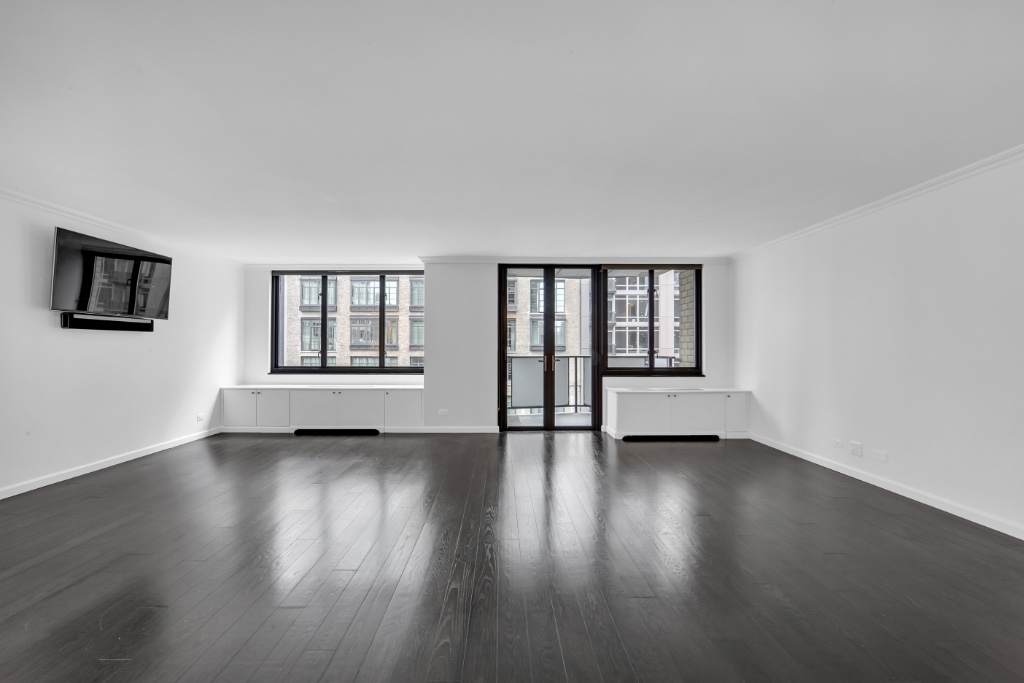
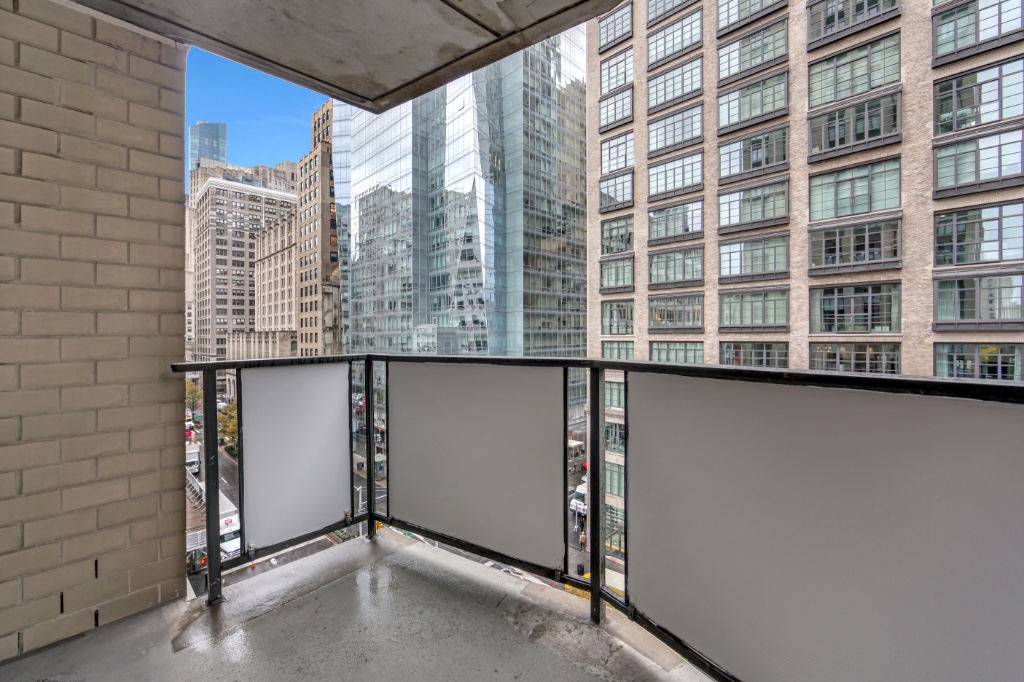
The thoughtfully designed layout features an expansive living and dining area measuring approximately 22' x 23', providing an ideal setting for both everyday living and entertaining. The space is enhanced by a dedicated bar area, additional built-in storage and buffet cabinetry, and direct access to a private balcony overlooking Park Avenue South.
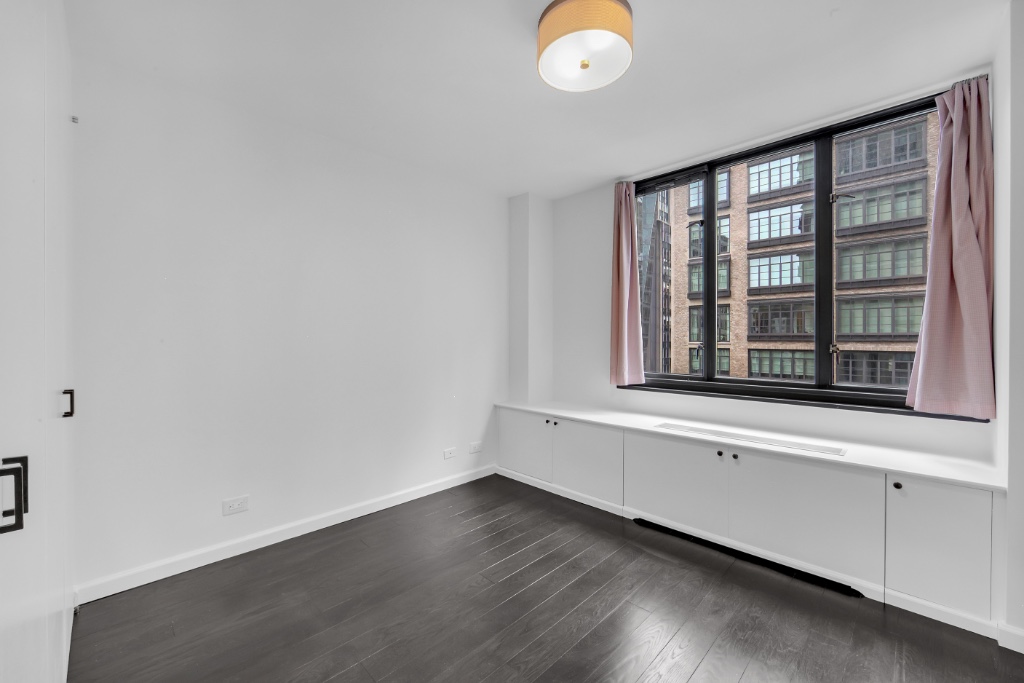
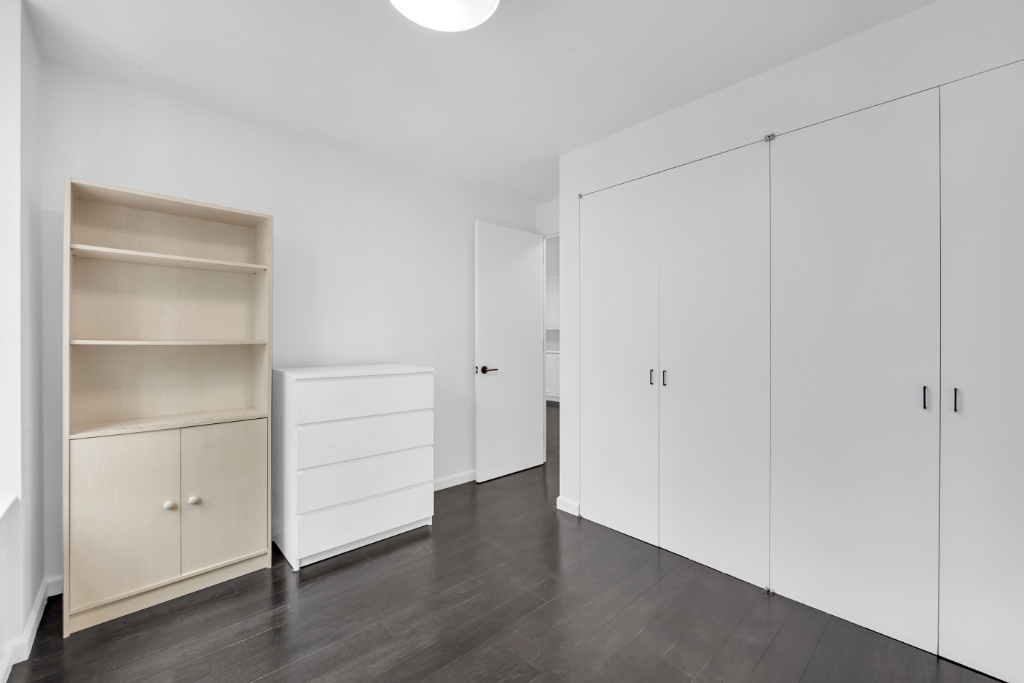
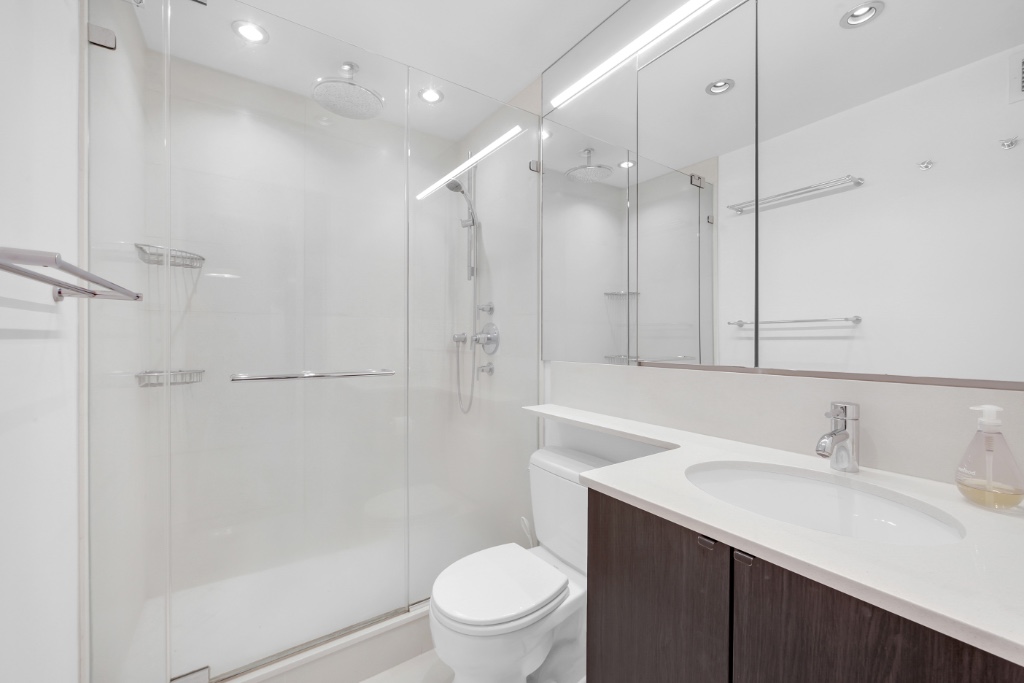
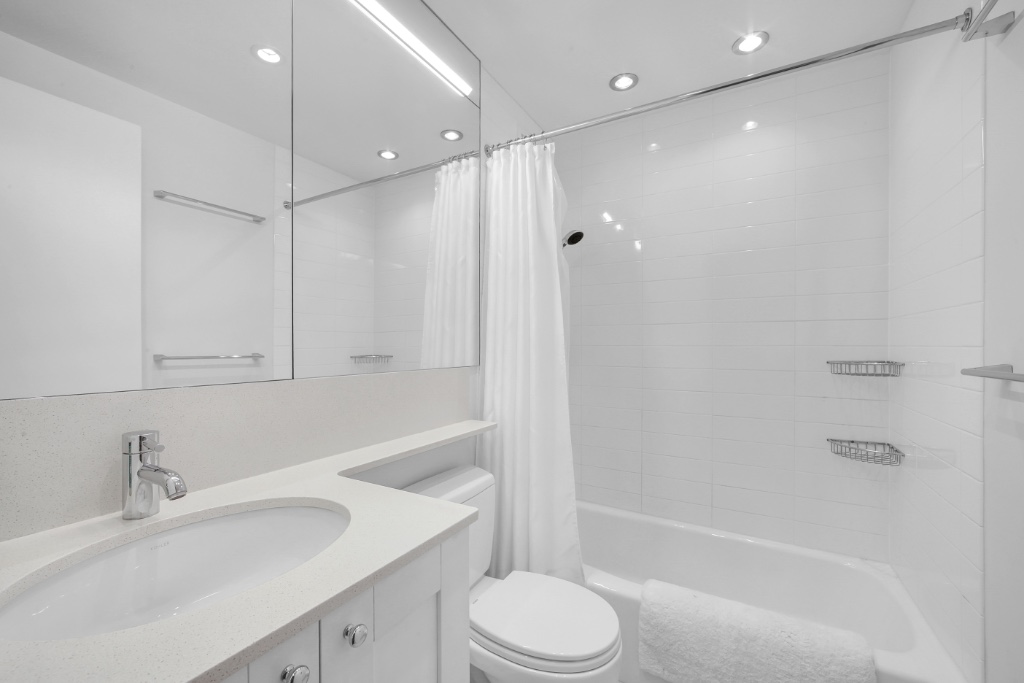
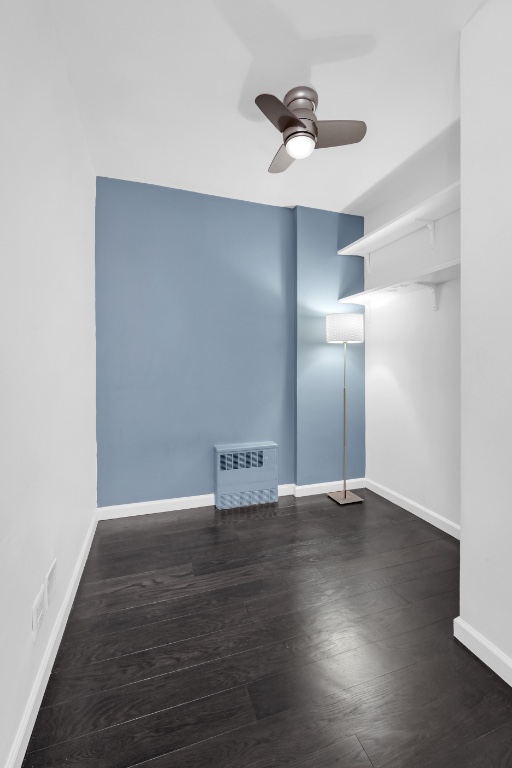
The residence also features well-proportioned bedrooms, two updated bathrooms, and a versatile separate den, perfectly suited for a home office, reading room, or additional living space. Modern finishes and tasteful renovations throughout make this an inviting, move-in-ready home.
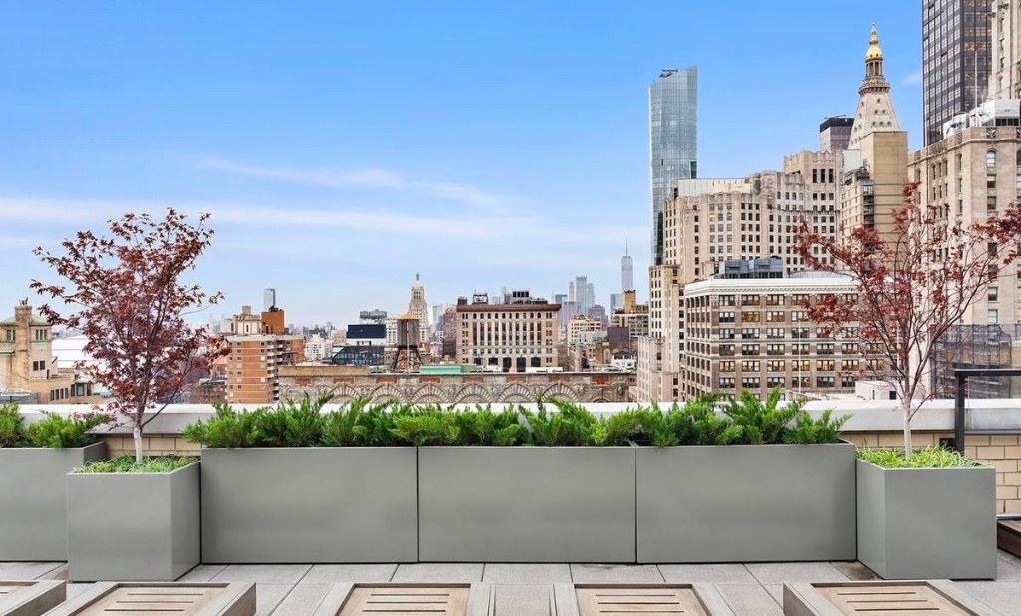
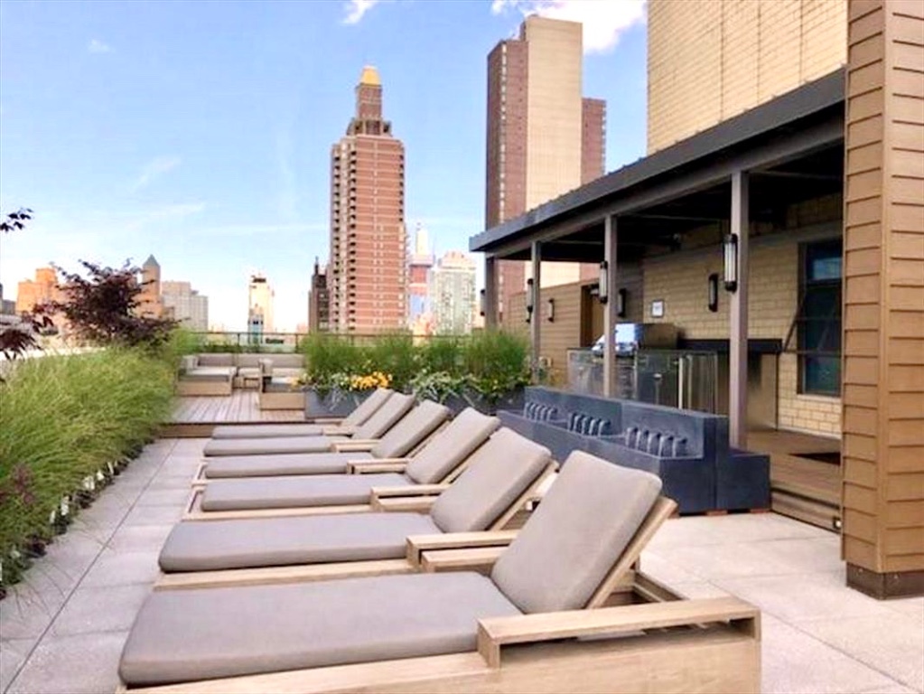
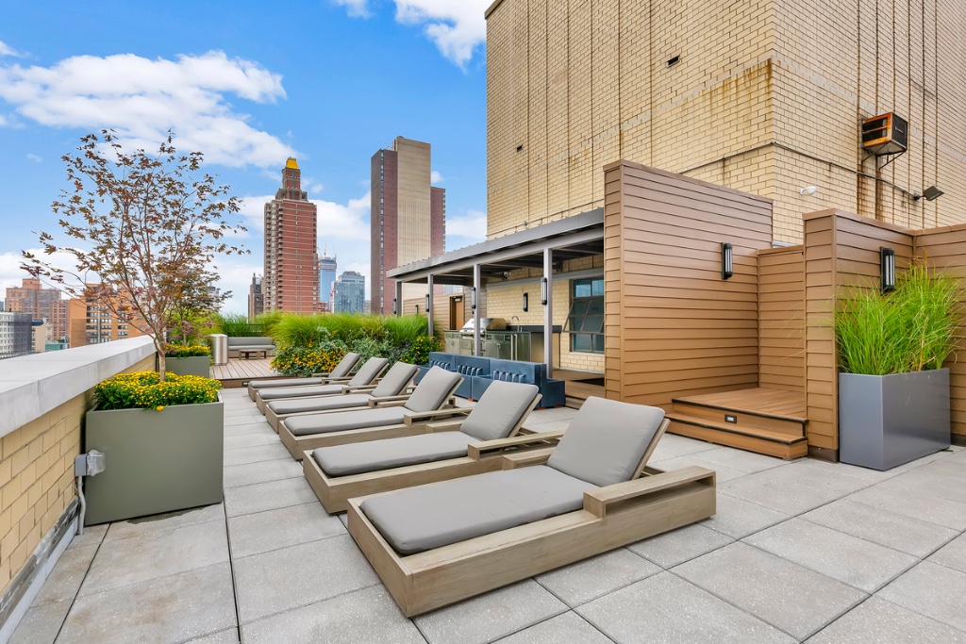
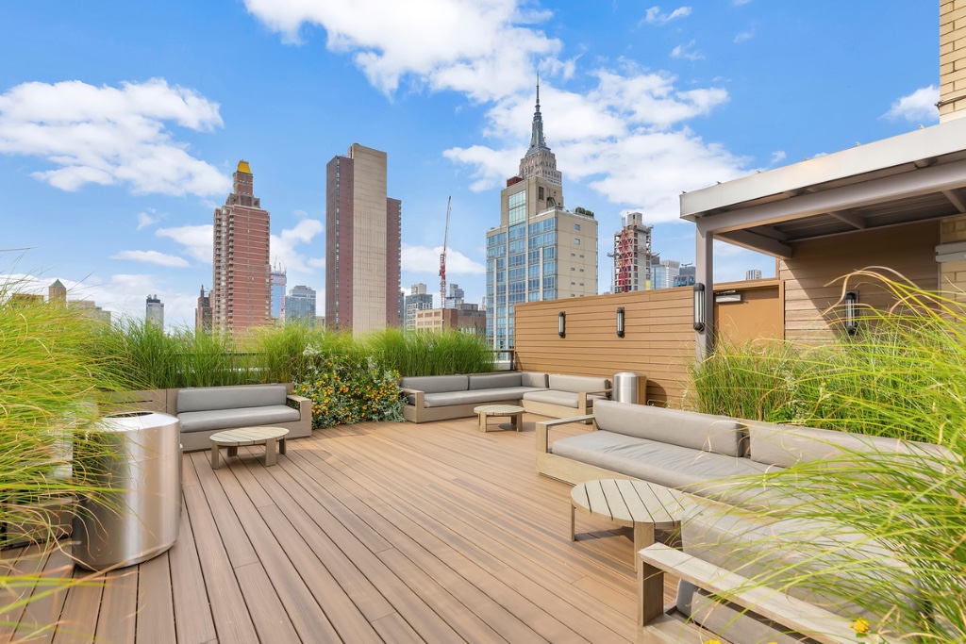
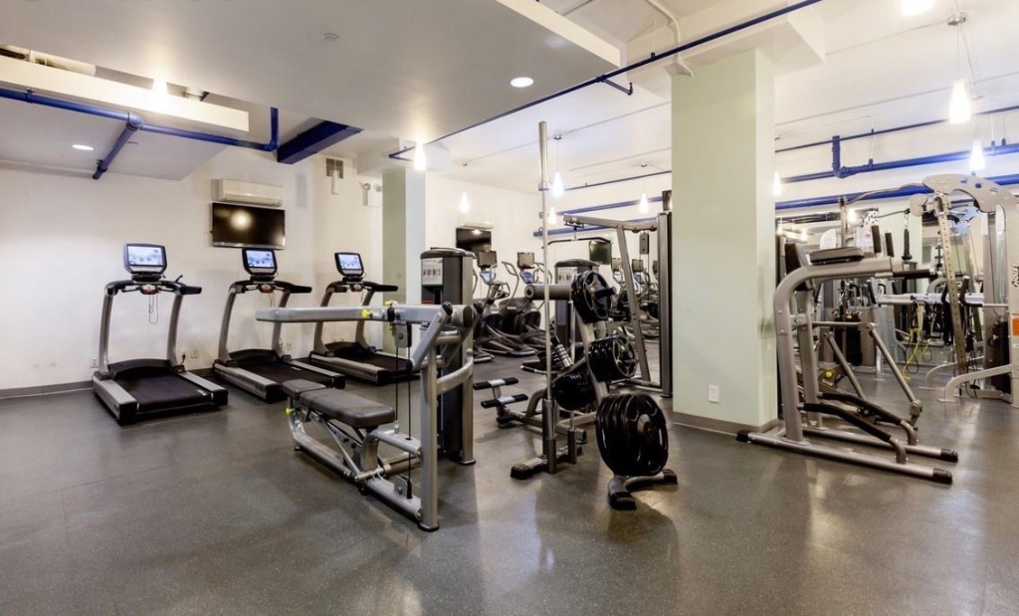
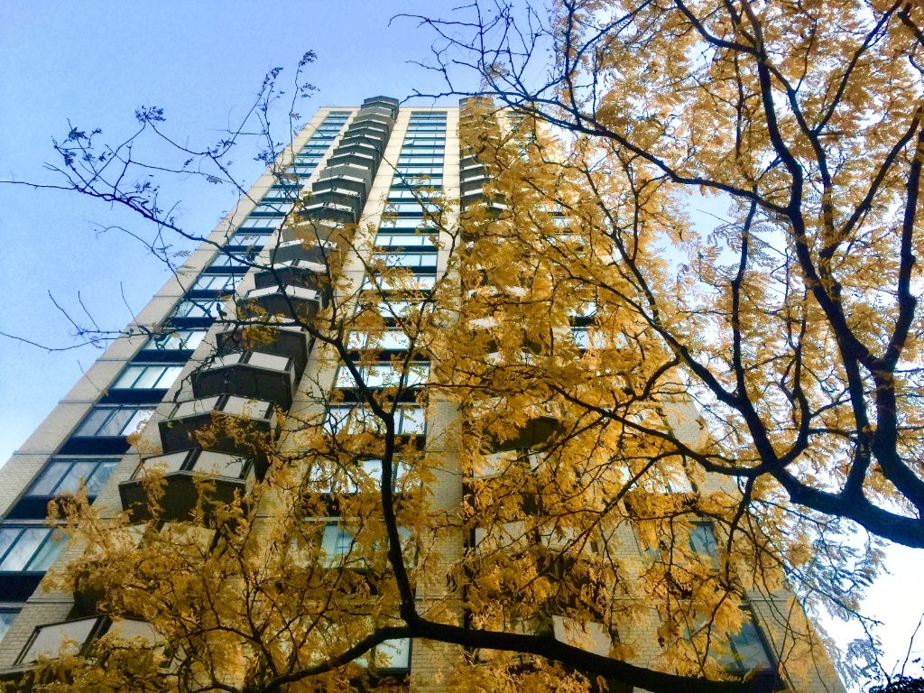
The Ascot is a full-service cooperative offering an impressive array of amenities, including 24-hour doorman service, a live-in resident manager, a fitness center, laundry facilities, and a beautifully appointed rooftop terrace featuring comfortable lounge seating, a barbecue grill, and sweeping panoramic views of the Manhattan skyline.
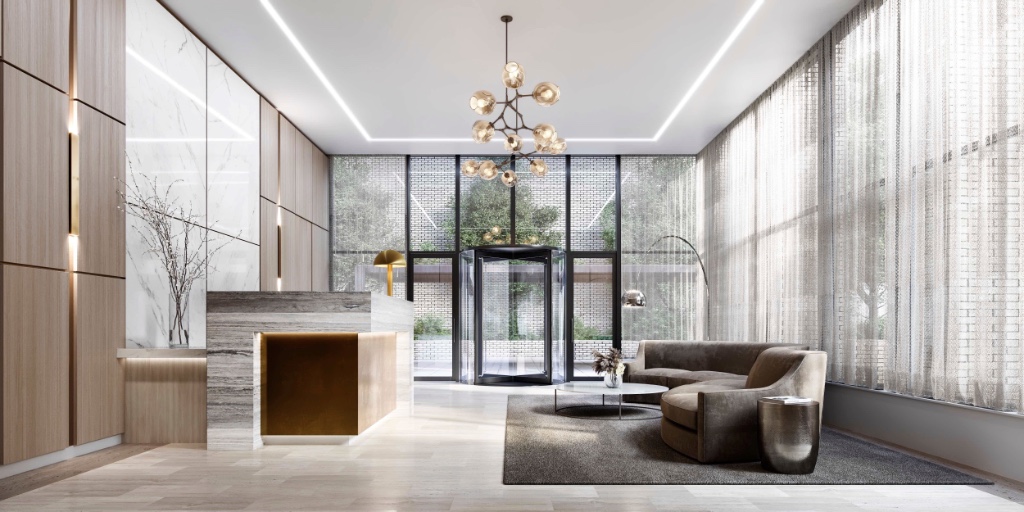
The building has recently completed an impressive renovation, highlighted by a brand-new lobby and beautifully refreshed hallways, further enhancing its appeal.
Ideally situated with immediate access to public transportation, The Ascot places you at the center of everything NoMad and Midtown have to offer, including renowned restaurants, shopping, entertainment, and everyday conveniences.
This generously-proportioned and beautifully renovated two-bedroom, two-bathroom residence, complete with a separate den and private balcony, offers an exceptional blend of space, comfort, and contemporary style.
The thoughtfully designed layout features an expansive living and dining area measuring approximately 22' x 23', providing an ideal setting for both everyday living and entertaining. The space is enhanced by a dedicated bar area, additional built-in storage and buffet cabinetry, and direct access to a private balcony overlooking Park Avenue South.
The residence also features well-proportioned bedrooms, two updated bathrooms, and a versatile separate den, perfectly suited for a home office, reading room, or additional living space. Modern finishes and tasteful renovations throughout make this an inviting, move-in-ready home.
The Ascot is a full-service cooperative offering an impressive array of amenities, including 24-hour doorman service, a live-in resident manager, a fitness center, laundry facilities, and a beautifully appointed rooftop terrace featuring comfortable lounge seating, a barbecue grill, and sweeping panoramic views of the Manhattan skyline.
The building has recently completed an impressive renovation, highlighted by a brand-new lobby and beautifully refreshed hallways, further enhancing its appeal.
Ideally situated with immediate access to public transportation, The Ascot places you at the center of everything NoMad and Midtown have to offer, including renowned restaurants, shopping, entertainment, and everyday conveniences.
Spacious, Renovated 2-Bedroom, 2-Bathroom Residence with Separate Den and Balcony
This generously-proportioned and beautifully renovated two-bedroom, two-bathroom residence, complete with a separate den and private balcony, offers an exceptional blend of space, comfort, and contemporary style.
The thoughtfully designed layout features an expansive living and dining area measuring approximately 22' x 23', providing an ideal setting for both everyday living and entertaining. The space is enhanced by a dedicated bar area, additional built-in storage and buffet cabinetry, and direct access to a private balcony overlooking Park Avenue South.
The residence also features well-proportioned bedrooms, two updated bathrooms, and a versatile separate den, perfectly suited for a home office, reading room, or additional living space. Modern finishes and tasteful renovations throughout make this an inviting, move-in-ready home.
The Ascot is a full-service cooperative offering an impressive array of amenities, including 24-hour doorman service, a live-in resident manager, a fitness center, laundry facilities, and a beautifully appointed rooftop terrace featuring comfortable lounge seating, a barbecue grill, and sweeping panoramic views of the Manhattan skyline.
The building has recently completed an impressive renovation, highlighted by a brand-new lobby and beautifully refreshed hallways, further enhancing its appeal.
Ideally situated with immediate access to public transportation, The Ascot places you at the center of everything NoMad and Midtown have to offer, including renowned restaurants, shopping, entertainment, and everyday conveniences.
This generously-proportioned and beautifully renovated two-bedroom, two-bathroom residence, complete with a separate den and private balcony, offers an exceptional blend of space, comfort, and contemporary style.
The thoughtfully designed layout features an expansive living and dining area measuring approximately 22' x 23', providing an ideal setting for both everyday living and entertaining. The space is enhanced by a dedicated bar area, additional built-in storage and buffet cabinetry, and direct access to a private balcony overlooking Park Avenue South.
The residence also features well-proportioned bedrooms, two updated bathrooms, and a versatile separate den, perfectly suited for a home office, reading room, or additional living space. Modern finishes and tasteful renovations throughout make this an inviting, move-in-ready home.
The Ascot is a full-service cooperative offering an impressive array of amenities, including 24-hour doorman service, a live-in resident manager, a fitness center, laundry facilities, and a beautifully appointed rooftop terrace featuring comfortable lounge seating, a barbecue grill, and sweeping panoramic views of the Manhattan skyline.
The building has recently completed an impressive renovation, highlighted by a brand-new lobby and beautifully refreshed hallways, further enhancing its appeal.
Ideally situated with immediate access to public transportation, The Ascot places you at the center of everything NoMad and Midtown have to offer, including renowned restaurants, shopping, entertainment, and everyday conveniences.
Listing Courtesy of Baddour Group
Care to take a look at this property?
Apartment Features
A/C
Outdoor
Balcony
View / Exposure
City Views
North, West Exposures
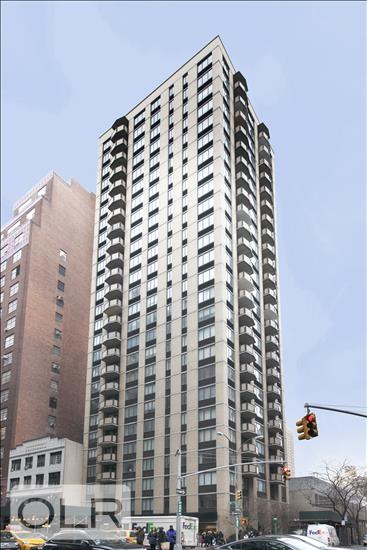
Building Details [407 Park Avenue South]
Ownership
Co-op
Service Level
Full-Time Doorman
Access
Elevator
Pet Policy
Pets Allowed
Block/Lot
884/1
Building Type
High-Rise
Age
Post-War
Year Built
1984
Floors/Apts
26/146
Amenities
Bike Room
Common Storage
Fitness Facility
Laundry Room
Private Storage
Roof Deck
Building Statistics
$ 1,307 APPSF
Closed Sales Data [Last 12 Months]

This information is not verified for authenticity or accuracy and is not guaranteed and may not reflect all real estate activity in the market.
©2026 REBNY Listing Service, Inc. All rights reserved.
All information is intended only for the Registrant’s personal, non-commercial use.
RLS Data display by BC Realty Group.
Additional building data provided by On-Line Residential [OLR].
All information furnished regarding property for sale, rental or financing is from sources deemed reliable, but no warranty or representation is made as to the accuracy thereof and same is submitted subject to errors, omissions, change of price, rental or other conditions, prior sale, lease or financing or withdrawal without notice. All dimensions are approximate. For exact dimensions, you must hire your own architect or engineer.
Listing ID: 2213359