


The Piermont
201 West 21st Street, 11-K
Chelsea | Seventh Avenue & Eighth Avenue
Rooms
2
Bathrooms
1
Status
Active
Maintenance [Monthly]
$ 1,577
Financing Allowed
80%
Property Description
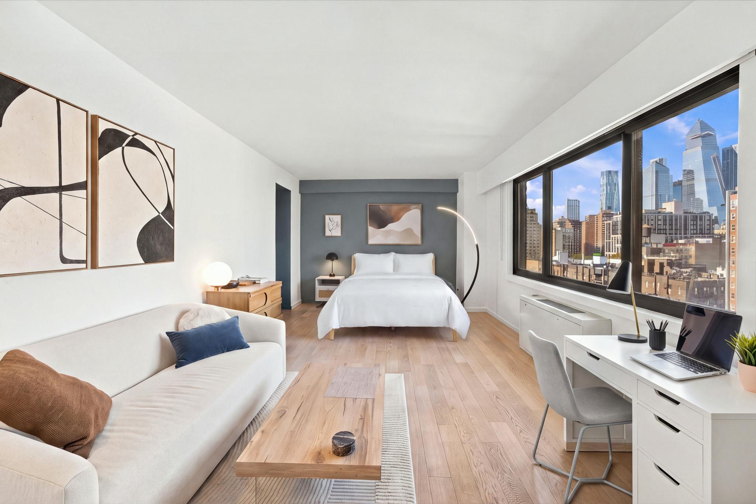
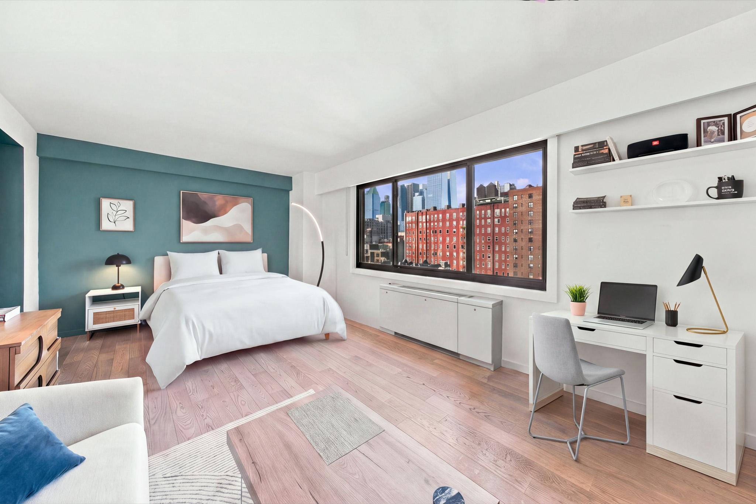
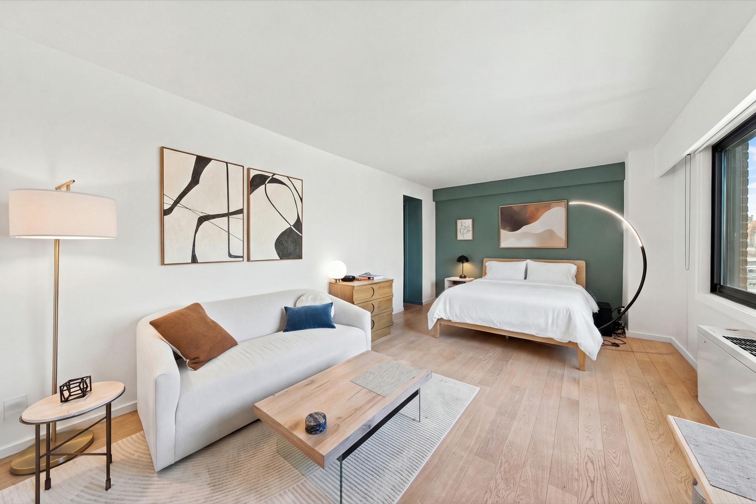
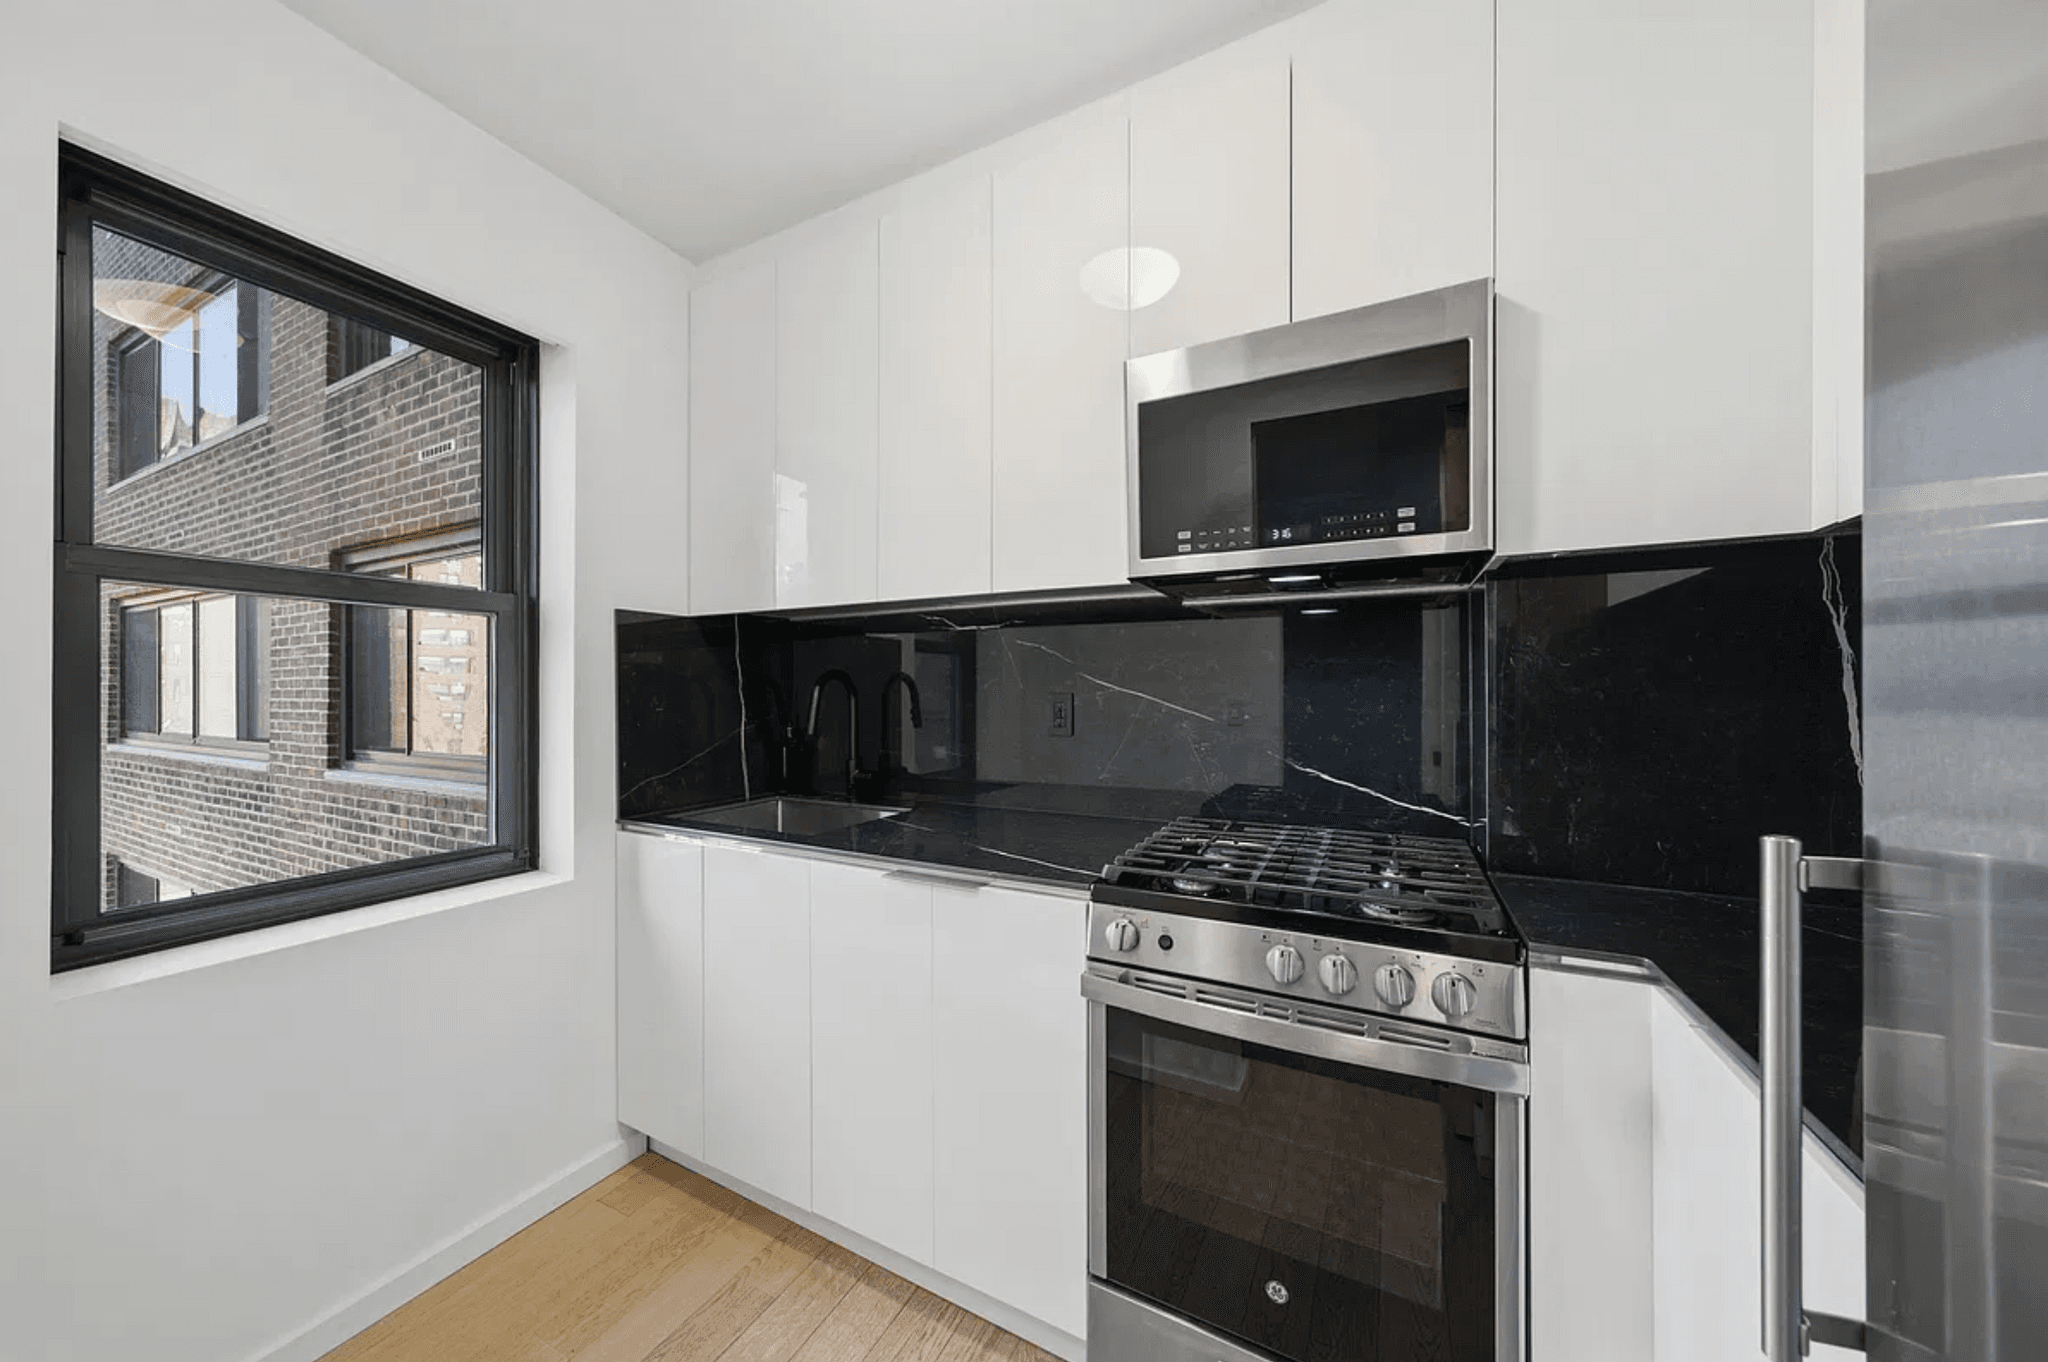
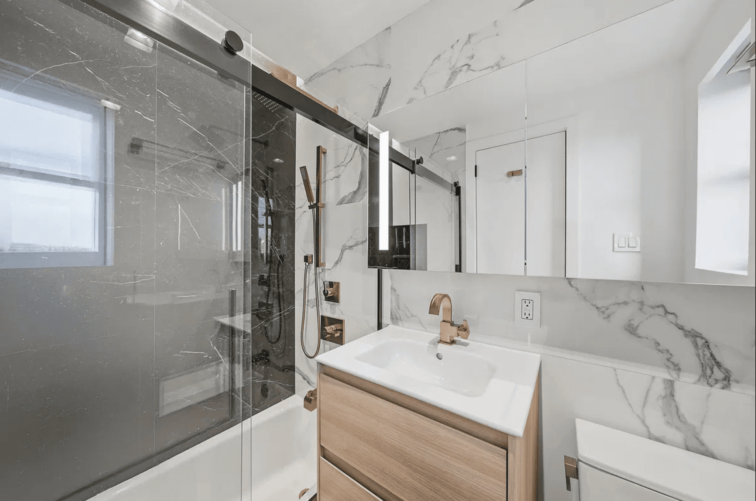
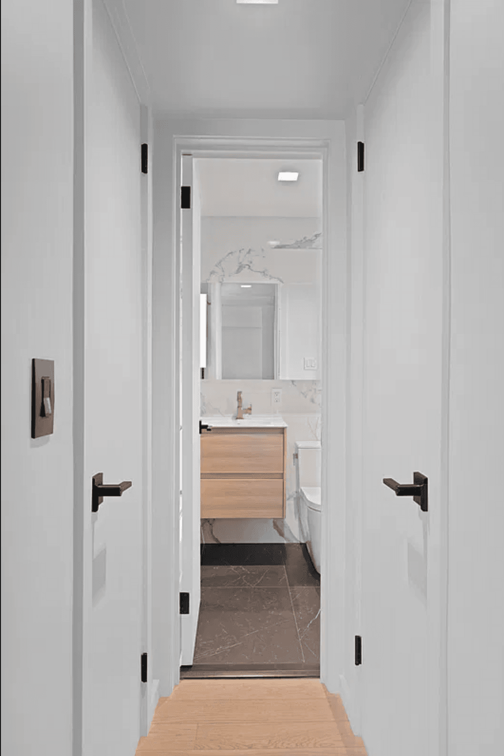
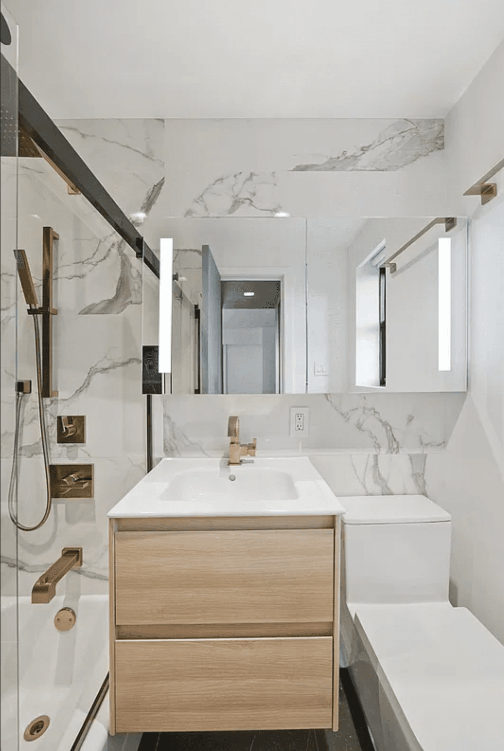
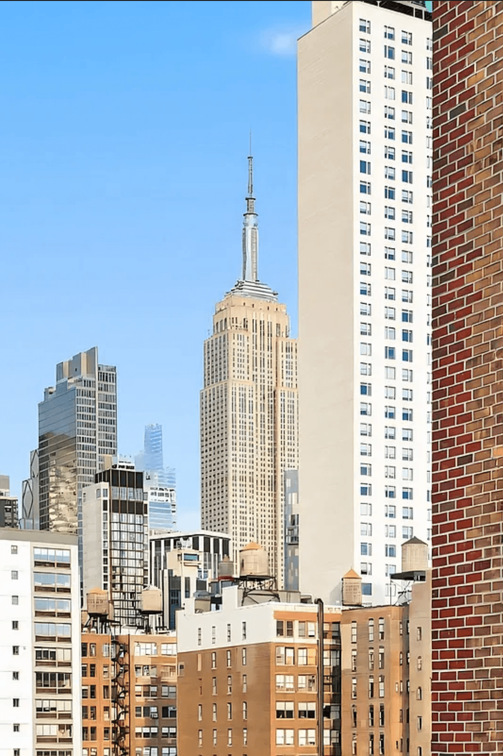
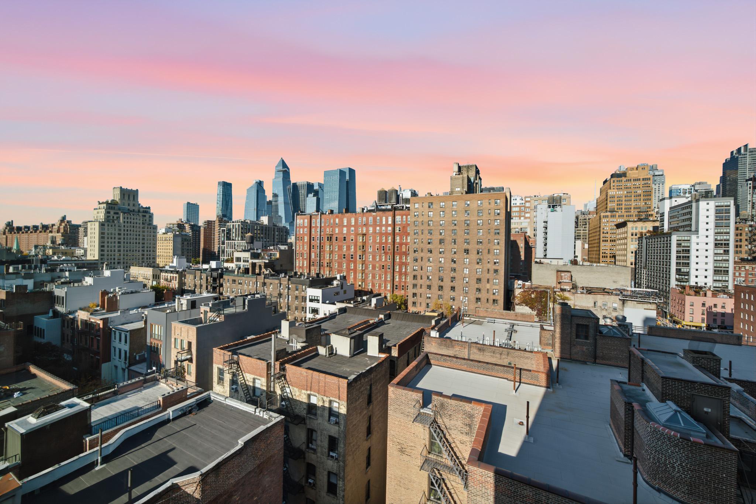
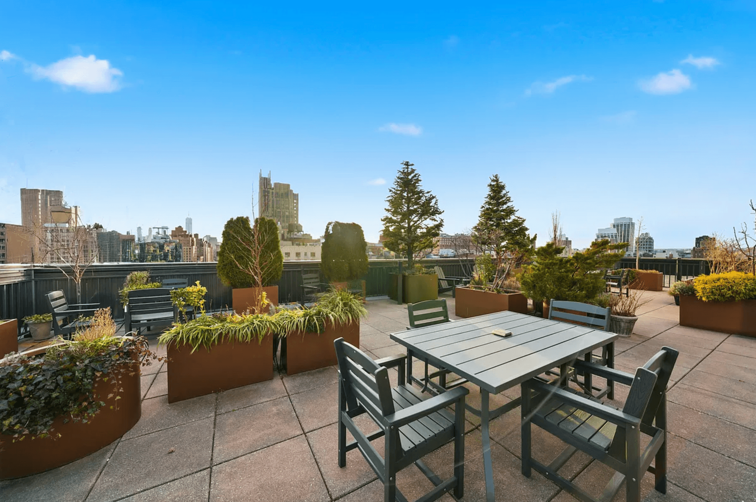
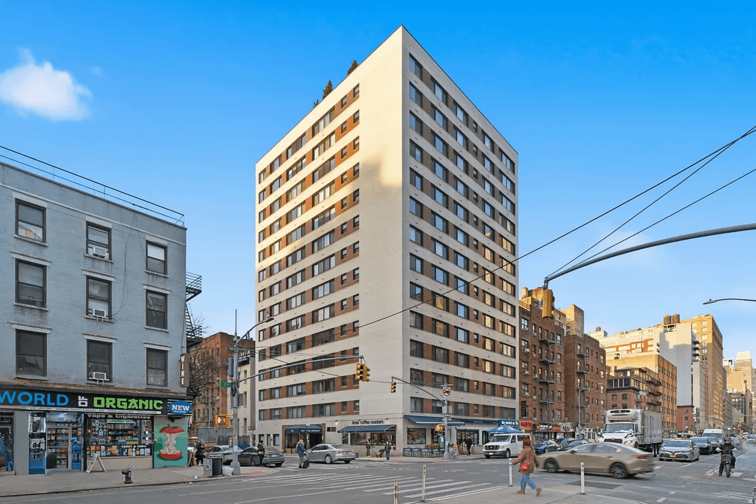
Chelsea Living, Reimagined. A Designer Studio with Iconic NYC Views. Welcome to your own slice of Manhattan in the heart of Chelsea. Set on a quiet, tree-lined street, this completely reimagined designer studio delivers the perfect mix of elevated city living, thoughtful design, and unmistakable New York energy. Step outside to a neighborhood filled with incredible restaurants, fitness studios, local favorites, and a charming Hawaiian coffee shop right downstairs. This is not your typical studio. Every inch of this corner residence has been transformed through a full gut renovation, blending exceptional craftsmanship, high-end materials, and smart design with some seriously impressive city views. **DESIGN THAT MAKES A STATEMENT** From the moment you walk in, the attention to detail is undeniable. Highlights include: - 5” Italian white oak hardwood floors by Havwoods - Completely updated mechanical and plumbing systems - Level 5 wall finishes, new soffits, and furring - Designer lighting by Circa, Lucifer, and Viabizzuno - Brand-new windows and interior doors - Custom full-size blackout window shade by The Shade Store **VIEWS WORTH COMING HOME TO** With coveted northern and western exposures, this home captures an incredible panorama of New York City. Take in Hudson Yards, West Chelsea, the Hudson River, and New Jersey to the west, with the Empire State Building and iconic Manhattan skyline adding to the eastward views. Whether it's morning coffee, a work-from-home afternoon, or winding down at night, the city is always part of the experience. **SMART DESIGN. SERIOUS STYLE.** The thoughtfully designed layout makes every square foot count without sacrificing comfort or functionality. - **Living Space:** Bright, open, and versatile, with plenty of room to relax, entertain, or create your ideal work-from-home setup. - **Dining Area:** A dedicated dining space that comfortably accommodates 3–4 guests, with the city skyline as your backdrop. - **Bedroom Area:** Generously proportioned to accommodate a Queen or King bed, nightstands, and dresser, creating a comfortable and inviting retreat. **A KITCHEN THAT DESERVES THE SPOTLIGHT** The windowed kitchen is a true design feature, showcasing a dramatic Florim Nero Marquinia Italian marble countertop and full-height backsplash, custom cabinetry from Spain, and premium appliances by Asko, Haier, and GE. Integrated Viabizzuno under-cabinet LED lighting adds the finishing touch, while a sliding mirrored door lets you open up the space or keep the kitchen tucked away. **SPA-INSPIRED BATHROOM** The beautifully renovated bathroom features oversized Italian Florim Nero Marquinia and Statuario marble slabs (2' x 4'), custom sliding glass shower doors, elegant Delta Champagne Bronze fixtures, and a brand-new Duravit toilet. A window brings in natural light and ventilation. And because great design should also be practical, storage is surprisingly generous, with three closets, including a spacious walk-in. **THE BUILDING & THE LIFESTYLE** Enjoy the convenience of a full-service co-op with: - 24-hour doorman - Beautifully landscaped rooftop terrace with 360-degree city views - Newly renovated lobby - On-site laundry - Well-maintained, welcoming residential environment - Impressively low monthly charges for Manhattan Pied-à-terre ownership is permitted, and subletting is allowed after two years, offering added flexibility within an established co-op community. **LOCATION, LOCATION, LIFESTYLE.** Chelsea puts some of Manhattan's best dining, shopping, fitness, and cultural destinations right outside your door. From neighborhood coffee spots and restaurants serving flavors from around the world to multiple gyms and boutique fitness studios, everything you need to make the most of city living is close by. Getting around is just as easy, with the 1, 2, 3, A, C, E, F, and M subway lines and PATH trains just blocks away, plus CitiBike right around the corner.
Chelsea Living, Reimagined. A Designer Studio with Iconic NYC Views. Welcome to your own slice of Manhattan in the heart of Chelsea. Set on a quiet, tree-lined street, this completely reimagined designer studio delivers the perfect mix of elevated city living, thoughtful design, and unmistakable New York energy. Step outside to a neighborhood filled with incredible restaurants, fitness studios, local favorites, and a charming Hawaiian coffee shop right downstairs. This is not your typical studio. Every inch of this corner residence has been transformed through a full gut renovation, blending exceptional craftsmanship, high-end materials, and smart design with some seriously impressive city views. **DESIGN THAT MAKES A STATEMENT** From the moment you walk in, the attention to detail is undeniable. Highlights include: - 5” Italian white oak hardwood floors by Havwoods - Completely updated mechanical and plumbing systems - Level 5 wall finishes, new soffits, and furring - Designer lighting by Circa, Lucifer, and Viabizzuno - Brand-new windows and interior doors - Custom full-size blackout window shade by The Shade Store **VIEWS WORTH COMING HOME TO** With coveted northern and western exposures, this home captures an incredible panorama of New York City. Take in Hudson Yards, West Chelsea, the Hudson River, and New Jersey to the west, with the Empire State Building and iconic Manhattan skyline adding to the eastward views. Whether it's morning coffee, a work-from-home afternoon, or winding down at night, the city is always part of the experience. **SMART DESIGN. SERIOUS STYLE.** The thoughtfully designed layout makes every square foot count without sacrificing comfort or functionality. - **Living Space:** Bright, open, and versatile, with plenty of room to relax, entertain, or create your ideal work-from-home setup. - **Dining Area:** A dedicated dining space that comfortably accommodates 3–4 guests, with the city skyline as your backdrop. - **Bedroom Area:** Generously proportioned to accommodate a Queen or King bed, nightstands, and dresser, creating a comfortable and inviting retreat. **A KITCHEN THAT DESERVES THE SPOTLIGHT** The windowed kitchen is a true design feature, showcasing a dramatic Florim Nero Marquinia Italian marble countertop and full-height backsplash, custom cabinetry from Spain, and premium appliances by Asko, Haier, and GE. Integrated Viabizzuno under-cabinet LED lighting adds the finishing touch, while a sliding mirrored door lets you open up the space or keep the kitchen tucked away. **SPA-INSPIRED BATHROOM** The beautifully renovated bathroom features oversized Italian Florim Nero Marquinia and Statuario marble slabs (2' x 4'), custom sliding glass shower doors, elegant Delta Champagne Bronze fixtures, and a brand-new Duravit toilet. A window brings in natural light and ventilation. And because great design should also be practical, storage is surprisingly generous, with three closets, including a spacious walk-in. **THE BUILDING & THE LIFESTYLE** Enjoy the convenience of a full-service co-op with: - 24-hour doorman - Beautifully landscaped rooftop terrace with 360-degree city views - Newly renovated lobby - On-site laundry - Well-maintained, welcoming residential environment - Impressively low monthly charges for Manhattan Pied-à-terre ownership is permitted, and subletting is allowed after two years, offering added flexibility within an established co-op community. **LOCATION, LOCATION, LIFESTYLE.** Chelsea puts some of Manhattan's best dining, shopping, fitness, and cultural destinations right outside your door. From neighborhood coffee spots and restaurants serving flavors from around the world to multiple gyms and boutique fitness studios, everything you need to make the most of city living is close by. Getting around is just as easy, with the 1, 2, 3, A, C, E, F, and M subway lines and PATH trains just blocks away, plus CitiBike right around the corner.
Listing Courtesy of Nest Seekers International
Care to take a look at this property?
Apartment Features
A/C [Central]
View / Exposure
City Views
North, West Exposures
Building Details [201 West 21st Street]
Ownership
Co-op
Service Level
Full-Time Doorman
Access
Elevator
Pet Policy
No Dogs
Block/Lot
771/38
Building Type
Mid-Rise
Age
Post-War
Year Built
1961
Floors/Apts
14/128
Amenities
Bike Room
Laundry Room
Private Storage
Roof Deck
Building Statistics
$ 1,152 APPSF
Closed Sales Data [Last 12 Months]
Mortgage Calculator in [US Dollars]

This information is not verified for authenticity or accuracy and is not guaranteed and may not reflect all real estate activity in the market.
©2026 REBNY Listing Service, Inc. All rights reserved.
All information is intended only for the Registrant’s personal, non-commercial use.
RLS Data display by BC Realty Group.
Additional building data provided by On-Line Residential [OLR].
All information furnished regarding property for sale, rental or financing is from sources deemed reliable, but no warranty or representation is made as to the accuracy thereof and same is submitted subject to errors, omissions, change of price, rental or other conditions, prior sale, lease or financing or withdrawal without notice. All dimensions are approximate. For exact dimensions, you must hire your own architect or engineer.
Listing ID: 1613258